
















101 TIMBER Lane
Jupiter, FL 33458
$697,977
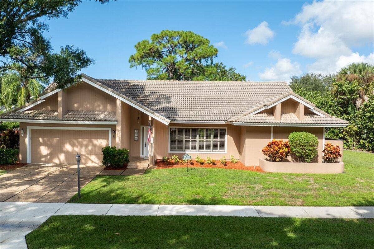
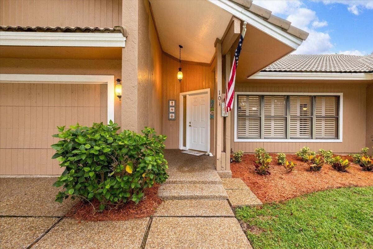
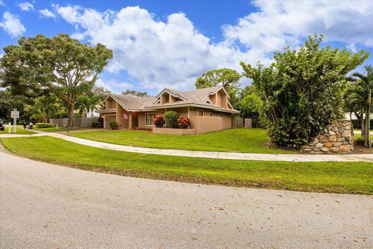
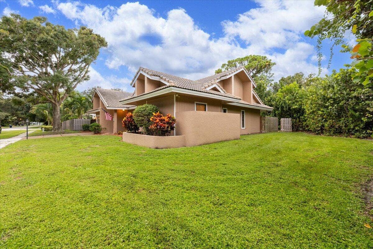
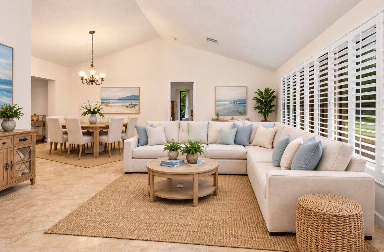
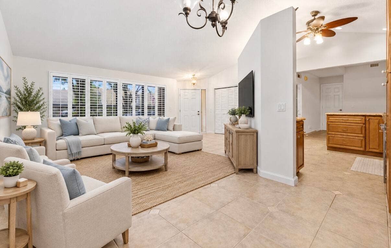
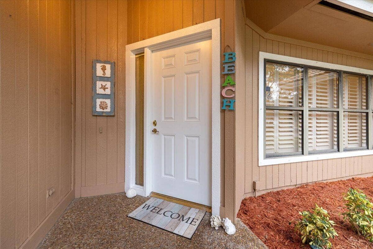
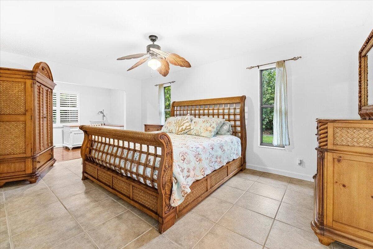
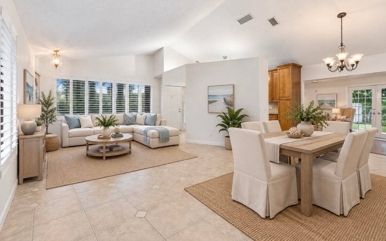
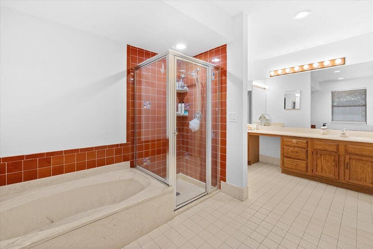
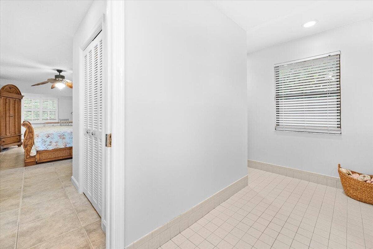
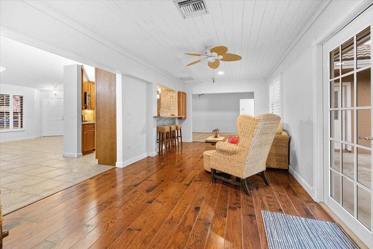
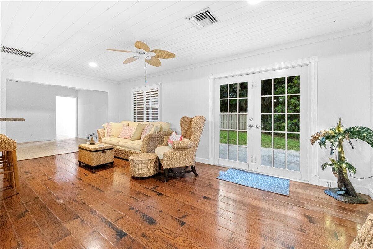
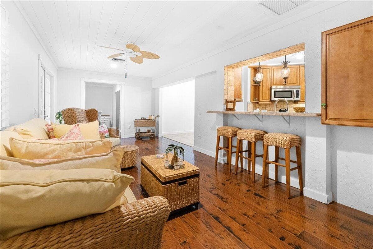
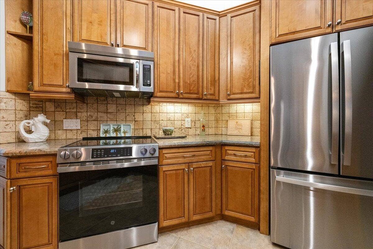
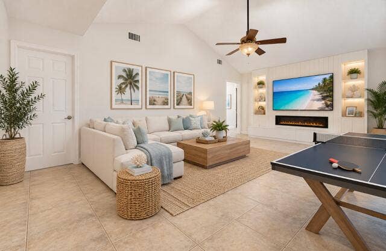
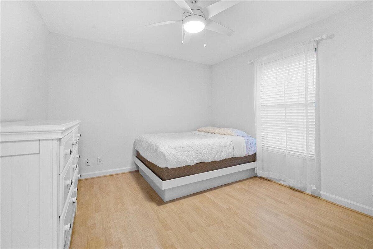
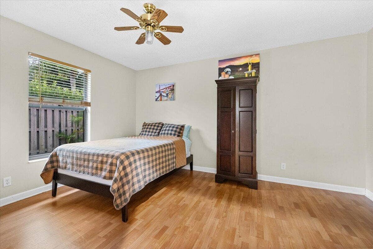
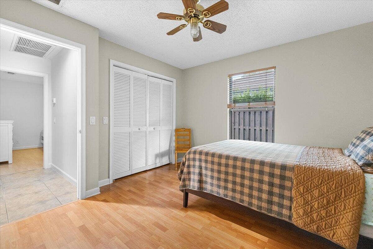
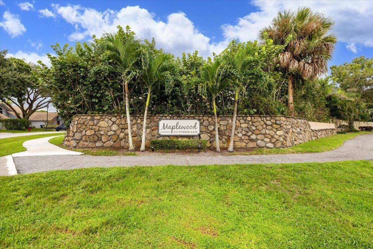
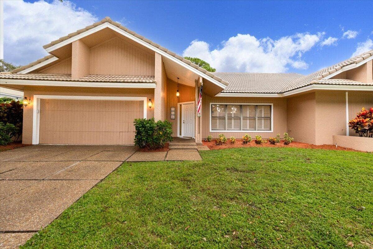
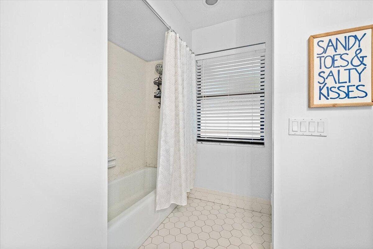
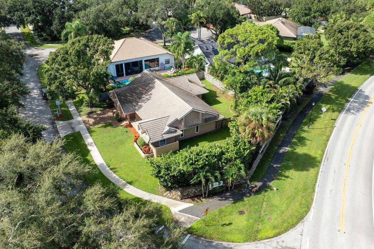
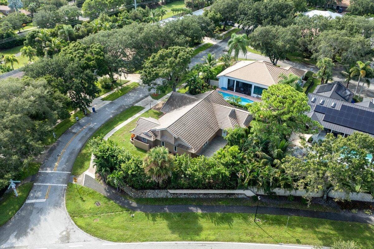
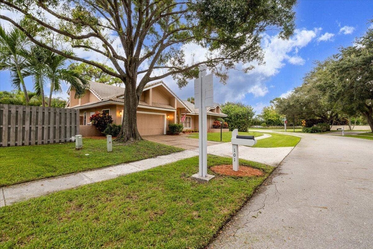
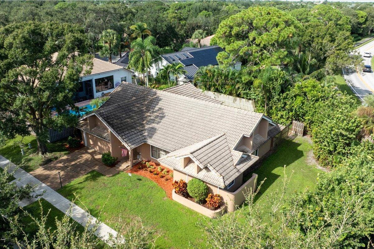
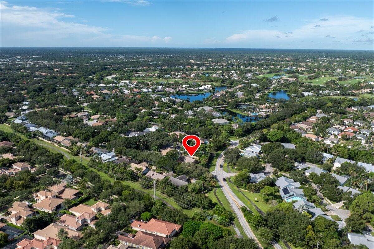
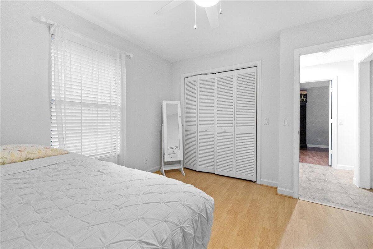
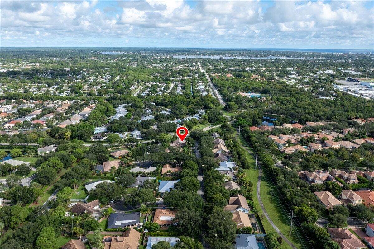
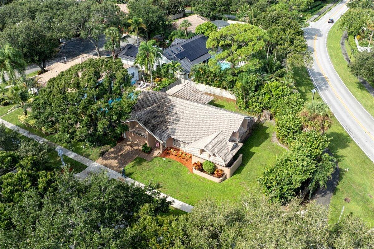
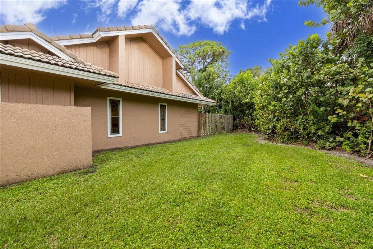
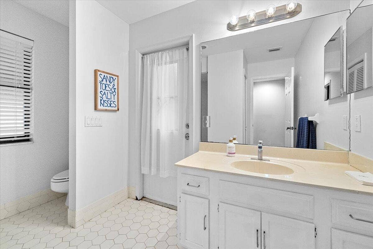
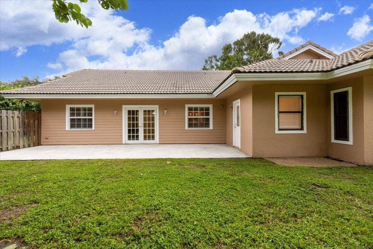
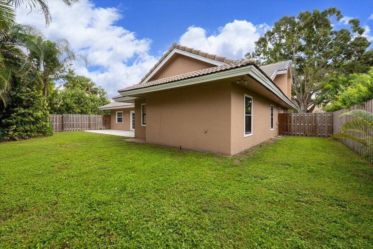
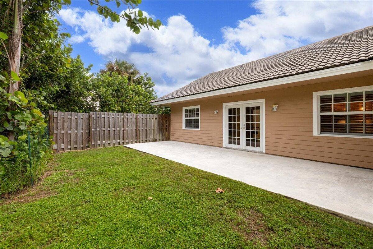
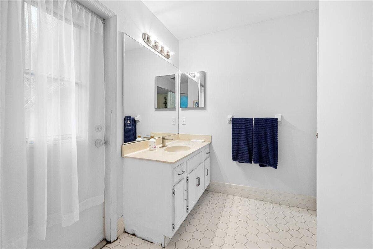
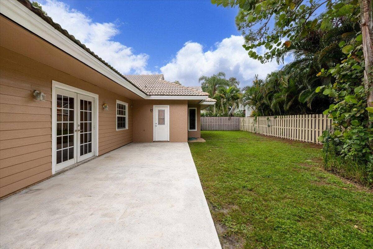
Spacious 3-bedroom, 2-bath home in Jupiter's highly desirable Maplewood community! Originally built as a model home and one of the larger floor plans in the neighborhood, this home offers approximately 2,170 sq. ft. of living space. Lovingly maintained by the same owner for over 25 years, it features a desirable split floor plan, separate living and dining areas, family room, bonus Florida room, and a spacious primary suite with adjoining office. Situated on an oversized corner lot with a large fenced backyard, open deck and plenty of room for a pool. Maplewood is a well-established neighborhood with very little turnover. Centrally located off Toney Penna Drive, close to shopping, dining, grocery stores, hospitals, I-95 and the Turnpike, with Jupiter's beaches and Intracoastal just minutes away. A spacious home, a sought-after neighborhood, and an outstanding central Jupiter location—what more can you ask for?
| MLS#: | B26078106 |
|---|---|
| Status: | Active |
| Living Area: | 2,170 |
| Association: | Maplewood Ph 1 |
| Year Built: | 1984 |
| Amenities: | None |
| Association Name: | Jupiter Management |
| Association Phone: | 561-743-4607 |
| Association?: | Yes |
| Covered Spaces: | 2.0 |
| Direction Faces: | East |
| Elementary School: | Jerry Thomas |
| Garage Spaces: | 2.0 |
| High School: | Jupiter |
| Interior Features: | BreakfastBar, BreakfastArea, Bathtub, CathedralCeilings, HighCeilings, LivingDiningRoom, SplitBedrooms, SoakingTub, SeparateShower, VaultedCeilings, WalkInClosets |
| Laundry Features: | LaundryRoom |
| Levels: | One |
| Financing Type: | Cash, Conventional |
| Parking Features: | Attached, Driveway, Garage |
| Zoning: | R2 (city) |
| Price: | $697,977.00 |
|---|---|
| Property Type: | SingleFamilyResidence |
| Total Area: | 2632.0 |
| Association Fee: | $145 |
| Architectural Style: | Ranch |
| Association Fee Paid: | Quarterly |
| Association Fee Includes: | CommonAreas |
| Exterior Features: | OutdoorLivingArea |
| Flooring: | Laminate, Tile |
| Garage?: | Yes |
| Lot Size Area: | 10029.0 |
| Middle School: | Independence |
| Pets Allowed: | NoPetRestrictions, Yes |
| Stories: | 1 |
| Utilities: | CableAvailable, ElectricityConnected, SewerAvailable, WaterConnected |
| View: | Garden |
| Window Features: | Blinds |
| Pets Allowed?: | Yes |
Listing Courtesy of: Illustrated Properties
Listing Agent: Sandra M Sorge
561-301-4618

All listings featuring the BMLS logo are provided by BeachesMLS Inc. This information is not verified for authenticity or accuracy and is not guaranteed. © 2026 BeachesMLS, Inc. All rights reserved.
BeachesMLS data last updated on October 09, 2026 12:32 AM - ET
Property Last Updated: October 09, 2026 12:32 AM - ET
