



1011 Us Highway 1, #D301
Juno Beach, FL 33408
$2,700,000
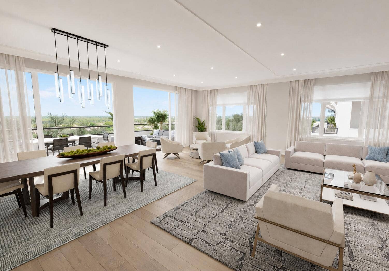
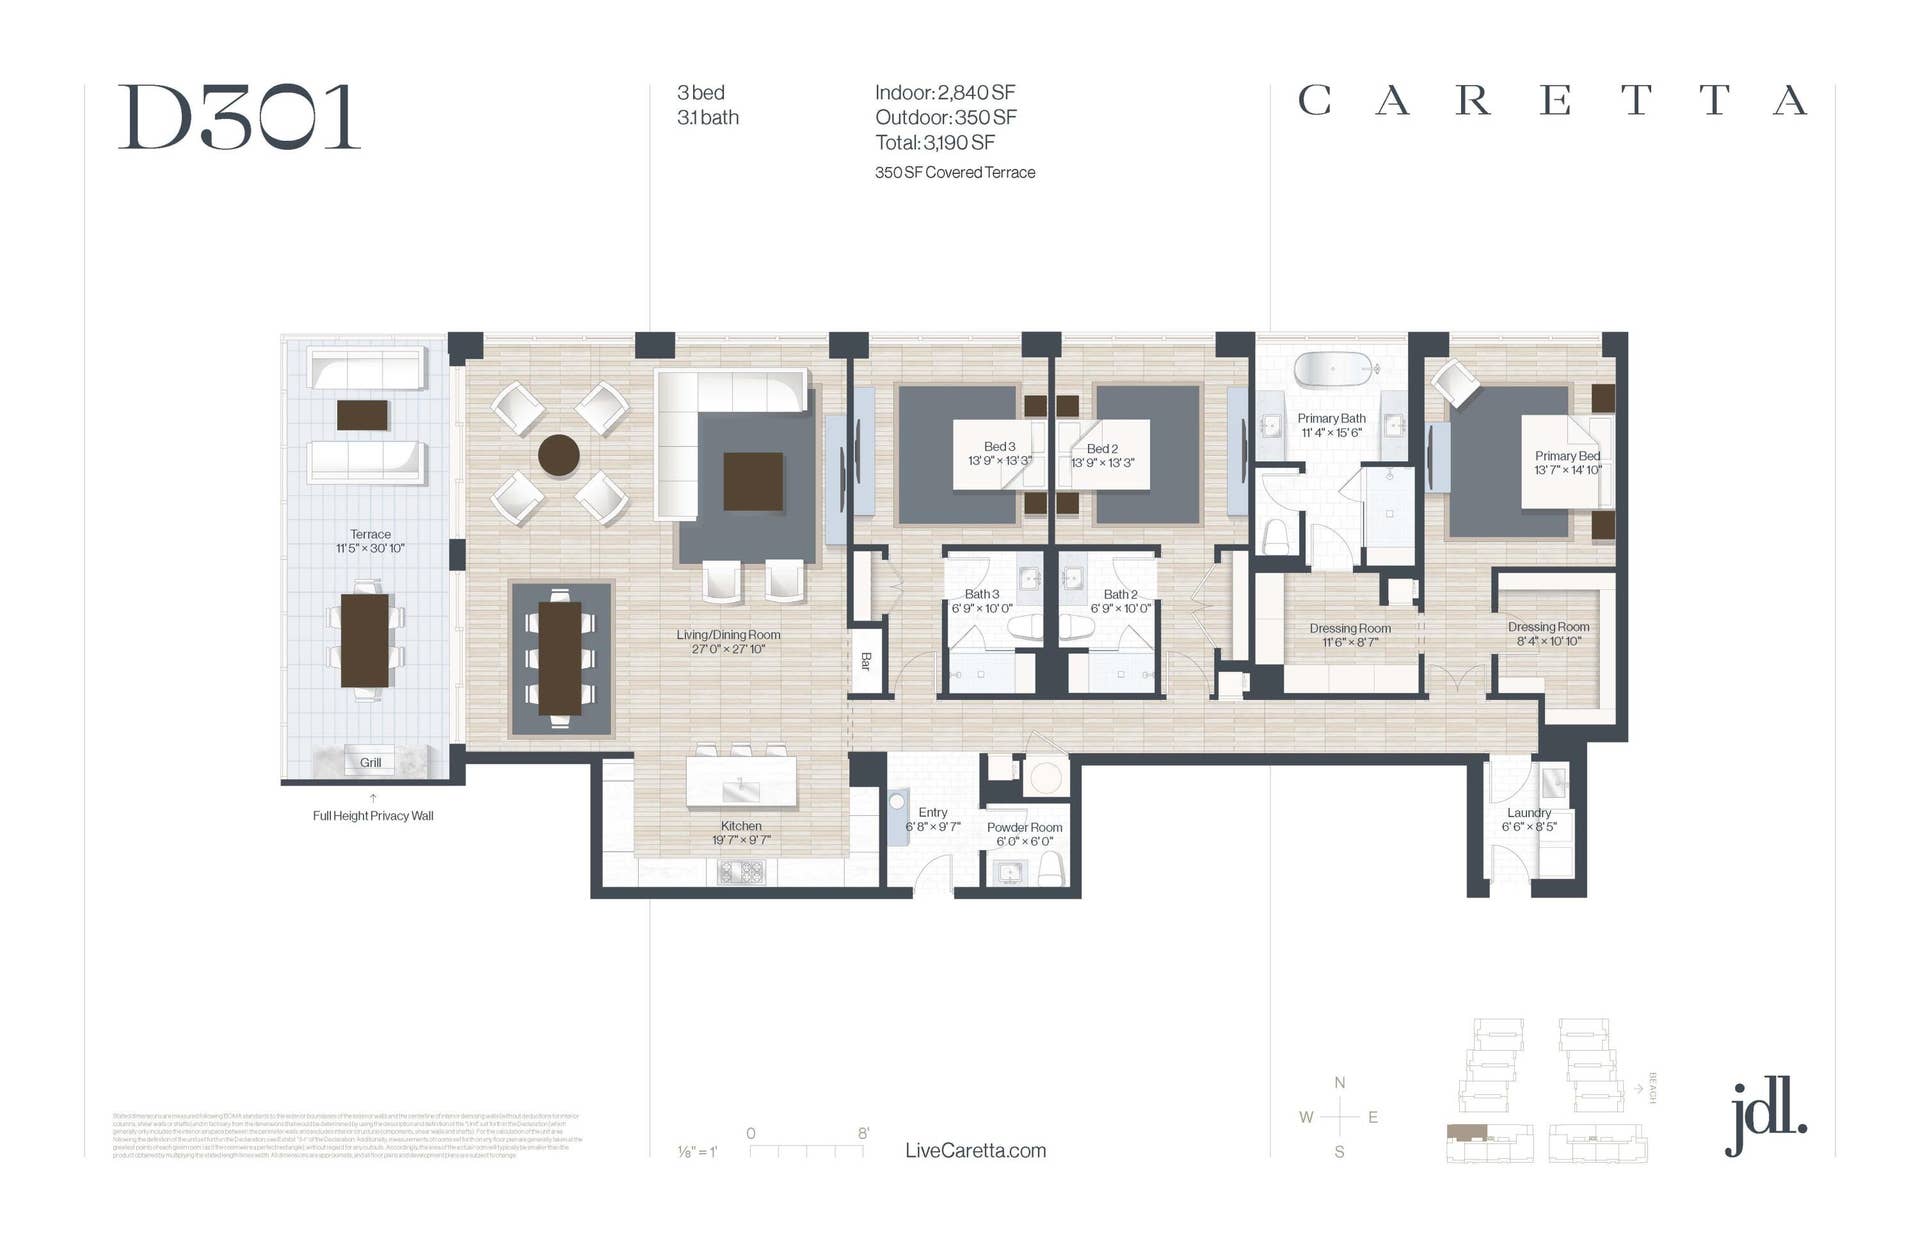
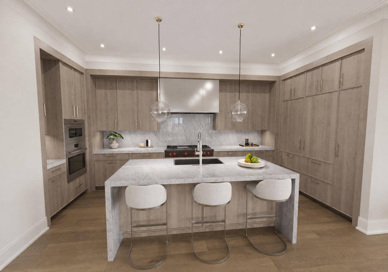
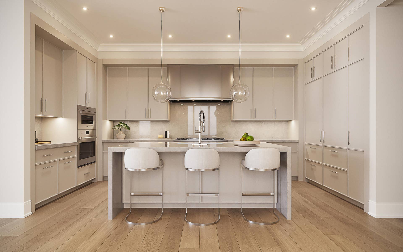
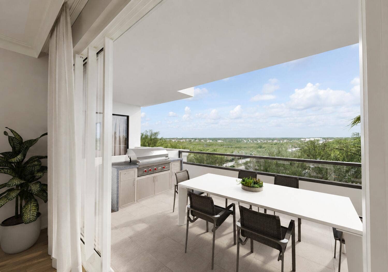
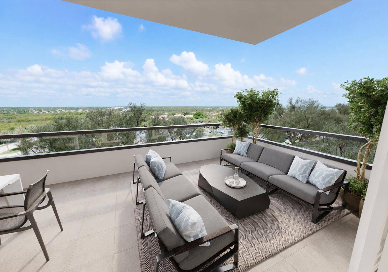
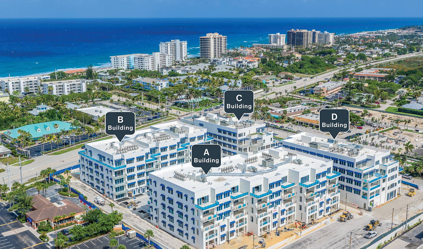
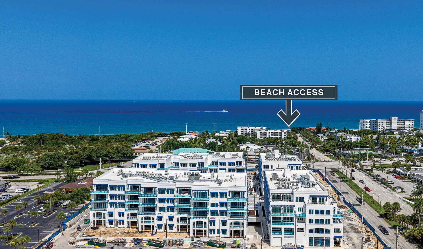
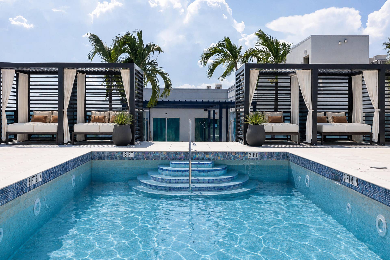
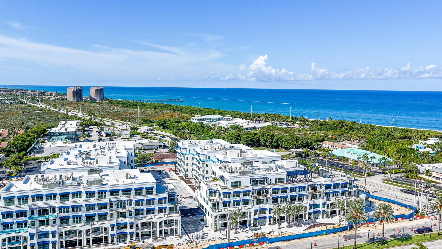
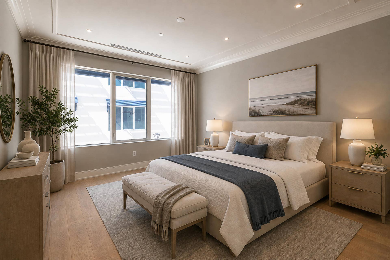
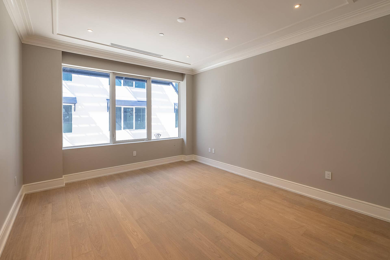
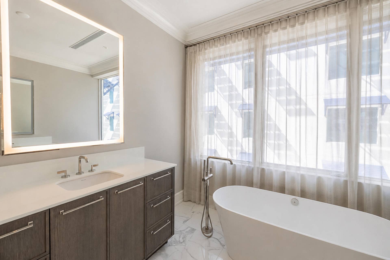
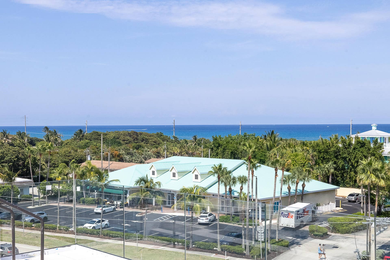
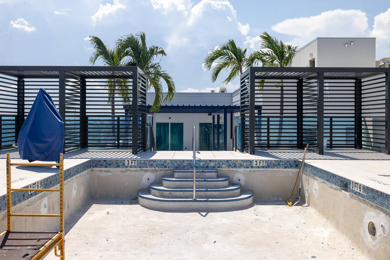
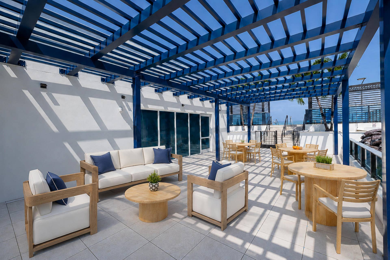
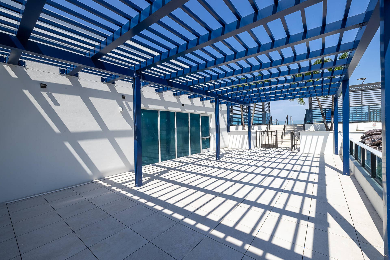
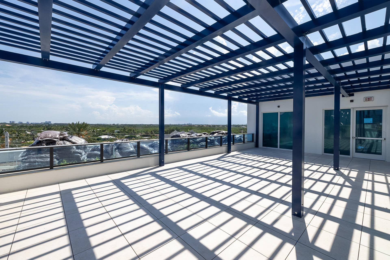
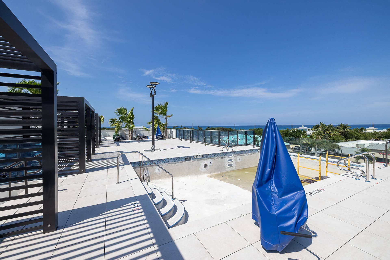
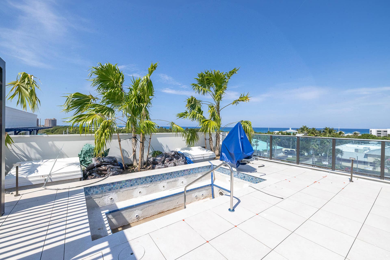
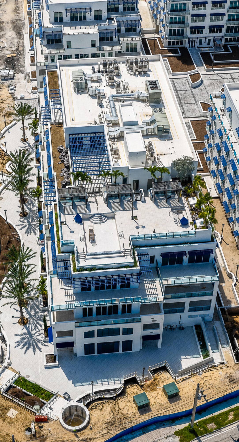
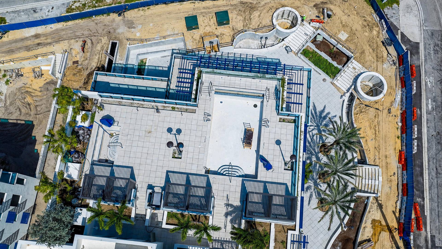
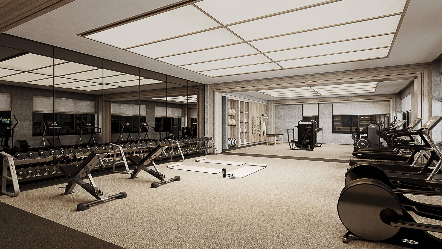
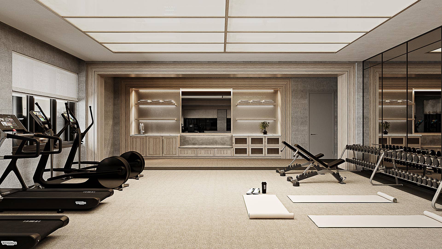
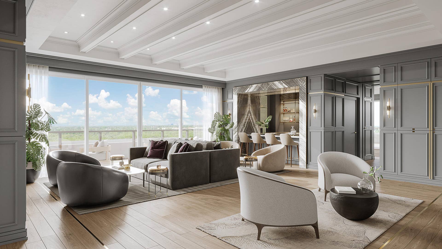
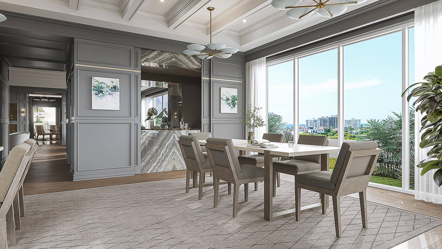
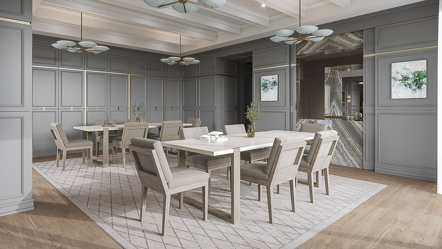
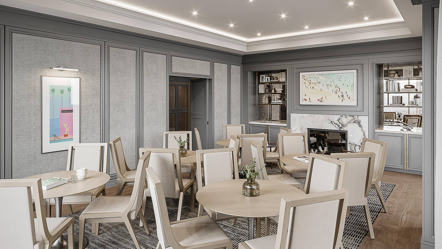
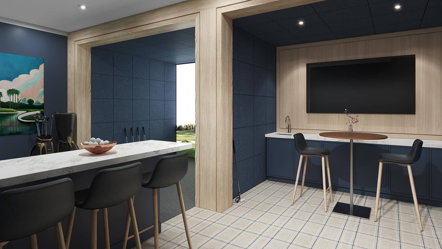
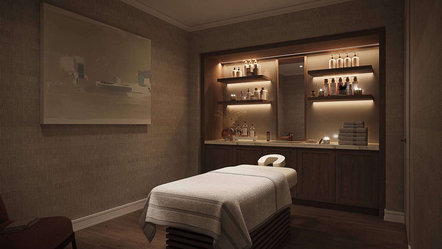
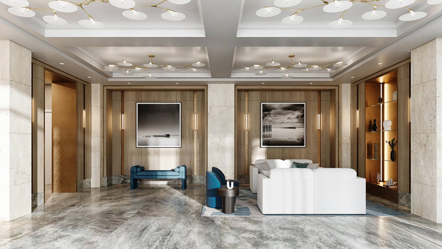
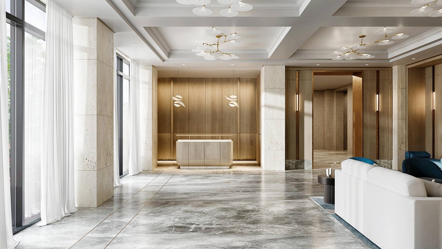
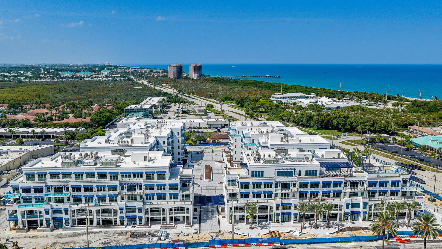
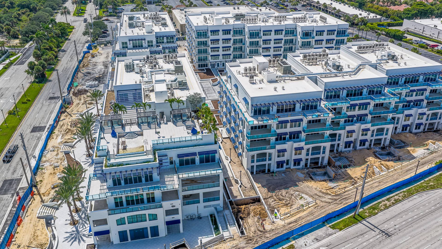
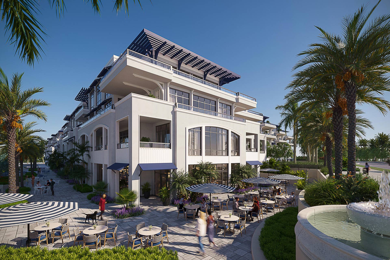
Now Offering Hard Hat Tours! Residence D301 at Caretta offers 2,840 SF of interior living plus a 350 SF covered terrace for 3,190 total SF, with 3 bedrooms, 3.1 baths and expansive indoor-outdoor living just steps from the ocean in Juno Beach. The approximately 30-foot-wide private covered terrace includes a built-in grill and extends the spacious living and dining area outdoors. Some photos have been virtually staged. Caretta is a new-construction luxury condominium community at US-1 and Donald Ross Road, approximately 400 yards from the beach. Residence features include approximately 10-foot ceilings throughout most living spaces, European oak engineered wood flooring, hurricane-rated exterior windows and doors, LATCH smart entry, custom solid-wood doors, architectural lighting, custom bar, walk-in closets and generous storage. The chef's kitchen features custom cabinetry, natural stone or quartz countertops with full-height backsplash, an oversized island with seating, natural gas cooking, paneled Sub-Zero refrigerator/freezer, Wolf gas range top, Wolf oven and microwave drawer, Cove dishwasher, Kohler sink and Kallista polished-nickel faucet. The primary suite includes a spacious bedroom, dressing room and walk-in closet plus a spa-style primary bathroom with freestanding soaking tub, oversized walk-in shower with bench, custom glass enclosure, dual custom vanities, lighted mirror, Kohler fixtures and natural stone or quartz finishes. Caretta's resort-style rooftop amenities feature a rooftop infinity pool and spa with magnificent unobstructed ocean views, rooftop outdoor living and gathering spaces, cabanas, bar and party room, catering kitchen, demonstration chef's kitchen, private dining ...
+ Read More| MLS#: | R11136556 |
|---|---|
| Status: | Active |
| Living Area: | 2,840 |
| Association: | Caretta |
| Lot Size Square Feet: | 20,037.6 |
| Year Built: | 2025 |
| Amenities: | BikeStorage, BusinessCenter, Cabana, Clubhouse, DogPark, FitnessCenter, Management, Pool, Parking, RecreationFacilities, Restaurant, Sauna, SpaHotTub, Storage, Sidewalks, Trash, Elevators |
| Association?: | Yes |
| Covered Spaces: | 2.0 |
| Direction Faces: | South |
| Elementary School: | Lighthouse |
| Garage Spaces: | 2.0 |
| High School: | William T. Dwyer |
| Interior Features: | WetBar, Bathtub, DualSinks, EntranceFoyer, Elevator, GardenTubRomanTub, HighCeilings, KitchenIsland, LivingDiningRoom, SplitBedrooms, Storage, SoakingTub, SeparateShower, Bar, WalkInClosets |
| Laundry Features: | Inside, LaundryTub, WasherDryerInstallAllowed |
| Levels: | One |
| Financing Type: | Cash, Conventional |
| Parking Features: | Assigned, Attached, Covered, Underground, Garage, Guest, OnStreet |
| Security Features: | SecuritySystem, FireAlarm, FireSprinklerSystem, GatedCommunity, KeyCardEntry, SmokeDetectors, SecurityGuard |
| Zoning: | RES |
| Price: | $2,700,000.00 |
|---|---|
| Property Type: | Condominium |
| Total Area: | 3190.0 |
| Waterfront Type: | None |
| Association Fee: | $2,840 |
| Architectural Style: | Colonial |
| Association Fee Paid: | Monthly |
| Association Fee Includes: | CommonAreas, Gas, Insurance, MaintenanceGrounds, Sewer, Security, Trash |
| Exterior Features: | BuiltInBarbecue, Balcony, Barbecue, OutdoorKitchen, OutdoorLivingArea |
| Flooring: | Marble, Wood |
| Furnished: | Unfurnished |
| Garage?: | Yes |
| Lot Size Area: | 0.0 |
| Middle School: | Independence |
| New Construction?: | Yes |
| Pets Allowed: | BreedRestrictions, PetRestrictions, Yes |
| Pool Features: | Association |
| Stories: | 1 |
| Utilities: | CableAvailable, NaturalGasAvailable, SewerAvailable, WaterAvailable |
| View: | City |
| Window Features: | Sliding |
| Pets Allowed?: | Yes |
Listing Courtesy of: Waterfront Properties & Club C
Listing Agent: Donna Lederman
561-756-7851

All listings featuring the BMLS logo are provided by BeachesMLS Inc. This information is not verified for authenticity or accuracy and is not guaranteed. © 2026 BeachesMLS, Inc. All rights reserved.
BeachesMLS data last updated on October 08, 2026 08:12 PM - ET
Property Last Updated: October 08, 2026 08:12 PM - ET
