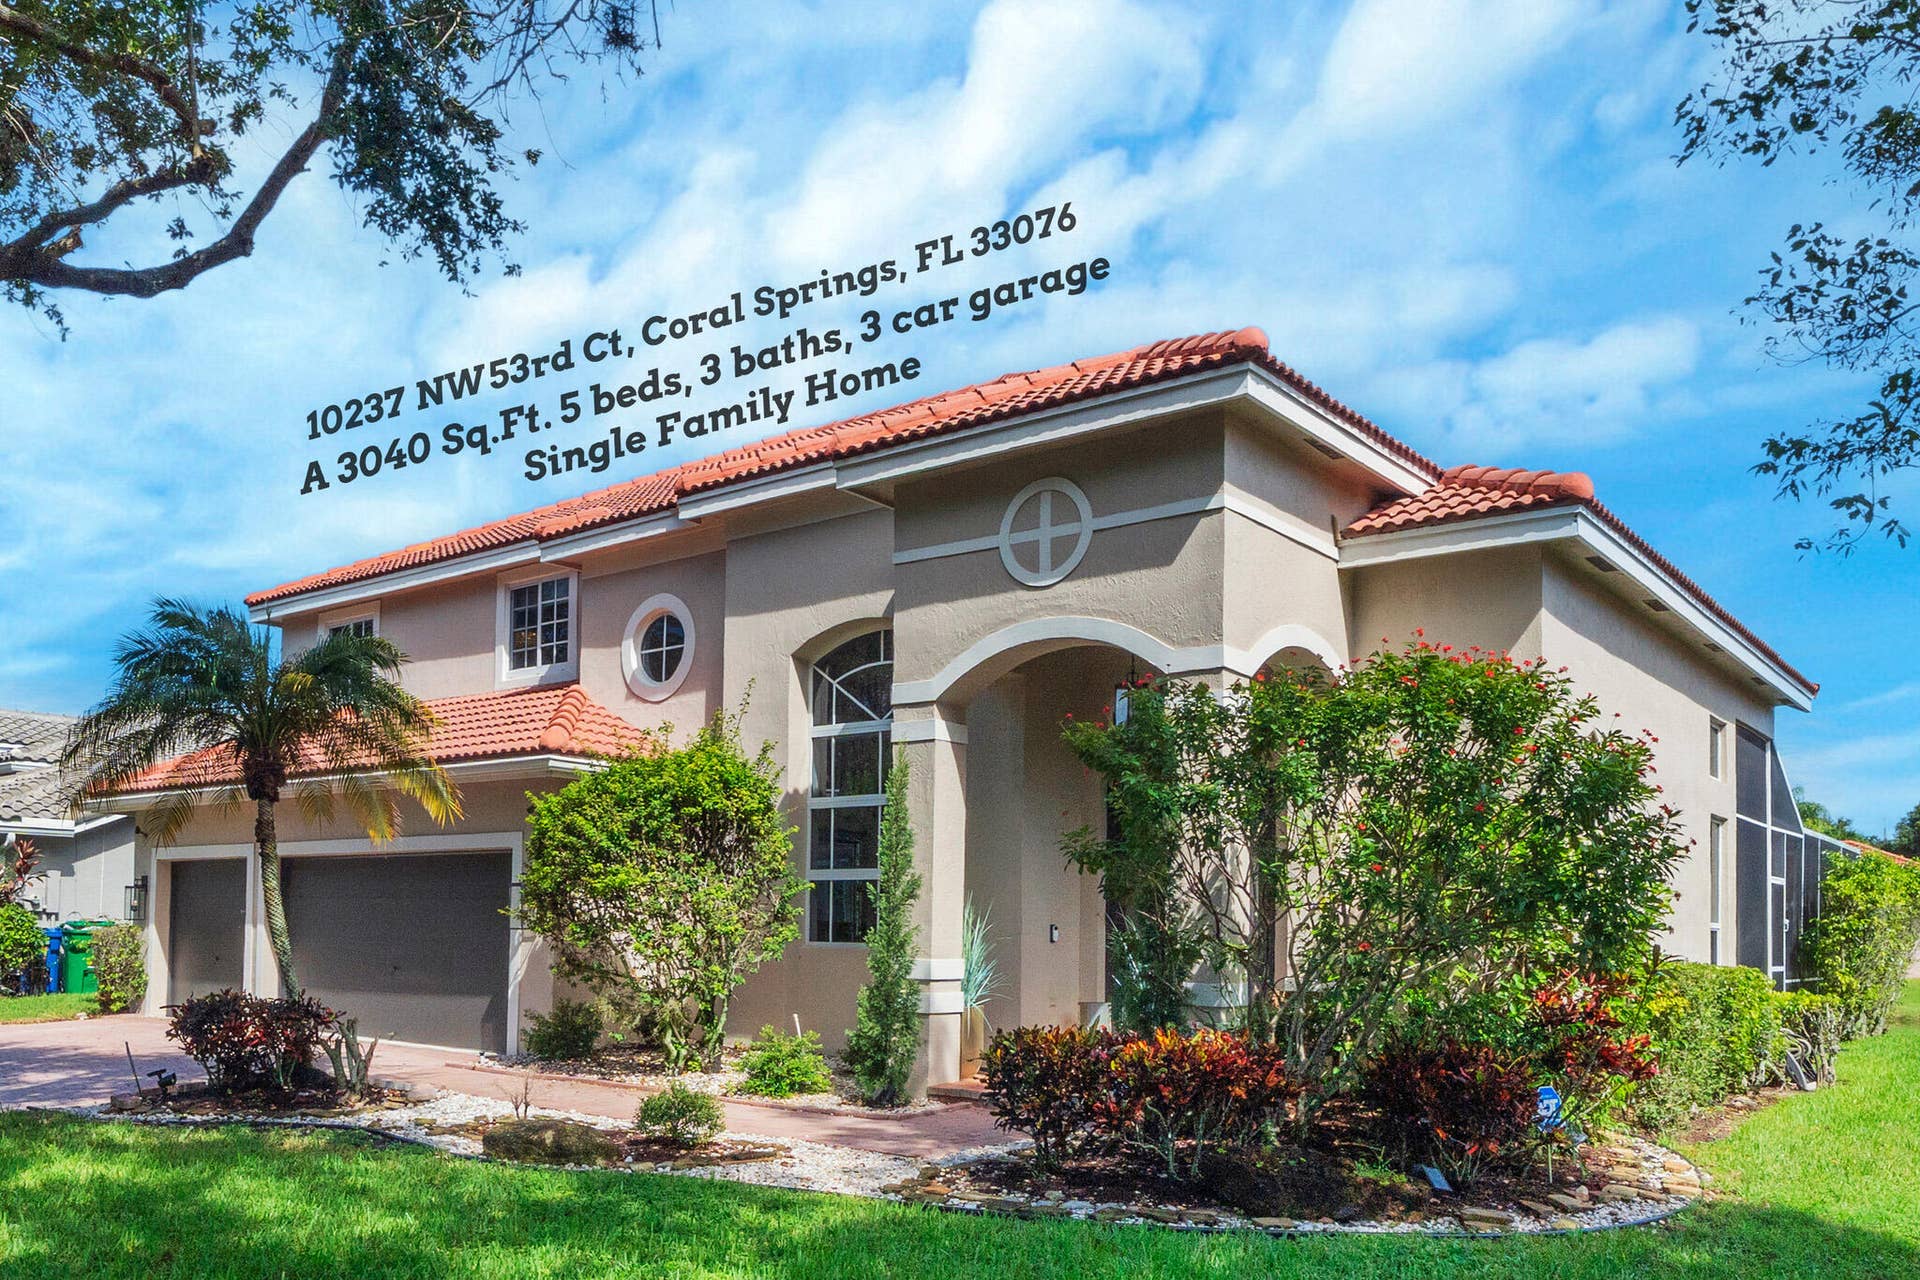
10237 NW 53rd Court
Coral Springs, FL 33076
$974,999
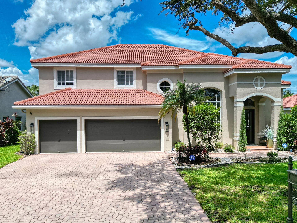
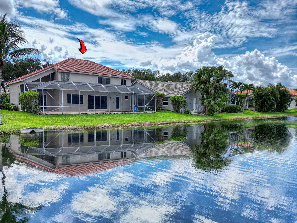
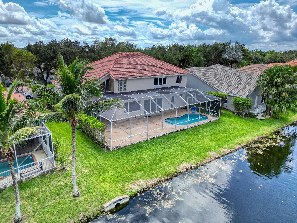
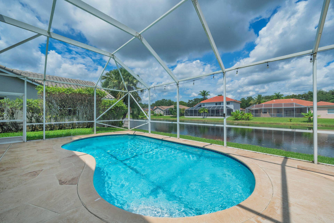
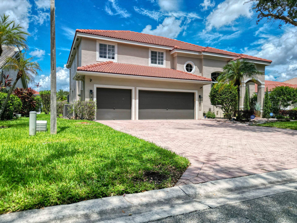
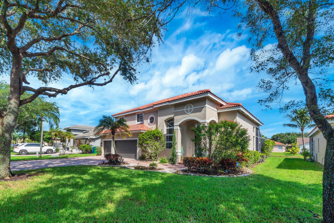
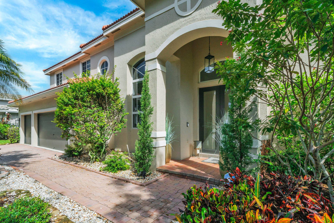
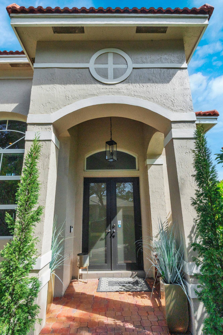
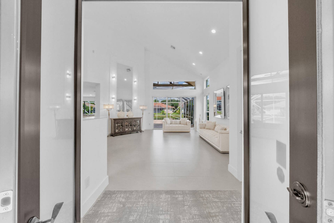
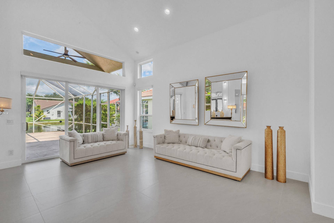
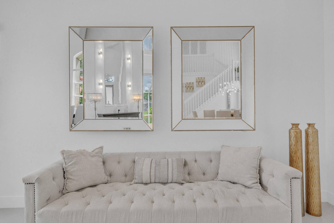
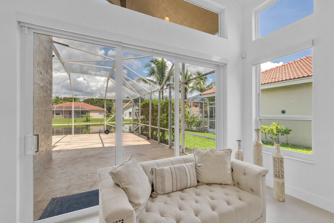
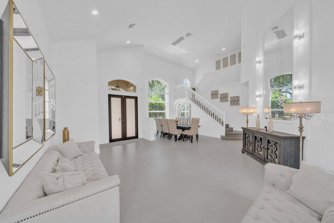
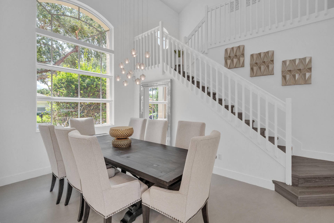
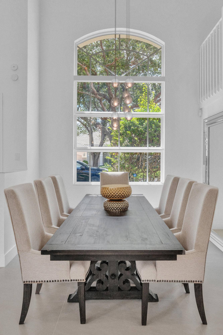
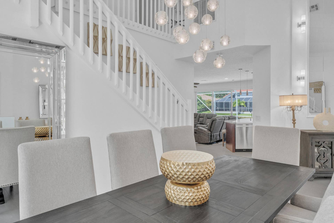
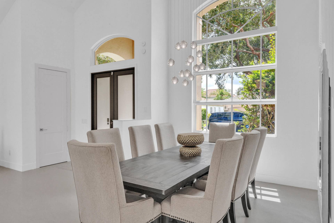
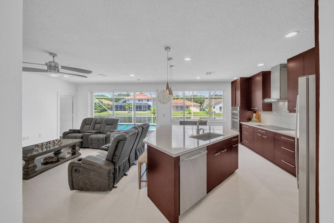
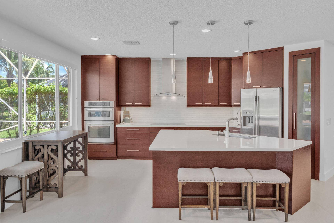
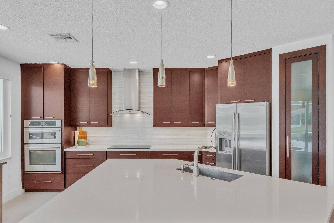
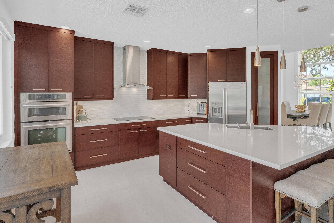
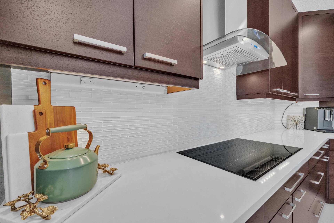
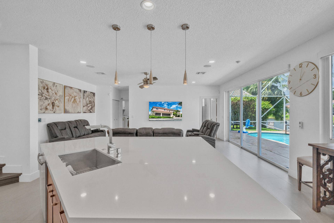
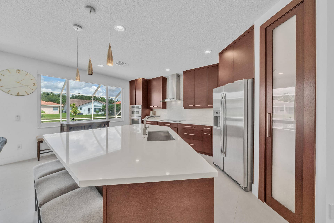
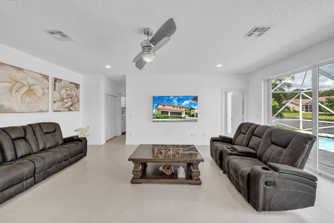
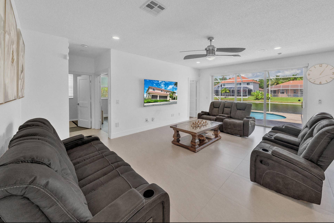
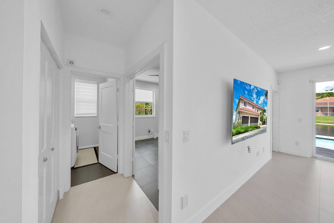
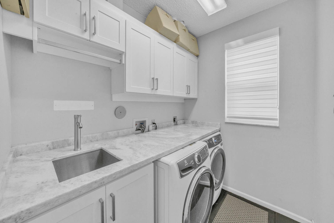
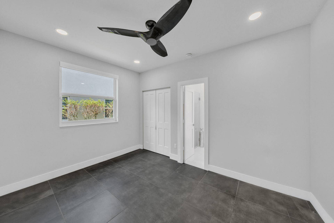
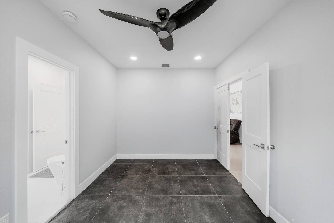
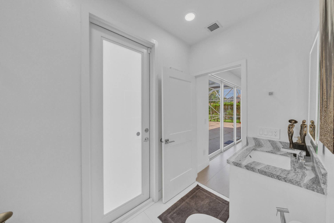
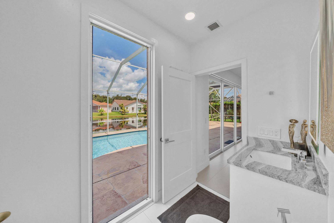
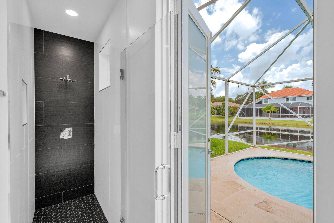
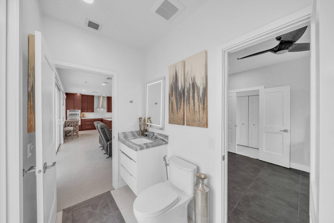
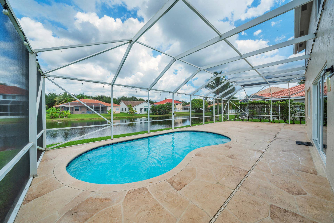
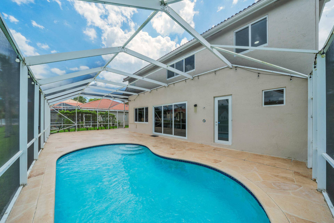
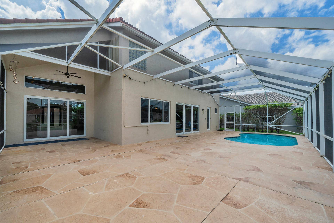
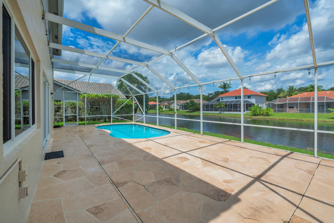
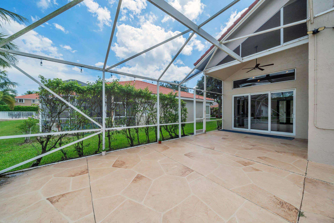
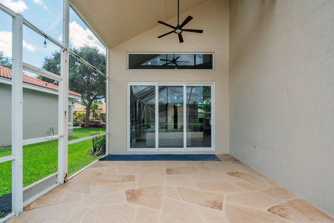
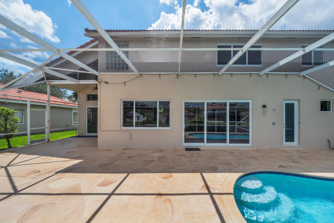
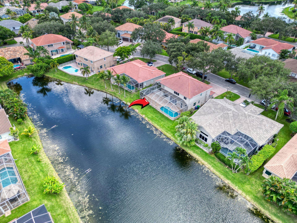
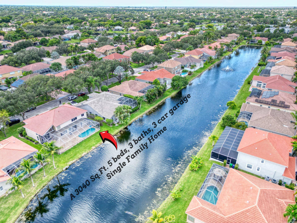
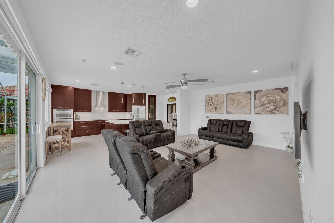
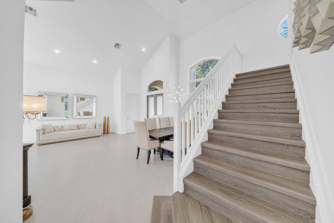
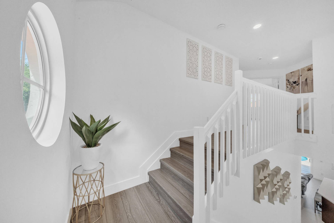
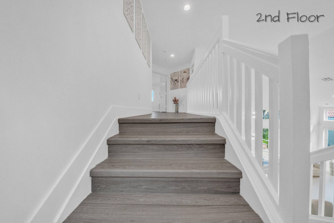
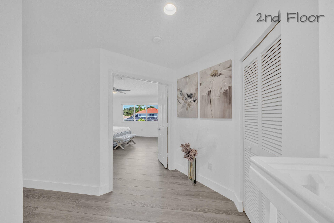
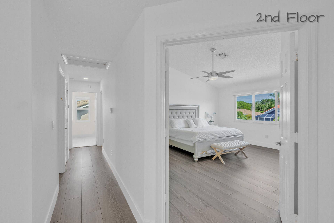
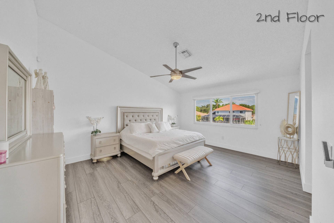
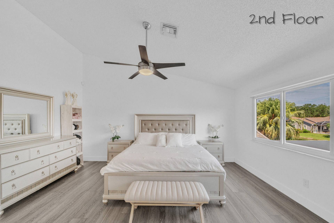
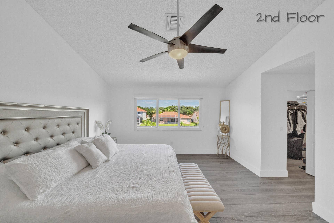
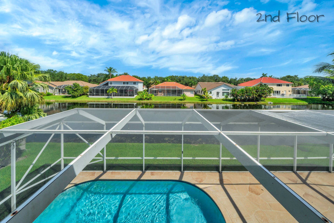
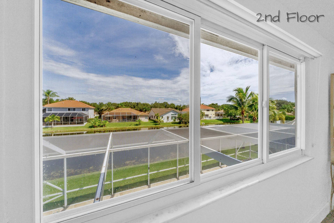
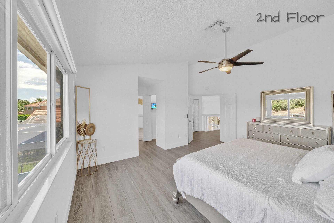
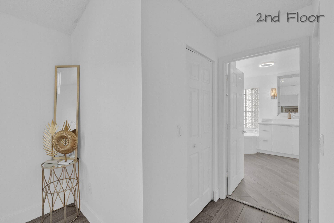
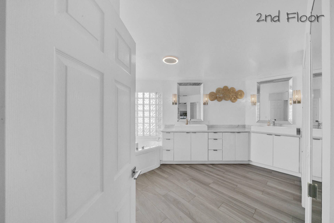
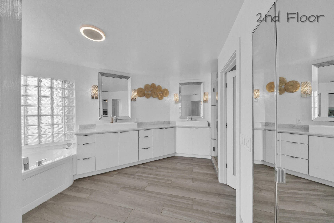
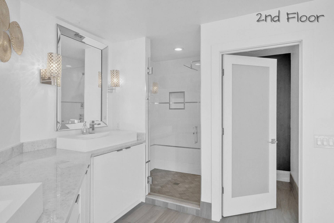
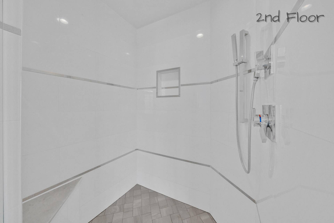
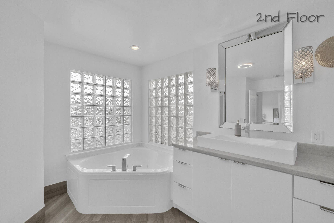
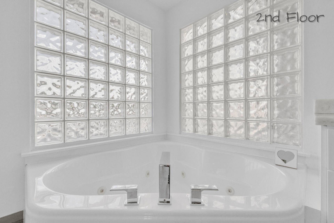
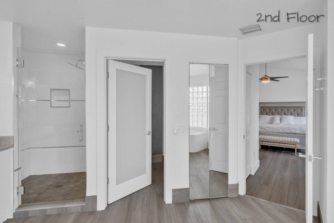
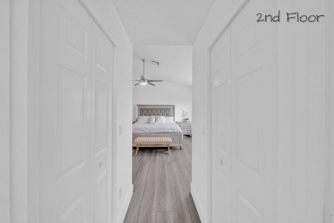
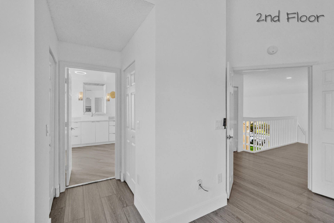
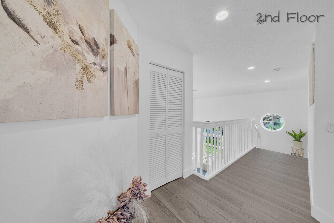
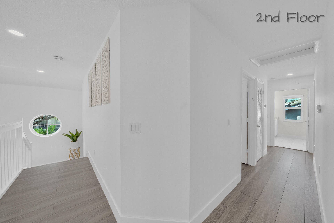
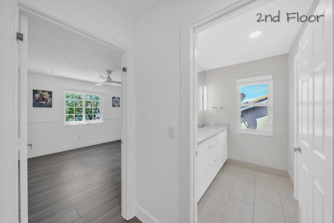
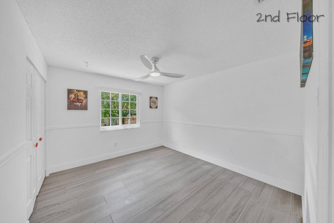
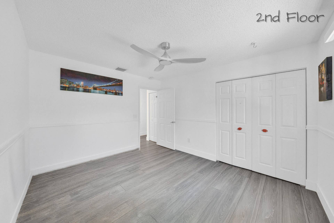
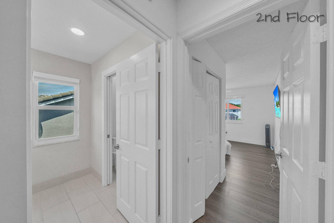
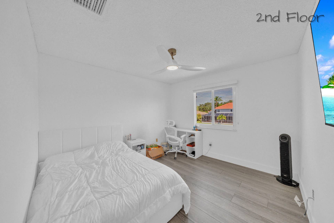
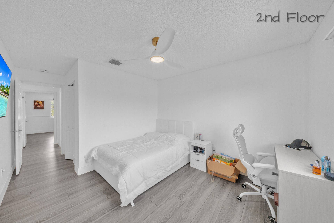
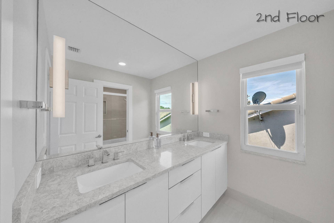
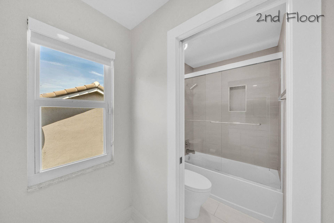
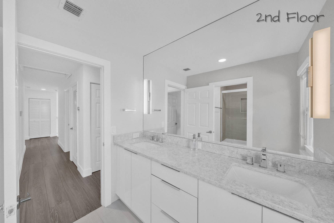
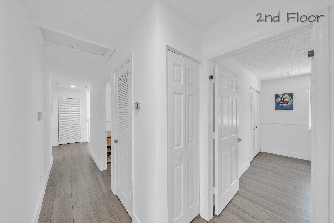
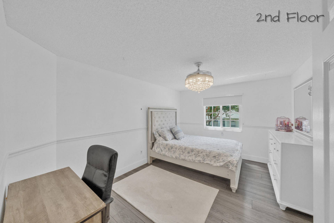
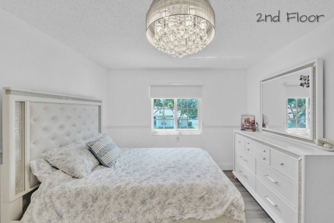
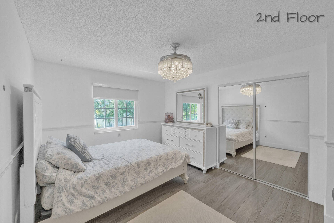
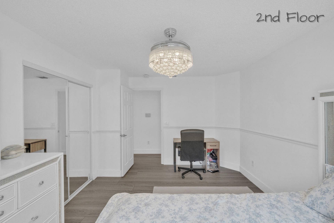
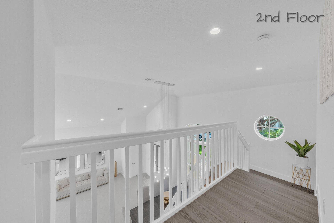
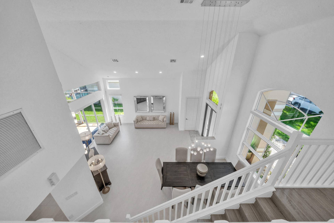
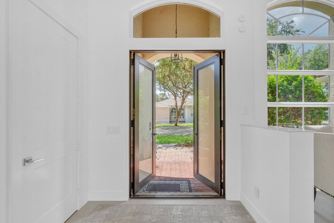
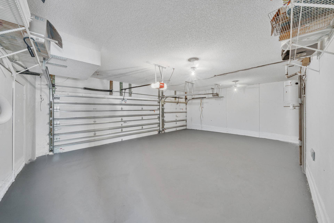
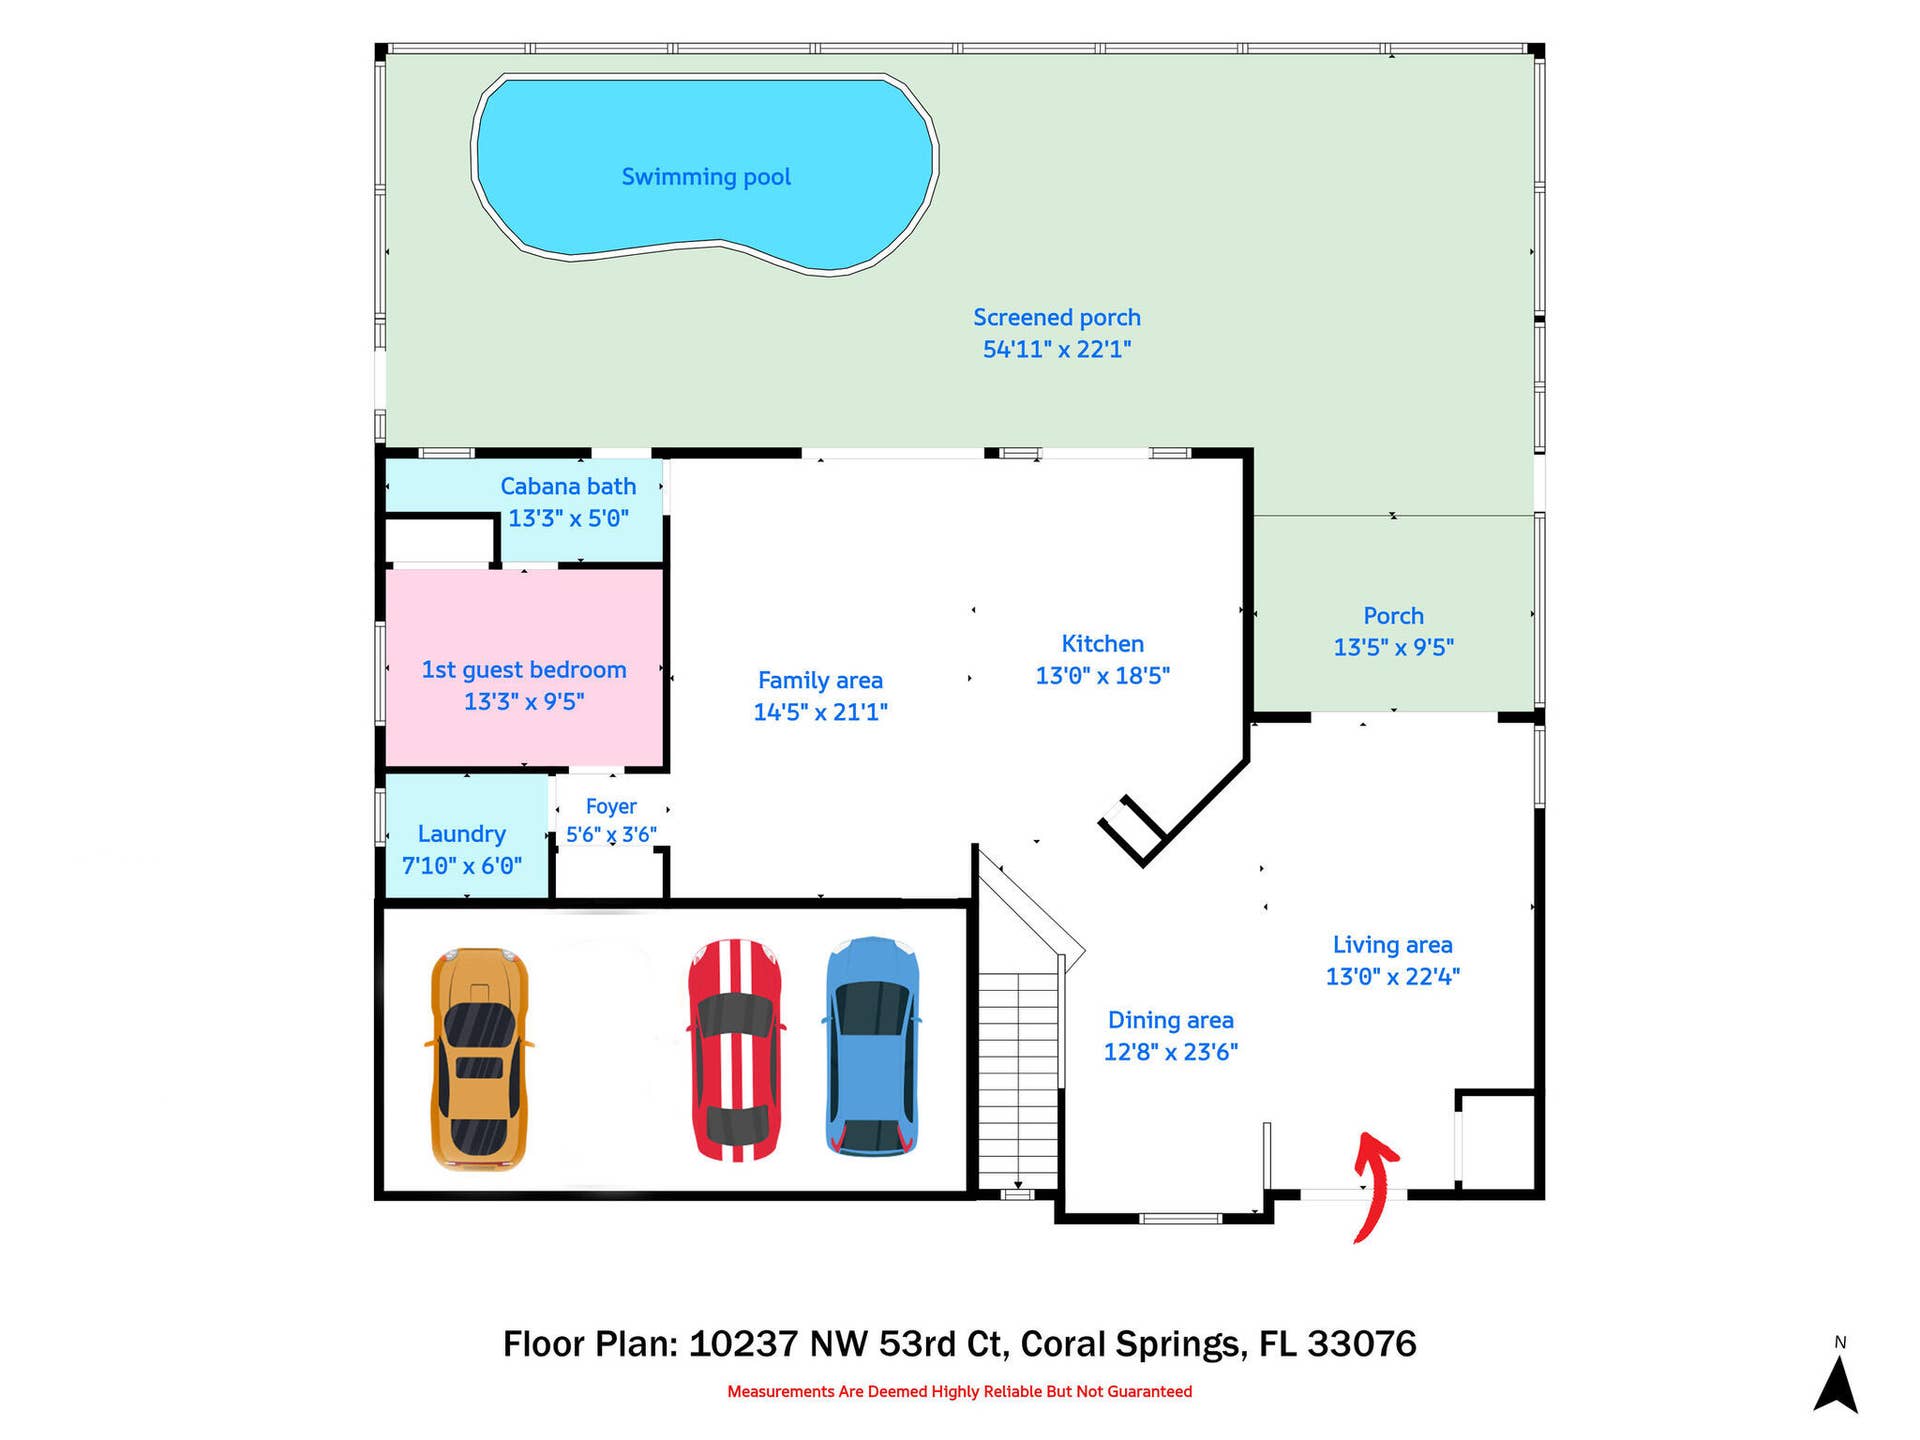
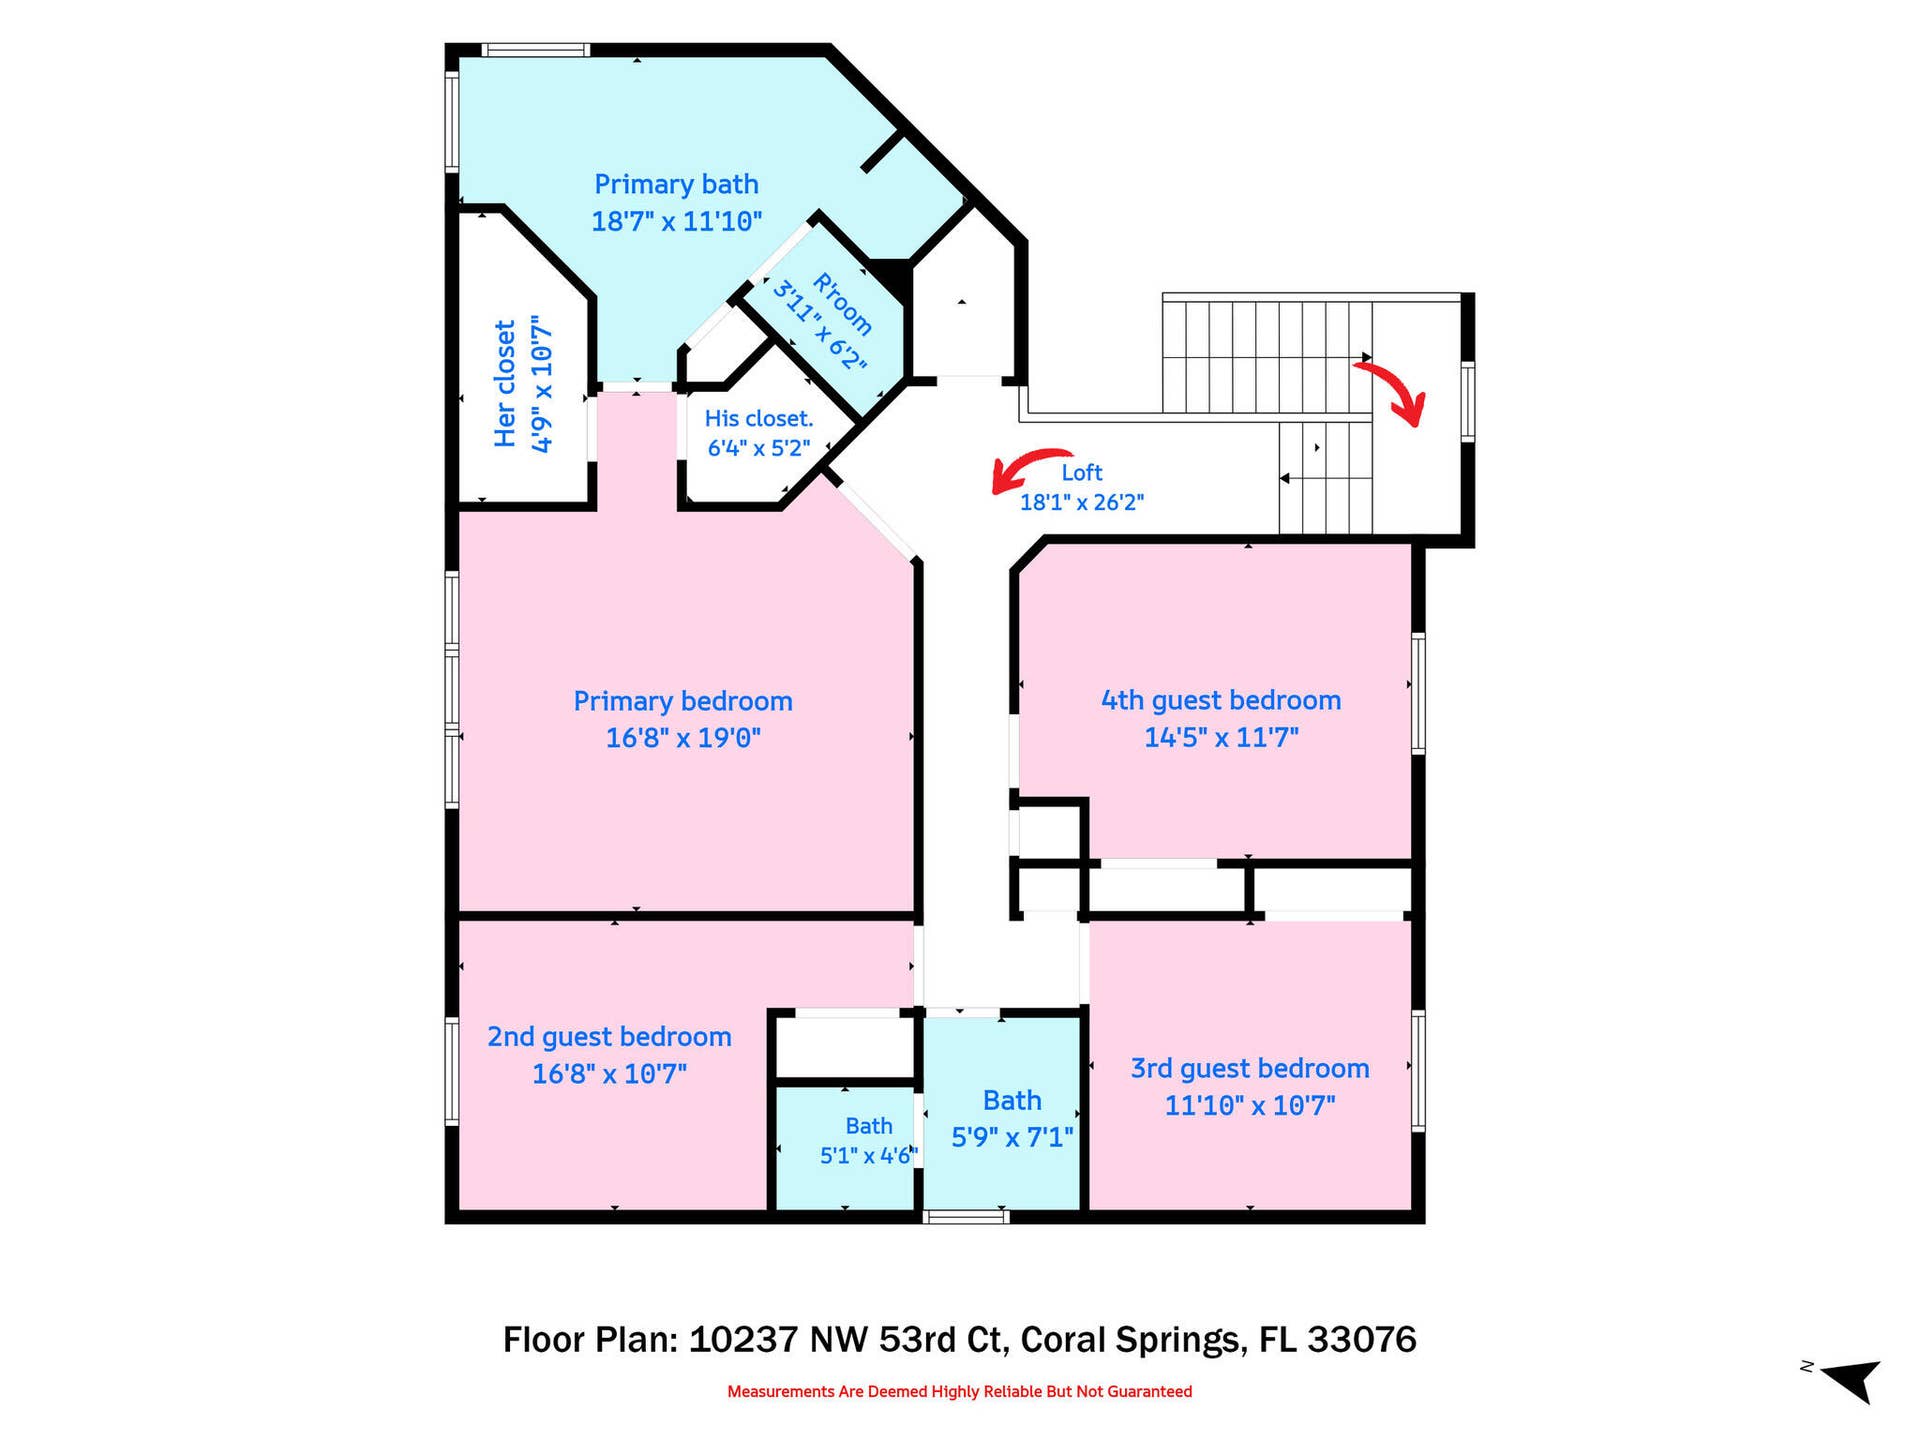
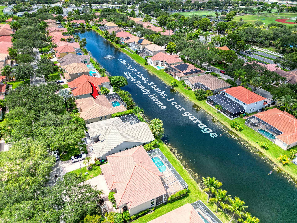
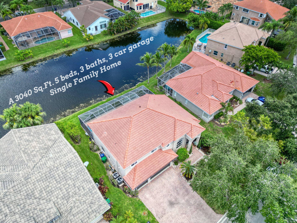
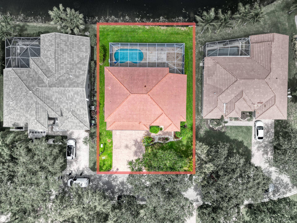
Stunning open-concept freshly painted home with over $150,000 in upgrades! Located in desirable Yardley Estates, this open concept 5 bed, 3 bath, 3 car garage, Darien model pool home offers over 3,000sq ft of living space and includes full IMPACT WINDOWS AND DOORS! Light and bright with volume ceilings, the open floor plan features a grand impact glass entrance overlooking the screened patio, sparkling pool, and gorgeous waterfront views. A full bedroom and upgraded cabana bath are conveniently located on the first floor, ideal for guests or multi-generational living. Upstairs, the spacious primary suite is accompanied by three additional bedrooms. Perfect for entertaining, the family room showcases highly upgraded stacking slider doors that seamlessly open to your private backyard oasis. The modern kitchen is a chef's dream, featuring JennAir appliances, a 5-burner cooktop, double oven/microwave, quartz countertops, and an oversized island. All three bathrooms have been beautifully renovated with rain showers, and the laundry room has also been upgraded. Brand-new 48x24 neutral tiles throughout the downstairs and brand-new luxury vinyl on the stairs and all of the second floor. Additional features include a Nest thermostat and Vertilux electronic blinds. Situated in a well-kept community known for larger homes, with low HOA fees that include internet, and located in the highly sought-after 33076 zip code offering A rated Schools and a park just across the street.
| MLS#: | B26074416 |
|---|---|
| Status: | Active Under Contract |
| Living Area: | 3,040 |
| Association: | Brookside North |
| Year Built: | 1996 |
| Association Name: | Yardley Estates of Brookside |
| Association Phone: | 954-695-9200 |
| Association?: | Yes |
| Covered Spaces: | 3.0 |
| Direction Faces: | South |
| Elementary School: | Country Hills |
| Frontage Type: | Waterfront |
| Garage Spaces: | 3.0 |
| High School: | Marjory Stoneman Douglas |
| Interior Features: | BreakfastBar, BedroomOnMainLevel, BreakfastArea, CathedralCeilings, DiningArea, SeparateFormalDiningRoom, DualSinks, EatInKitchen, HighCeilings, KitchenIsland, Storage, SeparateShower, UpperLevelPrimary, VaultedCeilings, WalkInClosets |
| Laundry Features: | WasherHookup, Inside, MainLevel, LaundryRoom, LaundryTub, InUnit, Sink |
| Levels: | Two |
| Financing Type: | Cash, Conventional, VaLoan |
| Parking Features: | Attached, Covered, Driveway, Garage, GarageDoorOpener |
| Pool Private?: | Yes |
| Security Features: | SecuritySystemOwned, SecuritySystem, FireAlarm, SmokeDetectors |
| Zoning: | RS-3, 4, 5 |
| Price: | $974,999.00 |
|---|---|
| Property Type: | SingleFamilyResidence |
| Total Area: | 3798.0 |
| Waterfront Type: | CanalAccess, CanalFront, LakeFront, None |
| Association Fee: | $375 |
| Architectural Style: | Other |
| Association Fee Paid: | Quarterly |
| Association Fee Includes: | Internet |
| Exterior Features: | OutdoorLivingArea |
| Flooring: | CeramicTile, Vinyl |
| Frontage Length: | 50.00 |
| Furnished: | Negotiable |
| Garage?: | Yes |
| Lot Size Area: | 8014.0 |
| Middle School: | Coral Springs |
| Pending Timestamp: | 2026-10-03 |
| Pets Allowed: | NoPetRestrictions, Yes |
| Pool Features: | InGround, Private, ScreenEnclosure |
| Stories: | 2 |
| Utilities: | CableAvailable, ElectricityConnected, SewerConnected, WaterConnected |
| View: | Garden, Lake, Water |
| Window Features: | Blinds, StormWindows |
| Pets Allowed?: | Yes |
Listing Courtesy of: RE/MAX Select Group
Listing Agent: Lisa Malservisi Cornillot
954-461-3191

All listings featuring the BMLS logo are provided by BeachesMLS Inc. This information is not verified for authenticity or accuracy and is not guaranteed. © 2026 BeachesMLS, Inc. All rights reserved.
BeachesMLS data last updated on October 09, 2026 12:32 AM - ET
Property Last Updated: October 09, 2026 12:32 AM - ET
