
10240 Vestal Court
Coral Springs, FL 33071
$1,125,000
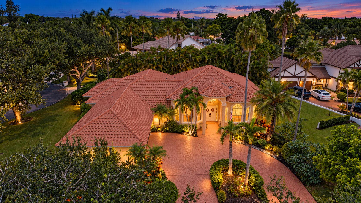
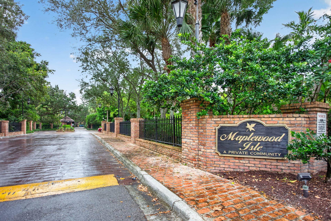
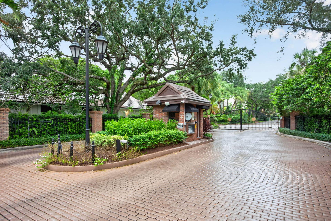
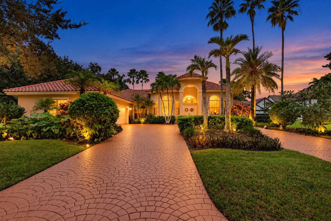
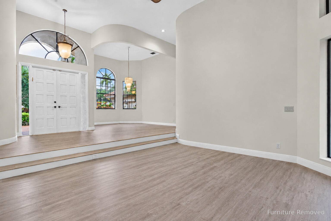
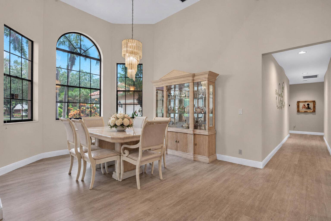
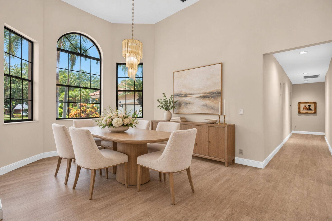
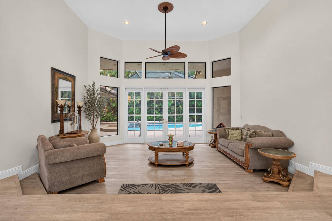
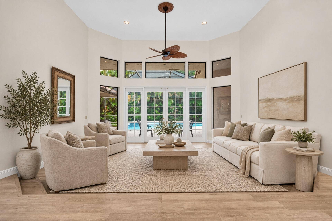
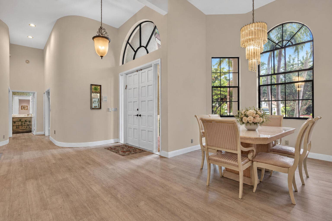
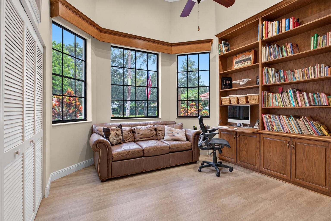
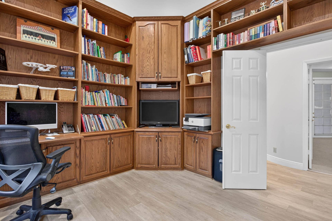
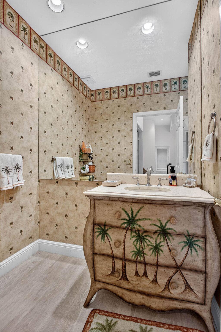
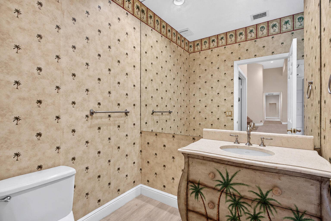
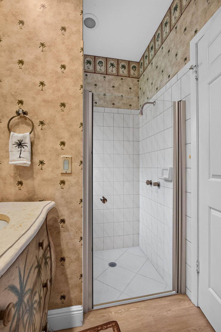
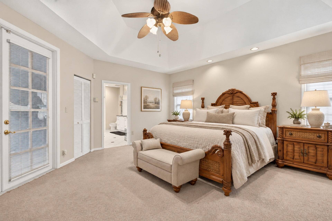
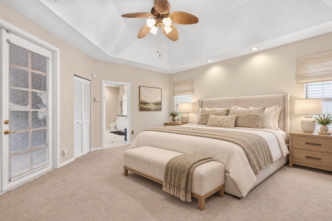
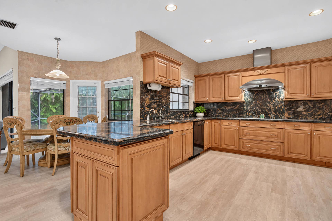
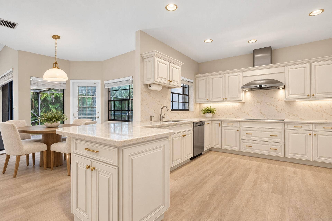
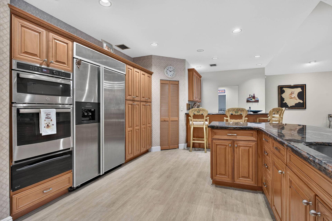
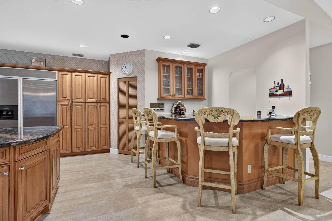
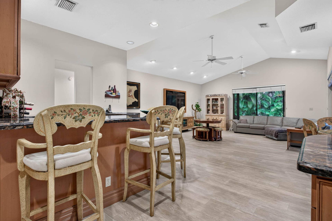
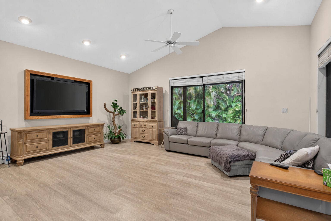
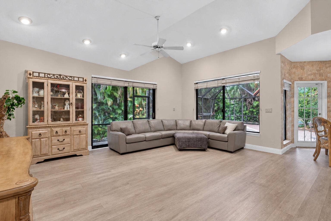
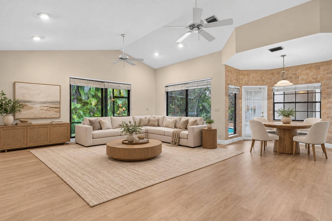
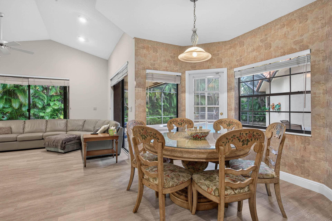
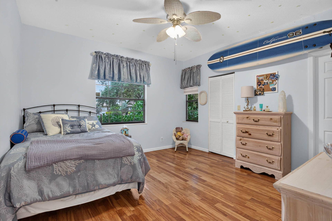
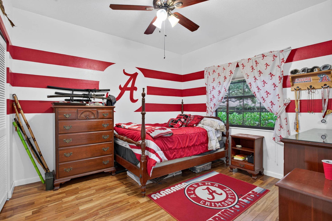
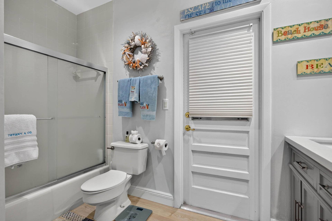
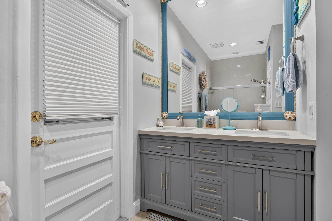
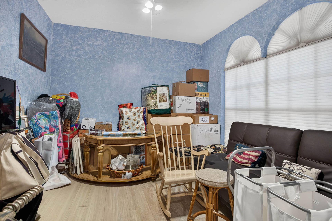
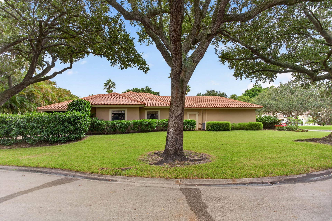
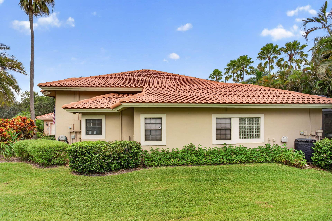
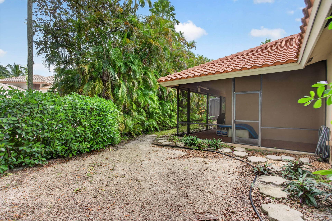
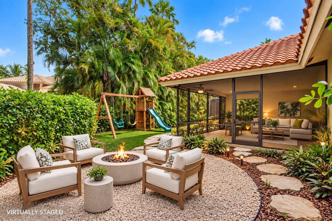
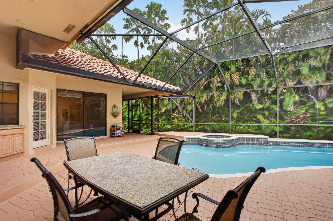
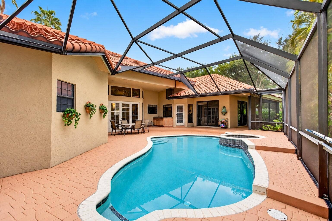
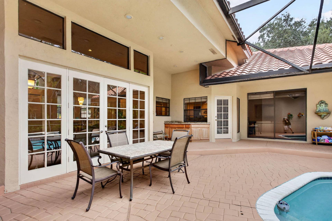
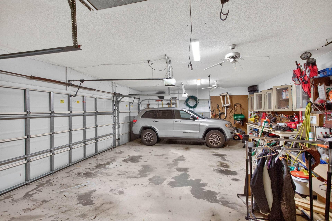
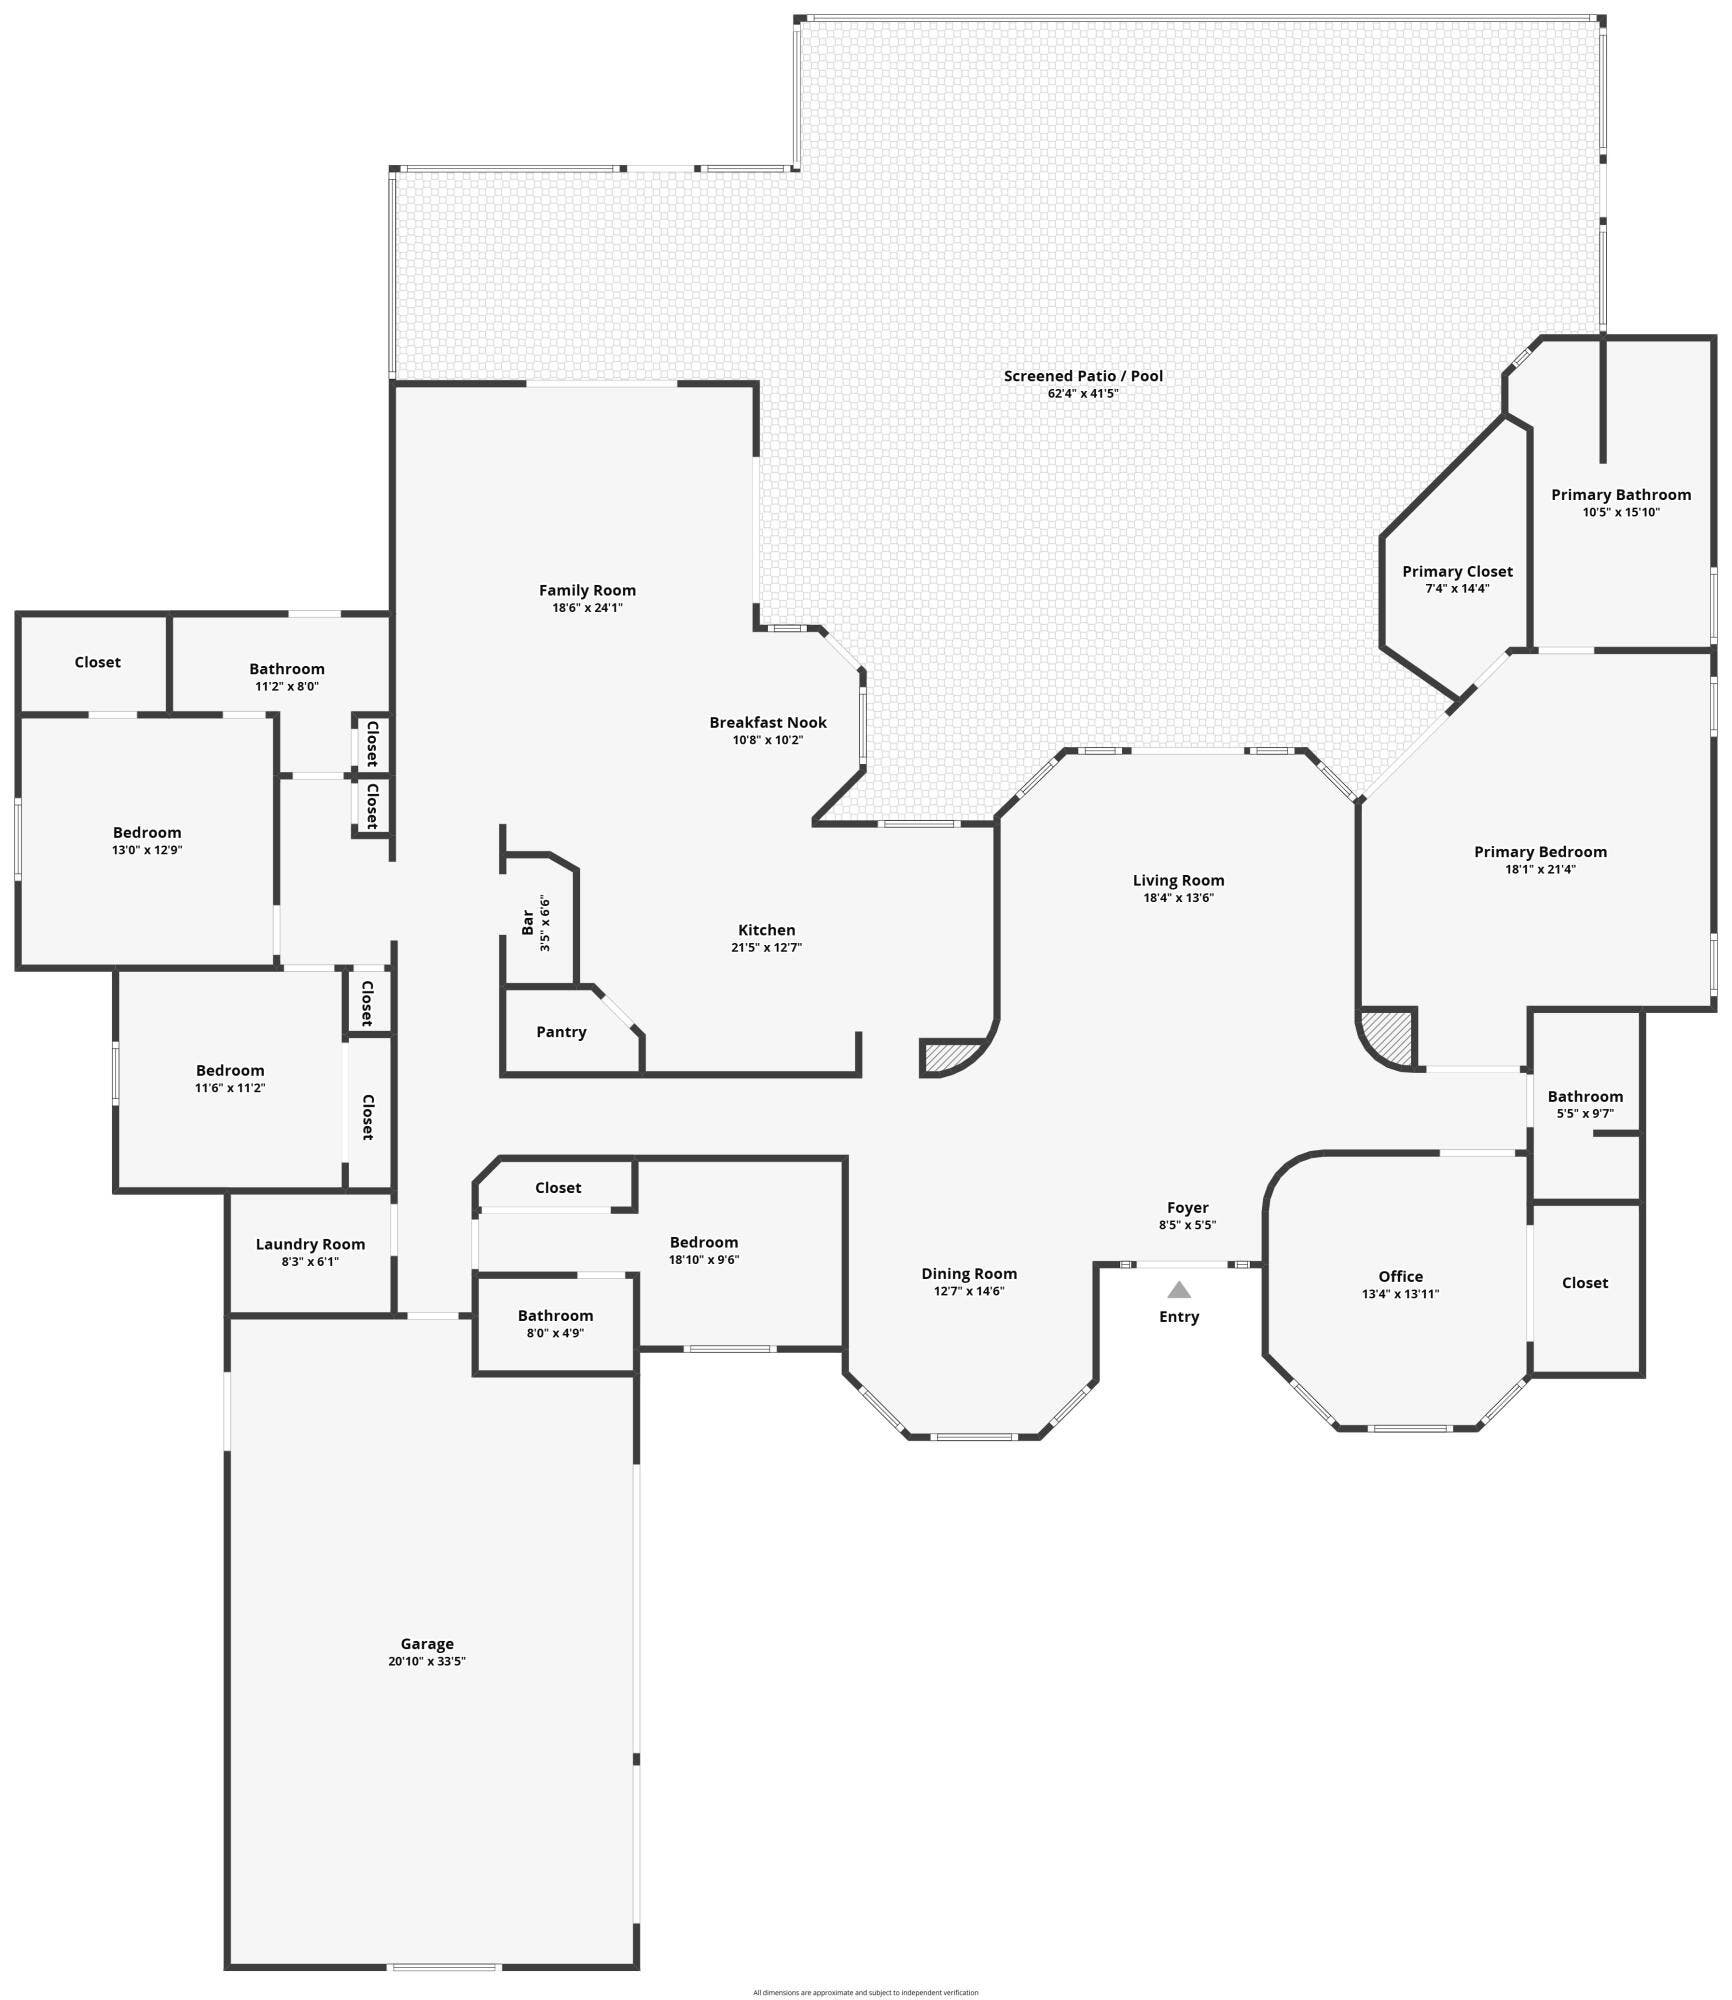
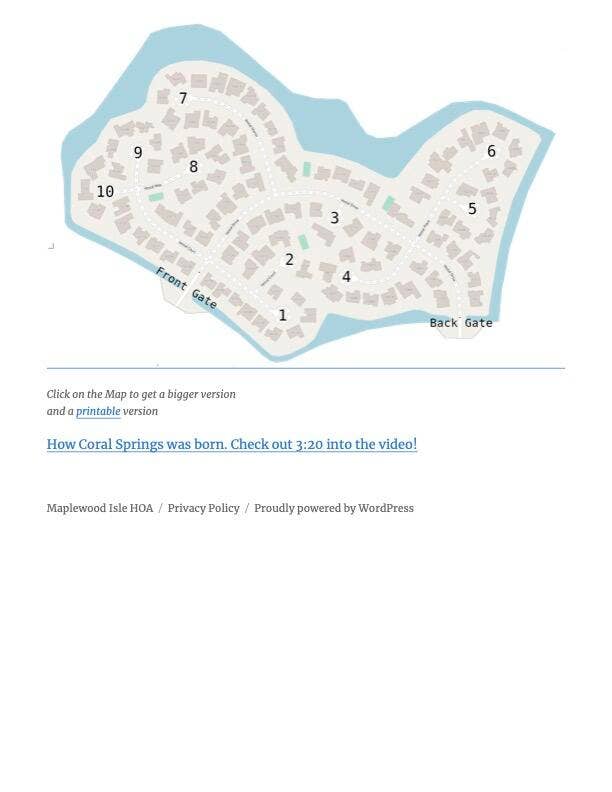
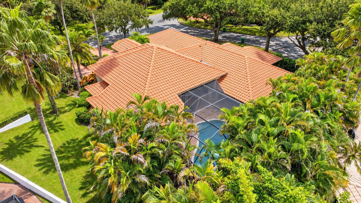
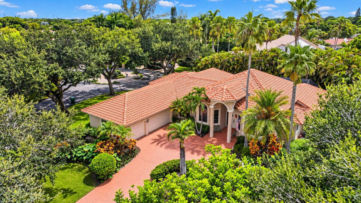
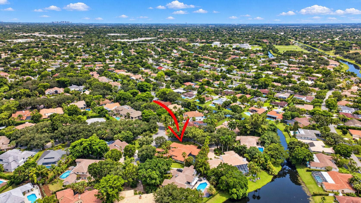
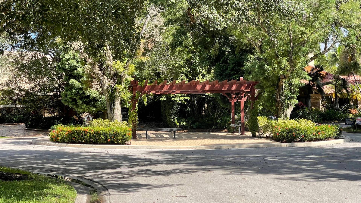
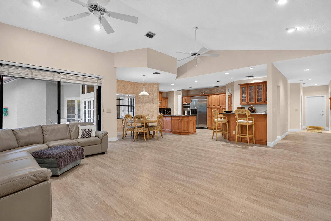
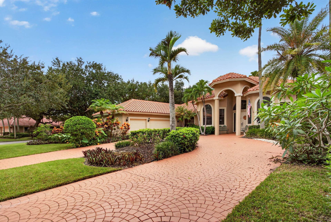
Rare opportunity in Maplewood Isle. An intimate 24-hour guard-gated enclave of approximately 104 custom residences, distinguished by generous homesites, mature tree canopies & multi-million-dollar estates. Set on a spacious corner lot, this residence offers exceptional privacy, a circular driveway accommodating multiple vehicles + an oversized 3-car garage. Split bedrooms + open floor plan with newer wood-look plank flooring generously provides both formal & casual living spaces, including a breakfast area + family room with wet bar + beverage refrigerator all with poolside views. Beautiful quality kitchen cabinets, pullouts, granite + new glass top stove & generous walk-in pantry. Covered poolside service area with counter & cabinetry. Enjoy the privacy + individuality of Maplewood Isle. Information deemed reliable but not guaranteed. Property information may be derived from seller, public records and/or third-party sources and has not necessarily been independently verified by Listing Broker. Buyer and Buyer's Broker/Agent are responsible for independently verifying all information deemed material, including but not limited to measurements, improvements, permits, system ages, property features and association information. Do not rely solely upon MLS or attached Property Profile.
| MLS#: | B26083592 |
|---|---|
| Status: | Active |
| Living Area: | 3,491 |
| Association: | Maplewood |
| Year Built: | 1988 |
| Amenities: | Gated |
| Association Name: | Maplewood Isle Homeowner's Association |
| Association Phone: | 954-667-9095 |
| Association?: | Yes |
| Covered Spaces: | 3.0 |
| Direction Faces: | East |
| Elementary School: | Maplewood |
| Garage Spaces: | 3.0 |
| High School: | J. P. Taravella |
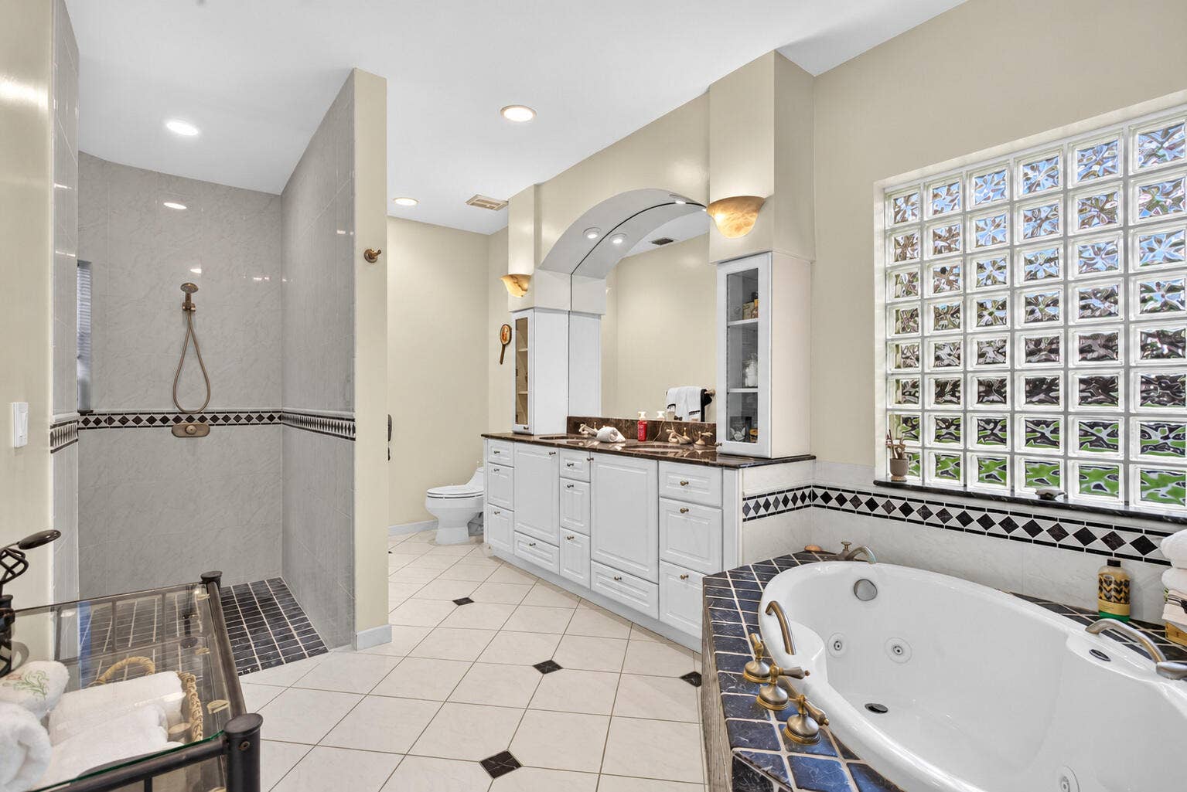
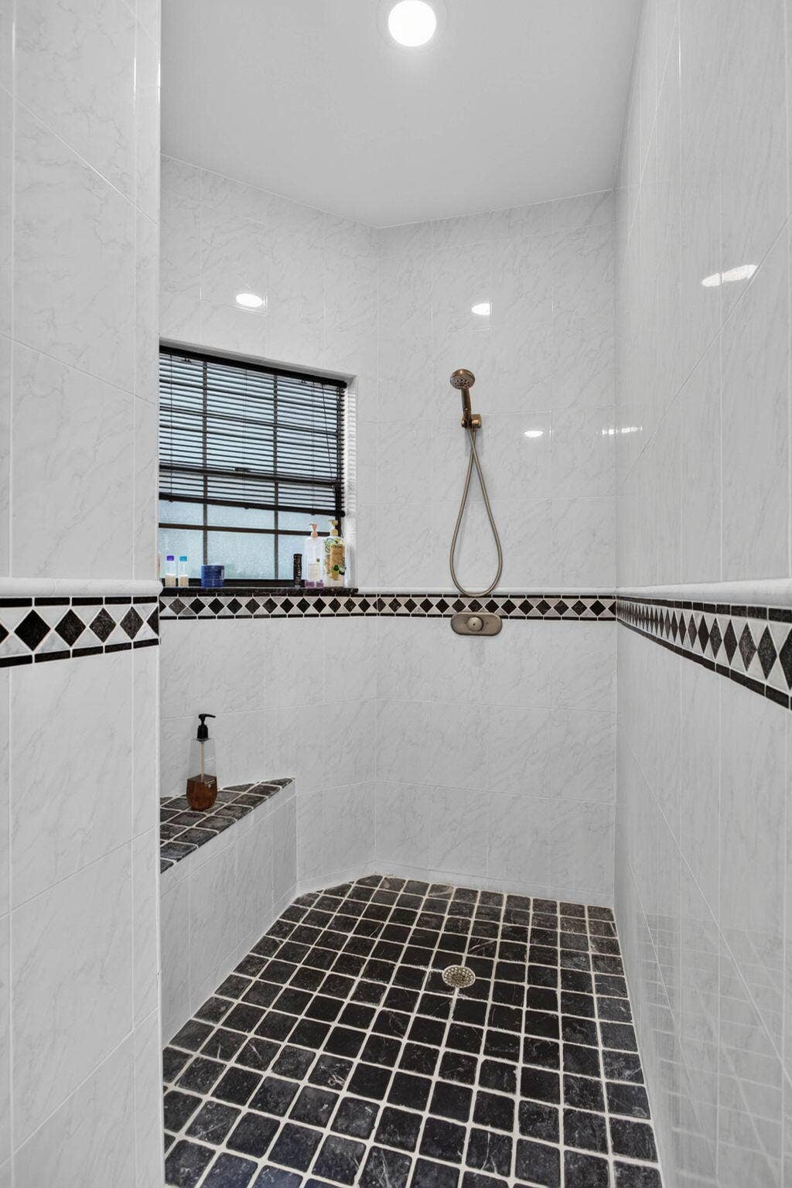
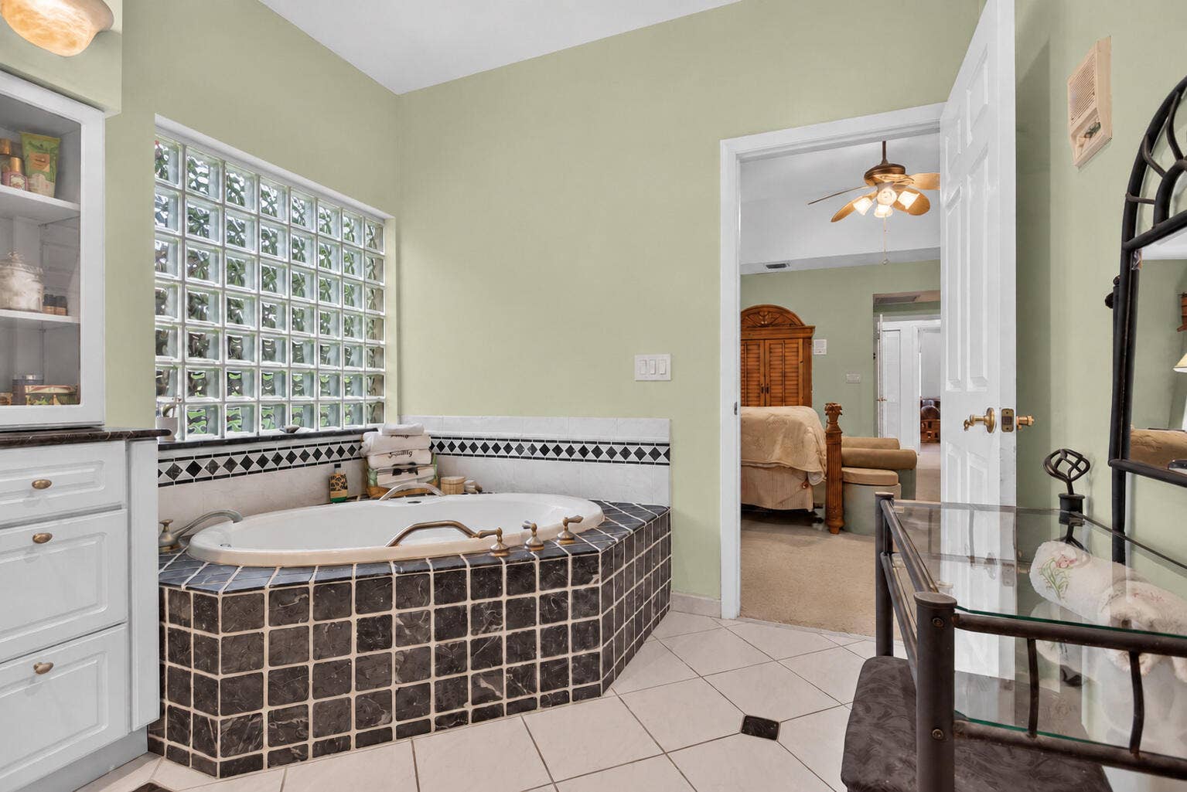
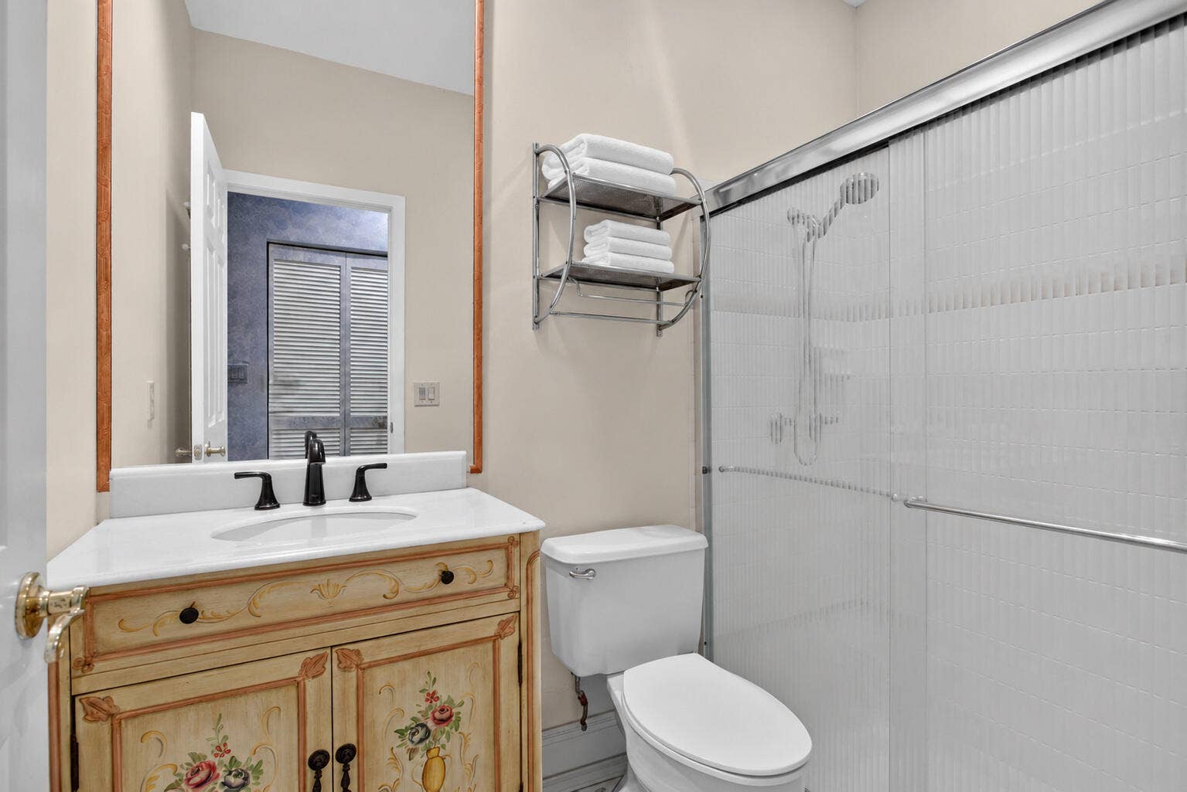
| Interior Features: | WetBar, BreakfastArea, CentralVacuum, DiningArea, SeparateFormalDiningRoom, DualSinks, EntranceFoyer, HighCeilings, JettedTub, Pantry, SplitBedrooms, SeparateShower, Bar, WalkInClosets |
| Laundry Features: | Inside, LaundryRoom, LaundryTub, Sink |
| Levels: | One |
| Financing Type: | Cash, Conventional, VaLoan |
| Parking Features: | Attached, CircularDriveway, Concrete, Garage, GarageDoorOpener |
| Pool Private?: | Yes |
| Security Features: | GatedWithGuard, GatedCommunity |
| Zoning: | RS-3, 4, 5 |
| Pets Comments: | Other Pet Restrictions:Call Management for details |
| Price: | $1,125,000.00 |
|---|---|
| Property Type: | SingleFamilyResidence |
| Total Area: | 4971.0 |
| Waterfront Type: | Other |
| Association Fee: | $1,040 |
| Architectural Style: | Ranch |
| Association Fee Paid: | Quarterly |
| Association Fee Includes: | Security |
| Exterior Features: | Garden, OutdoorLivingArea |
| Flooring: | Carpet, Laminate, Tile |
| Furnished: | Unfurnished |
| Garage?: | Yes |
| Lot Size Area: | 17232.0 |
| Middle School: | Ramblewood |
| Pets Allowed: | Call, CatsOk, DogsOk, Yes |
| Pool Features: | FreeForm, ElectricHeat, Heated, InGround, Other, Private, ScreenEnclosure, PoolSpaCombo |
| Stories: | 1 |
| Utilities: | CableAvailable, ElectricityConnected, SewerConnected, WaterConnected |
| View: | Garden |
| Window Features: | Arched, Blinds |
| Pets Allowed?: | Yes |
Listing Courtesy of: JM Distinctive Properties LLC
Listing Agent: Jennifer Mitchell
954-495-1753

All listings featuring the BMLS logo are provided by BeachesMLS Inc. This information is not verified for authenticity or accuracy and is not guaranteed. © 2026 BeachesMLS, Inc. All rights reserved.
BeachesMLS data last updated on October 08, 2026 09:55 PM - ET
Property Last Updated: October 08, 2026 09:55 PM - ET
