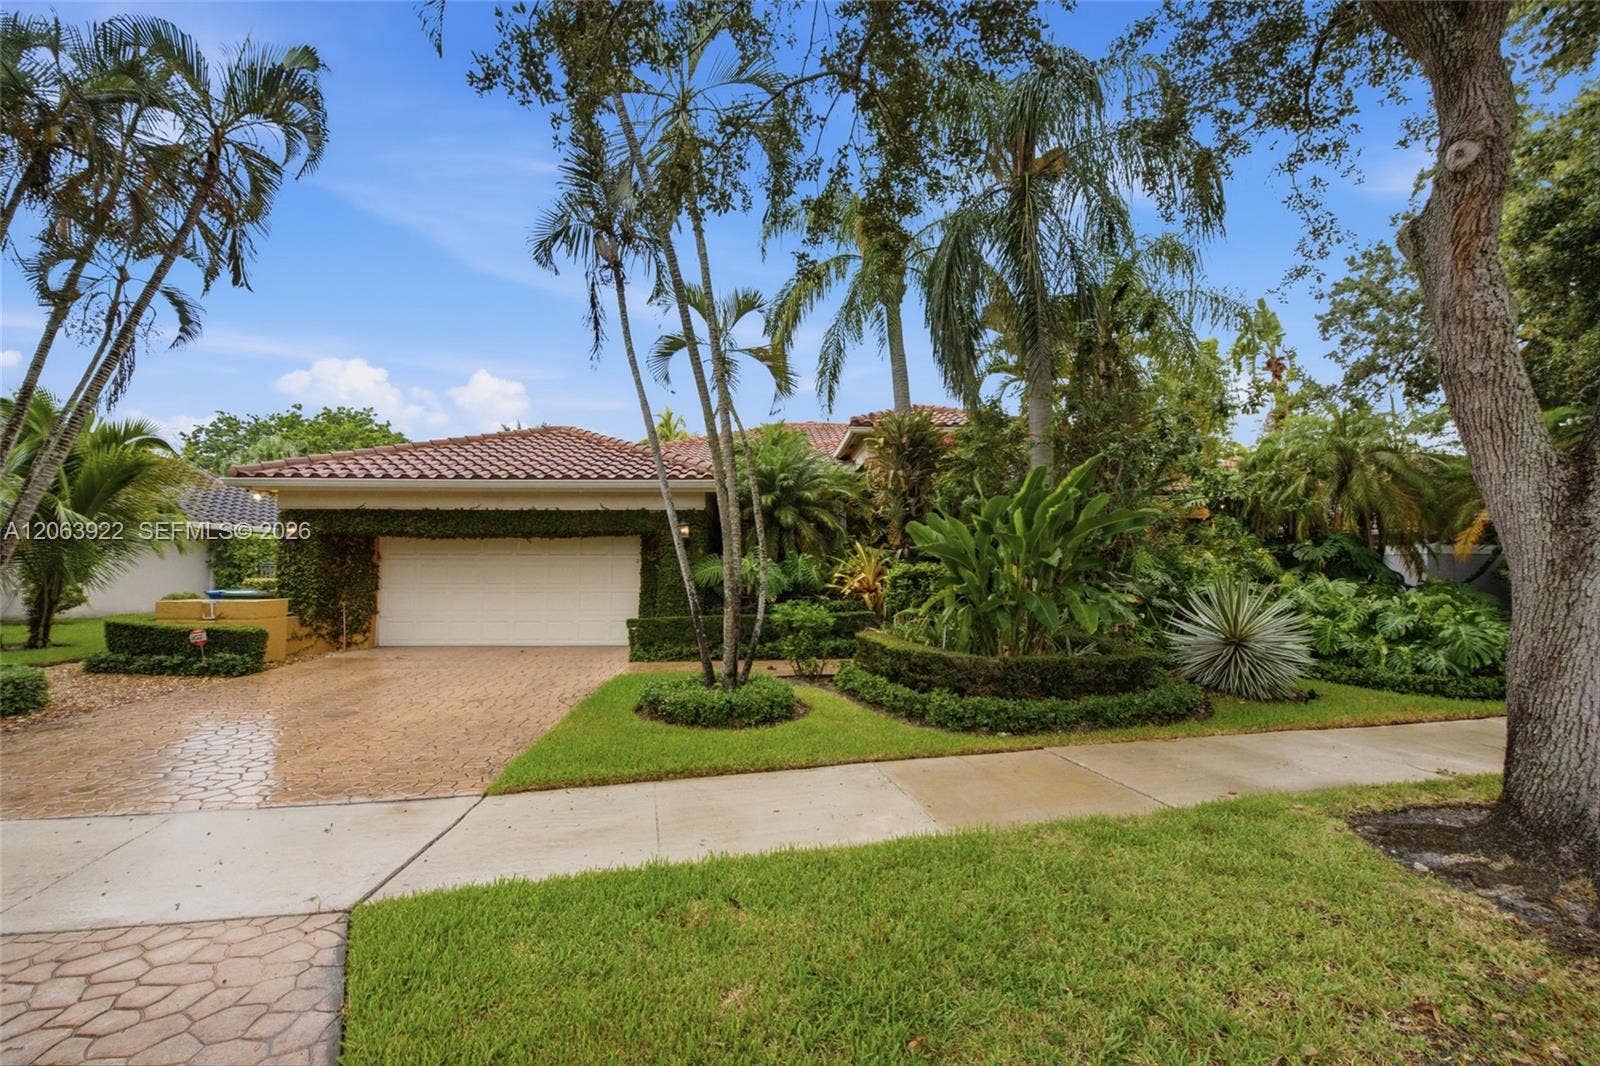
1028 Creekford Drive
Weston, FL 33326
$1,275,000
Step into a home where no detail has been spared. The culinary center boasts fully built-in Miele, Wolf, and Liebherr appliances; bi-color walnut and basalt cabinetry with soft-close mechanisms; spacious pot drawers; pull-out shelving and under-cabinet lighting; an oversized stone countertop made for entertaining; and a separate butler's pantry. The family room features a built-in illuminated dual-zone Liebherr wine cooler, a custom walnut feature wall, and a wall of custom grid mirrors that reflect light and deepen the architecture. Floor-to-ceiling framed plantation shutters offer refined light control while inviting views of the custom pool and lush professional landscaping inside. The primary suite continues the story with 9-foot doors, custom crown moldings, leathered marble floors, and recessed tiered shelving with an underlit onyx slab. Dual custom closets include an Italian Porro walk-in with integrated LED lighting, partitioned drawers and extractable shoe racks, alongside a floor-to-ceiling California Closets design in Mediterranean Olive wood. The spa-like primary bath showcases a wall-mounted Toscoquattro Genesi vanity with a Cristalplant basin, an oval freestanding tub on leathered marble, and a frameless glass enclosure with a rain head, handheld wand on a slide bar, and a wall-integrated pulsing massager delivering multi-point hydrotherapy, all surrounded by leathered marble and teak sandstone. Refined, sensory luxury throughout. Schedule your private tour today.
| MLS#: | A12063922 |
|---|---|
| Status: | Closed |
| Living Area: | 2,923 |
| Close Price: | $1,275,000 |
| Association: | Country Isles |
| Year Built: | 1989 |
| Amenities: | Gated, Other |
| Association?: | Yes |
| Covered Spaces: | 2.0 |
| Direction Faces: | Northwest |
| Elementary School: | Country Isles |
| Frontage Type: | Waterfront |
| Garage Spaces: | 2.0 |
| High School: | Western |
| Interior Features: | BuiltInFeatures, BedroomOnMainLevel, Bathtub, EntranceFoyer, Other, Pantry, SoakingTub, SeparateShower, WalkInClosets |
| Levels: | One |
| Financing Type: | Cash, Conventional |
| Parking Features: | Driveway, Garage, GarageDoorOpener |
| Pool Private?: | Yes |
| Zoning: | R-3 |
| Price: | $1,275,000.00 |
|---|---|
| Property Type: | SingleFamilyResidence |
| Total Area: | 3727.0 |
| Waterfront Type: | LakeFront, None |
| Close Date: | 2026-09-04 |
| Association Fee: | $700 |
| Association Fee Paid: | Quarterly |
| Association Fee Includes: | CommonAreas |
| Exterior Features: | OutdoorLivingArea |
| Flooring: | Marble, Wood |
| Frontage Length: | 110.00 |
| Garage?: | Yes |
| Lot Size Area: | 12226.0 |
| Middle School: | Tequesta Trace |
| Pending Timestamp: | 2026-08-09 |
| Pets Allowed: | Yes |
| Pool Features: | InGround |
| Stories: | 1 |
| View: | Lake, Pool |
| Window Features: | PlantationShutters |
| Pets Allowed?: | Yes |
Listing Courtesy of: Coldwell Banker Realty
Listing Agent: Rose A Sklar
954-228-0404

All listings featuring the BMLS logo are provided by BeachesMLS Inc. This information is not verified for authenticity or accuracy and is not guaranteed. © 2026 BeachesMLS, Inc. All rights reserved.
BeachesMLS data last updated on October 08, 2026 08:40 PM - ET
Property Last Updated: October 08, 2026 08:40 PM - ET
