














103 Cameron Court
Weston, FL 33326
$1,180,000
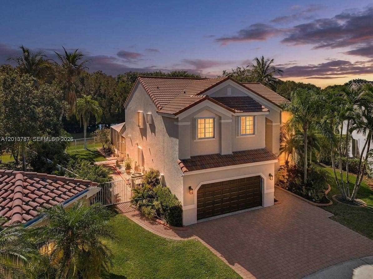
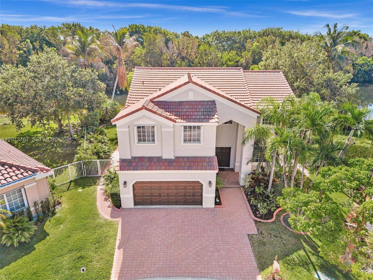
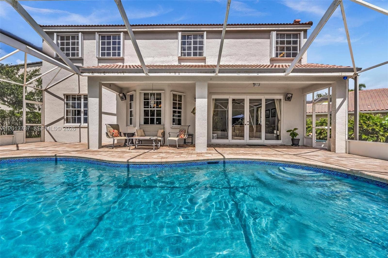
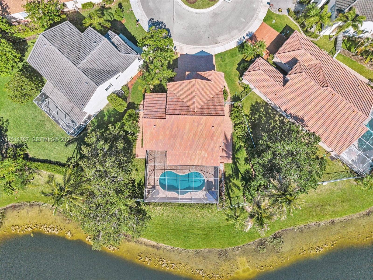
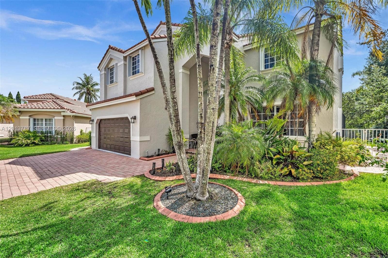
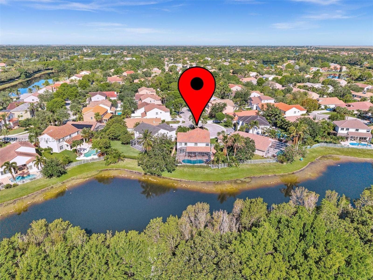
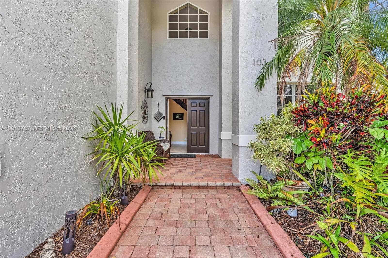
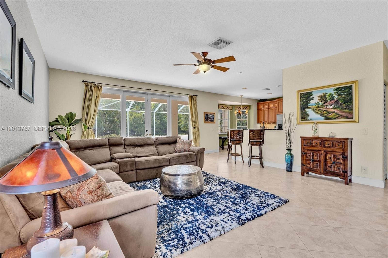
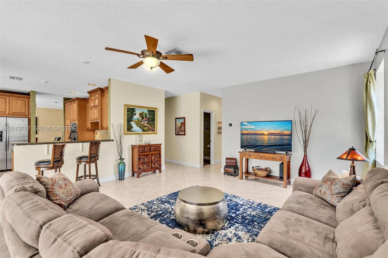
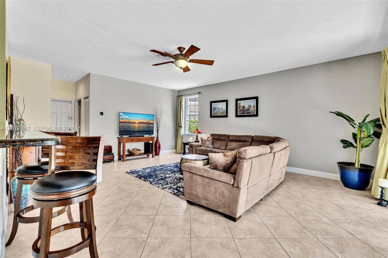
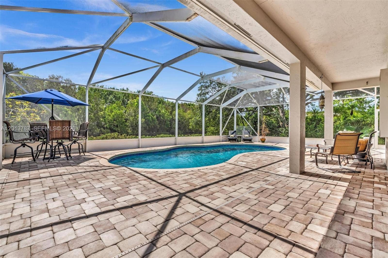
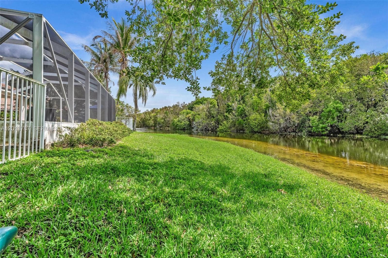
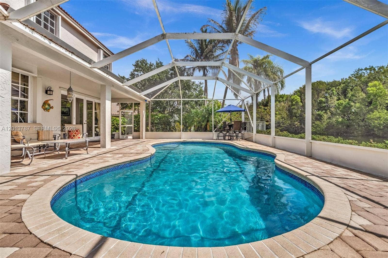
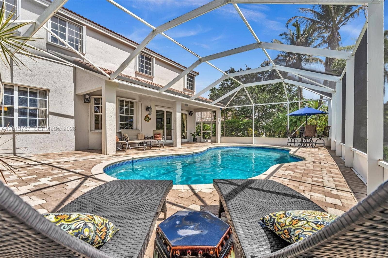
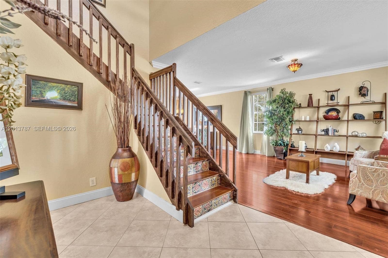
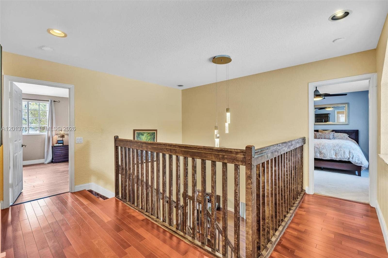
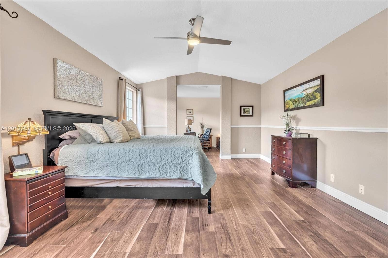
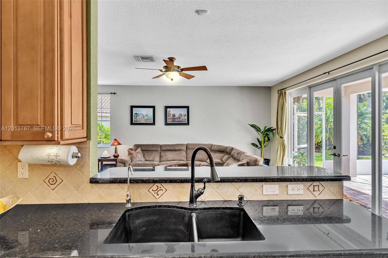
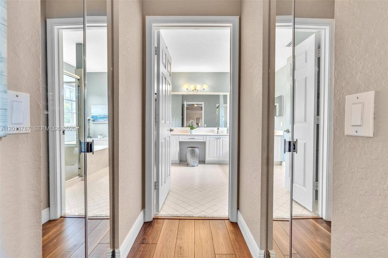
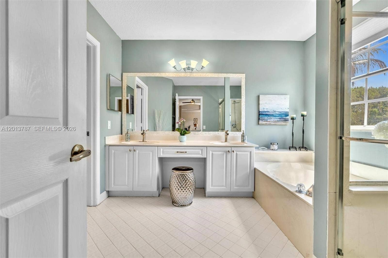
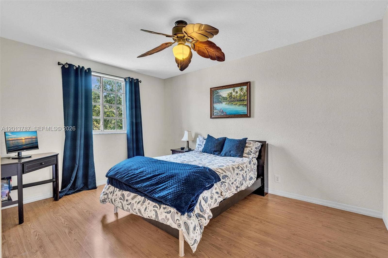
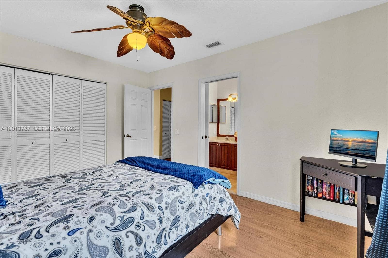
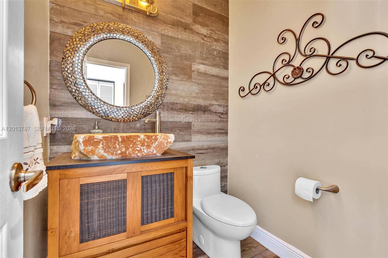
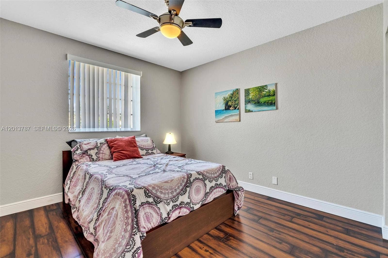
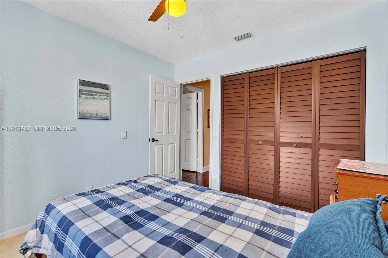
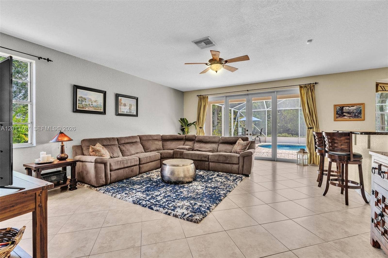
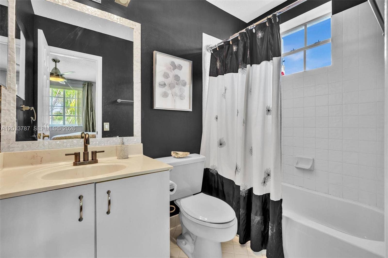
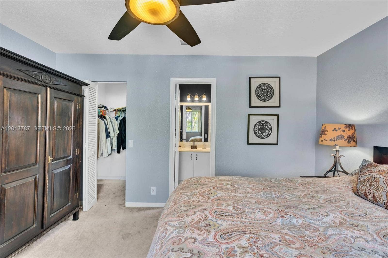
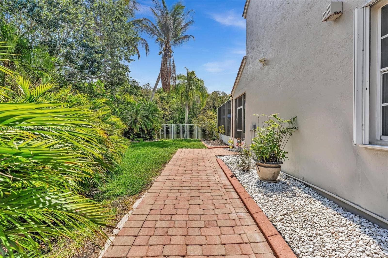
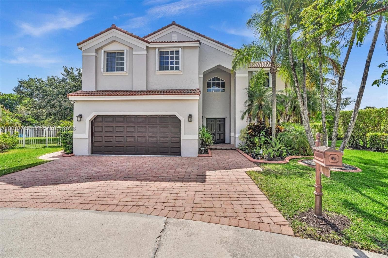
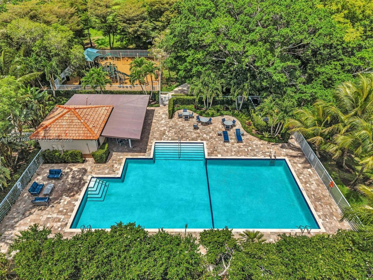
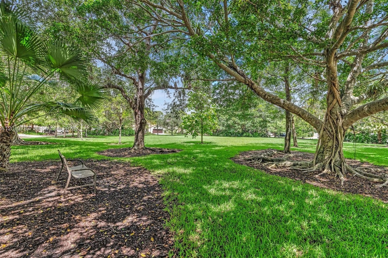
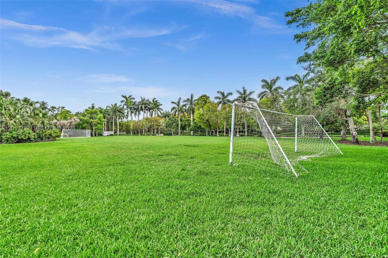
Welcome to this stunning 5-bedroom, 3.5-bath WATERFRONT POOL HOME nestled on a quiet CUL-DE-SAC in the coveted Lakes community of Weston! This beautifully maintained 3030sf Devonshire Fifty model (ref BCPA Building Sketch), two-story residence sits on an OVERSIZED 11,403sf lot with PRIVATE & peaceful water views and no rear neighbors. The desirable open-concept main floor features a formal living room, elegant dining room, spacious family room, a gourmet kitchen showcasing rich wood cabinetry, granite countertops, stainless steel appliances with built-in oven and cooktop, bay window dining nook. Gorgeous remodeled 1/2 bathroomwith one of a kind solid onyx vessel sink. Retreat to a luxurious primary suite with a sitting/office area, his and hers walk-in closets and spa-inspired bath with dual sinks, soaking tub, and glass shower. Guest room Suite has its own private ensuite bathroom and walk-in closet, and 3 additional bedrooms are generously sized with updated bathroom. Enjoy privacy of your screened oasis — a sparkling pool surrounded by spacious deck for entertainment, covered seating, lounge areas, and serene private water views. This A+ 24-hr GUARD-GATED community features beautiful amenities: large pool with cabana, a playground, shaded picnic tables, soccer field and shady sidewalks and parks. Waterfront cul-de-sac homes in TOP RATED Weston SCHOOL ZONE are among the MOST SOUGHT-AFTER in all of South Florida. Schedule your private showing TODAY before this gem is gone!
| MLS#: | A12013787 |
|---|---|
| Status: | Closed |
| Living Area: | 3,030 |
| Close Price: | $1,180,000 |
| Association: | Sector 4 |
| Year Built: | 1994 |
| Amenities: | Clubhouse, Gated, Other, PicnicArea, Pool |
| Association?: | Yes |
| Covered Spaces: | 2.0 |
| Direction Faces: | Northwest |
| Elementary School: | Eagle Point |
| Frontage Type: | Waterfront |
| Garage Spaces: | 2.0 |
| High School: | Cypress Bay |
| Interior Features: | BreakfastBar, Bathtub, DiningArea, SeparateFormalDiningRoom, DualSinks, EntranceFoyer, EatInKitchen, JettedTub, Other, SittingAreaInPrimary, SoakingTub, SeparateShower, UpperLevelPrimary, WalkInClosets |
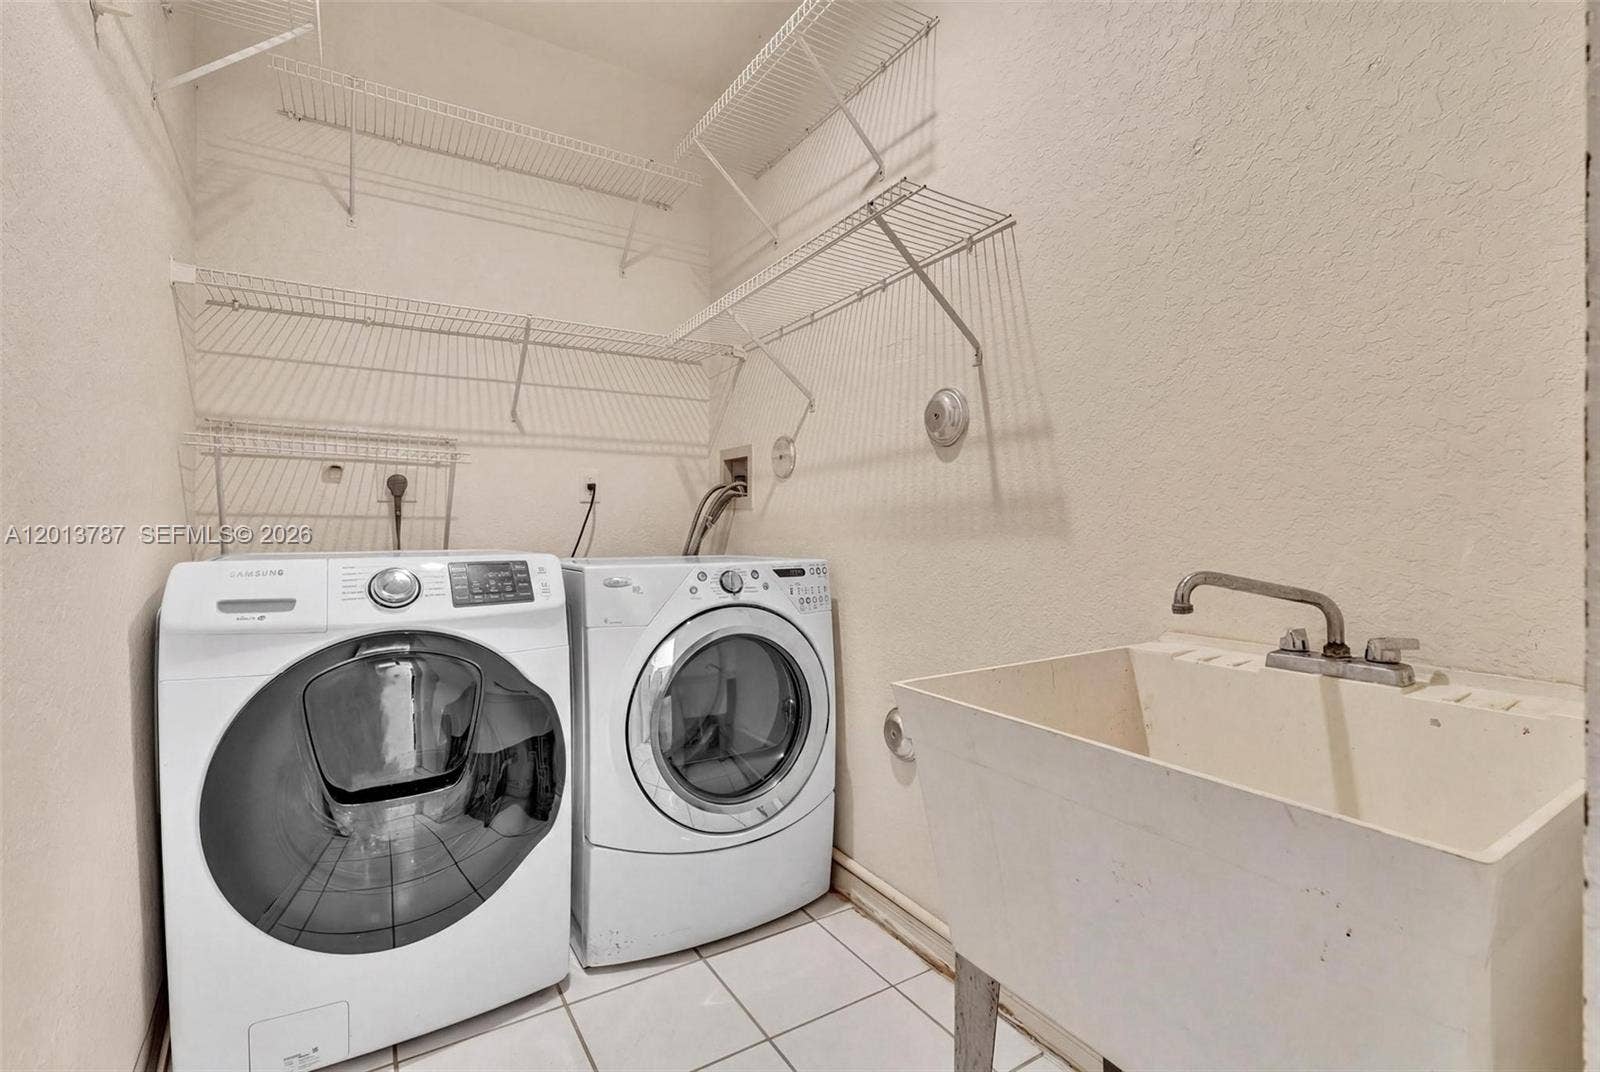
| Laundry Features: | LaundryTub |
| Levels: | Two |
| Financing Type: | Cash, Conventional |
| Parking Features: | Attached, Driveway, Garage, GarageDoorOpener, PaverBlock, OnStreet |
| Pool Private?: | Yes |
| Security Features: | SmokeDetectors |
| Zoning: | R-2 |
| Price: | $1,180,000.00 |
|---|---|
| Property Type: | SingleFamilyResidence |
| Total Area: | 3400.0 |
| Waterfront Type: | CanalFront, None |
| Close Date: | 2026-07-13 |
| Association Fee: | $667 |
| Association Fee Paid: | Quarterly |
| Association Fee Includes: | CommonAreas, RecreationFacilities, Security, Trash |
| Exterior Features: | OutdoorLivingArea, Porch |
| Flooring: | Carpet, CeramicTile, Laminate, Wood |
| Frontage Length: | 100.00 |
| Garage?: | Yes |
| Lot Size Area: | 11403.0 |
| Middle School: | Tequesta Trace |
| Pending Timestamp: | 2026-07-03 |
| Pets Allowed: | PetRestrictions, Yes |
| Pool Features: | FreeForm, InGround, Other, ScreenEnclosure, Association |
| Stories: | 2 |
| Utilities: | CableAvailable |
| View: | Pool, Water |
| Window Features: | BayWindows, Drapes, Rods, Sliding |
| Pets Allowed?: | Yes |
Listing Courtesy of: United Realty Group Inc
Listing Agent: Marlene G Ross Khouri
754-223-9320

All listings featuring the BMLS logo are provided by BeachesMLS Inc. This information is not verified for authenticity or accuracy and is not guaranteed. © 2026 BeachesMLS, Inc. All rights reserved.
BeachesMLS data last updated on October 08, 2026 08:12 PM - ET
Property Last Updated: October 08, 2026 08:12 PM - ET
