
10375 OSPREY Trace
West Palm Beach, FL 33412
$699,000
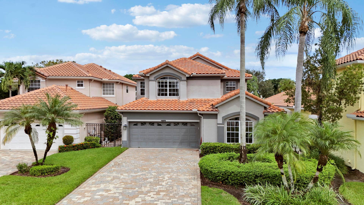
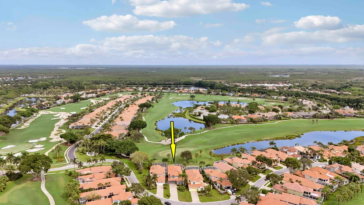
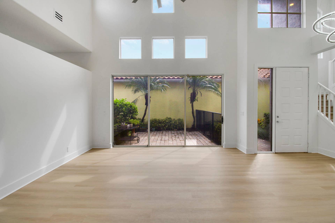
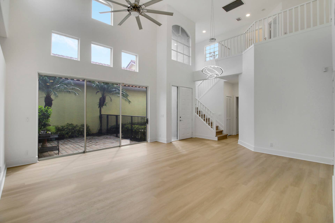
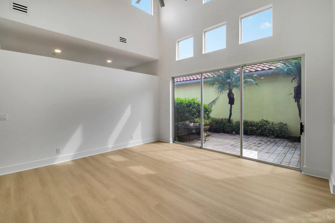
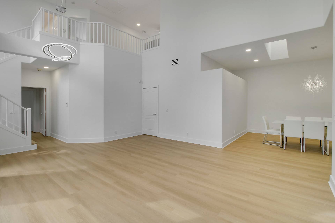
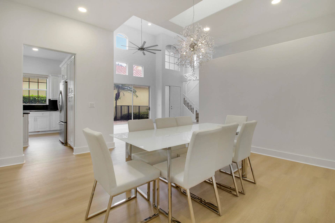
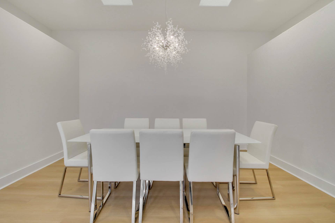
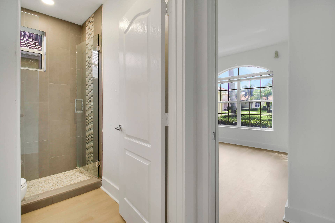
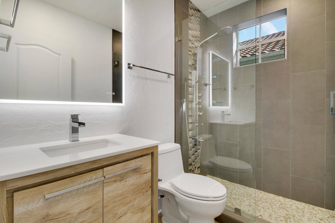
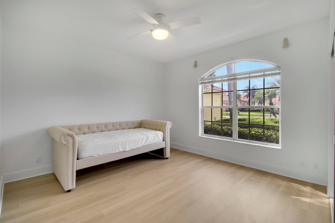
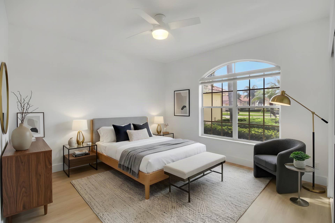
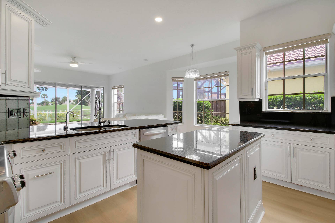
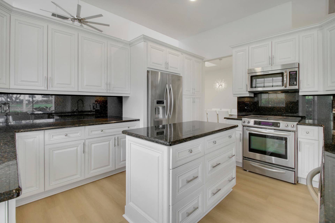
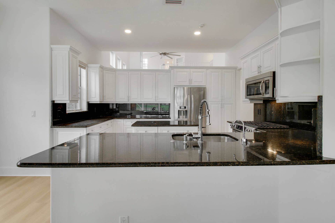
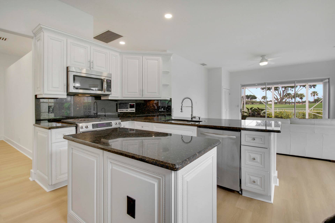
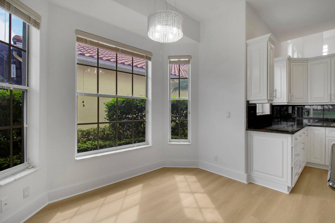
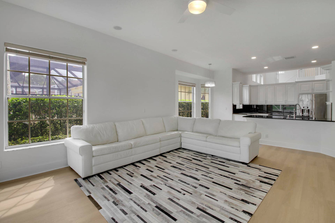
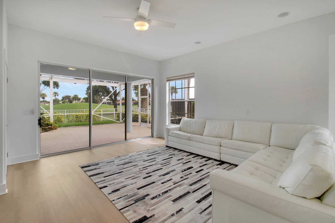
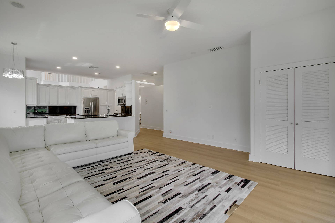
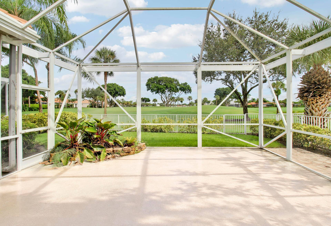
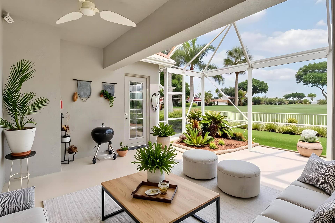
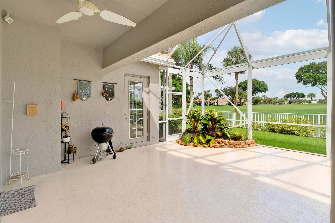
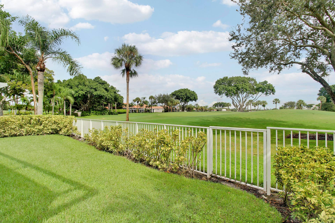
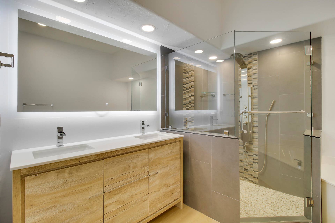
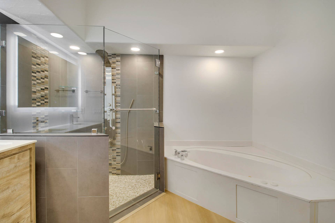
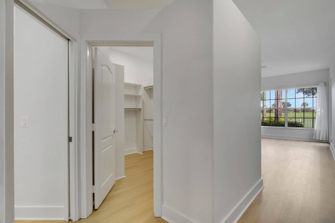
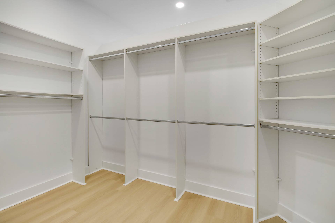
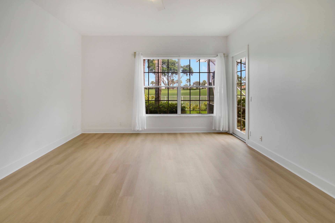
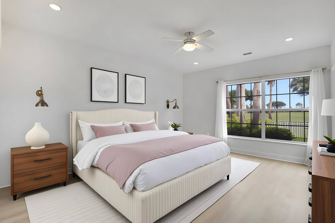
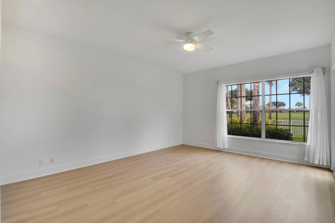
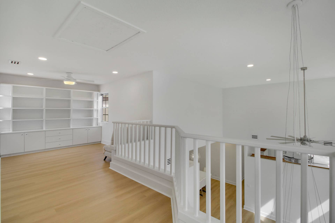
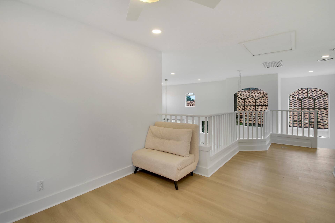
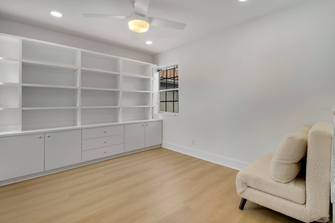
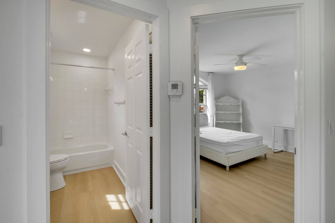
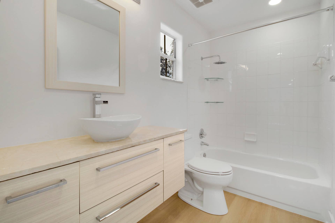
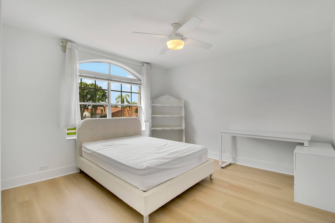
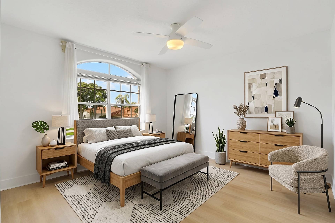
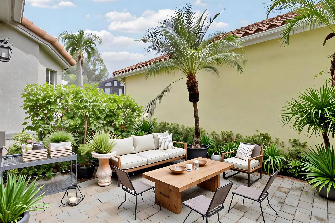
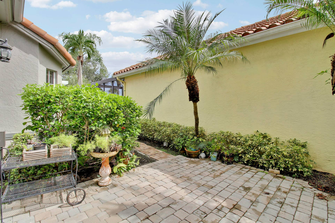
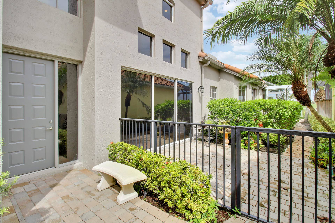
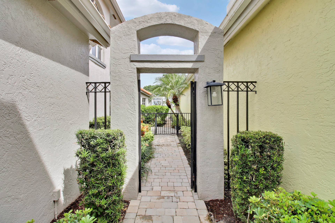
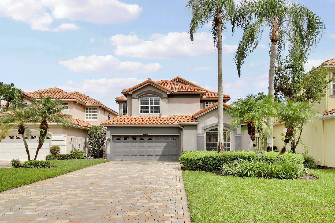
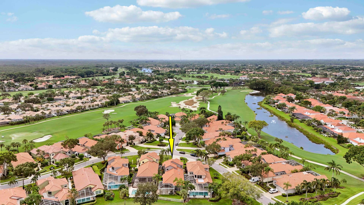
Set along the golf course in the sought-after Ibis Golf & Country Club, 10375 Osprey Trace offers nearly 2,850 square feet of light-filled living space with a flexible floor plan and beautiful golf course views. The open main living areas feel bright and spacious, with new flooring and updated lighting creating a fresh, clean backdrop throughout the home. The first floor features the primary suite along with a second bedroom, offering the convenience of mostly one-level living. Upstairs, an additional bedroom and versatile loft provide great space for guests, a home office, media room or additional living area. The kitchen features stainless steel appliances and opens easily to the surrounding living spaces, making the layout ideal for both everyday living and entertaining. Updated bathrooms with new vanities add to the home's refreshed feel. Outside, the screened patio is the perfect place to enjoy the Florida lifestyle while taking in peaceful views of the golf course. A fenced yard adds additional usable outdoor space and flexibility. With abundant natural light, generous room sizes and a neutral interior, this home offers a wonderful opportunity to land within one of Palm Beach County's premier country club communities.
| MLS#: | B26079791 |
|---|---|
| Status: | Active |
| Living Area: | 2,843 |
| Association: | Ibis Golf And Country Club 5 |
| Year Built: | 1993 |
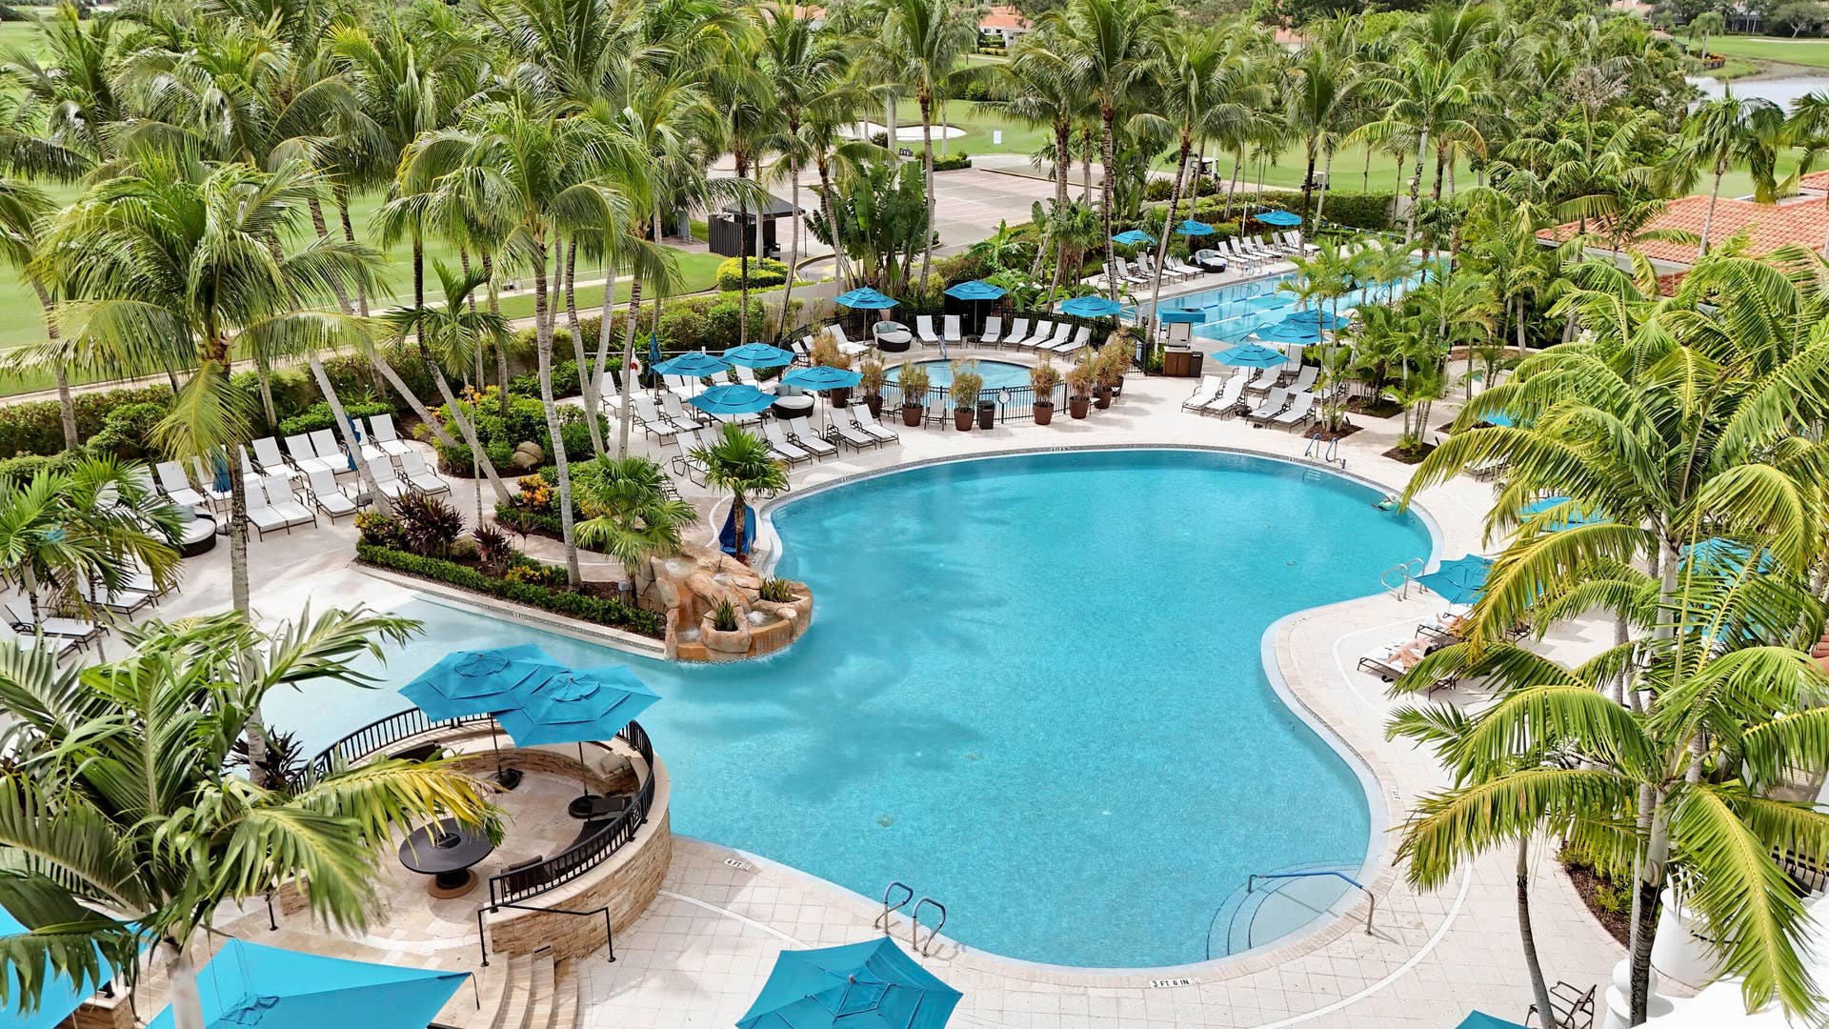
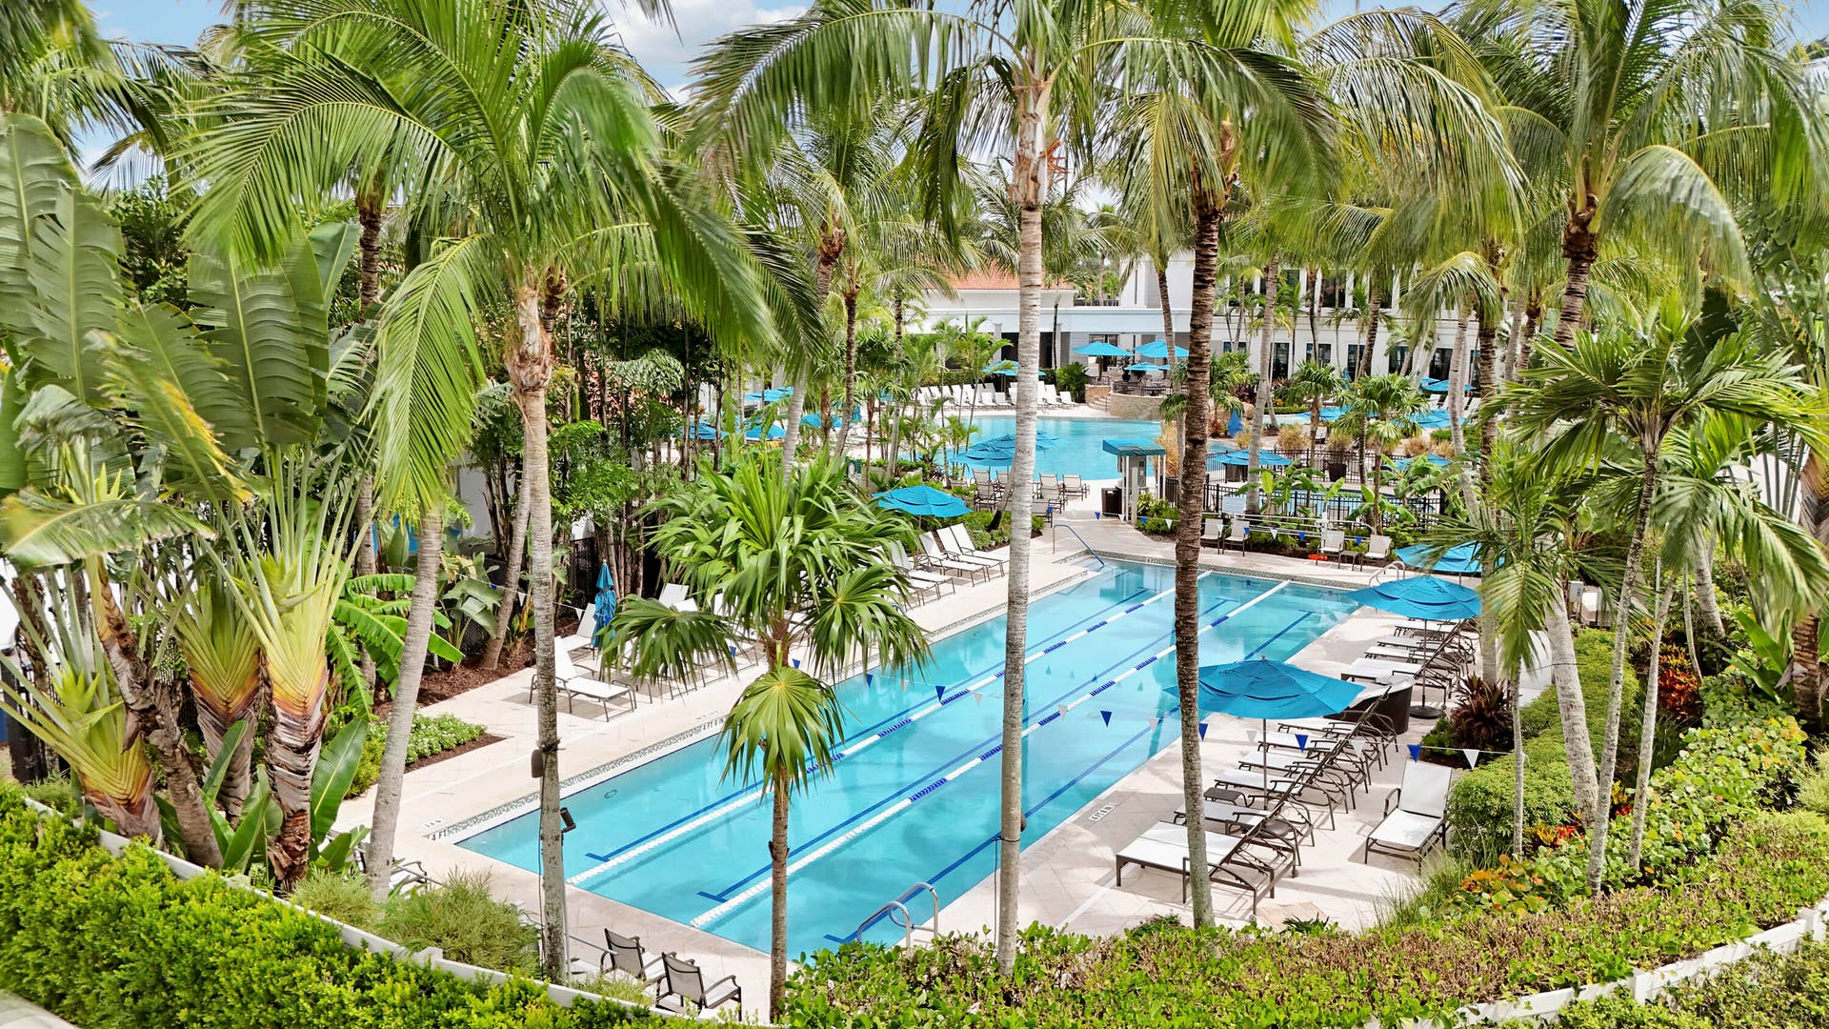
| Amenities: | BocceCourt, Clubhouse, FitnessCenter, GolfCourse, Pickleball, Pool, Restaurant, Sauna, SpaHotTub, Sidewalks, TennisCourts, Trails |
| Association Name: | Realtime Property Management of South Florida |
| Association?: | Yes |
| Covered Spaces: | 2.0 |
| Direction Faces: | South |
| Elementary School: | Pierce Hammock |
| Garage Spaces: | 2.0 |
| High School: | Seminole Ridge |
| Interior Features: | BuiltInFeatures, BreakfastArea, Bathtub, ClosetCabinetry, CathedralCeilings, DiningArea, SeparateFormalDiningRoom, GardenTubRomanTub, HighCeilings, KitchenIsland, MainLevelPrimary, SplitBedrooms, SoakingTub, SeparateShower, VaultedCeilings, WalkInClosets |
| Laundry Features: | WasherHookup, ElectricDryerHookup, Inside, LaundryRoom, LaundryTub, Sink |
| Levels: | Two |
| Financing Type: | Cash, Conventional |
| Parking Features: | Attached, Driveway, Garage, OnStreet |
| Pool Private?: | Yes |
| Security Features: | GatedWithGuard, GatedCommunity, SmokeDetectors, SecurityGuard |
| Zoning: | RPD (city) |
| Price: | $699,000.00 |
|---|---|
| Property Type: | SingleFamilyResidence |
| Total Area: | 3452.0 |
| Waterfront Type: | None |
| Association Fee: | $890 |
| Architectural Style: | Mediterranean |
| Association Fee Paid: | Quarterly |
| Association Fee Includes: | CommonAreas, CableTv, MaintenanceGrounds, Security |
| Exterior Features: | Barbecue, Courtyard, OutdoorLivingArea |
| Flooring: | Vinyl, Wood |
| Furnished: | Partially |
| Garage?: | Yes |
| Lot Size Area: | 8835.0 |
| Middle School: | Western Pines |
| Pets Allowed: | NumberLimit, PetRestrictions, Yes |
| Pool Features: | Fenced, InGround, Private, ScreenEnclosure, Association |
| Stories: | 2 |
| Utilities: | CableAvailable, NaturalGasAvailable, SewerAvailable, WaterAvailable |
| View: | GolfCourse |
| Window Features: | Arched, Sliding |
| Pets Allowed?: | Yes |
Listing Courtesy of: Illustrated Properties
Listing Agent: Jill A Stone
413-237-7052

All listings featuring the BMLS logo are provided by BeachesMLS Inc. This information is not verified for authenticity or accuracy and is not guaranteed. © 2026 BeachesMLS, Inc. All rights reserved.
BeachesMLS data last updated on October 08, 2026 08:12 PM - ET
Property Last Updated: October 08, 2026 08:12 PM - ET
