

10386 NW 62ND Drive
Parkland, FL 33076
$1,530,000
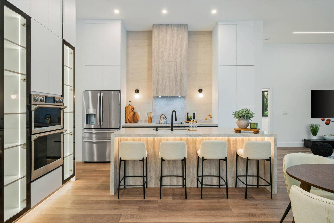
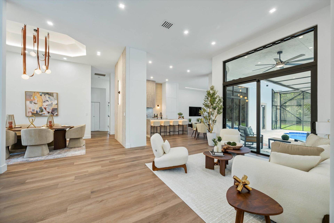
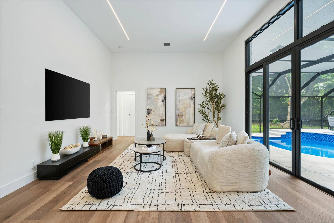
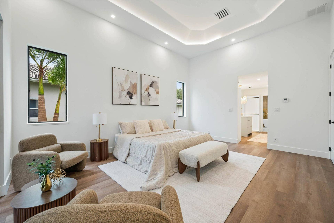
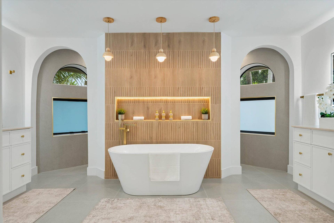
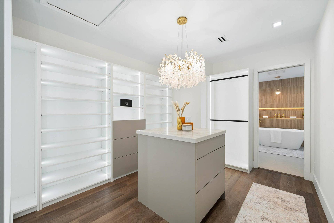
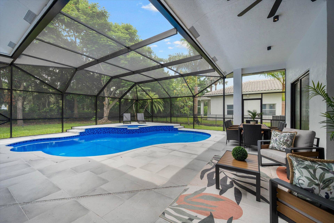
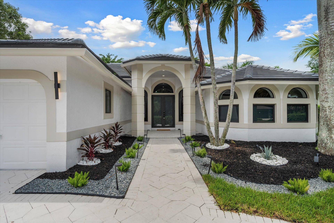
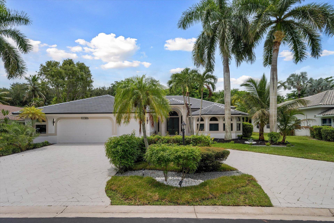
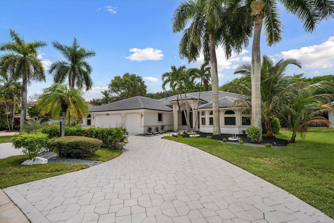
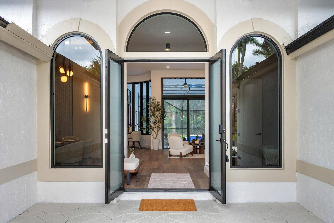
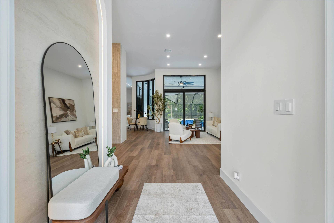
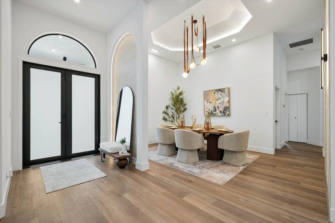
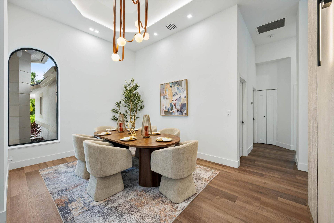
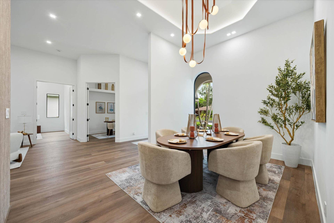
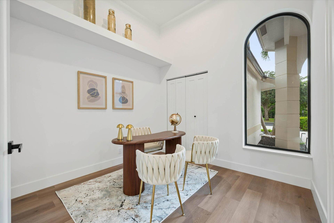
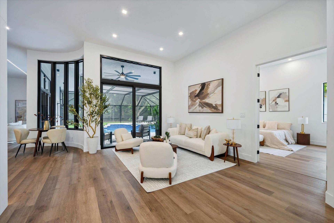
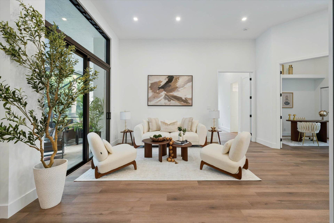
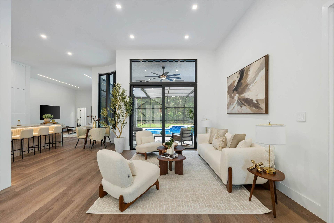
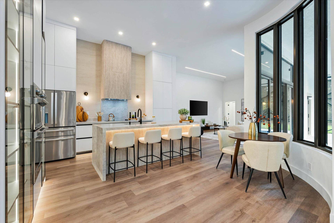
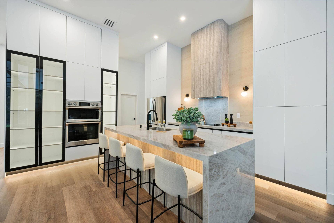
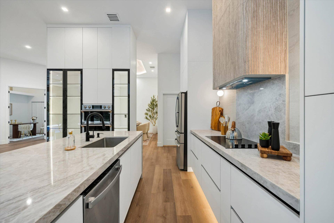
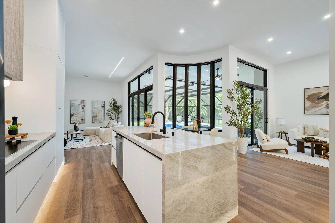
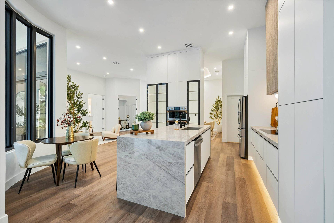
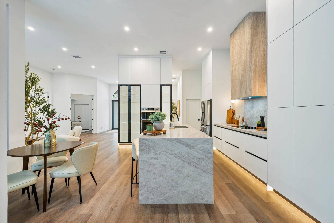
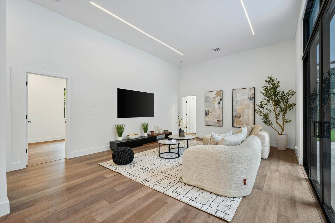
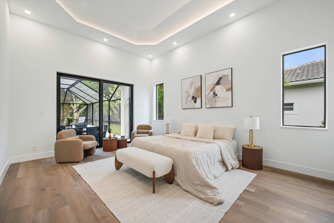
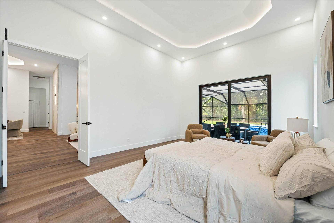
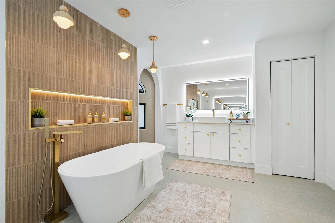
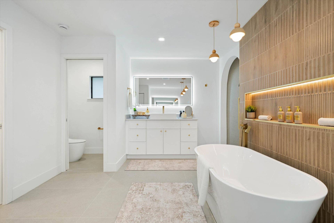
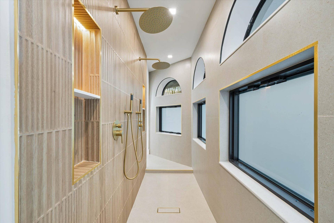
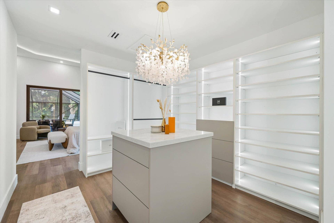
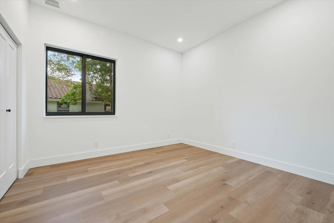
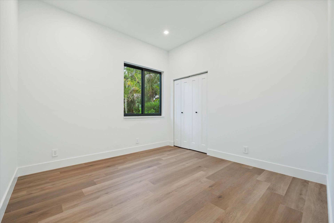
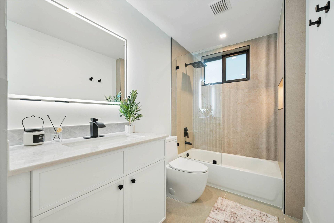
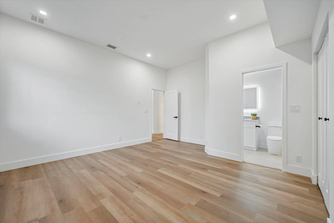
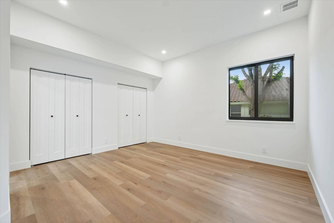
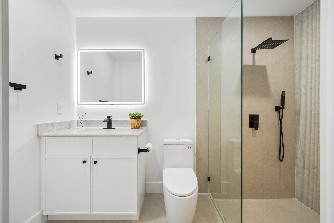
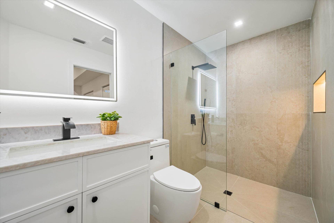
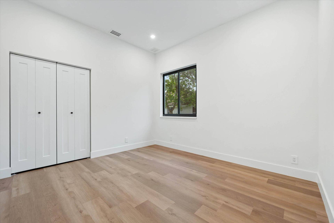
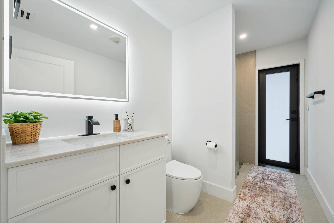
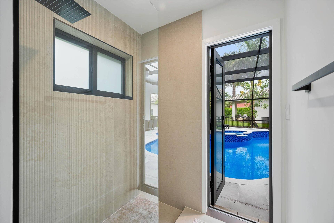
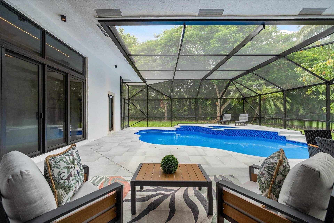
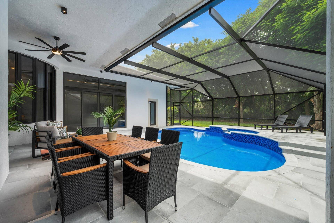
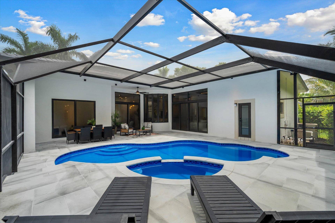
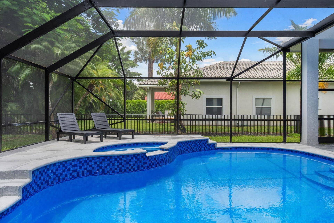
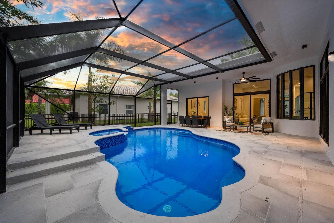
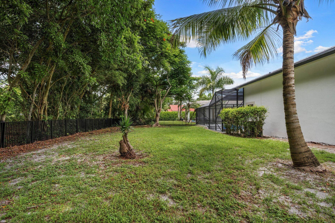
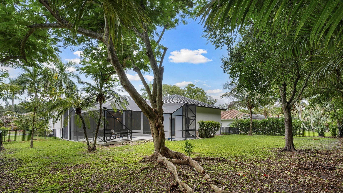
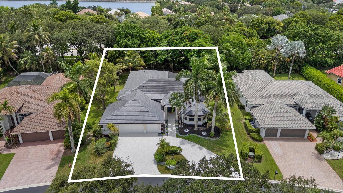
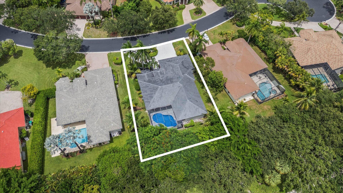
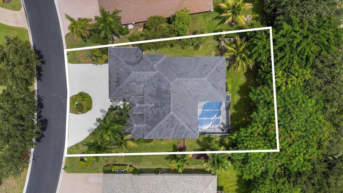
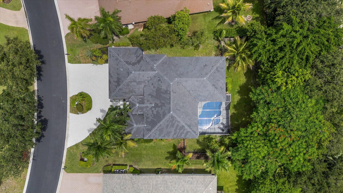
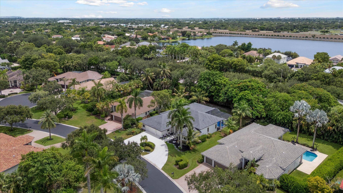
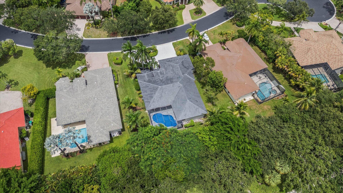
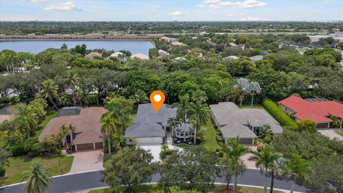
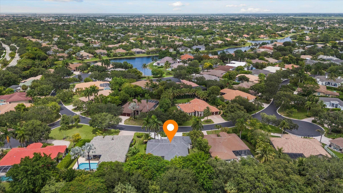
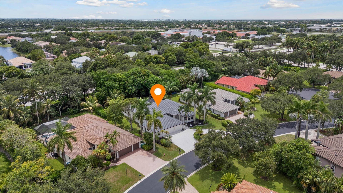
WOW, WOW! A must-see home where MODERN meets Central Parkland. This completely renovated 6-bed, 4-bath home stands apart! NEW ROOF, COMPLETE IMPACT GLASS, and NEWER A/Cs! Step into luxury & style the moment you enter. Enjoy a beautifully designed modern kitchen featuring a large island, premium Taj Mahal quartzite countertops, custom floor-to-ceiling cabinetry, a spacious pantry & new appliances. In the primary suite, wait until you see the oversized custom walk-in closet! Four fully renovated bathrooms offer beauty & comfort. Designer lighting creates a sophisticated ambiance throughout the home. The floorplan offers space for everyone! Outside, enjoy a Diamond Brite resurfaced pool & spa, a fully fenced backyard & a circular driveway. Turn-key, timeless & beautiful. With this split, thoughtful floor plan, there is room for everyone. Living, entertaining and just enjoying your home! Primary bedroom & office on one side of house. Along the wall to the left are 3 bedrooms (with one bedroom featuring a private en-suite bathroom) and the back bedroom has a pocket door for privacy and offers direct access to the cabana bath. The home's open floor plan allows views of the pool & patio from the living room, family room and kitchen! Renovated from floor to ceiling!
| MLS#: | B26058309 |
|---|---|
| Status: | Active |
| Living Area: | 2,959 |
| Association: | Meadow Run West |
| Year Built: | 1996 |
| Amenities: | BasketballCourt, Gated, Playground, Pickleball, Park, TennisCourts, Trails |
| Association Name: | Meadow Run |
| Association Phone: | 954-739-1600 |
| Association?: | Yes |
| Covered Spaces: | 3.0 |
| Direction Faces: | North |
| Elementary School: | Park Trails |
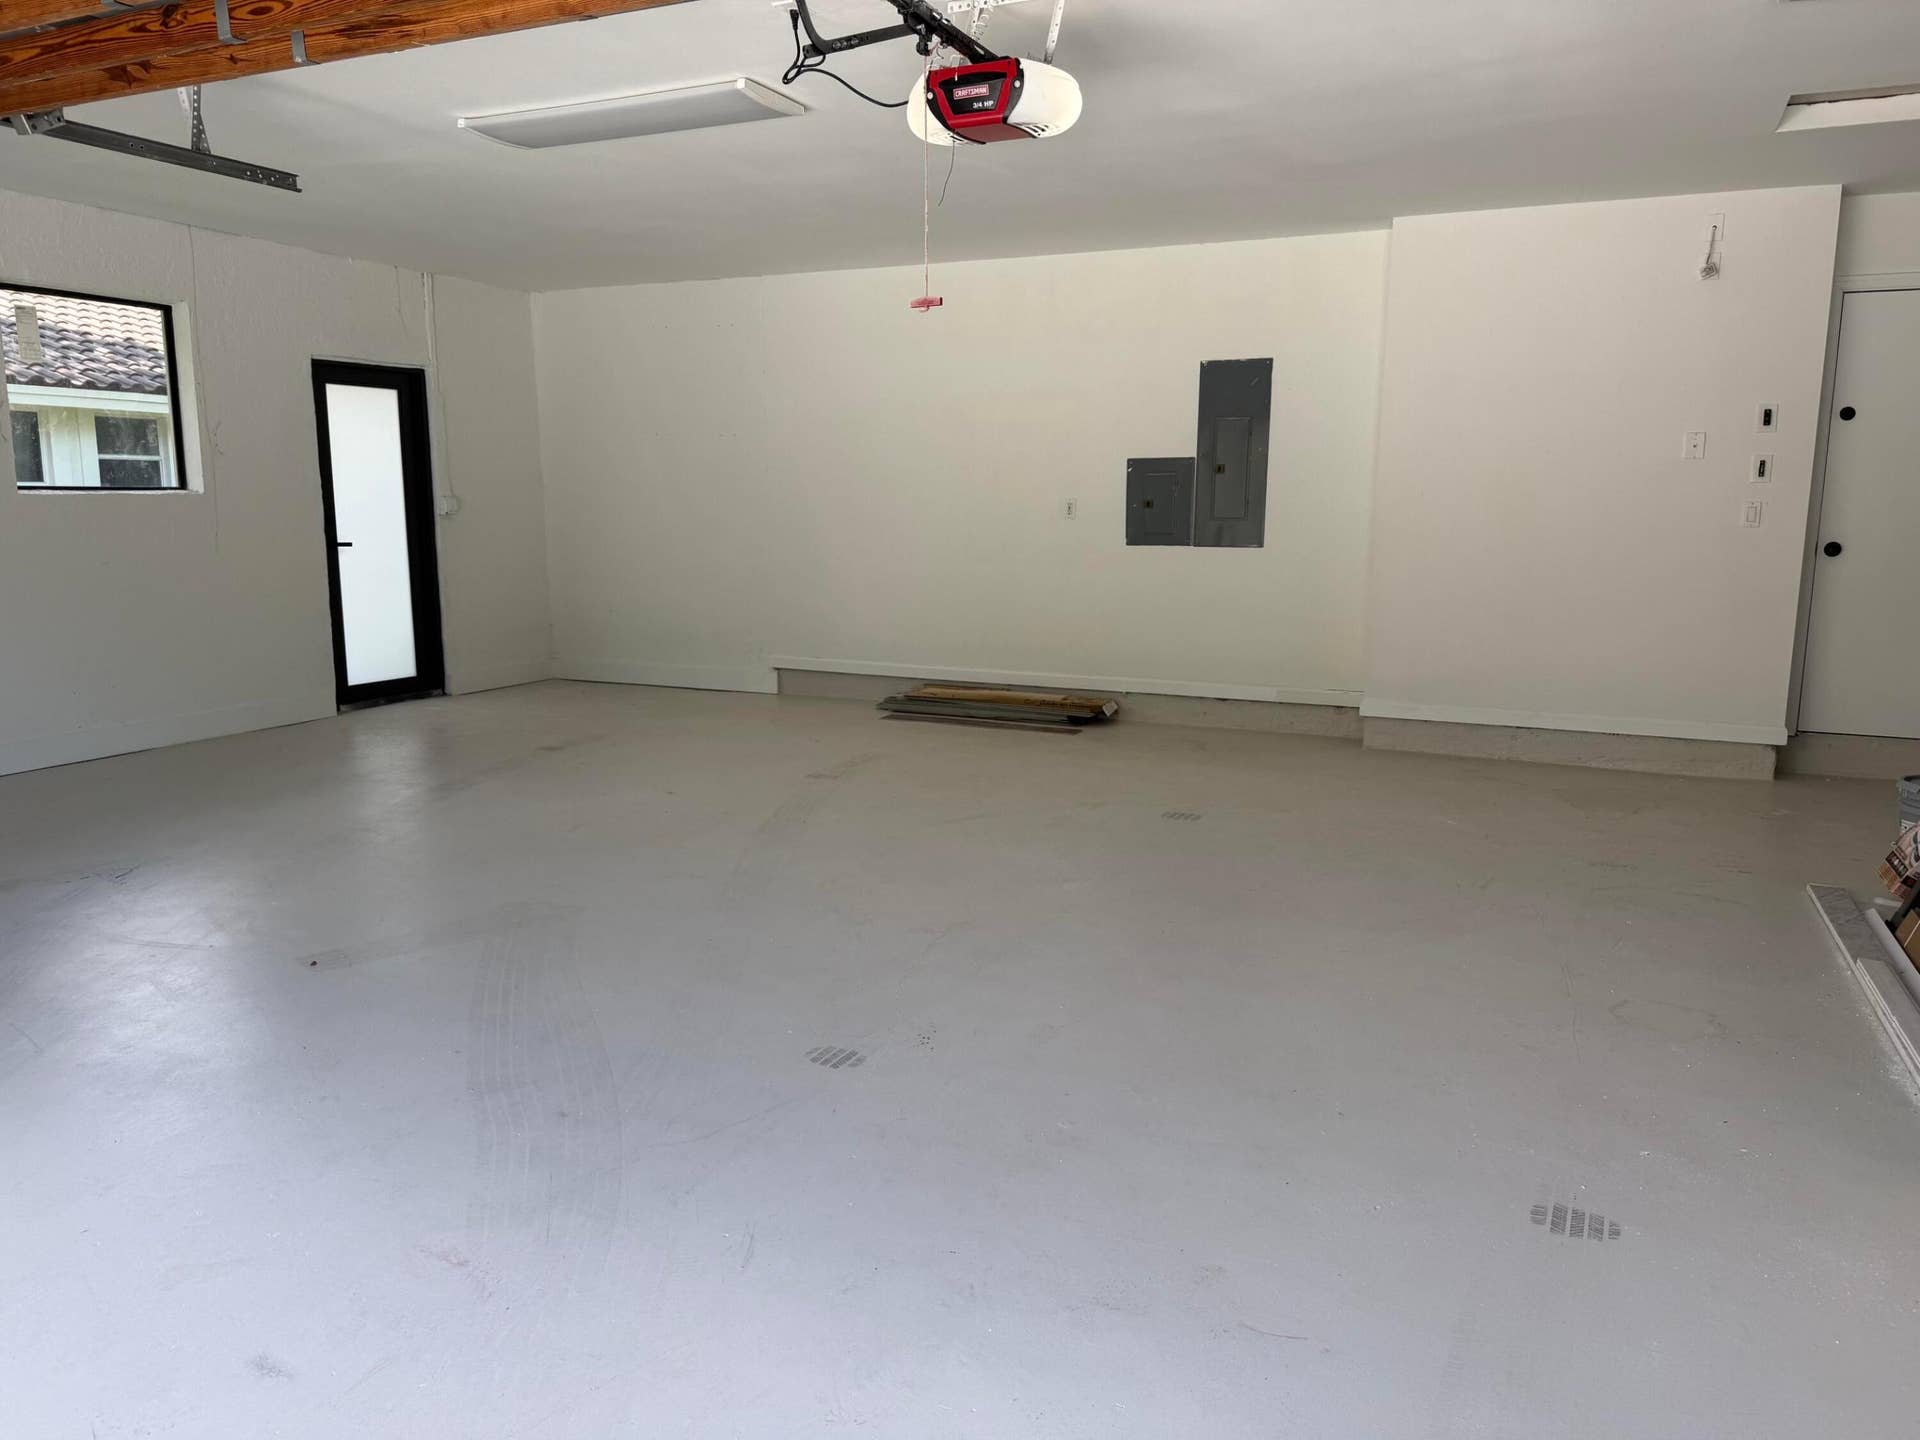
| Garage Spaces: | 3.0 |
| High School: | Marjory Stoneman Douglas |
| Interior Features: | BreakfastBar, BedroomOnMainLevel, BreakfastArea, Bathtub, DiningArea, SeparateFormalDiningRoom, DualSinks, EntranceFoyer, EatInKitchen, GardenTubRomanTub, HighCeilings, KitchenIsland, MainLevelPrimary, Pantry, SplitBedrooms, SoakingTub, SeparateShower, WalkInClosets |
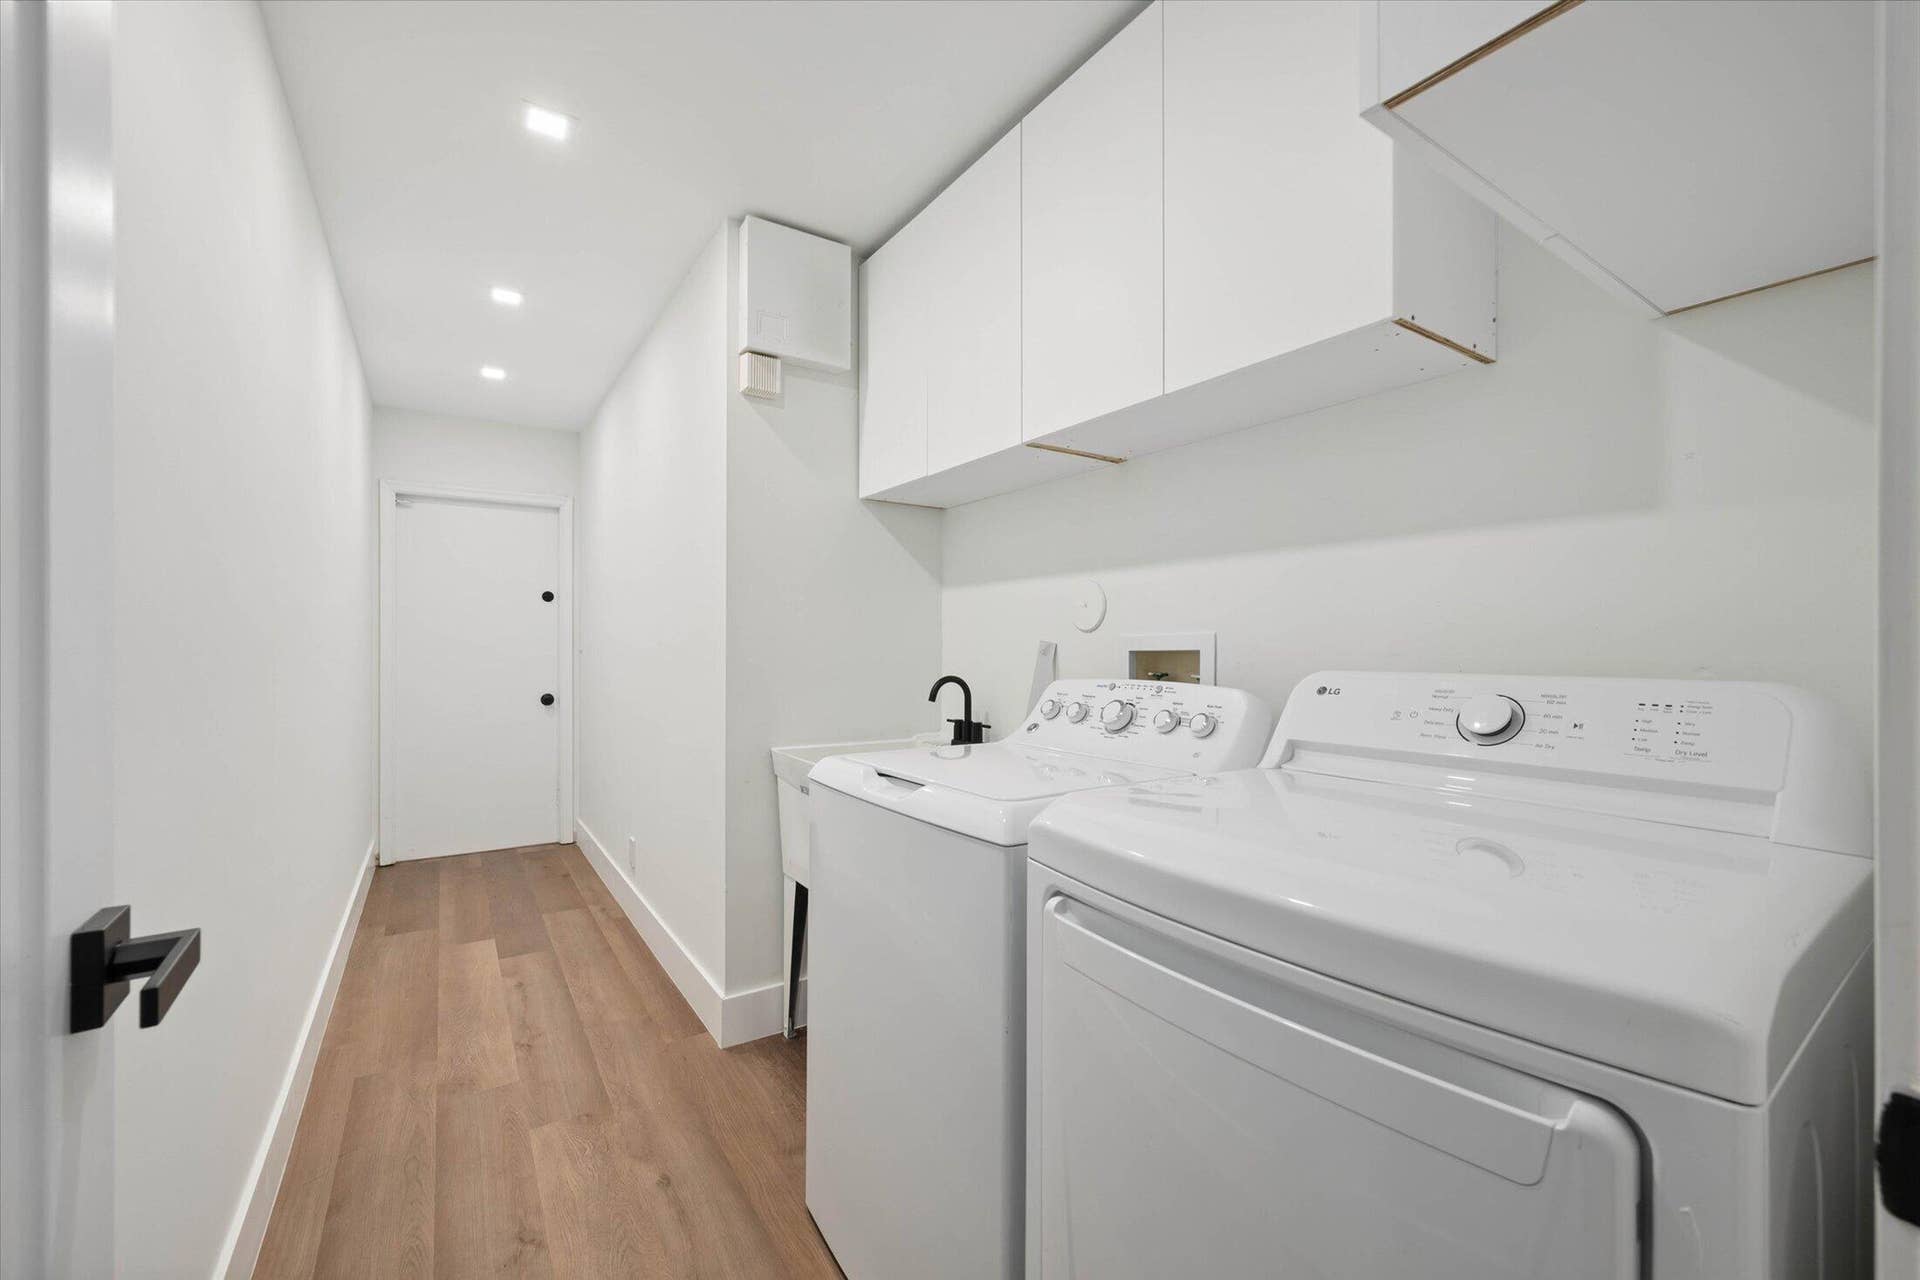
| Laundry Features: | LaundryRoom, LaundryTub |
| Levels: | One |
| Financing Type: | Cash, Conventional, VaLoan |
| Parking Features: | Attached, CircularDriveway, Driveway, Garage |
| Pool Private?: | Yes |
| Security Features: | GatedCommunity, SmokeDetectors |
| Zoning: | RS-3 |
| Price: | $1,530,000.00 |
|---|---|
| Property Type: | SingleFamilyResidence |
| Total Area: | 4318.0 |
| Association Fee: | $995 |
| Association Fee Paid: | Quarterly |
| Association Fee Includes: | CommonAreas, MaintenanceGrounds, Security |
| Exterior Features: | Garden, OutdoorLivingArea |
| Flooring: | Tile, Vinyl |
| Furnished: | Negotiable |
| Garage?: | Yes |
| Lot Size Area: | 15714.0 |
| Middle School: | Westglades |
| Pending Timestamp: | 2026-08-21 |
| Pets Allowed: | NoPetRestrictions, Yes |
| Pool Features: | InGround, Private, ScreenEnclosure |
| Stories: | 1 |
| Utilities: | CableAvailable, WaterAvailable |
| View: | Garden |
| Window Features: | StormWindows |
| Pets Allowed?: | Yes |
Listing Courtesy of: Century 21 Stein Posner
Listing Agent: Allison Kaufman
561-212-4502

All listings featuring the BMLS logo are provided by BeachesMLS Inc. This information is not verified for authenticity or accuracy and is not guaranteed. © 2026 BeachesMLS, Inc. All rights reserved.
BeachesMLS data last updated on October 08, 2026 08:47 PM - ET
Property Last Updated: October 08, 2026 08:47 PM - ET
