10409 BERNINA Drive
Palm Beach Gardens, FL 33412
$7,275,000
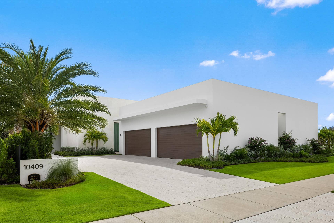
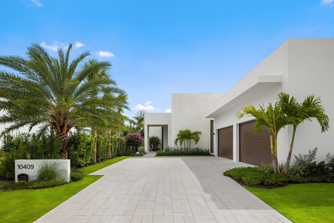
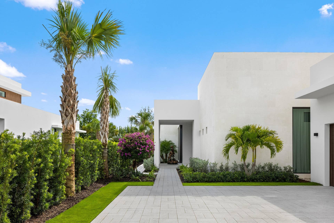
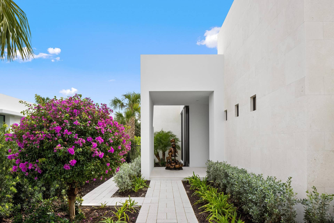
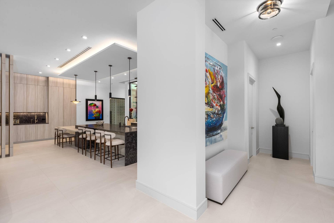
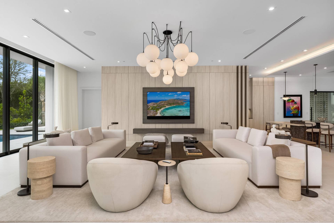
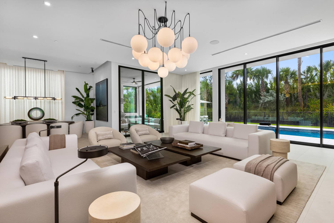
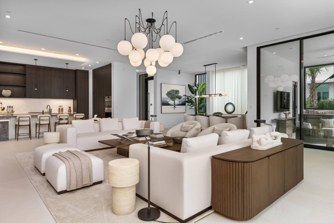
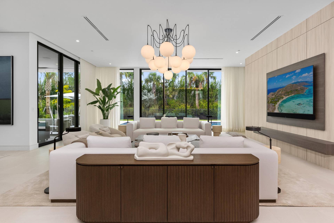
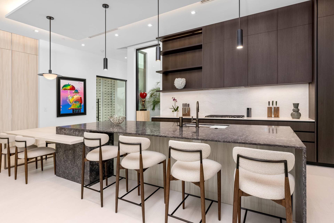
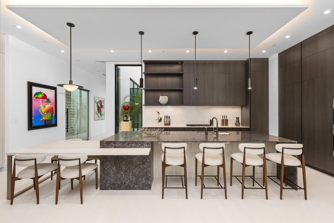
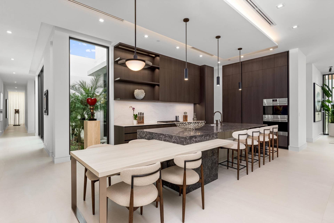
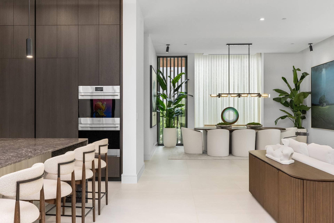
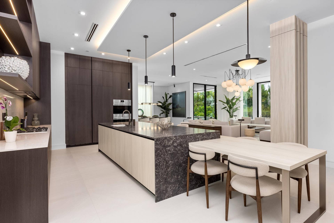
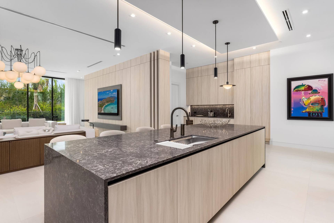
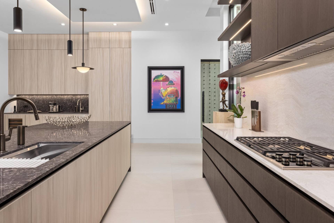
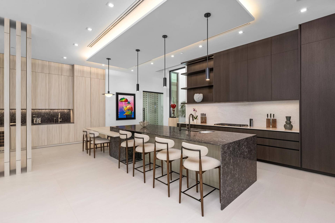
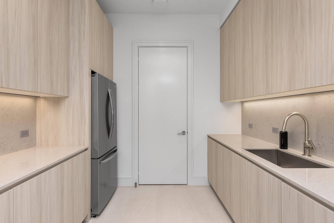
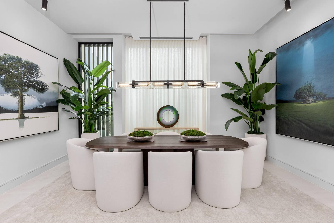
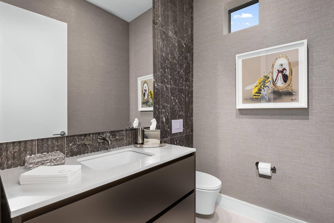
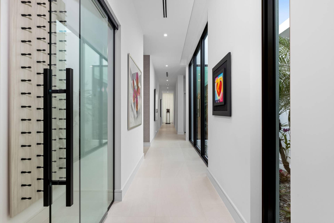
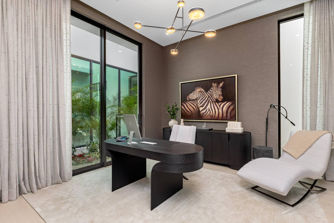
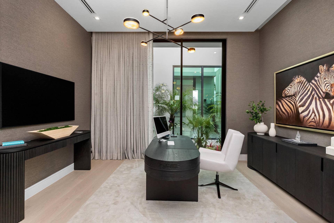
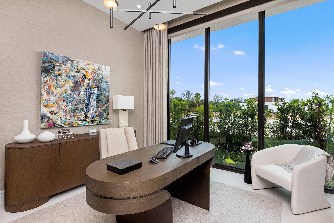
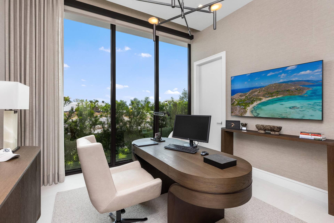
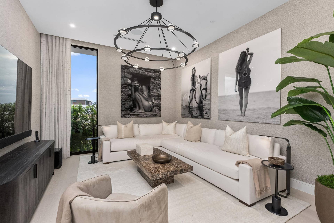
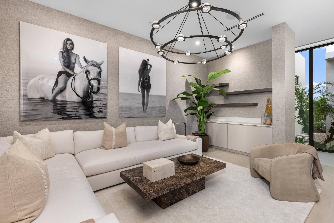
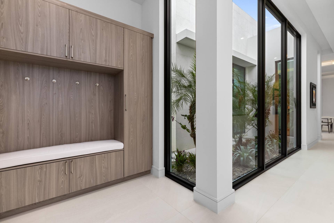
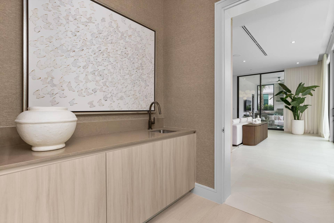
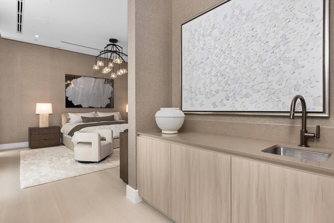
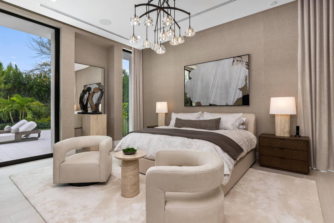
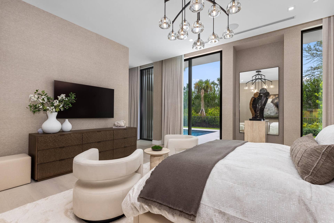
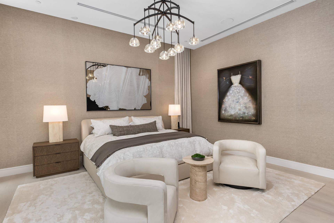
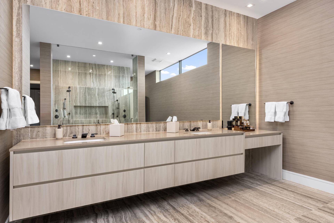
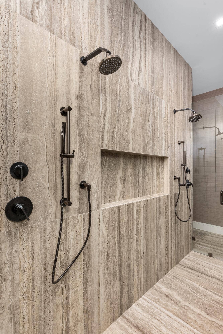
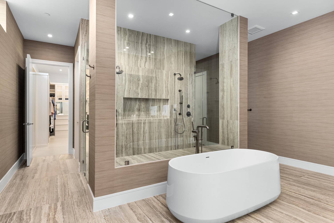
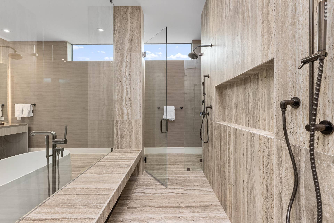
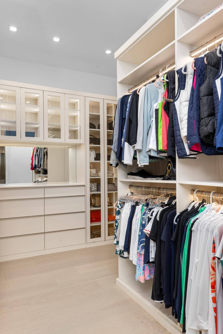
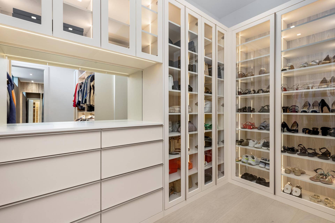
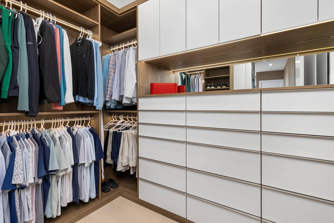
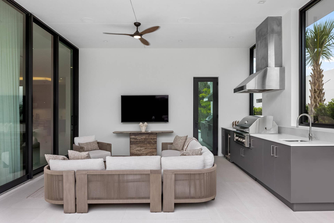
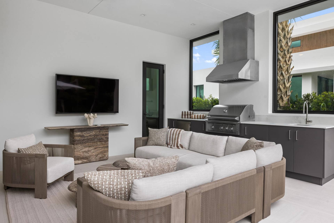
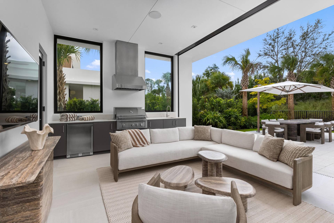
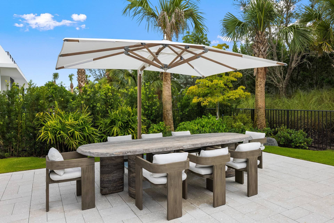
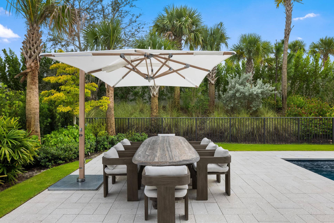
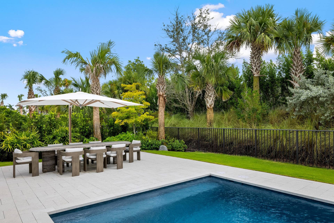
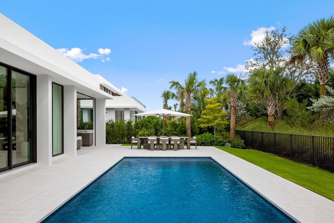
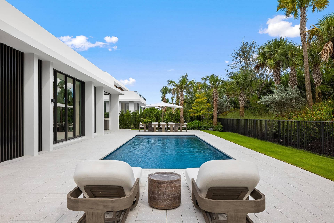
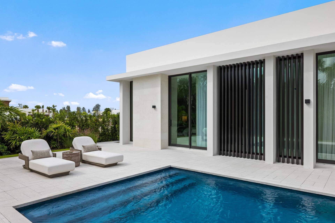
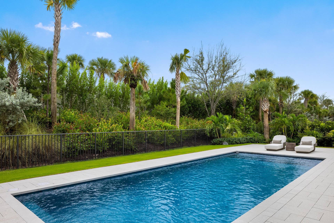
The Lucerne is a Signature Estate by Strang Design, framed by landscaping the Owners have extensively enhanced on every side of the home. Its 26 foot great room opens to the covered porch, pool and outdoor kitchen. The kitchen is paired with a scullery, a dry wine storage room and a bar with temperature controlled wine fridge storage. The owner's suite has its own wing with a morning bar, two walk in closets and a spa bath. A junior suite and two guest suites each have a private bath. The home is offered turnkey and fully furnished in Restoration Hardware, including the patio furniture, excluding art.
| MLS#: | B26087693 |
|---|---|
| Status: | Active |
| Living Area: | 4,946 |
| Association: | Panther National At Avenir Pod |
| Year Built: | 2026 |
| Amenities: | Clubhouse, FitnessCenter, GolfCourse, MaintenanceGrounds, Gated, Management, Maintenance, PicnicArea, Pickleball, Parking, PuttingGreens, Restaurant, Security, Sidewalks, Trails |
| Association Name: | GRS Management |
| Association Phone: | 561-641-8554 |
| Association?: | Yes |
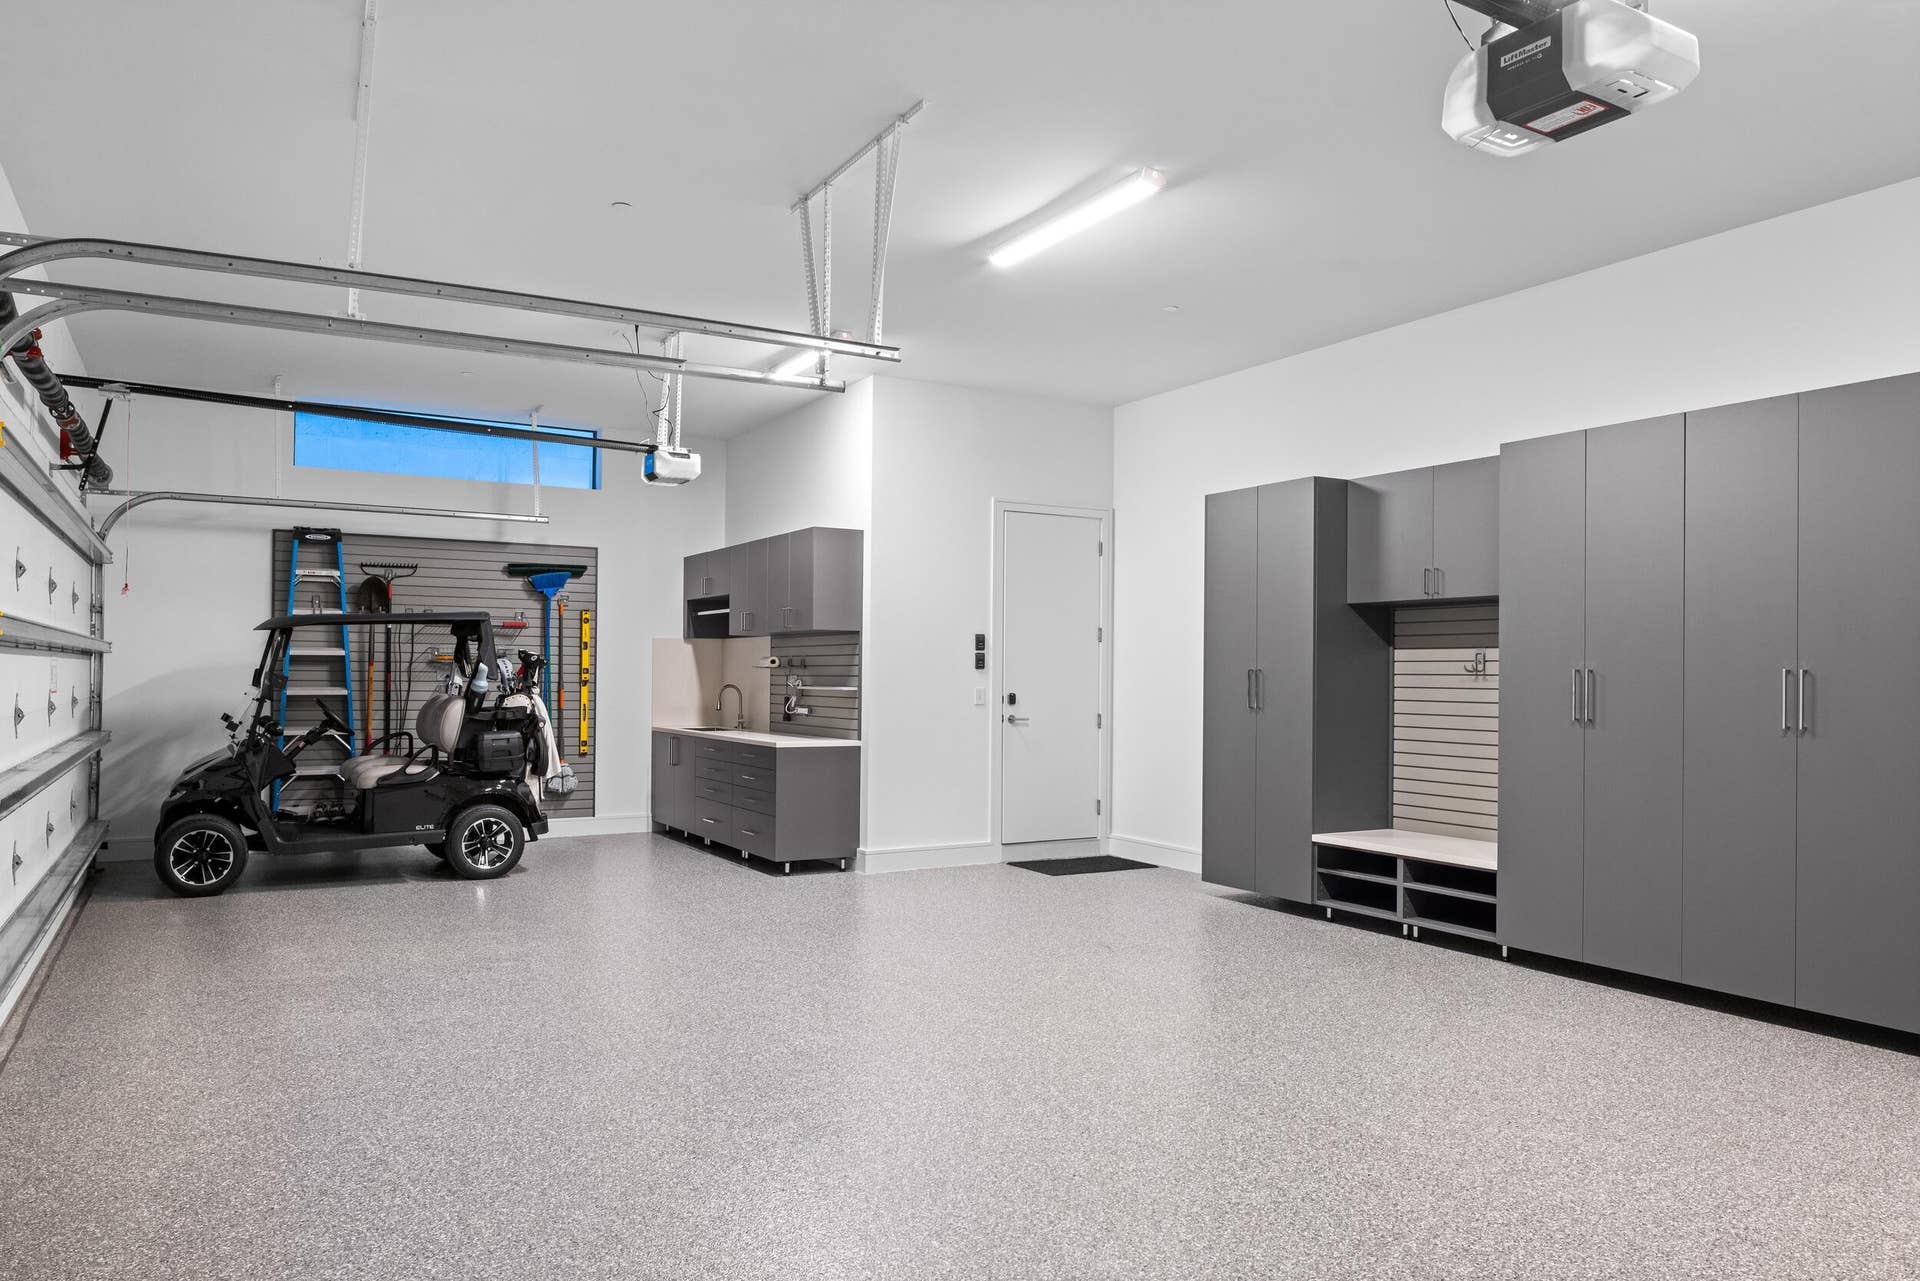
| Covered Spaces: | 3.0 |
| Direction Faces: | North |
| Elementary School: | Pierce Hammock |
| Garage Spaces: | 3.0 |
| High School: | Palm Beach Gardens |
| Interior Features: | WetBar, BuiltInFeatures, BedroomOnMainLevel, Bathtub, ClosetCabinetry, DiningArea, SeparateFormalDiningRoom, DualSinks, EntranceFoyer, EatInKitchen, KitchenIsland, KitchenDiningCombo, CustomMirrors, MainLevelPrimary, Pantry, Storage, SoakingTub, SeparateShower, Bar, WalkInClosets |
| Laundry Features: | Inside, MainLevel, LaundryRoom, LaundryTub, Sink |
| Levels: | One |
| Financing Type: | Cash, Conventional |
| Lot Size Dimensions: | 92x161 |
| Parking Features: | Attached, Driveway, Garage, GarageDoorOpener |
| Pool Private?: | Yes |
| Security Features: | SecuritySystem, FireAlarm, SecurityGate, GatedWithGuard, GatedCommunity, SmokeDetectors, SecurityGuard |
| Zoning: | PDA (city) |
| Price: | $7,275,000.00 |
|---|---|
| Property Type: | SingleFamilyResidence |
| Total Area: | 6365.0 |
| Association Fee: | $622 |
| Architectural Style: | Contemporary |
| Association Fee Paid: | Monthly |
| Association Fee Includes: | MaintenanceGrounds, Security |
| Exterior Features: | Garden, Lighting, OutdoorKitchen, OutdoorLivingArea, OutdoorShower |
| Flooring: | Concrete, CeramicTile, Tile, Wood |
| Furnished: | Furnished |
| Garage?: | Yes |
| Lot Size Area: | 13068.0 |
| Middle School: | Osceola Creek |
| Pets Allowed: | DogsOk, NoPetRestrictions, Yes |
| Pool Features: | GasHeat, Heated, InGround, PoolEquipment, Private, SaltWater, OutsideBathAccess |
| Stories: | 1 |
| Utilities: | CableConnected, ElectricityConnected, NaturalGasAvailable, PhoneConnected, SewerConnected, WaterConnected |
| View: | Garden, Pool |
| Window Features: | Drapes, Sliding |
| Pets Allowed?: | Yes |
Listing Courtesy of: Living by IMI
Listing Agent: Jonas Mikals
530-386-5945

All listings featuring the BMLS logo are provided by BeachesMLS Inc. This information is not verified for authenticity or accuracy and is not guaranteed. © 2026 BeachesMLS, Inc. All rights reserved.
BeachesMLS data last updated on October 14, 2026 02:43 AM - ET
Property Last Updated: October 14, 2026 02:43 AM - ET
