


1041 Cedar Falls Drive
Weston, FL 33327
$5,525 Monthly - Weston
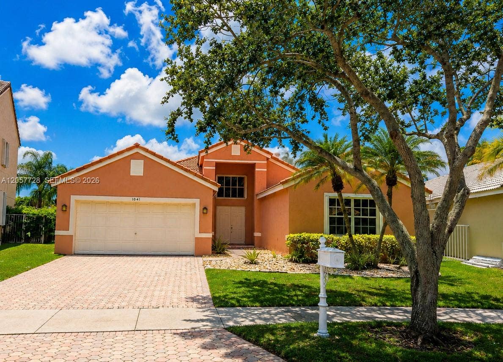
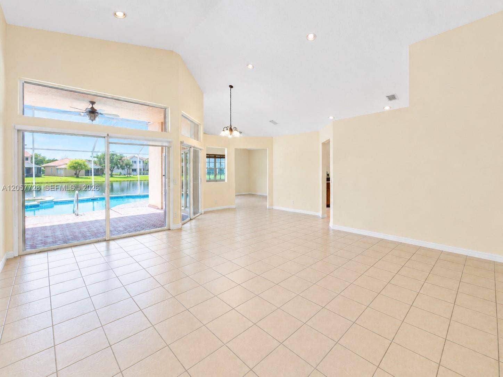
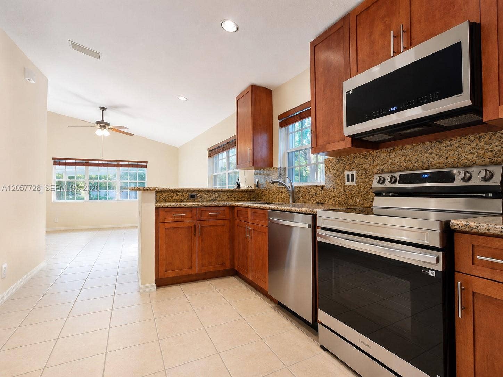
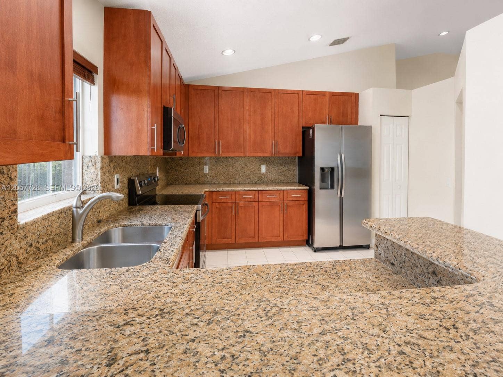
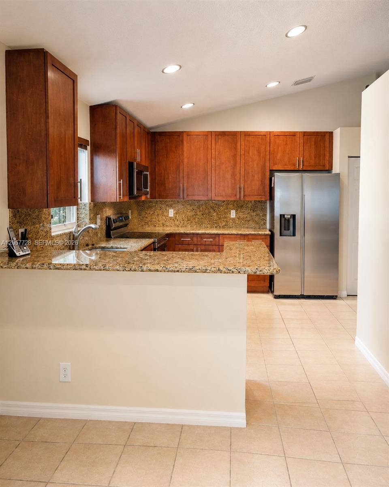
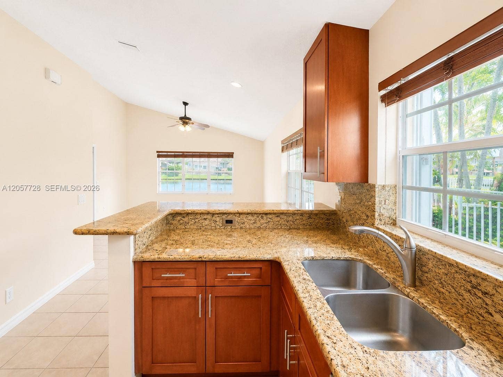
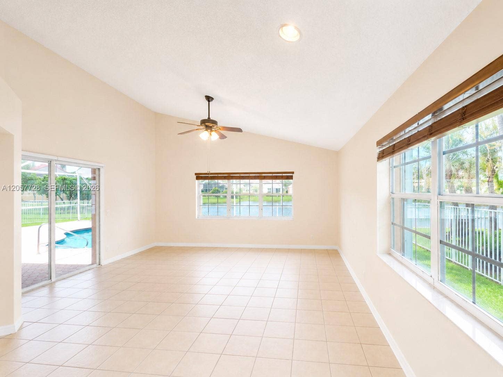
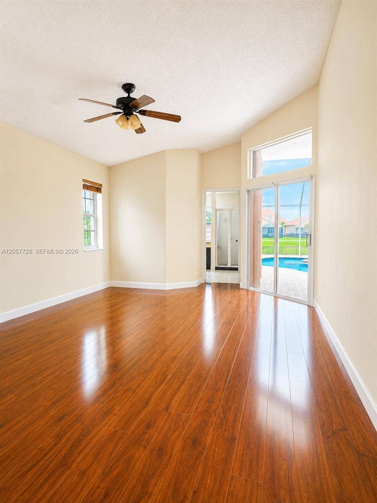
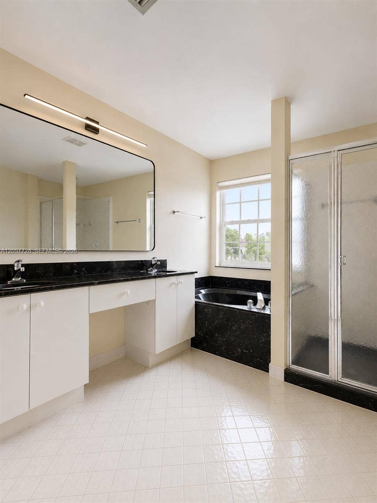
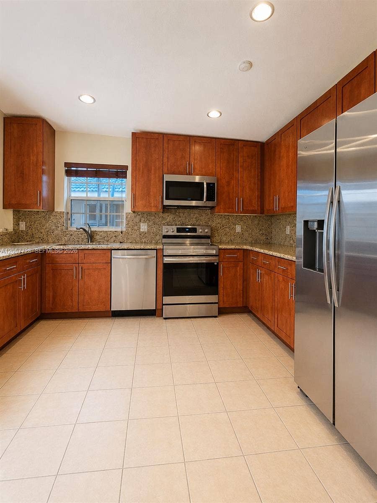
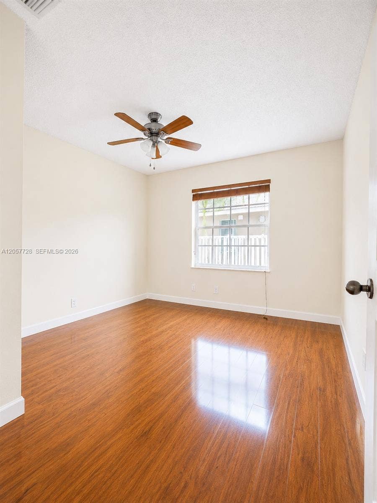
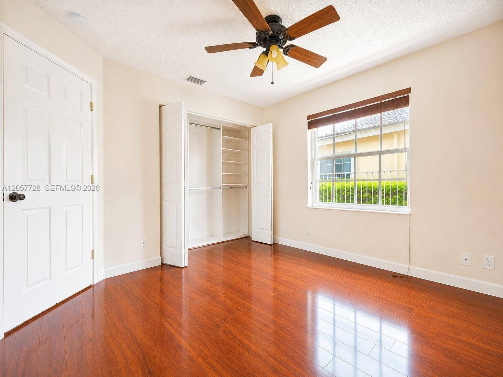
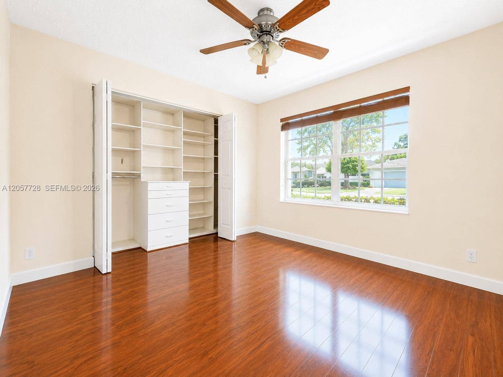
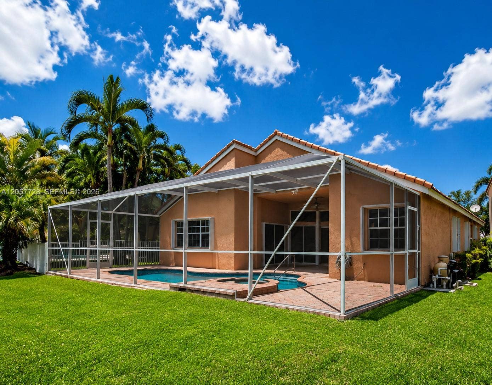
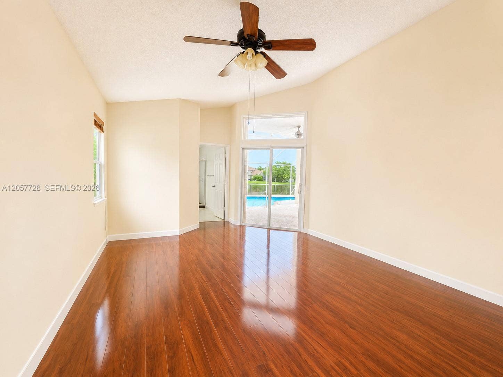
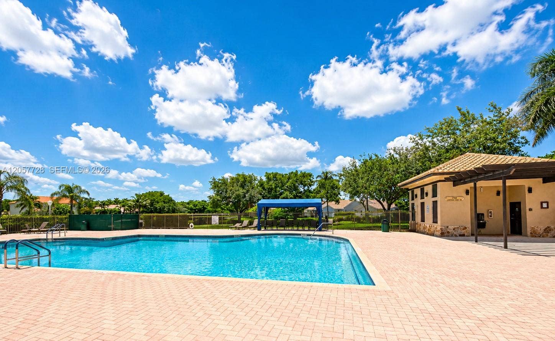
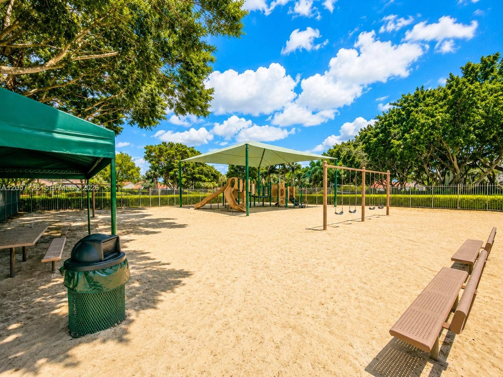
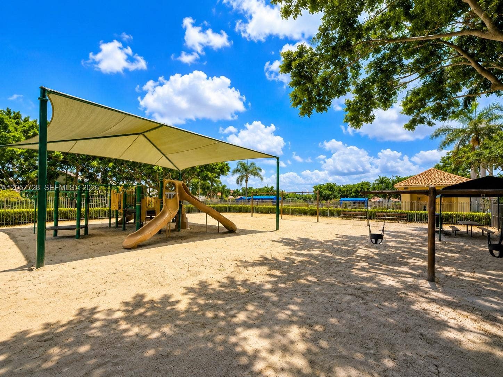
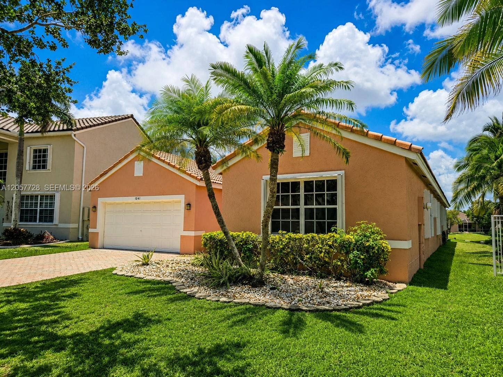
Bright and spacious single-story 4-bedroom, 2.5-bath home with a private screened pool and peaceful lake views in the desirable The Falls community of Weston.The home features high ceilings, abundant natural light, and a functional split-bedroom floor plan that provides added privacy. The kitchen offers brand-new stainless steel appliances, ample cabinet space, and easy access to the main living areas.Enjoy the screened pool and lakefront setting year-round, with pool maintenance included in the rent. Additional features include accordion hurricane shutters and no carpet throughout the home.Residents of The Falls enjoy community amenities including a swimming pool, playground, and volleyball court. Conveniently located near I-75, shopping, dining, parks, and Weston schools.A great rental opportunity in one of Weston’s most sought-after communities. Bright and spacious single-story 4-bedroom, 2.5-bath home with a private screened pool and peaceful lake views in the desirable The Falls community of Weston.The home features high ceilings, abundant natural light, and a functional split-bedroom floor plan that provides added privacy. The kitchen offers brand-new stainless steel appliances, ample cabinet space, and easy access to the main living areas.Enjoy the screened pool and lakefront setting year-round, with pool maintenance included in the rent. Additional features include accordion hurricane shutters and no carpet throughout the home.Residents of The Falls enjoy community amenities including a swimming pool, playground, and volleyball court. Conveniently located near I-75, shopping, dining, parks, and Weston schools.A great rental opportunity in one of Weston’s most sought-after communities.
| Current Price: | $5,525.00 |
|---|---|
| List Price: | $5,525 |
| Property Sub Type: | SingleFamilyResidence |
| Bedrooms Total: | 4 |
| Association Amenities: | Playground, Pool |
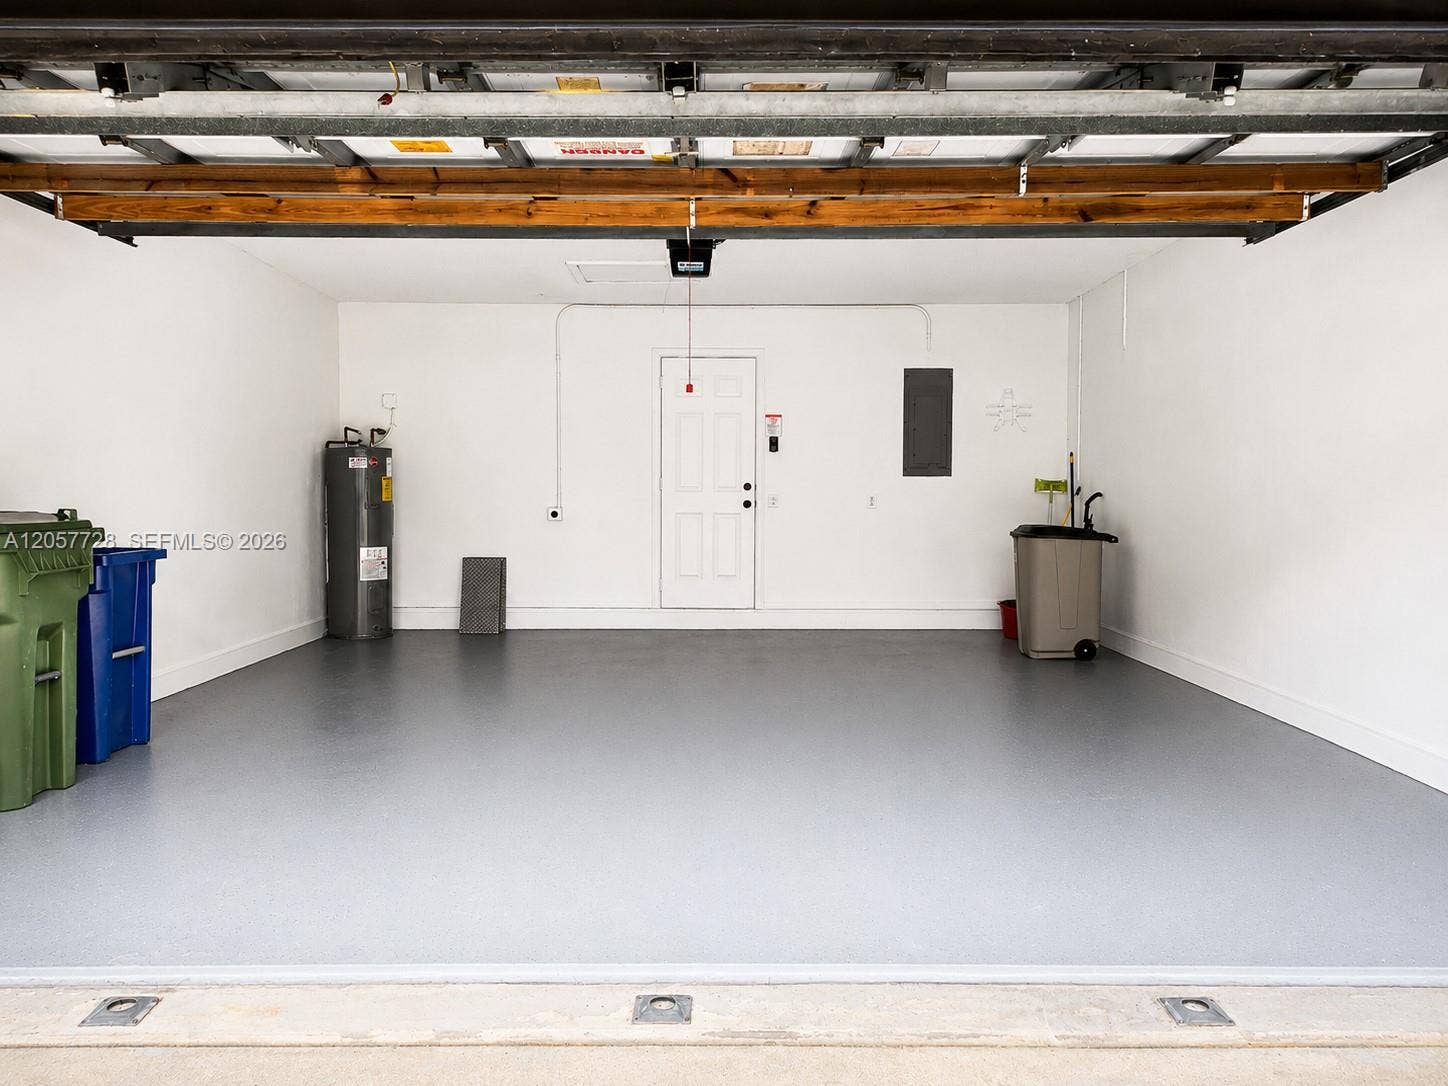
| Attached Garage?: | Yes |
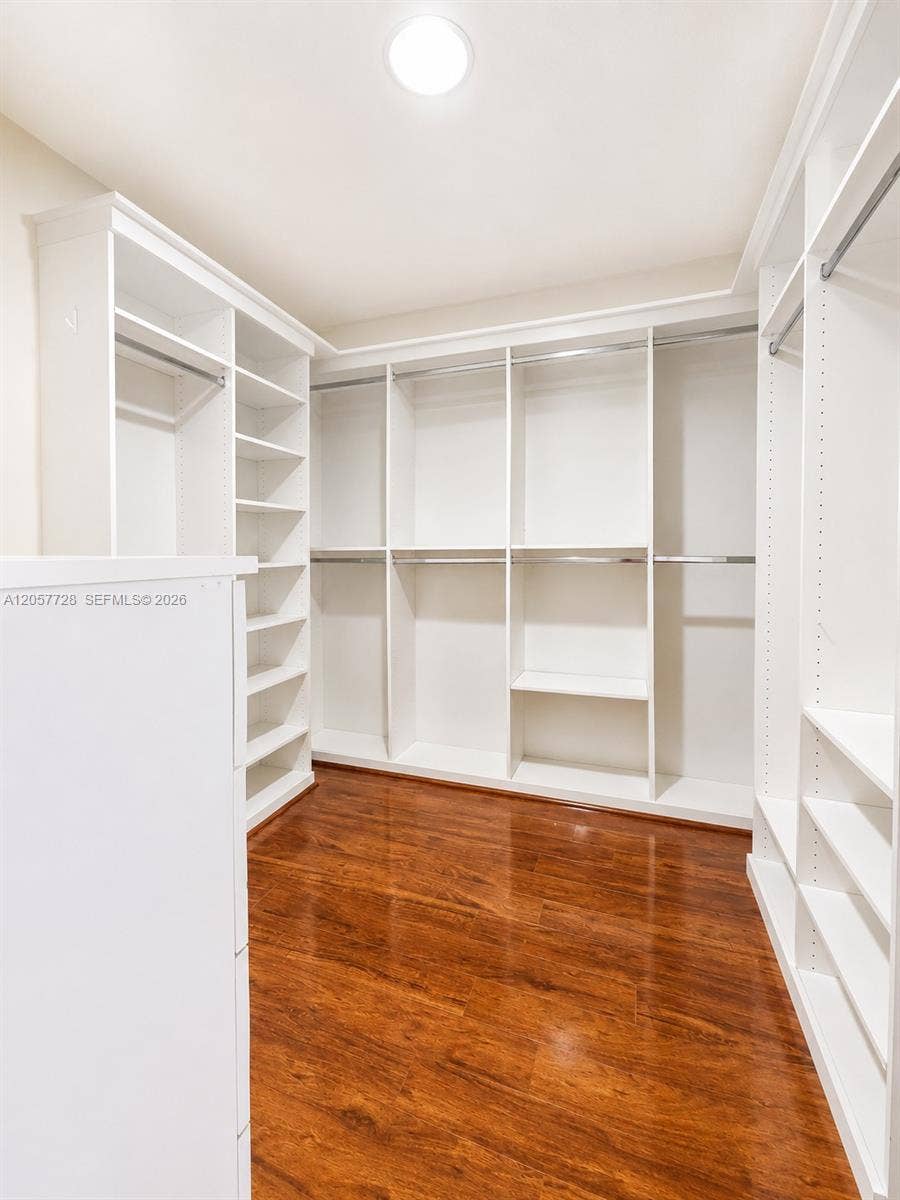
| Flooring: | Tile, Wood |
| Frontage Type: | Waterfront |
| Furnished: | Unfurnished |
| Garage Spaces: | 2.0 |
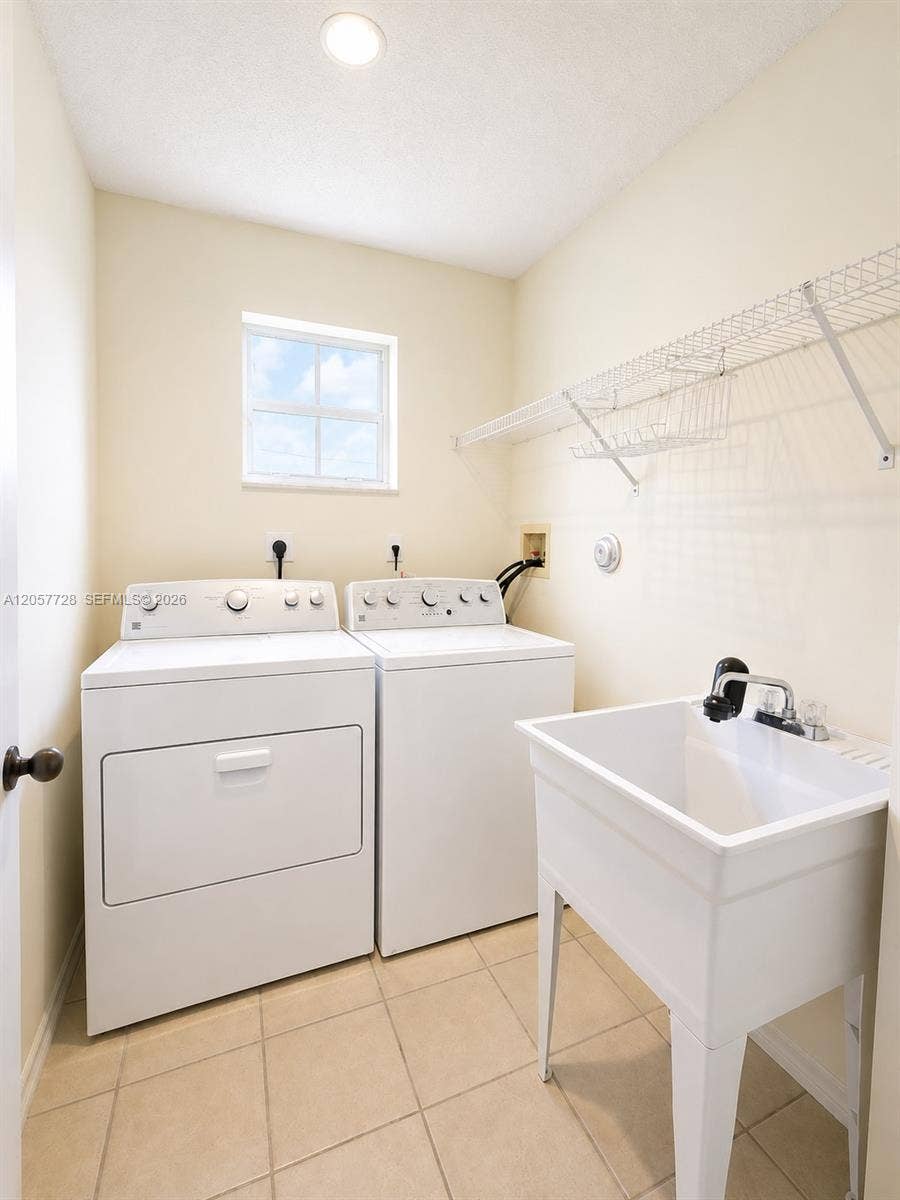
| Laundry Features: | LaundryTub |
| Lease Amount Frequency: | Monthly |
| Lot Size Area: | 8696.0 |
| Owner Pays: | AssociationFees, PoolMaintenance |
| Parking Features: | Attached, Garage, GarageDoorOpener |
| Patio And Porch Features: | Porch, Screened |
| Pool Private?: | Yes |
| Utilities: | SewerAvailable |
| View: | Lake, Pool, Water |
| Waterfront Features: | LakeFront, None |
| Property Sub Type Additional: | SingleFamilyResidence |
| Sale Or Lease Indicator: | Lease |
| Country Subdivision: | 12011 |
| MLS #: | A12057728 |
|---|---|
| Property Type: | Residential Lease |
| Status: | Active |
| Bathrooms Full: | 2 |
| Bathrooms Half: | 1 |
| Living Area: | 2,302 |
| Waterfront?: | No |
| Subdivision: | Sector 3 - Parcels C D E |
| Year Built: | 1995 |
| Appliances: | Dryer, Dishwasher, ElectricRange, ElectricWaterHeater, Disposal, Microwave, Refrigerator, Washer |
| Availability Date: | 2026-07-20 |
| Direction Faces: | Southeast |
| Elementary School: | Eagle Point |
| Exterior Features: | OutdoorLivingArea, Porch |
| Frontage Length: | 120.00 |
| Garage?: | Yes |
| High School: | Cypress Bay |
| Middle School: | Tequesta Trace |
| Parking Total: | 2 |
| Pets Allowed: | Yes |
| Pool Features: | Private, ScreenEnclosure, Association |
| Security Features: | KeyCardEntry, SmokeDetectors |
| View?: | Yes |
| Frontage Length Remarks: | 120.00 |
| Pets Allowed Yn: | Yes |
Listing Courtesy of: Canvas Real Estate
Listing Agent: Jorge Macaya
754-244-6131

All listings featuring the BMLS logo are provided by BeachesMLS Inc. This information is not verified for authenticity or accuracy and is not guaranteed. © 2026 BeachesMLS, Inc. All rights reserved.
BeachesMLS data last updated on October 08, 2026 09:43 PM - ET
Property Last Updated: October 08, 2026 09:43 PM - ET
