




10460 Ranchette Drive
Cooper City, FL 33328
$1,100,000
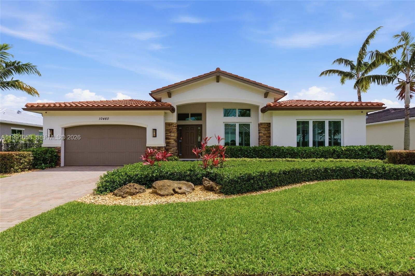
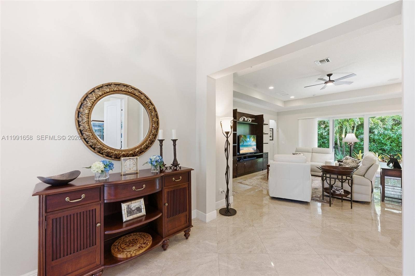
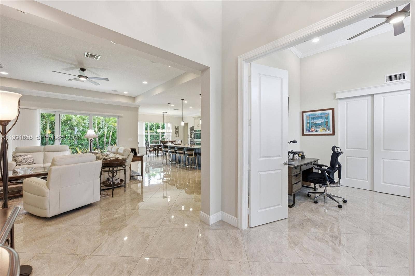
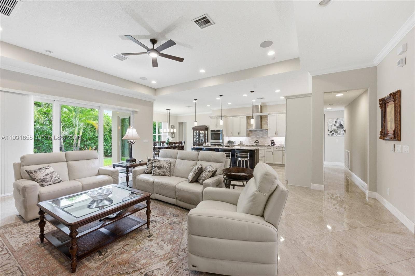
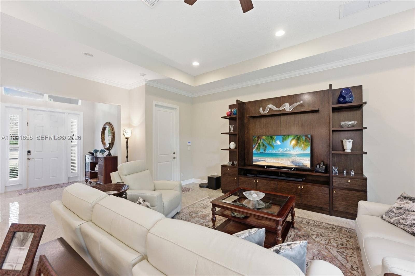
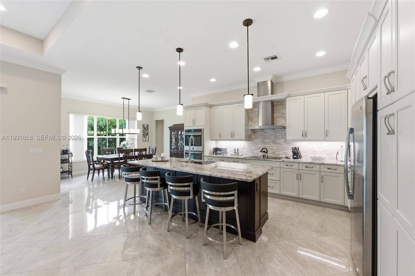
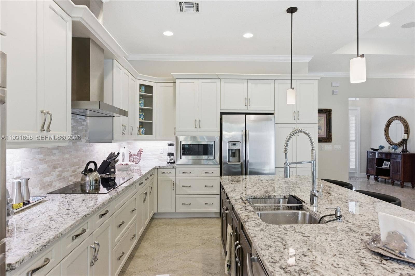
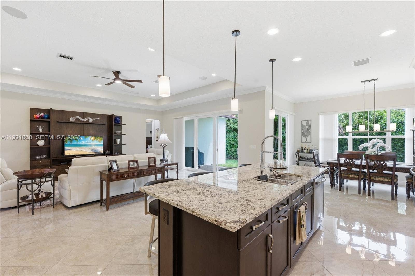
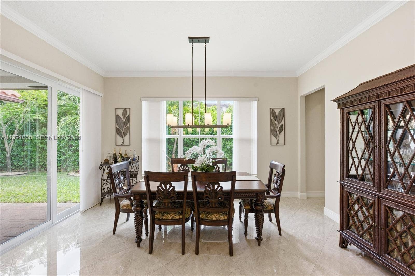
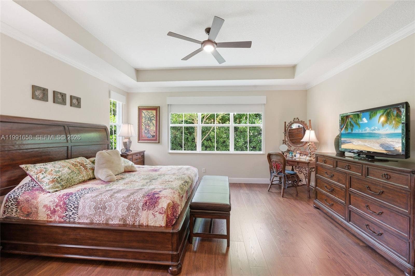
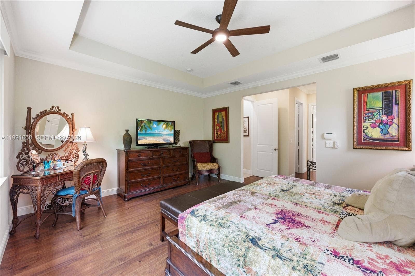
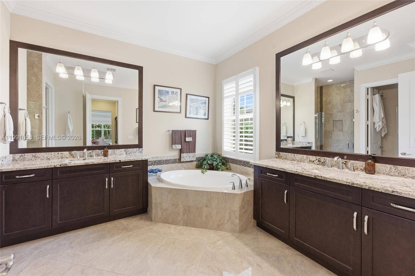
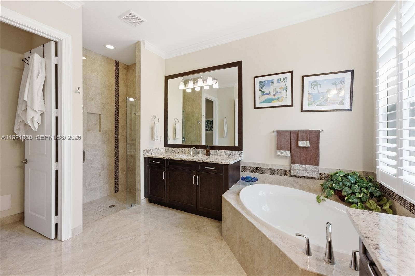
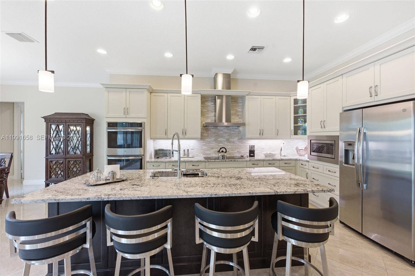
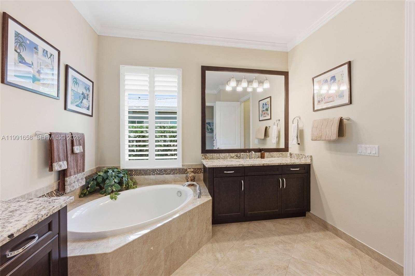
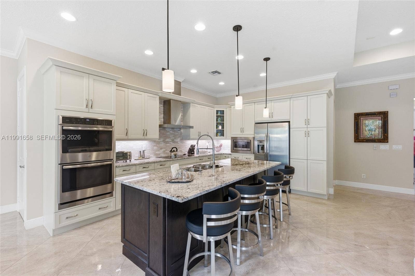
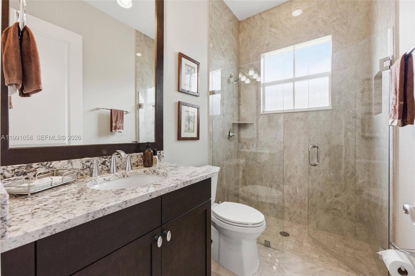
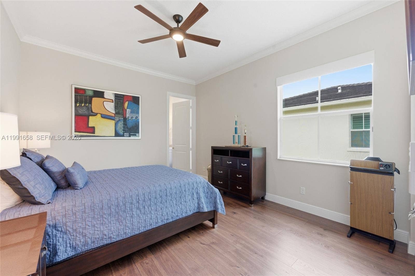
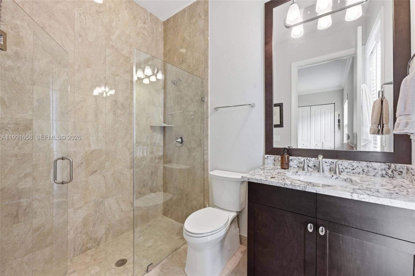
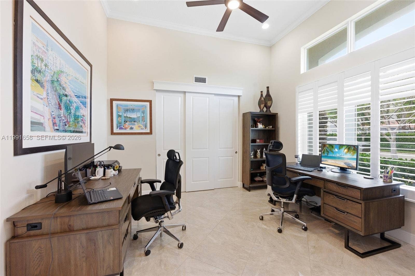
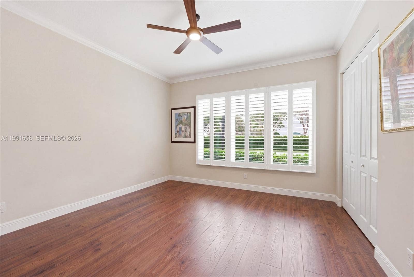
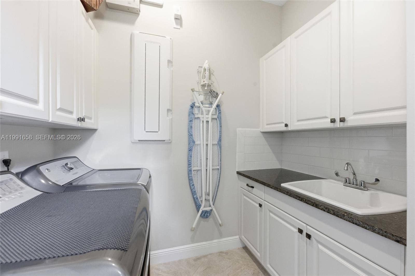
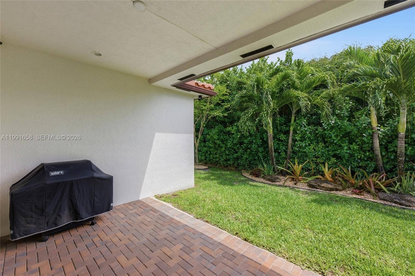
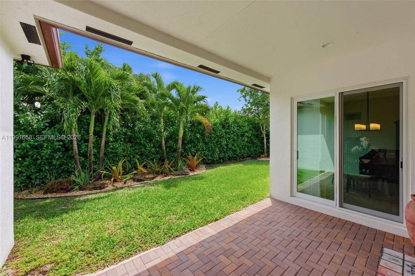
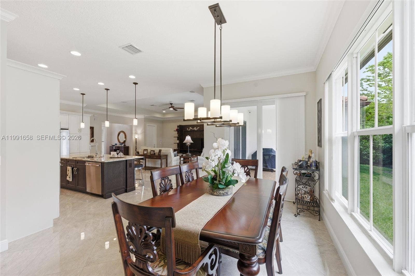
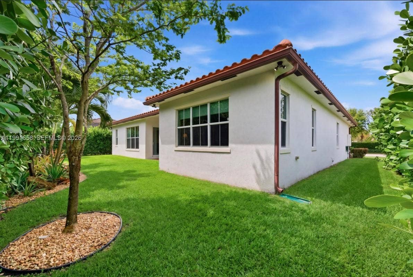
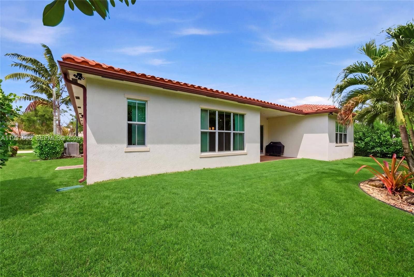
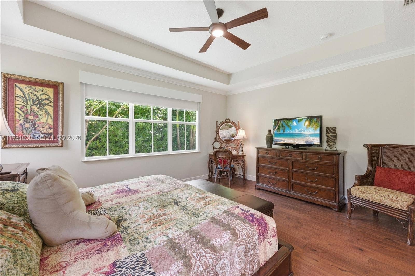
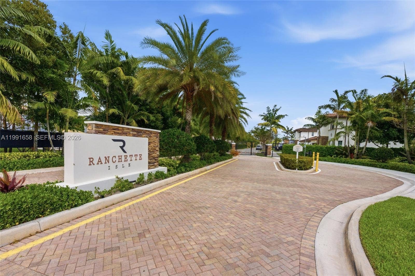
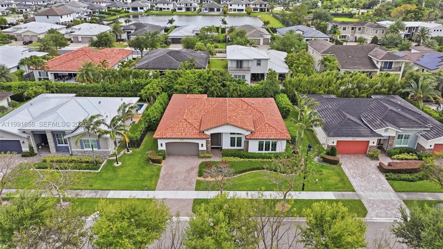
This gorgeous immaculate turnkey executive home shows like a model with upgrades galore, tucked in the exclusive gated boutique community of Ranchette Isle where the Homeowner's Association covers all irrigation, landscaping, pest control, fertilization, and tree trimming. Situated on a private street with no through traffic in Cooper City. As soon as you walk in you're welcomed by the grandeur of an open concept floor plan with soaring ceilings, large sliders and a lot of natural light. Modern kitchen with granite countertops and top-of-the-line appliances. Enjoy Three spacious bedrooms plus an office that can be converted to a 4th bedroom, with three full baths including a cabana. Full impact windows and doors. 24×24 diagonal porcelain tile flooring, Hunter Douglas blinds, plantation shutters, California Closets, security system with cameras, Ring doorbell, motion-activated spotlights and coach lights on timer. Lush landscaping, fenced yard, room for a pool. Short walk to Ted Ferone Park (tennis, basketball, playground, walking path) and Suellen H. Fardelmann Sports Complex (pickleball, basketball, baseball, softball, soccer). Near A+ schools, restaurants, and shopping.
| MLS#: | A11991658 |
|---|---|
| Status: | Closed |
| Living Area: | 2,888 |
| Close Price: | $1,100,000 |
| Association: | Ranchette Isle |
| Year Built: | 2019 |
| Amenities: | Gated |
| Association?: | Yes |
| Covered Spaces: | 2.0 |
| Direction Faces: | North |
| Elementary School: | Embassy Creek |
| Garage Spaces: | 2.0 |
| High School: | Cooper City |
| Interior Features: | BuiltInFeatures, BedroomOnMainLevel, BreakfastArea, Bathtub, EatInKitchen, LivingDiningRoom, Pantry, SoakingTub, SeparateShower, WalkInClosets |
| Levels: | One |
| Financing Type: | Cash, Conventional |
| Parking Features: | Driveway |
| Zoning: | R-1-B |
| Price: | $1,100,000.00 |
|---|---|
| Property Type: | SingleFamilyResidence |
| Total Area: | 3464.0 |
| Close Date: | 2026-07-14 |
| Association Fee: | $1,910 |
| Association Fee Paid: | Quarterly |
| Association Fee Includes: | CommonAreas, MaintenanceGrounds, Security |
| Exterior Features: | Barbecue, Lighting, OutdoorLivingArea |
| Garage?: | Yes |
| Lot Size Area: | 8610.0 |
| Middle School: | Pioneer |
| Pending Timestamp: | 2026-06-01 |
| Stories: | 1 |
| View: | Garden, Other |
Listing Courtesy of: Coldwell Banker Realty
Listing Agent: Rose A Sklar
954-228-0404

All listings featuring the BMLS logo are provided by BeachesMLS Inc. This information is not verified for authenticity or accuracy and is not guaranteed. © 2026 BeachesMLS, Inc. All rights reserved.
BeachesMLS data last updated on October 08, 2026 08:47 PM - ET
Property Last Updated: October 08, 2026 08:47 PM - ET
