10588 NW 56TH Drive
Coral Springs, FL 33076
$542,000
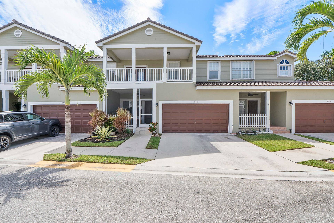
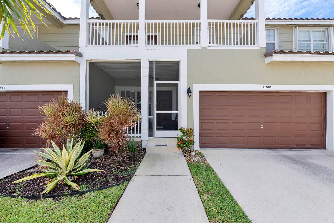
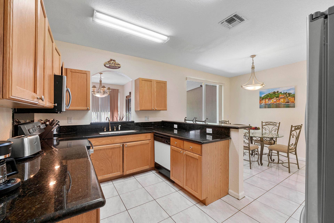
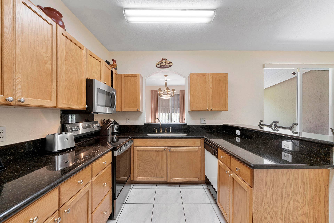
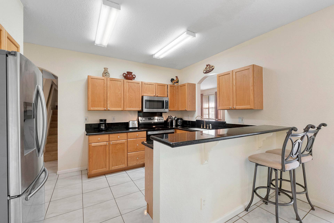
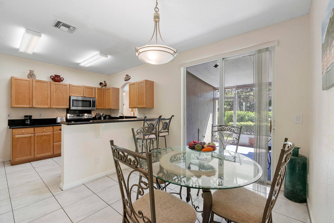
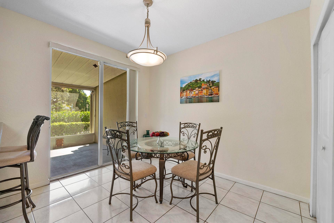
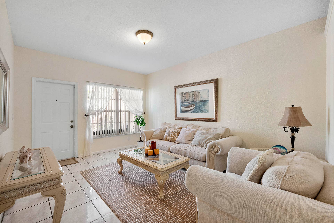
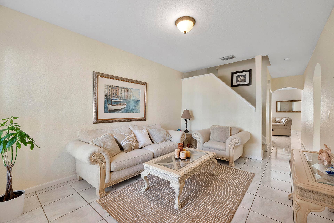
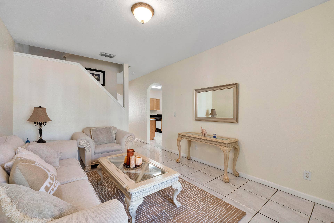
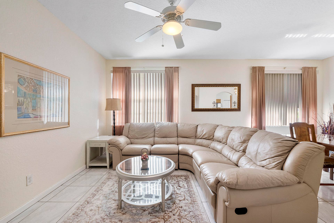
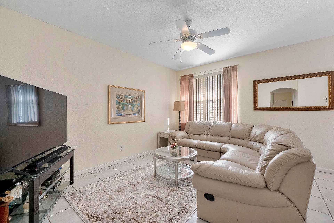
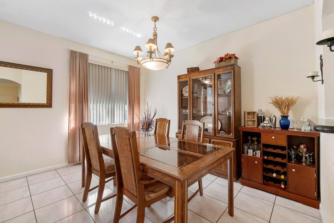
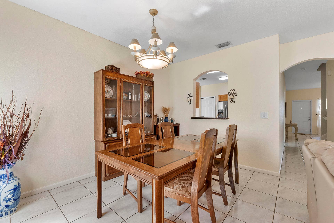
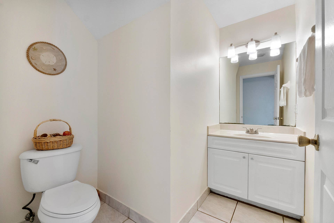
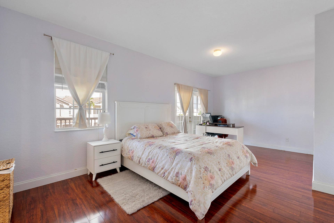
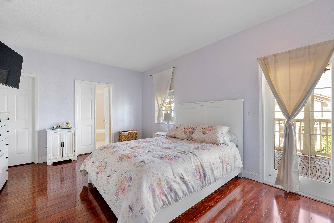
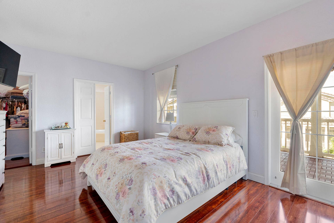
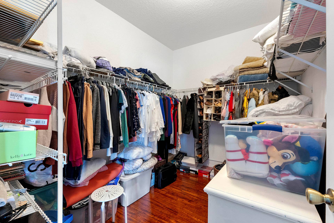
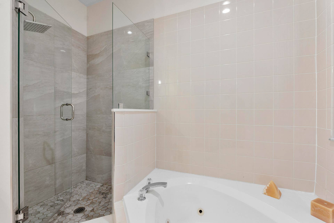
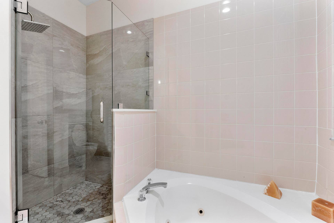
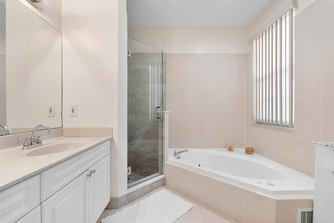
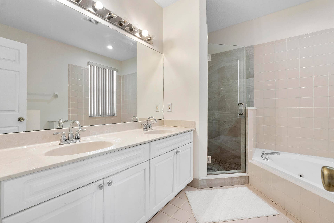
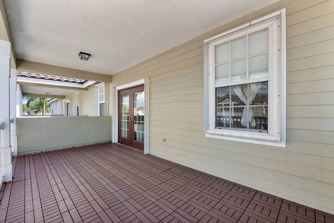
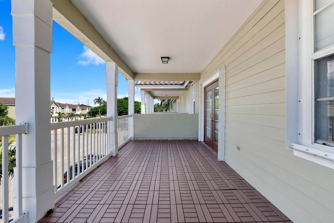
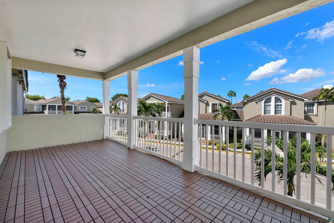
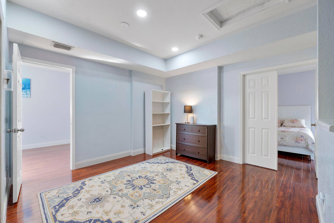
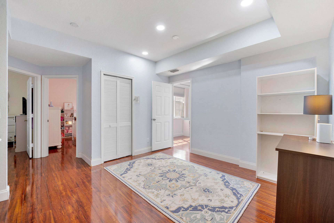
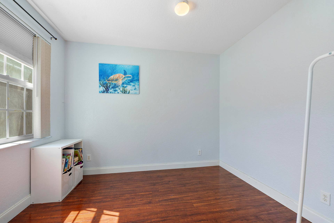
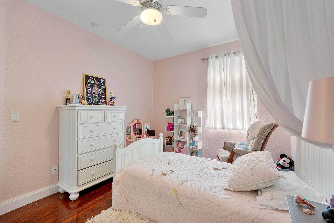
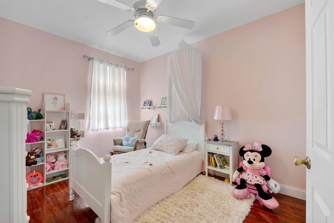
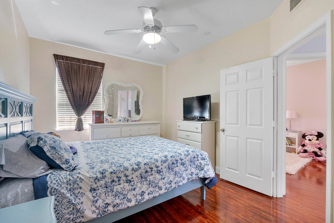
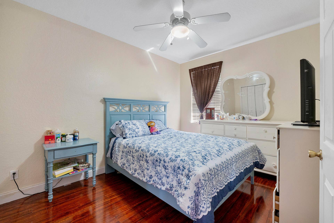
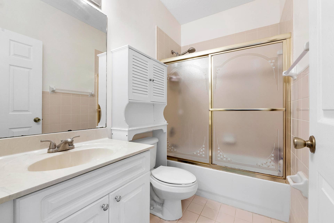
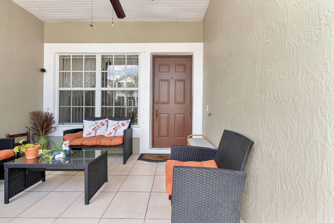
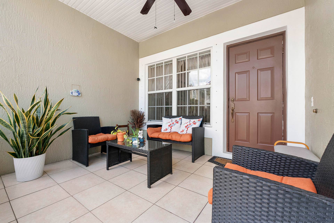
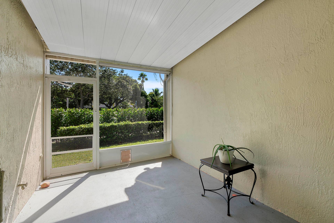
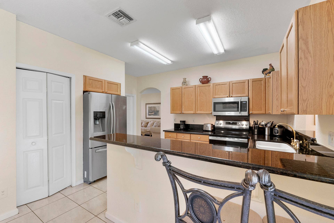
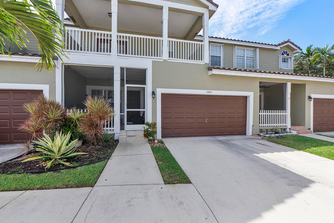
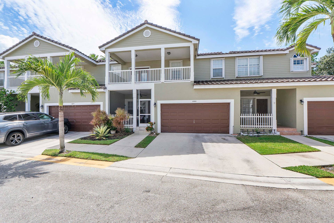
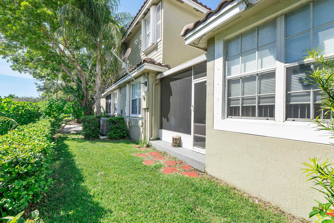
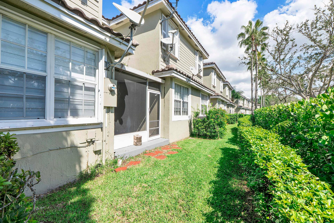
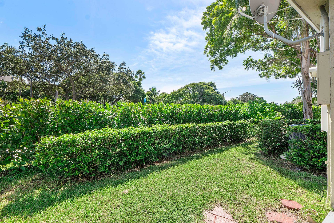
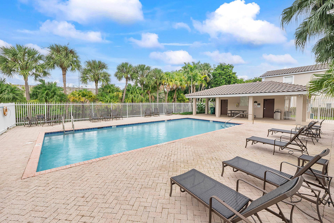
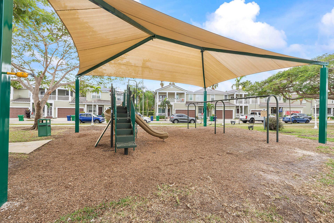
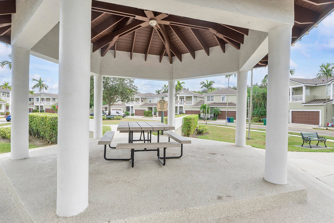
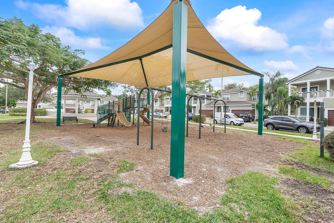
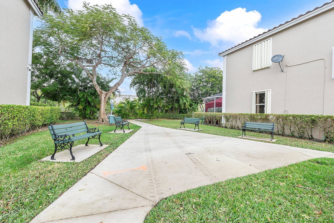
Largest floor plan in the community, rarely available! Gorgeous curb appeal in this 3 bed 2 1/2 bath home plus office/den in an outstanding location in Kensington Manor. The eat-in kitchen features granite countertops & tons of storage. Large primary bedroom has a big, screened balcony perfect for relaxing. It also features a huge walk-in closet & large bathroom. The bathroom has a remodeled walk-in shower, separate tub & dual vanities. The office/den is large enough to be used as a fourth bedroom or nursery. There is also ample sized loft for additional space. All bedrooms are generously sized. The two-car garage offers covered parking & extra storage. Screened in front porch. Beautiful community with pool, playground & walking paths. Zoned for great schools and close to everything!
| MLS#: | B26082505 |
|---|---|
| Status: | Active |
| Living Area: | 2,162 |
| Association: | Kensington Manor |
| Year Built: | 2001 |
| Amenities: | Maintenance, Playground, Pool |
| Association?: | Yes |
| Covered Spaces: | 2.0 |
| Direction Faces: | North |
| Elementary School: | Country Hills |
| Garage Spaces: | 2.0 |
| High School: | Marjory Stoneman Douglas |
| Interior Features: | EatInKitchen, GardenTubRomanTub, Pantry, SplitBedrooms, UpperLevelPrimary, WalkInClosets |
| Laundry Features: | InUnit |
| Levels: | Two |
| Financing Type: | Cash, Conventional, FHA, VaLoan |
| Parking Features: | Attached, Driveway, Garage |
| Security Features: | None |
| Zoning: | RM-20 |
| Price: | $542,000.00 |
|---|---|
| Property Type: | Townhouse |
| Total Area: | 2902.0 |
| Association Fee: | $352 |
| Association Fee Paid: | Monthly |
| Association Fee Includes: | CommonAreas, PestControl, Pools, Trash |
| Exterior Features: | Balcony, OutdoorLivingArea, Porch |
| Flooring: | CeramicTile, Laminate |
| Garage?: | Yes |
| Lot Size Area: | 1733.0 |
| Middle School: | Coral Springs |
| Pets Allowed: | PetRestrictions, Yes |
| Pool Features: | Association |
| Stories: | 2 |
| Utilities: | ElectricityConnected, SewerConnected, WaterConnected |
| Pets Allowed?: | Yes |
Listing Courtesy of: ZenQuest Realty Inc
Listing Agent: Emily M Gamber
954-280-8996

All listings featuring the BMLS logo are provided by BeachesMLS Inc. This information is not verified for authenticity or accuracy and is not guaranteed. © 2026 BeachesMLS, Inc. All rights reserved.
BeachesMLS data last updated on October 13, 2026 04:00 AM - ET
Property Last Updated: October 13, 2026 04:00 AM - ET
