10647 SW VINEYARD
Port St Lucie, FL 34987
$669,000
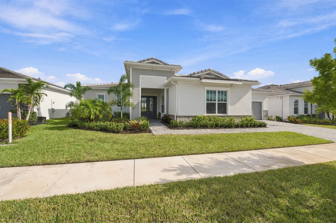
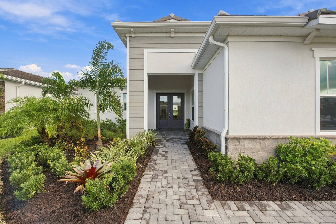
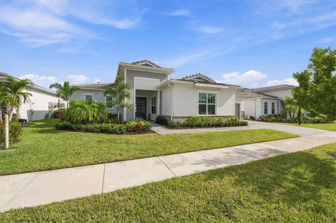
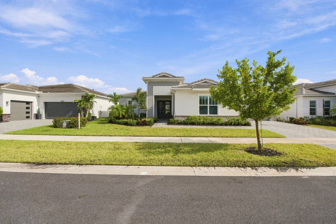
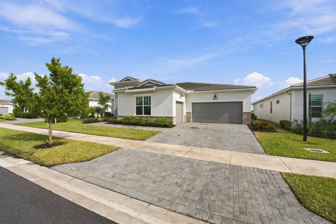
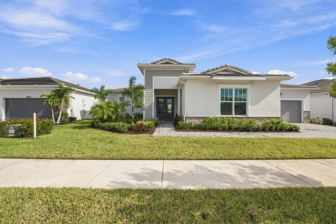
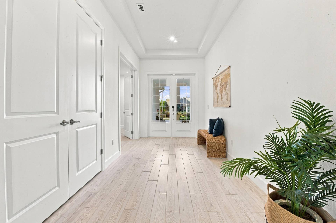
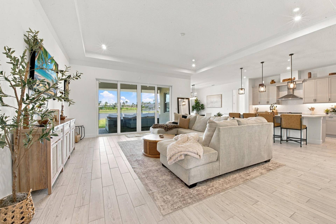
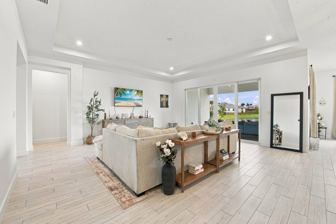
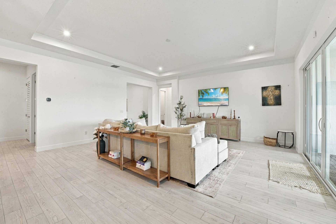
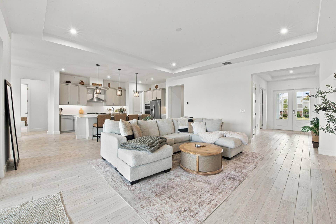
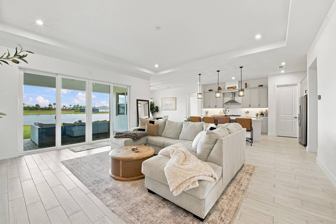
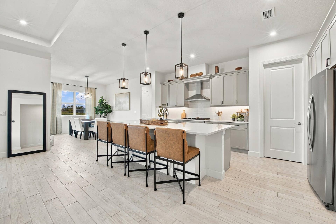
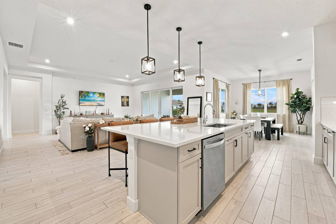
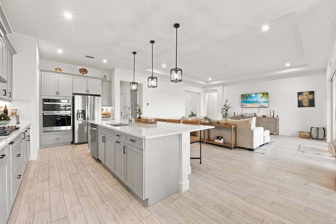
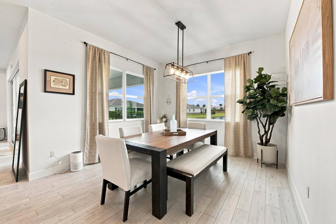
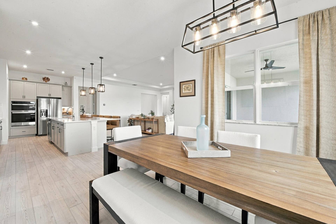
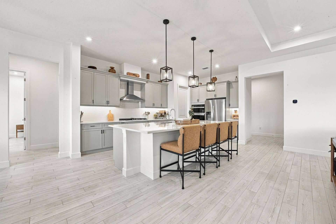
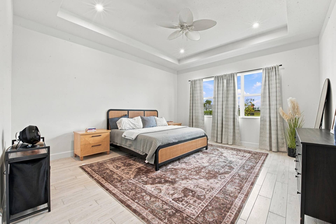
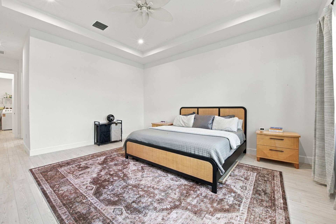
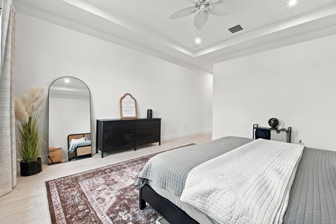
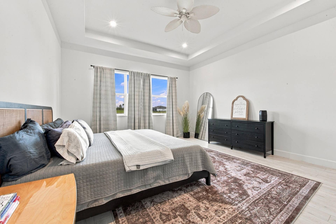
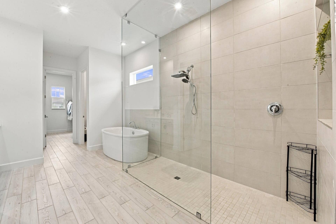
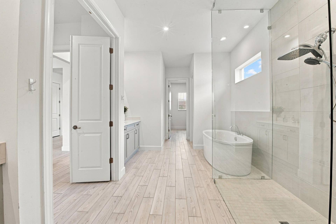
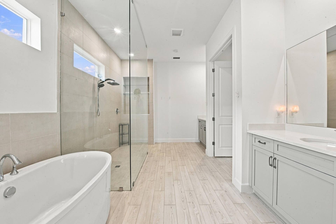
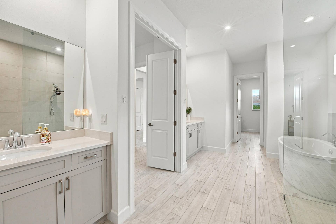
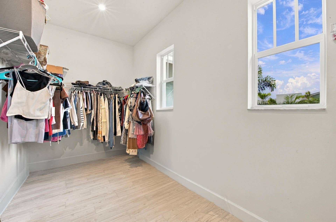
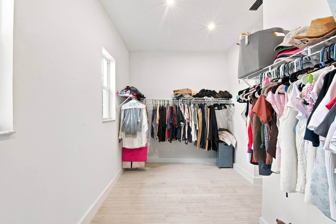
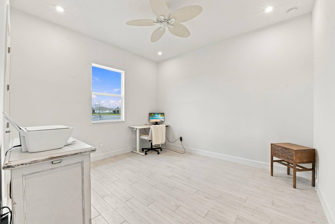
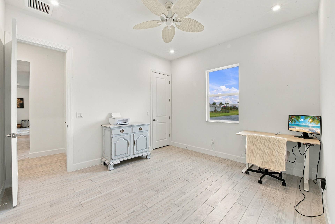
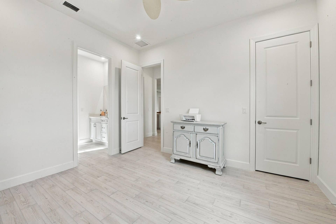
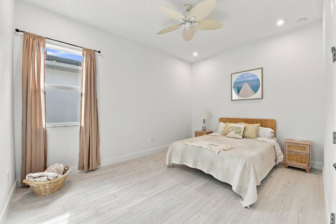
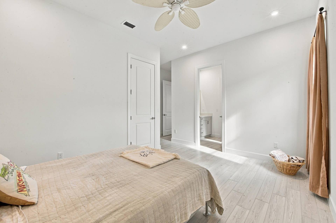
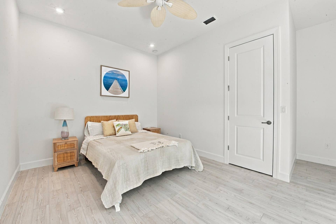
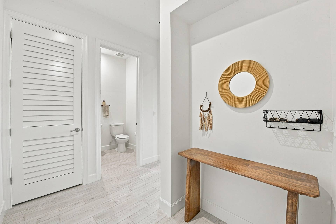
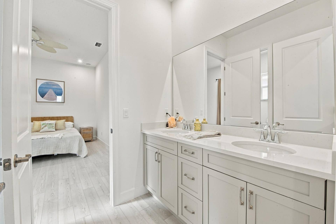
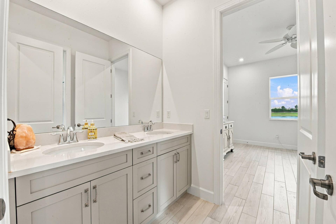
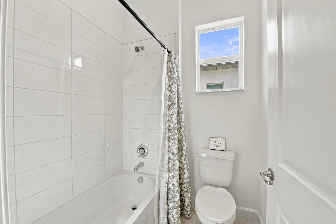
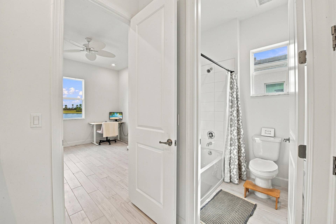
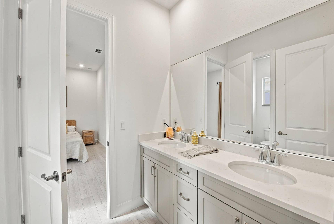
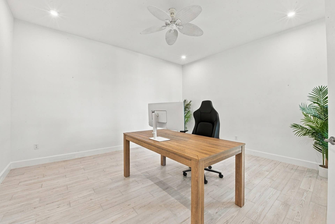
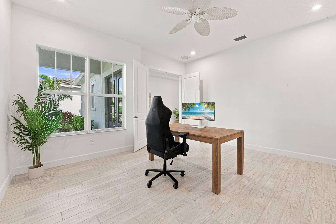
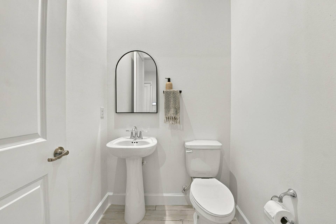
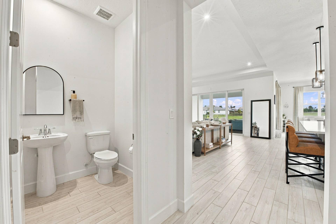
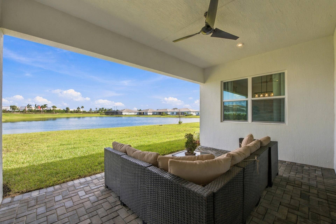
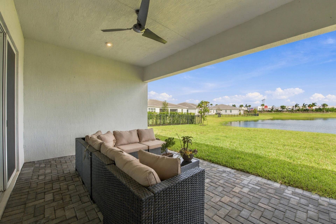
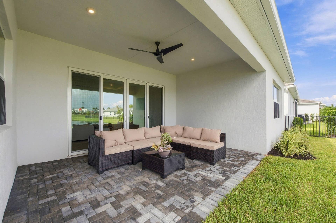
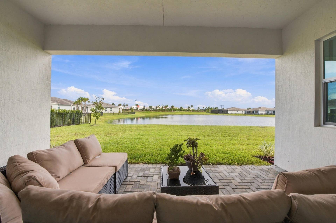
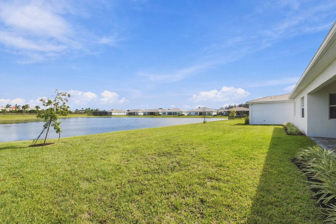
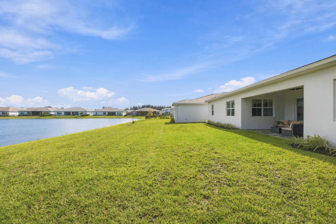
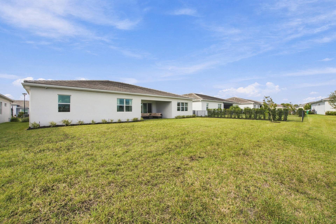
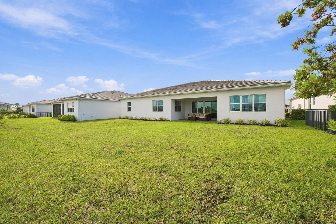
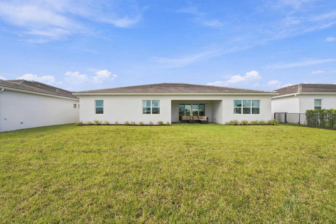
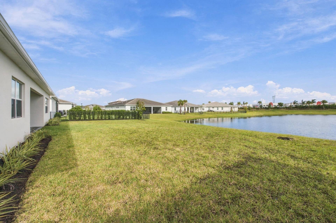
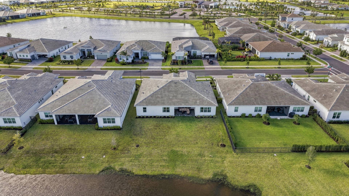
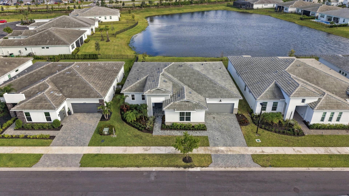
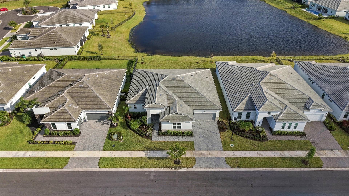
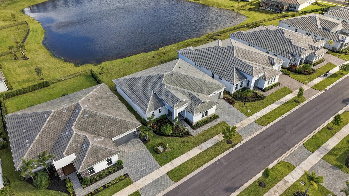
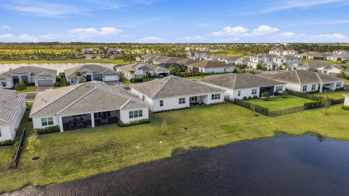
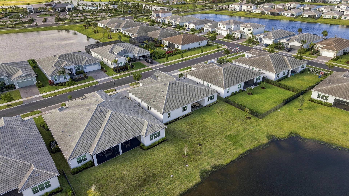
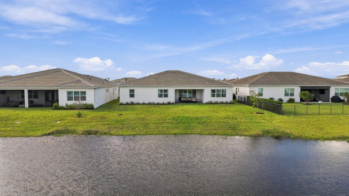
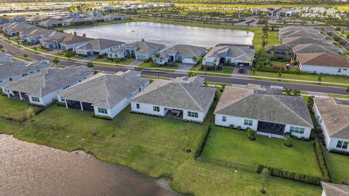
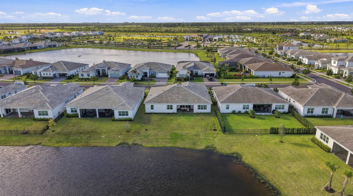
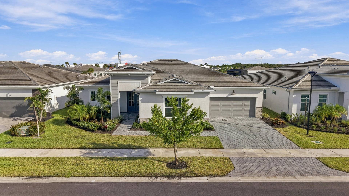
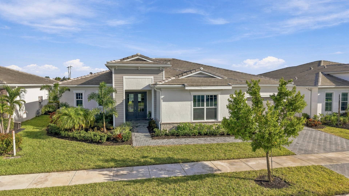
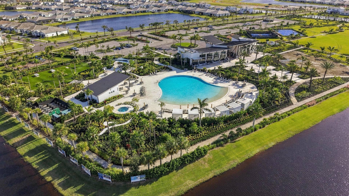
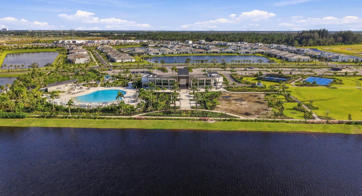
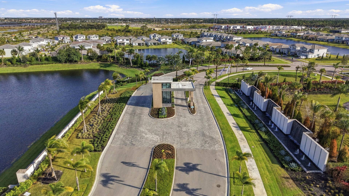
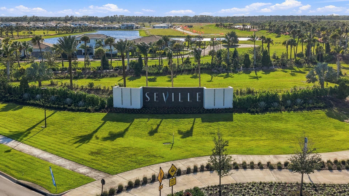
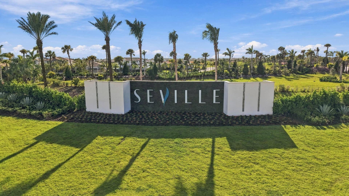
This newly constructed 3-bedroom, 2.5-bath single-family home in Port St. Lucie offers an open-concept layout connecting the kitchen, dining, and living areas. A dedicated office provides additional flexibility for working from home or creating a private workspace. The primary suite features a spa-style bathroom and a large walk-in closet. Impact-resistant glass throughout provides added protection and convenience. The home also offers peaceful lake views. Located in a gated luxury community, residents enjoy access to a clubhouse, swimming pool, fitness center, tennis courts, playground, park, and recreation room. The monthly HOA fee is $527 and includes lawn care, common utilities, community management, and access to community amenities. Enjoy the connected, outdoor lifestyle of Seville at Tradition, with access to Tradition's network of walking and biking trails and more than 300 acres of parks and green space. Tradition Square offers nearby shopping, dining, community events, live music, a farmers market, and an amphitheater—plenty of ways for families to spend time together. The community also features the T-Trail and TIM shuttle service. Just outside Seville, the 110-acre Tradition Regional Park is under construction. Plans include a BMX and adaptive riding facility, sports fields, a playground, walking and nature trails, disc golf, and a canoe and kayak launch. The City currently estimates completion in late 2026 or early 2027. Stars and Stripes Park is also open in Tradition, with green space, ponds, and interactive themed installations. Cleveland Clinic Tradition Hospital, ...
+ Read More| MLS#: | B26095496 |
|---|---|
| Status: | Coming Soon |
| Living Area: | 2,804 |
| Association: | Seville Phase 1 |
| Year Built: | 2024 |
| Amenities: | BasketballCourt, Cabana, Clubhouse, DogPark, FitnessCenter, Gated, Maintenance, Playground, Pool, Sidewalks, Trails |
| Association Name: | Seville at Tradition Homeowners Association, Inc. |
| Association Phone: | 772-218-5405 |
| Association?: | Yes |
| Covered Spaces: | 2.0 |
| Direction Faces: | Northwest |
| Elementary School: | Windmill Point |
| Garage Spaces: | 2.0 |
| High School: | Legacy |
| Interior Features: | DualSinks, EntranceFoyer, EatInKitchen, HighCeilings, KitchenIsland, KitchenDiningCombo, Other, Pantry, SplitBedrooms, TubShower, VaultedCeilings, WalkInClosets |
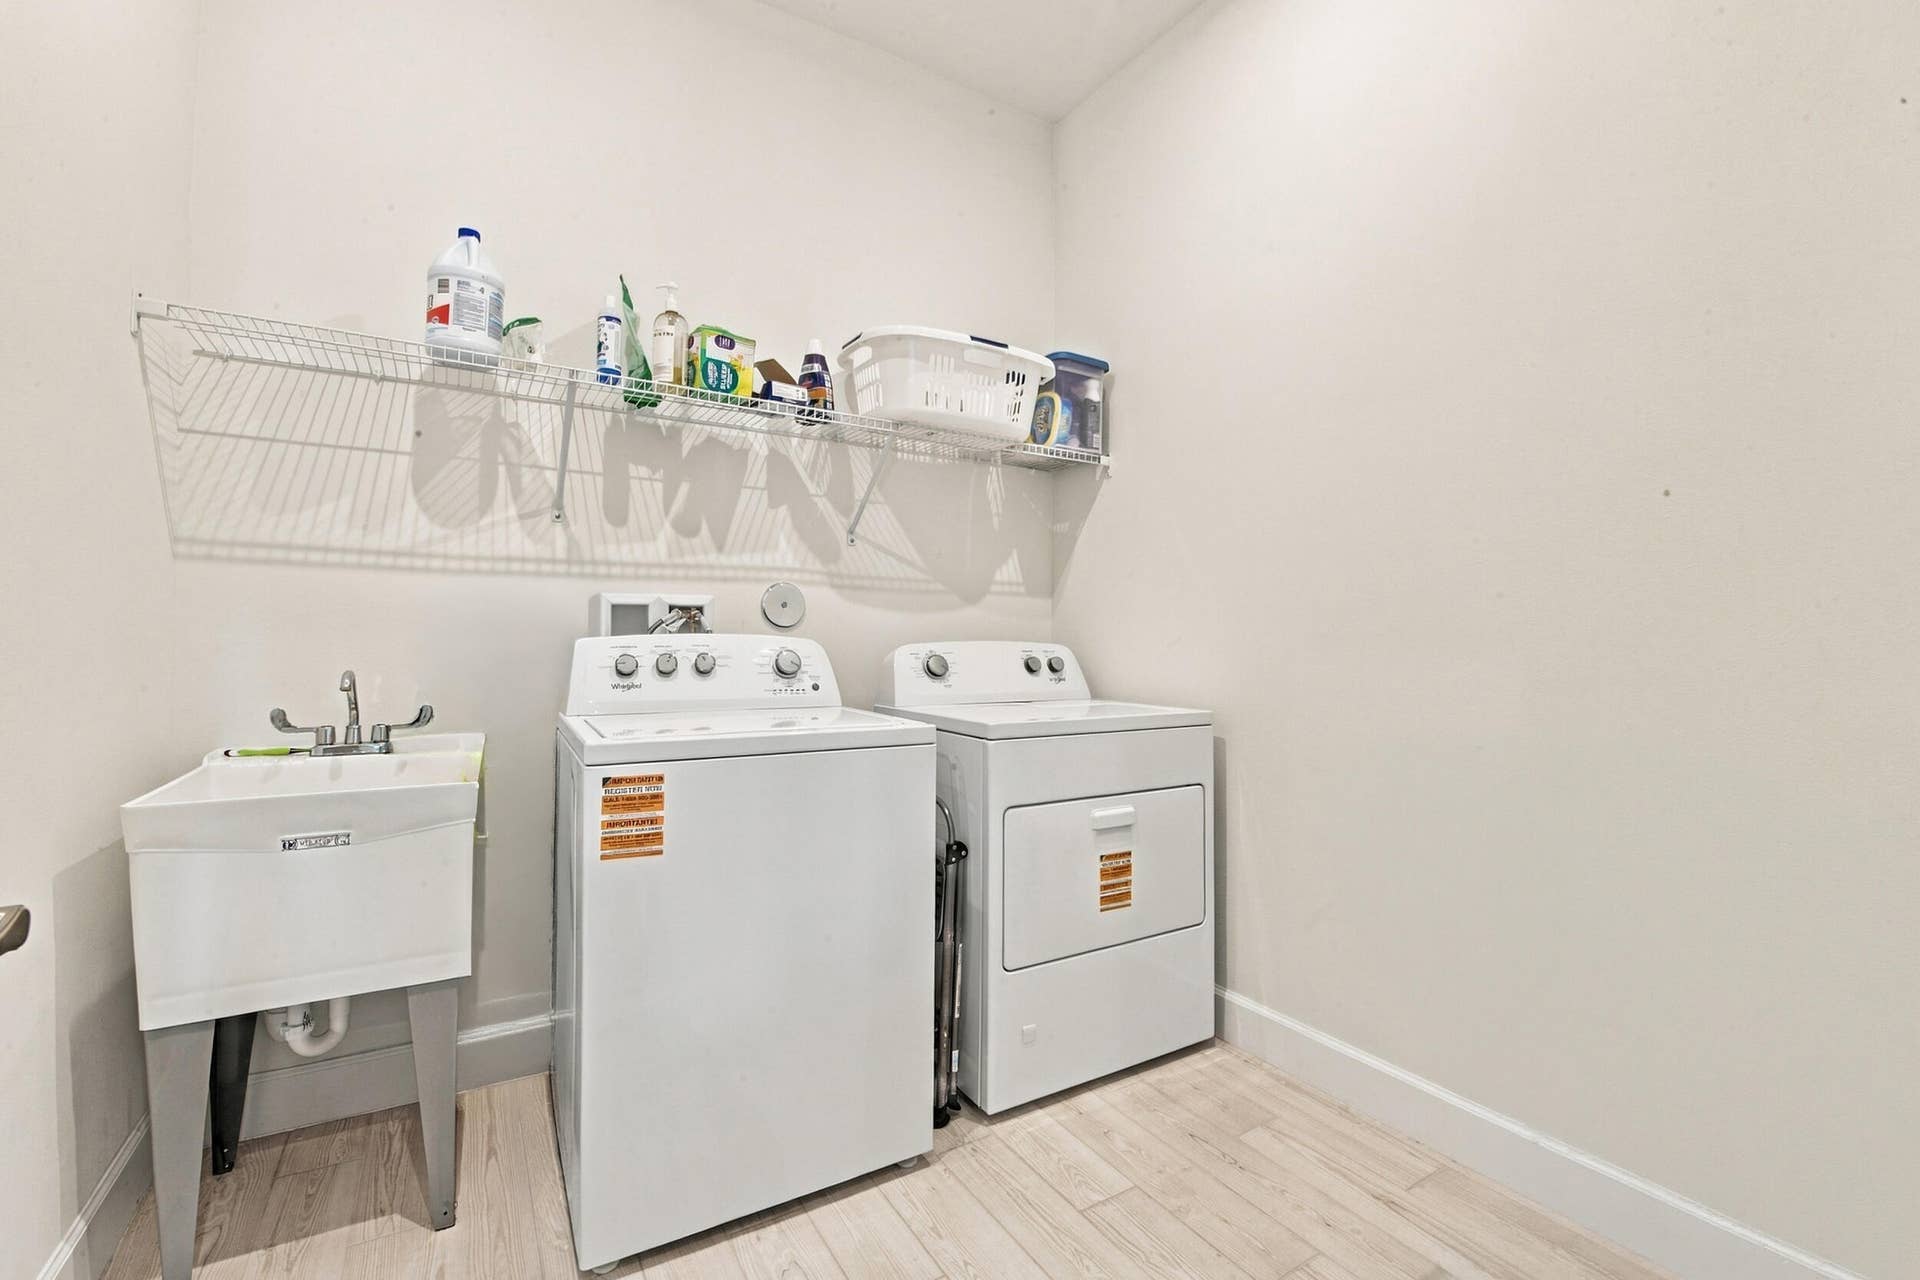
| Laundry Features: | WasherHookup, Inside, MainLevel, LaundryRoom, LaundryTub, InUnit, Sink |
| Levels: | One |
| Financing Type: | Cash, Conventional, FHA, VaLoan |
| Parking Features: | Attached, Driveway, Garage |
| Pool Private?: | No |
| Security Features: | SecurityGate, GatedWithGuard, GatedCommunity, SmokeDetectors |
| Zoning: | Master Pla |
| Pets Comments: | Other Pet Restrictions:Buyer/Buyer agent to verify all restrictions. |
| Price: | $669,000.00 |
|---|---|
| Property Type: | SingleFamilyResidence |
| Total Area: | 3930.0 |
| Waterfront Type: | LakeFront, None, Pond |
| Association Fee: | $527 |
| Architectural Style: | Florida,Ranch,Traditional |
| Association Fee Paid: | Monthly |
| Association Fee Includes: | CommonAreas, CableTv, MaintenanceGrounds, Pools, RecreationFacilities, Security, Trash |
| Exterior Features: | OutdoorLivingArea |
| Flooring: | Tile, Wood |
| Furnished: | Negotiable |
| Garage?: | Yes |
| Lot Size Area: | 9750.0 |
| Middle School: | St. Lucie West K-8 |
| New Construction?: | No |
| Pets Allowed: | BreedRestrictions, NumberLimit, Yes |
| Pool Features: | Association, Heated |
| Stories: | 1 |
| Utilities: | CableAvailable, ElectricityConnected, NaturalGasConnected, Other, SewerConnected, WaterConnected |
| View: | Lake, Pond, Water |
| Window Features: | StormWindows |
| Pets Allowed?: | Yes |
Listing Courtesy of: LPT Realty, LLC
Listing Agent: Lindsay Maldonado
561-385-2985

All listings featuring the BMLS logo are provided by BeachesMLS Inc. This information is not verified for authenticity or accuracy and is not guaranteed. © 2026 BeachesMLS, Inc. All rights reserved.
BeachesMLS data last updated on November 03, 2026 03:06 AM - ET
Property Last Updated: November 03, 2026 03:06 AM - ET
