10672 154th Road N
Jupiter, FL 33478
$1,275,000
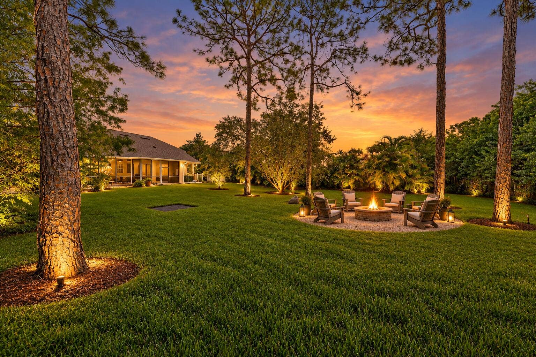
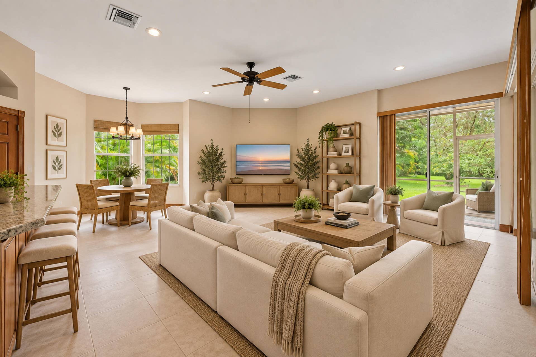
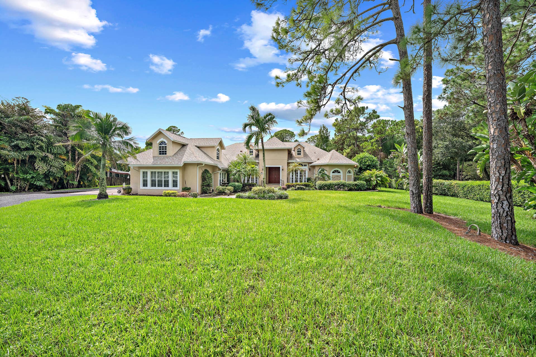
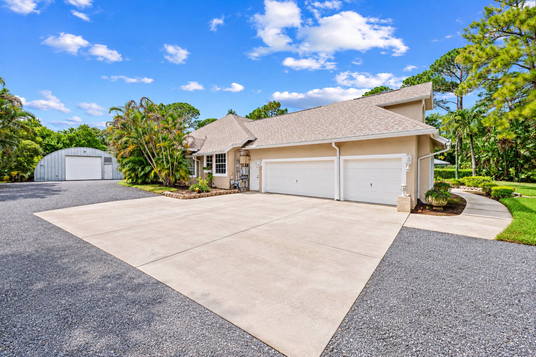
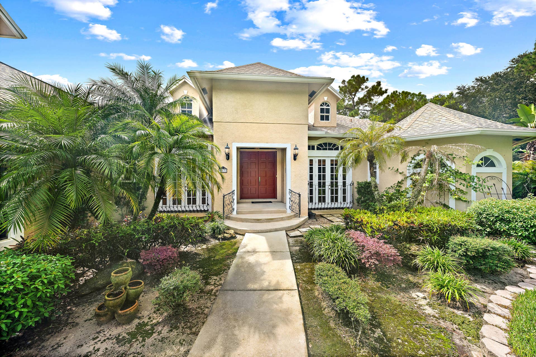
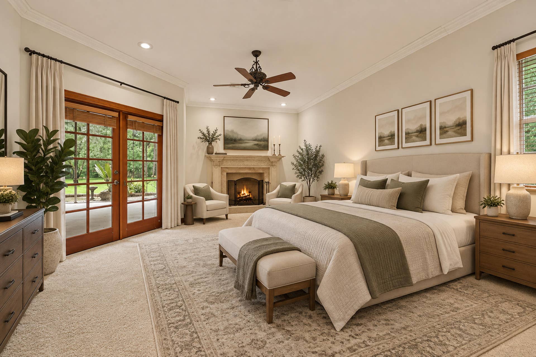
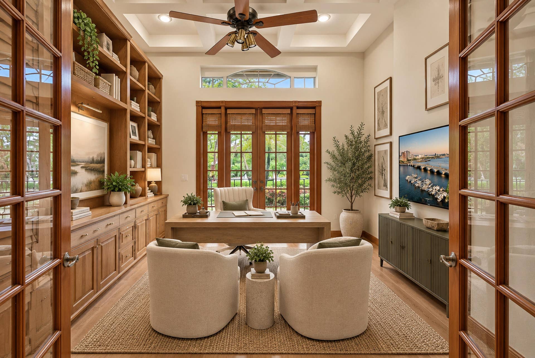
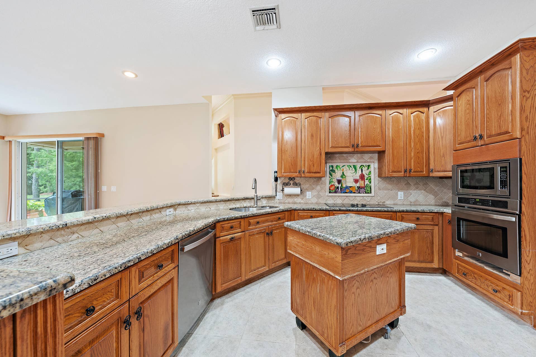
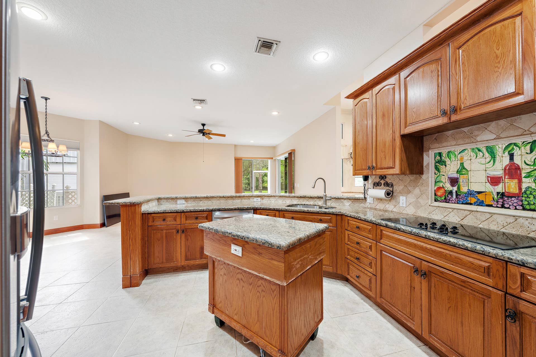
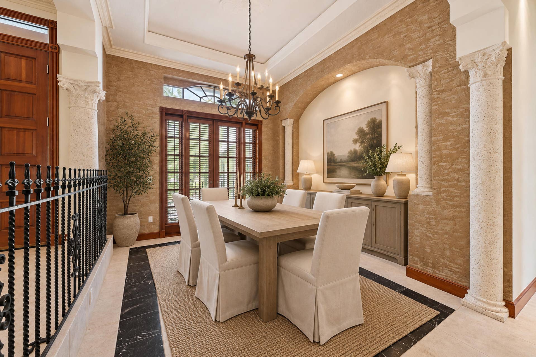
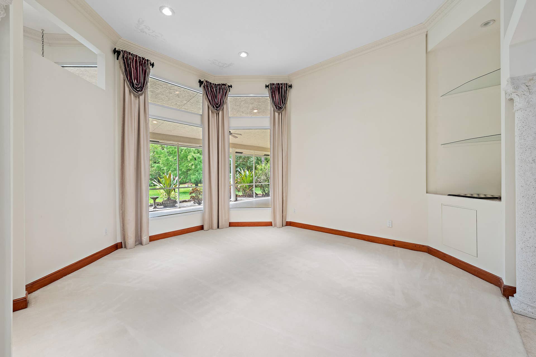
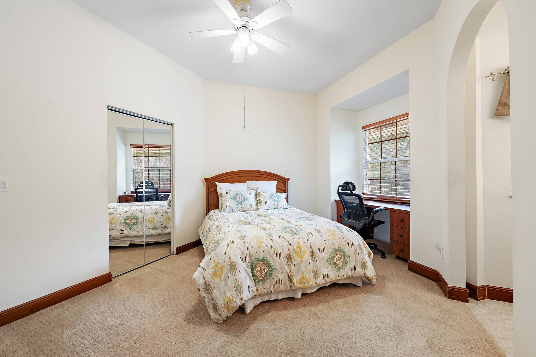
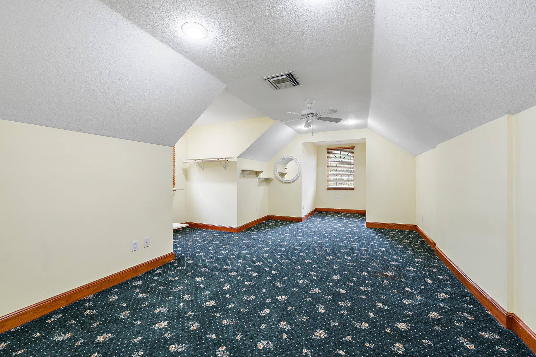
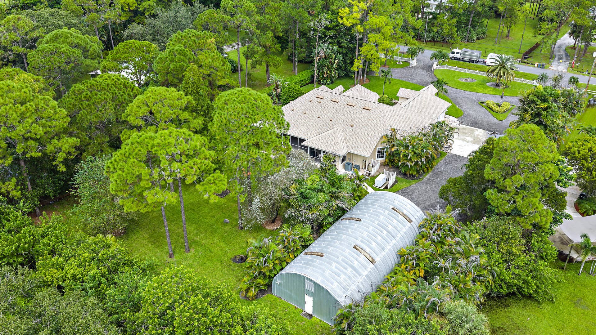
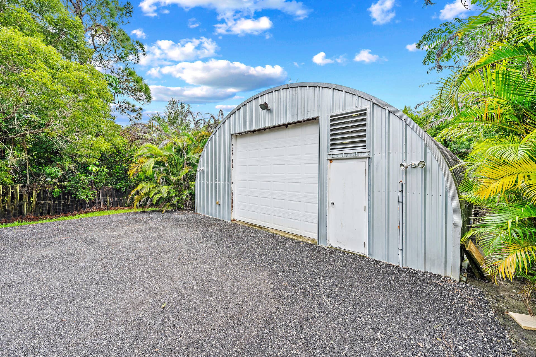
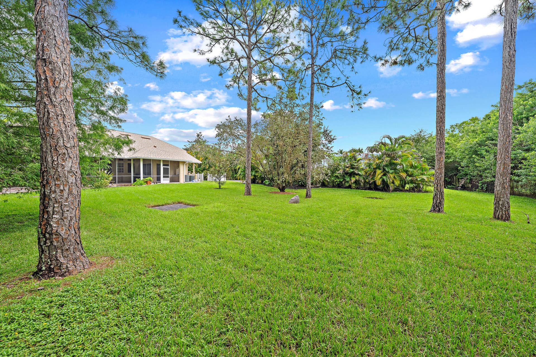
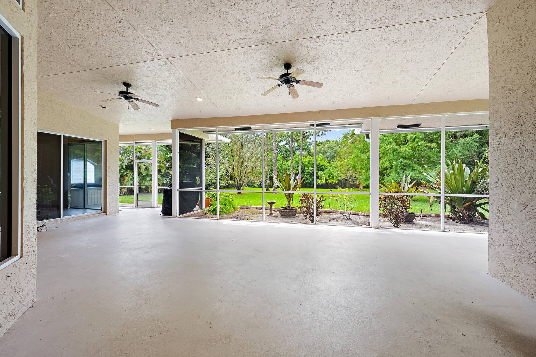
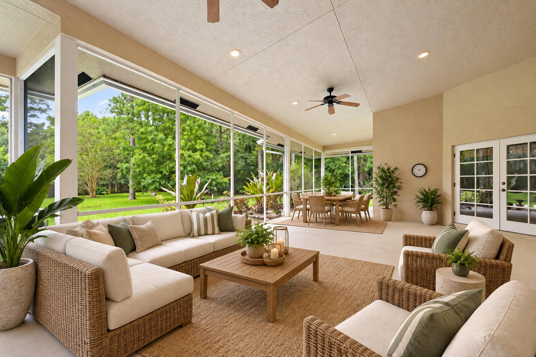
A grand Jupiter Farms estate with an impressive presence from the moment you arrive, set on 1.25 acres along a paved road. A sweeping semicircle driveway leads to this generously proportioned CBS home offering the space, privacy, and flexibility that make Jupiter Farms so special. Inside, expansive living areas, a large open kitchen, spacious screened-in patio, office, and four bedrooms provide plenty of room to spread out and entertain. Architectural details include an entryway sourced from a Mizner home in Palm Beach. A private staircase leads to a secluded fourth bedroom and full bath, ideal as a guest suite, theater, game room, or retreat. The interior retains its original 2001 design, offering an opportunity to bring your own vision. An attached 3-car garage plus 1,800 sqft detached garage/shop provides exceptional space for vehicles, boats, RVs, ATVs, side-by-sides, equipment, and hobbies. Additional features include a 2023 roof, whole-house generator with buried 500-gallon propane tank, full storm protection, newer water heater, and 3 AC systems: 2014, 2015, and 2018. Enjoy the freedom and space of the Jupiter Farms lifestyle while remaining close to Jupiter's beautiful waterways, beaches, dining, shopping, and coastal amenities.
| MLS#: | B26081316 |
|---|---|
| Status: | Active |
| Living Area: | 3,012 |
| Association: | Jupiter Farms |
| Year Built: | 2001 |
| Covered Spaces: | 3.0 |
| Direction Faces: | North |
| Elementary School: | Jupiter Farms |
| Garage Spaces: | 3.0 |
| High School: | Jupiter |
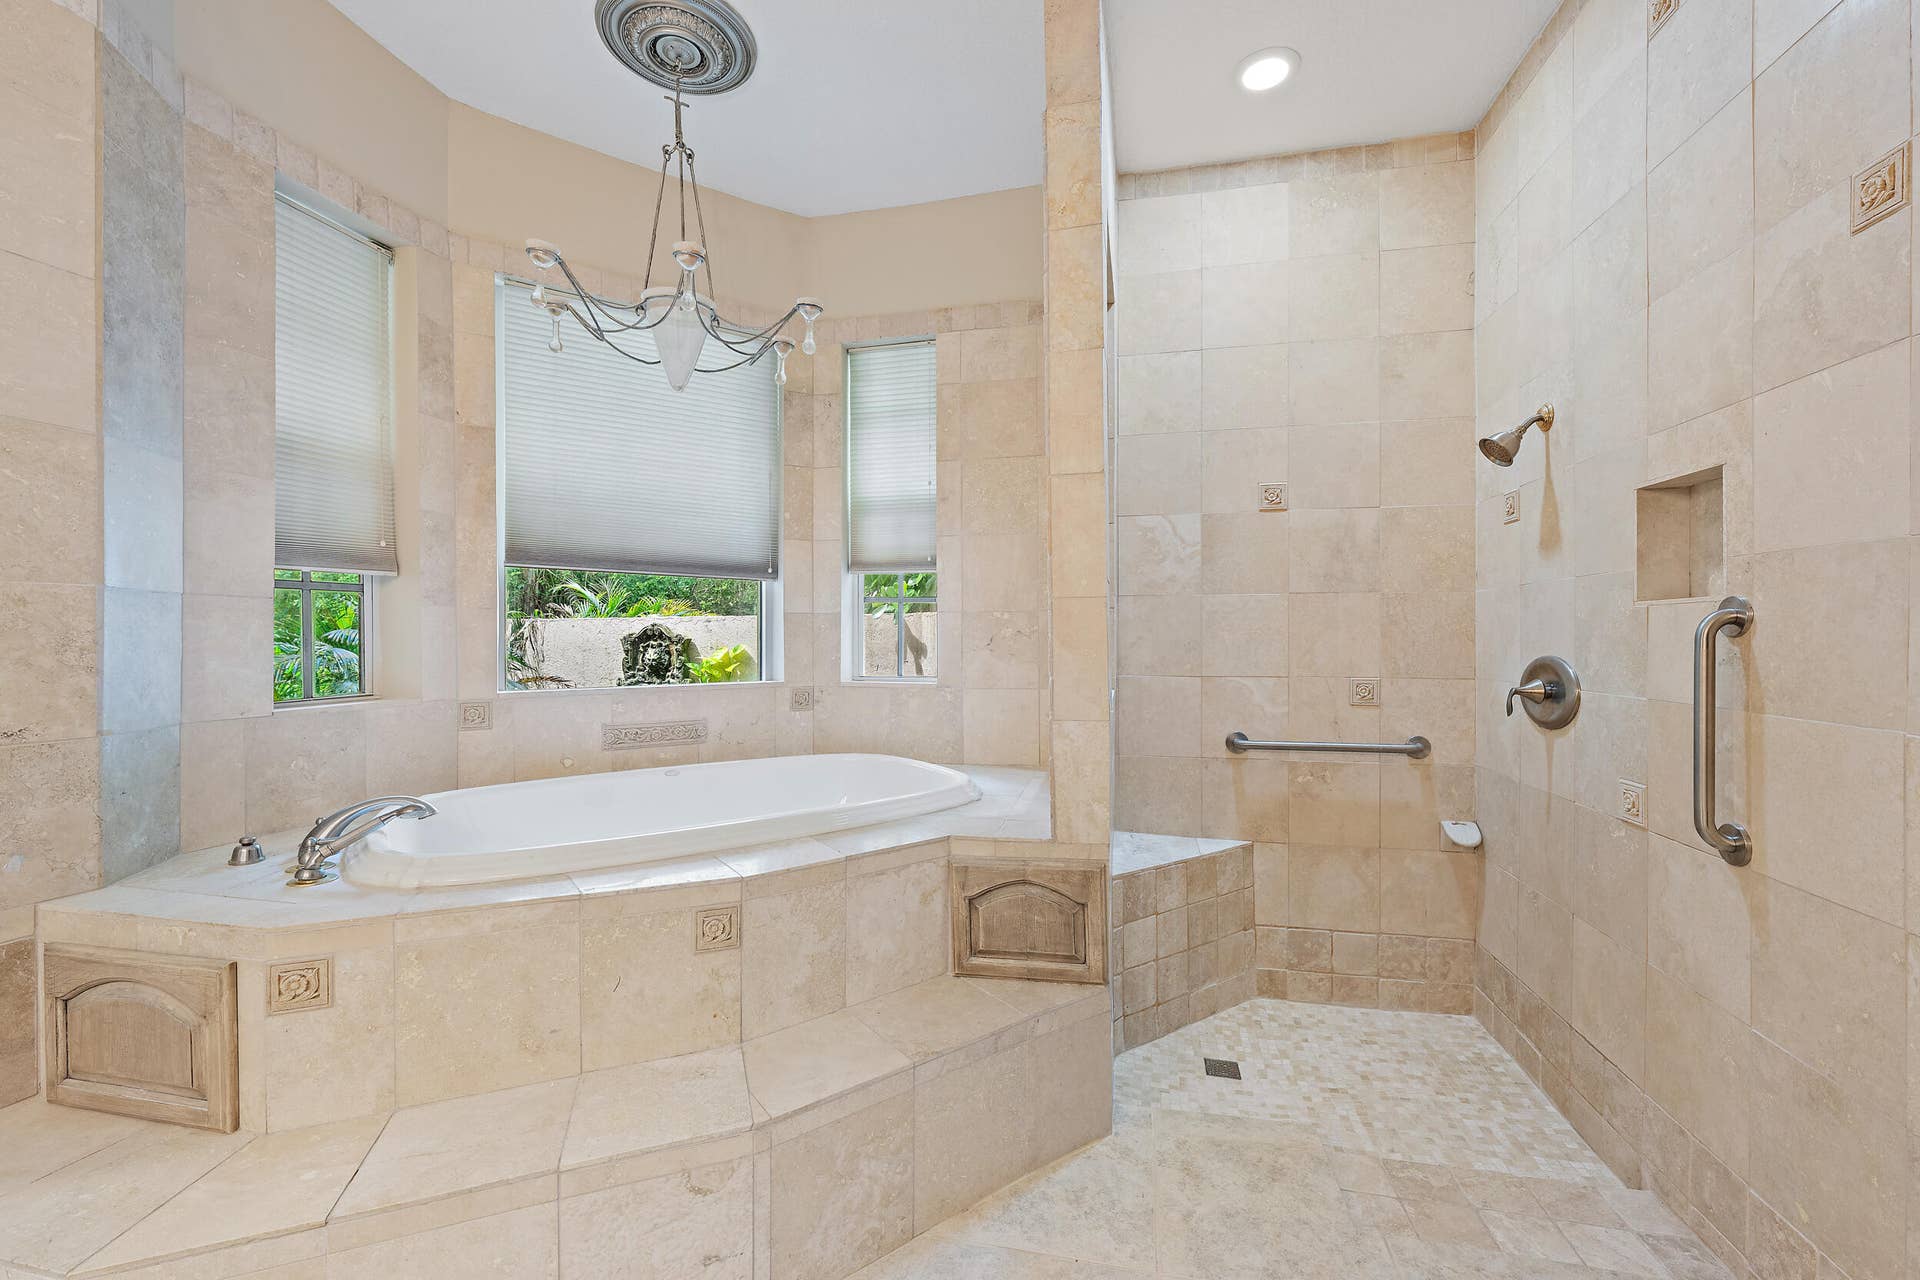
| Interior Features: | WetBar, BreakfastBar, BuiltInFeatures, BedroomOnMainLevel, BreakfastArea, ClosetCabinetry, CentralVacuum, DiningArea, SeparateFormalDiningRoom, DualSinks, EntranceFoyer, HighCeilings, JettedTub, KitchenIsland, Pantry, SplitBedrooms, Storage, SeparateShower, VaultedCeilings, Bar, WalkInClosets |
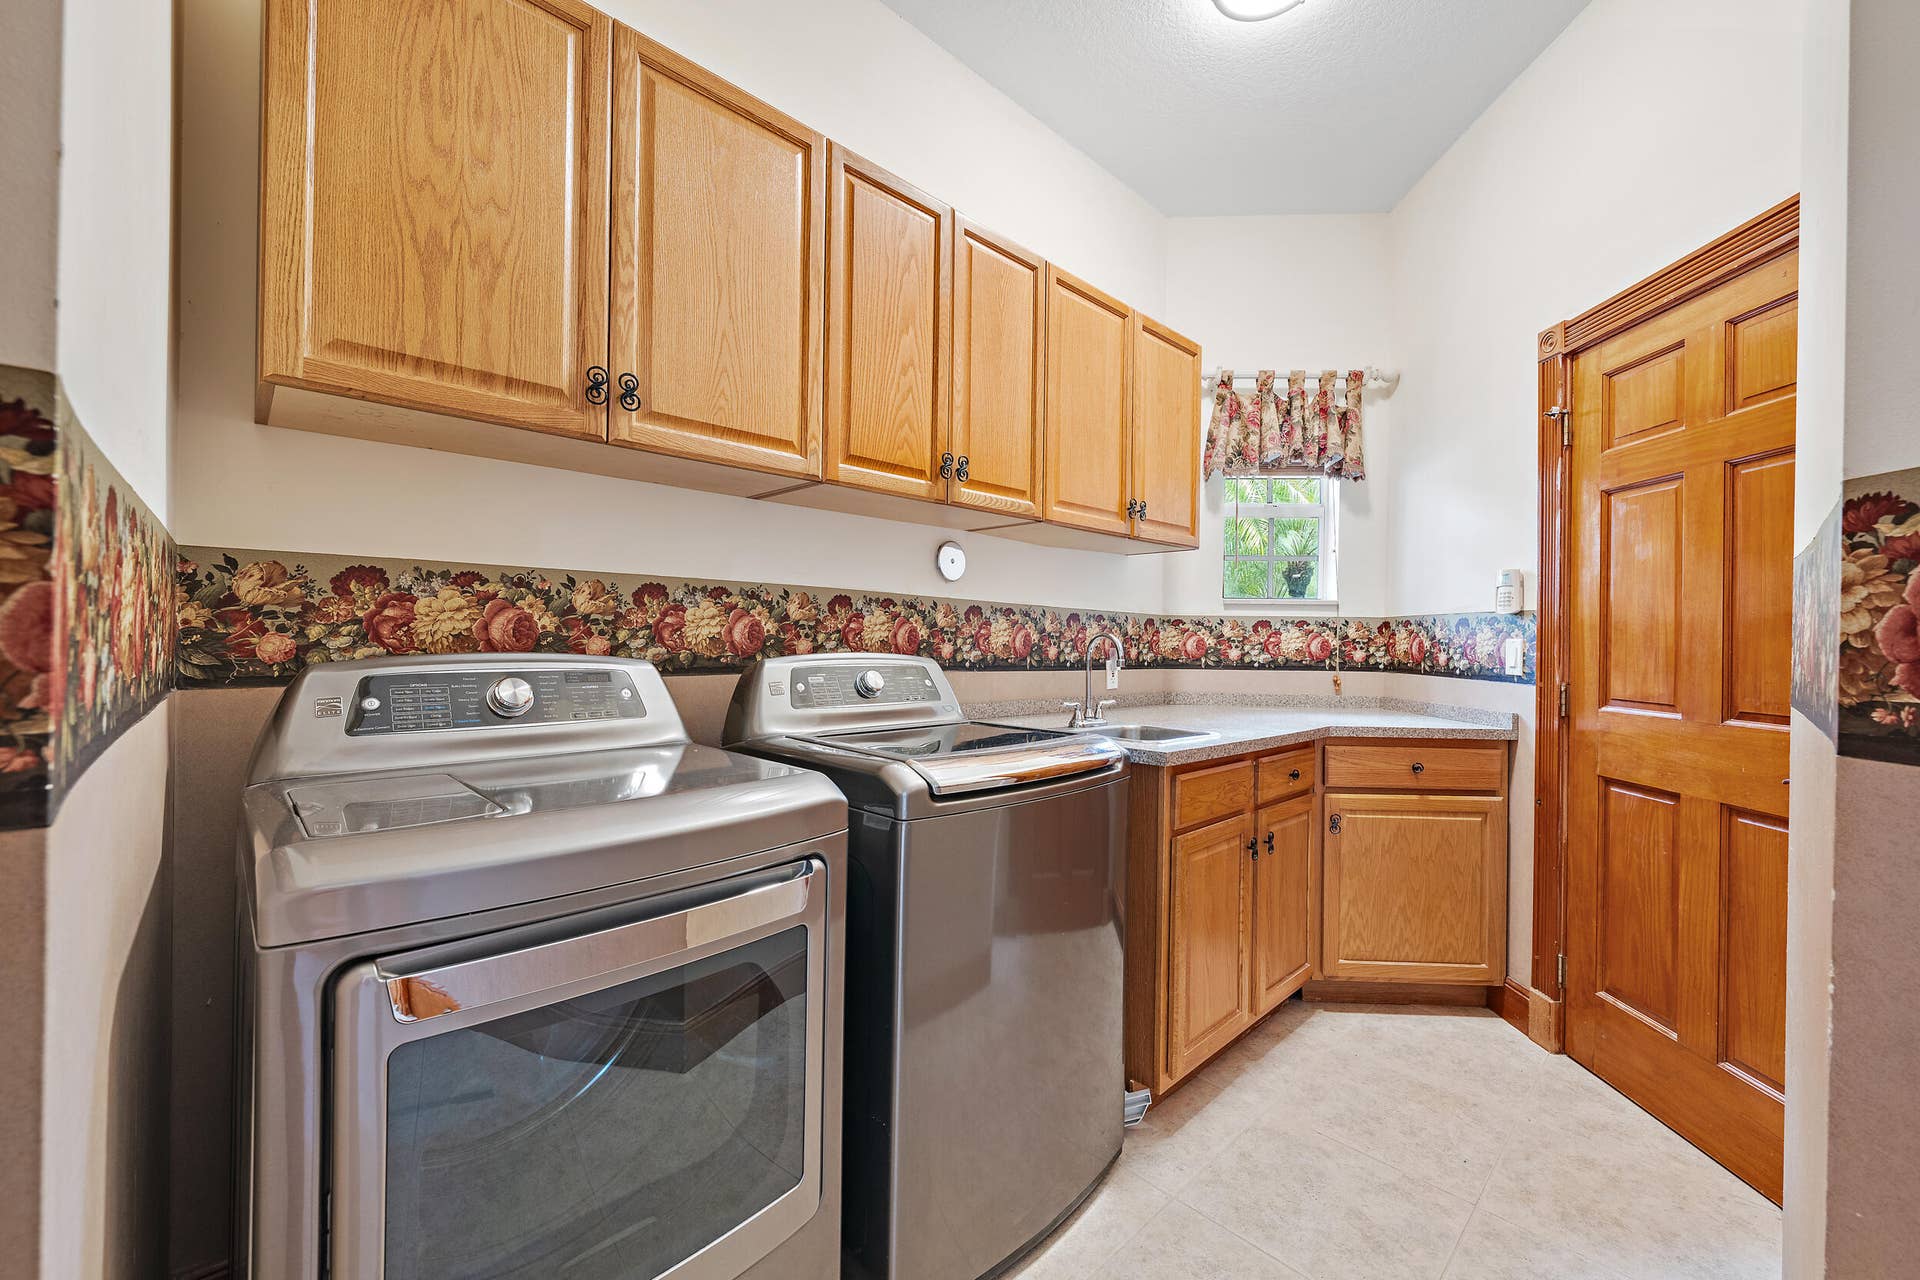
| Laundry Features: | WasherHookup, ElectricDryerHookup, Inside, LaundryRoom, LaundryTub, Sink |
| Levels: | OneAndOneHalf, Two |
| Financing Type: | Cash, Conventional, Other |
| Lot Size Dimensions: | 1.25 Acres |
| Parking Features: | Attached, CircularDriveway, Concrete, Driveway, Garage, GarageDoorOpener |
| Zoning: | AR |
| Price: | $1,275,000.00 |
|---|---|
| Property Type: | SingleFamilyResidence |
| Total Area: | 4595.0 |
| Architectural Style: | Mediterranean |
| Exterior Features: | Barbecue, Garden, OutdoorLivingArea, Other, RoomForPool |
| Flooring: | Carpet, CeramicTile, Tile |
| Furnished: | Unfurnished |
| Garage?: | Yes |
| Lot Size Area: | 54450.0 |
| Middle School: | Watson B. Duncan |
| Pets Allowed: | NoPetRestrictions, Yes |
| Stories: | 2 |
| Utilities: | CableAvailable, ElectricityAvailable, WaterAvailable |
| View: | Garden, Other |
| Window Features: | Blinds |
| Pets Allowed?: | Yes |
Listing Courtesy of: Waterfront Properties & Club C
Listing Agent: Kellsie B White
561-714-0159

All listings featuring the BMLS logo are provided by BeachesMLS Inc. This information is not verified for authenticity or accuracy and is not guaranteed. © 2026 BeachesMLS, Inc. All rights reserved.
BeachesMLS data last updated on October 08, 2026 08:12 PM - ET
Property Last Updated: October 08, 2026 08:12 PM - ET
