10690 NW 14TH Street, #138
Plantation, FL 33322
$399,900
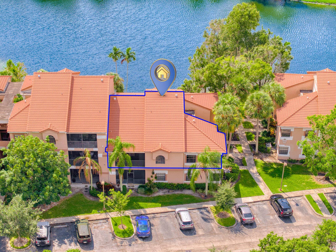
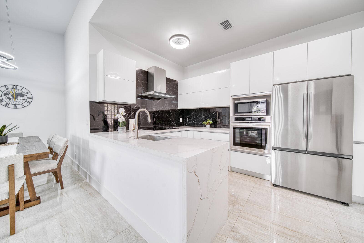
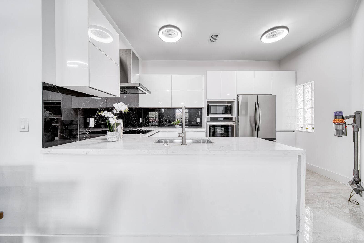
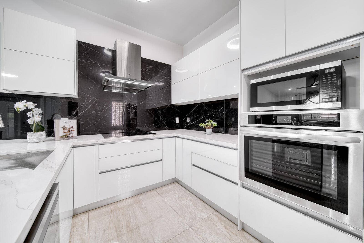
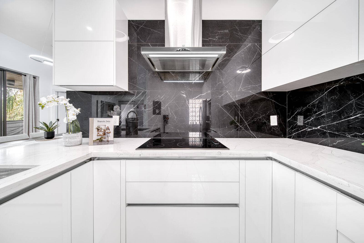
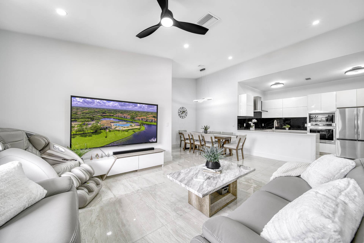
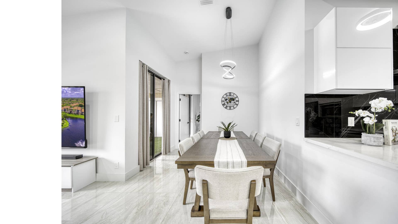
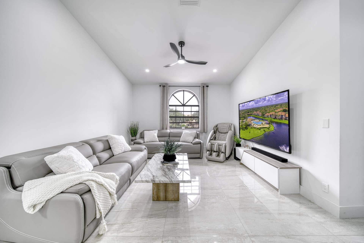
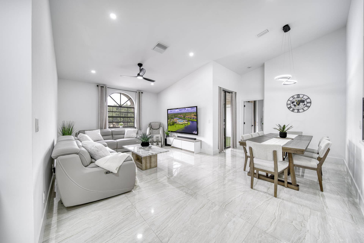
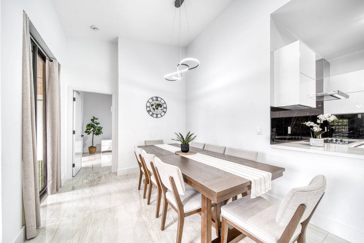
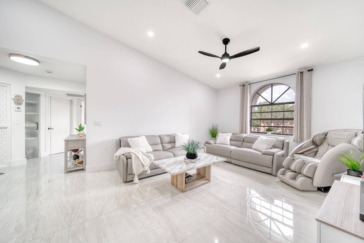
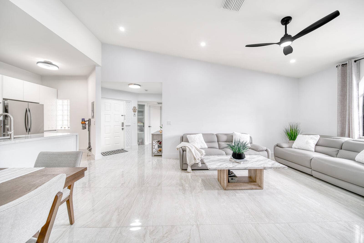
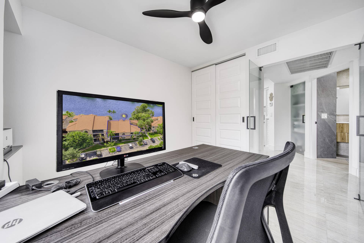
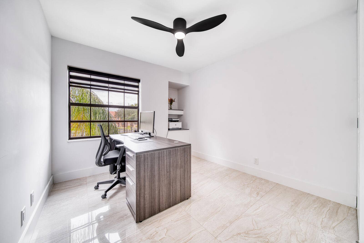
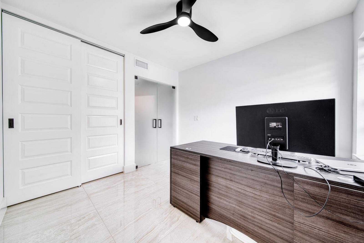
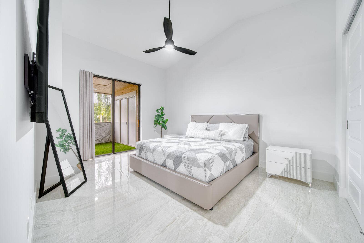
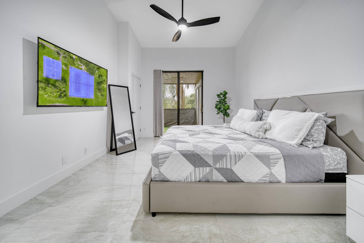
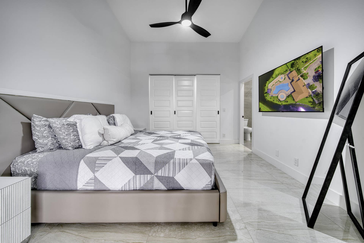
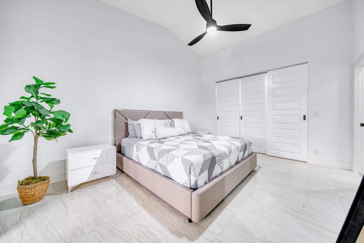
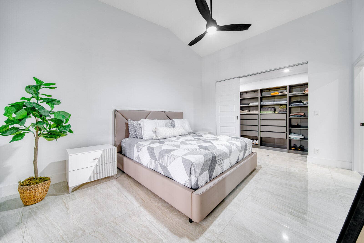
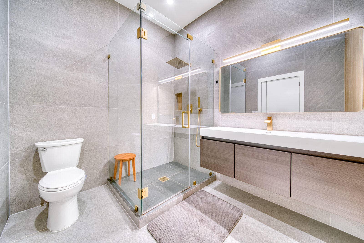
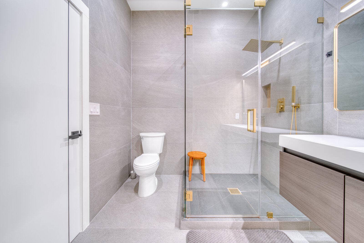
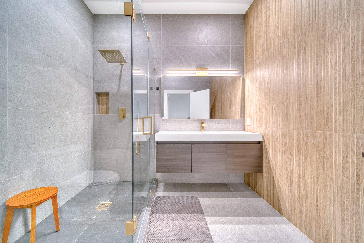
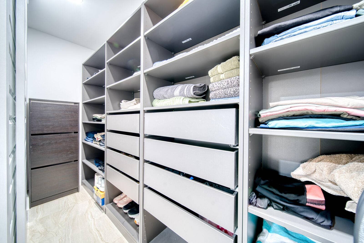
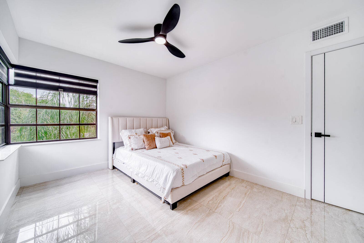
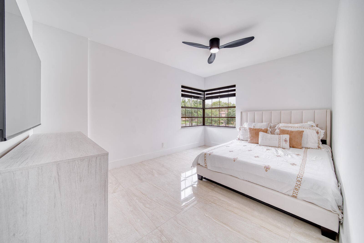
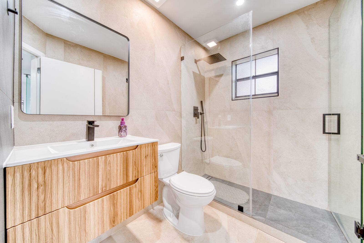
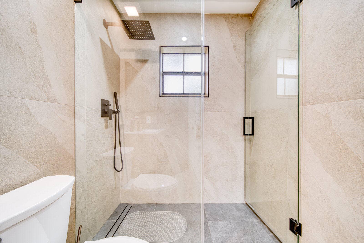
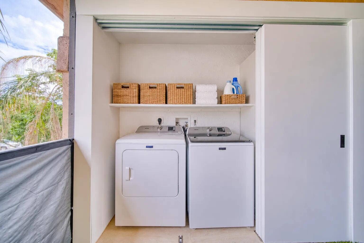
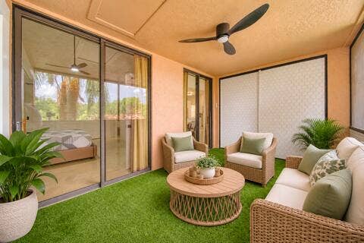
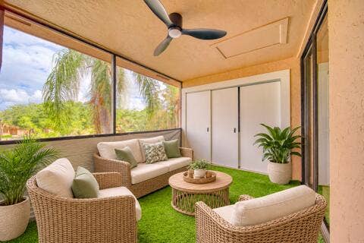
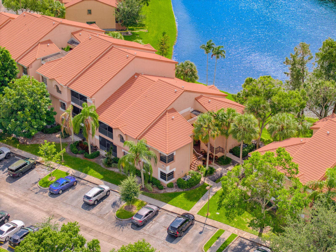
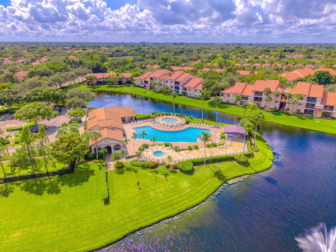
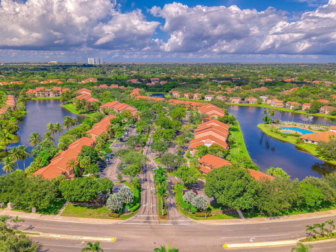
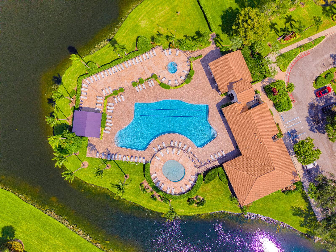
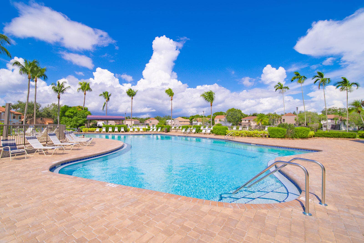
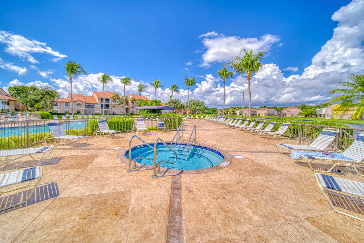
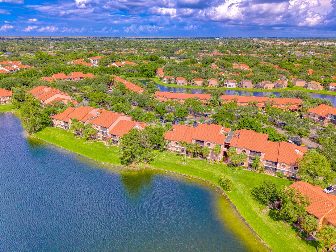
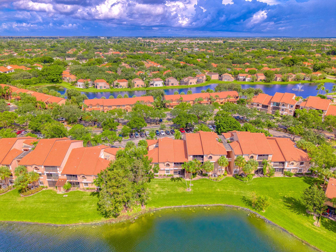
Enjoy this elegant, fully renovated top-floor 3-bedroom, 2-bath residence in Optima Village at Fountain Spring! A private entrance and no shared walls, this home offers soaring 14-foot ceilings and abundant natural light that create a bright, open concept, complemented by 36" x 36" porcelain tile flooring throughout, smooth ceilings with popcorn removed, recessed lighting, and modern baseboards. The stunning kitchen features custom high-end Gola-style cabinetry, quartz countertops, a waterfall island, porcelain tile backsplash, and high-end stainless steel appliances, including a built-in oven, cooktop, and microwave. Both bathrooms have been completely renovated with floor-to-ceiling, two-tone 24" x 48" porcelain tile, floating vanities, and glass-enclosed showers. The spacious primary bathroom showcases limestone- and oak-look tile accents, an oversized shower, and gold-tone hardware. The guest bathroom features gray and beige tile with matte black hardware. Additional upgrades include new high-end modern interior doors, custom built-in closets, zebra blinds, Wi-Fi-controlled ceiling fans, recessed lighting, updated electrical and plumbing, a newer electrical panel, a new Rheem central A/C system (2026), and a new Rheem water heater (2026). Tall sliding glass doors lead to a private screened patio with artificial turf. The laundry area includes a new Maytag washer and dryer, plus shelving. Assigned parking and additional community parking are available. Enjoy a resort-style community pool and the confidence of a community that has just passed its 40-year inspection. No assessments! Buildings are currently being painted, and roof pressure washing and tree trimming have ...
+ Read More| MLS#: | B26090447 |
|---|---|
| Status: | Active |
| Living Area: | 1,150 |
| Association: | Optima Village I-C Condo |
| Year Built: | 1990 |
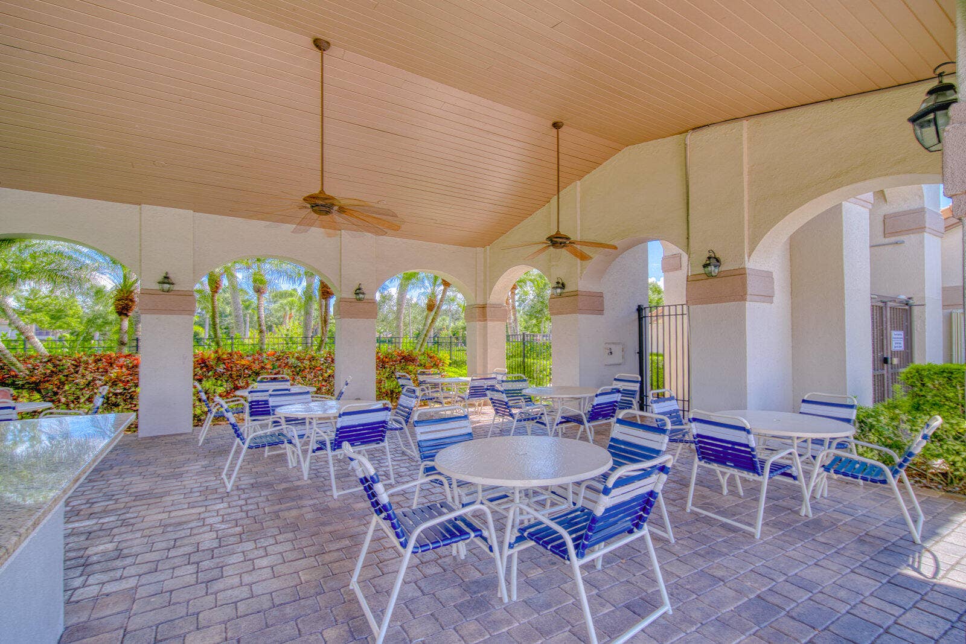
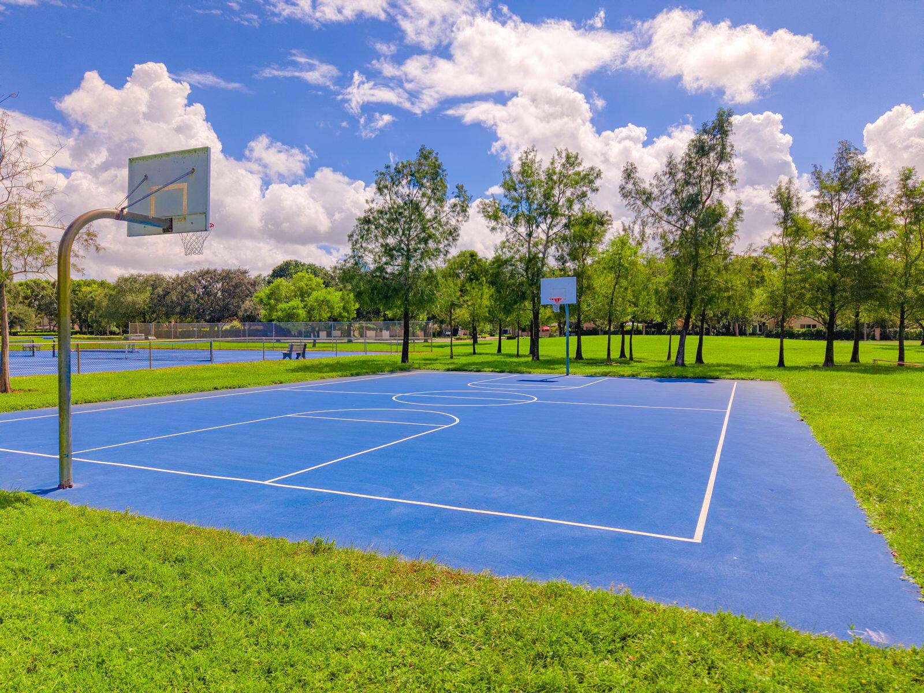
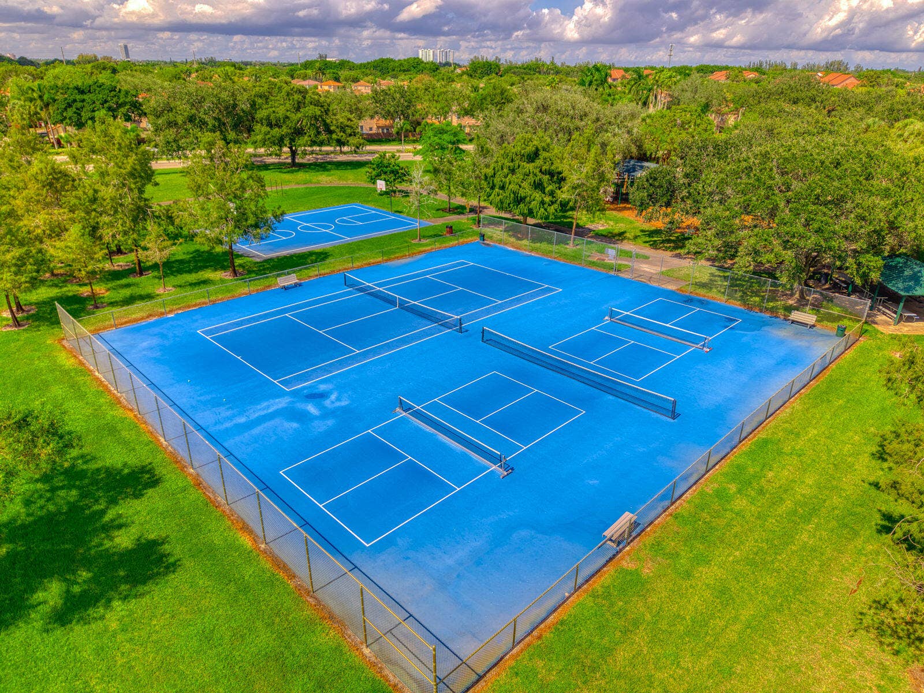
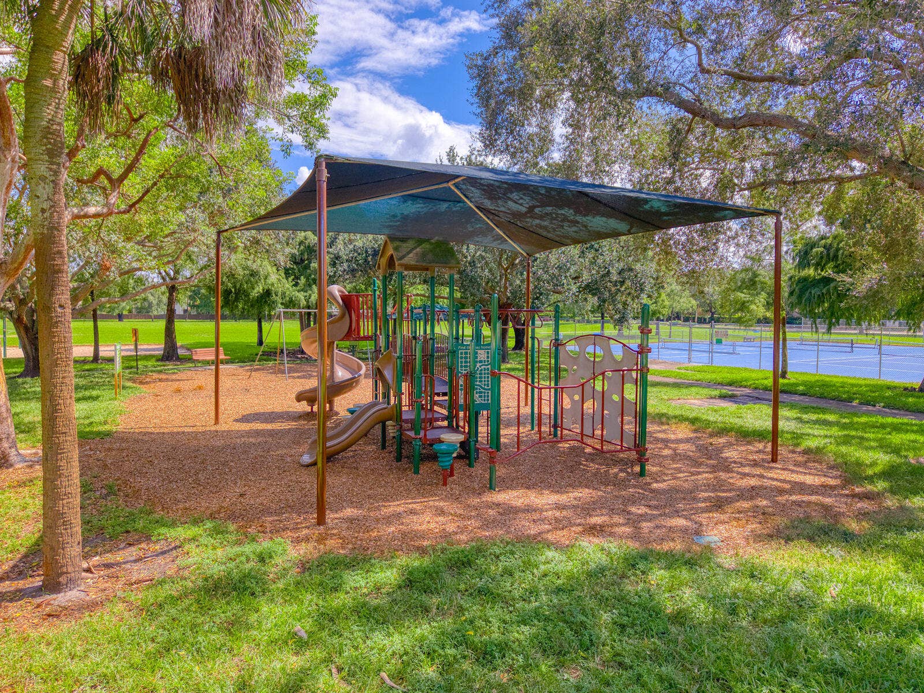
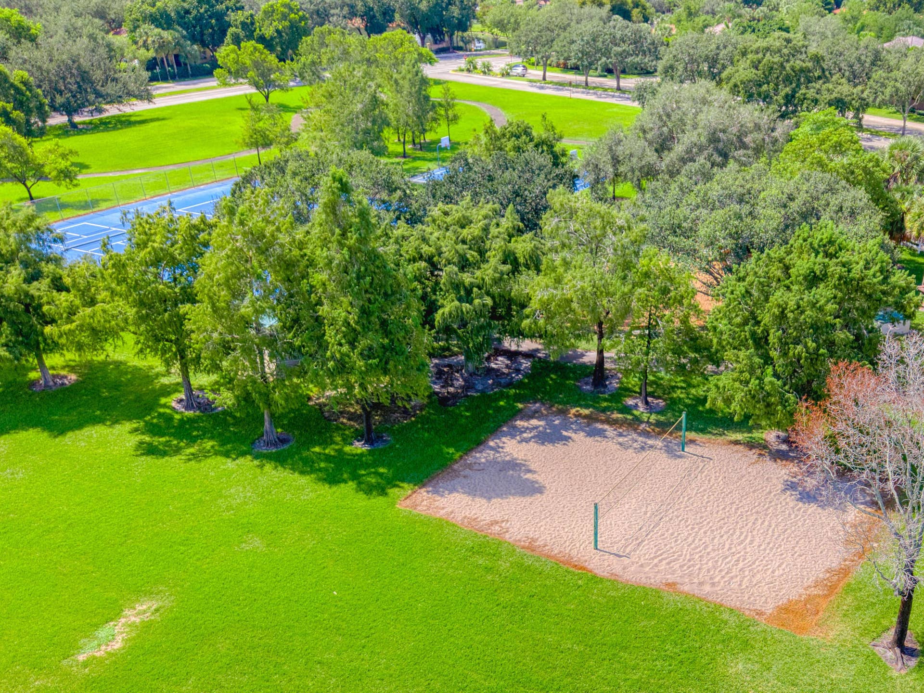
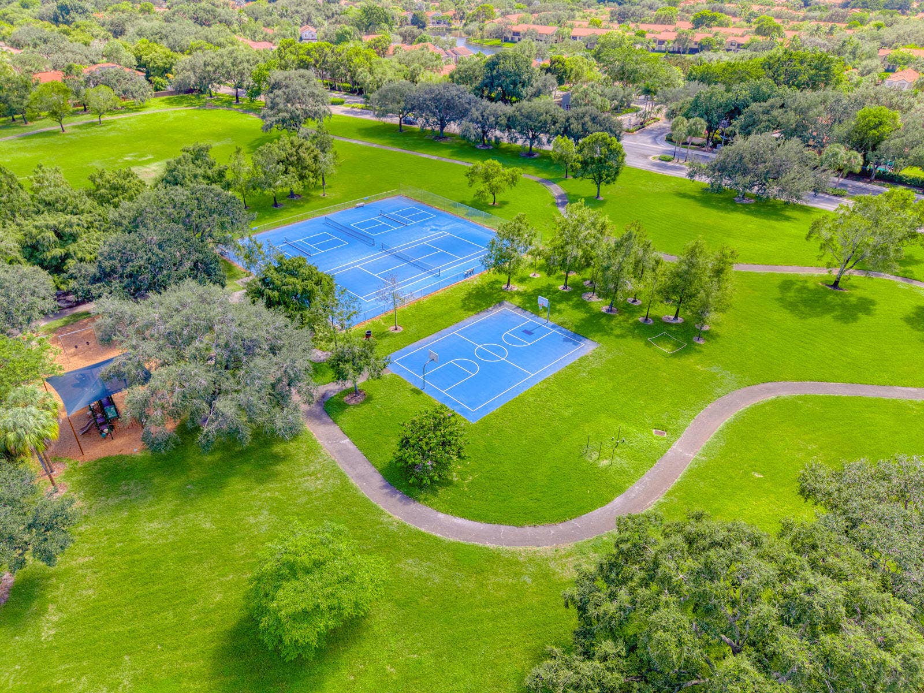
| Amenities: | Clubhouse, Maintenance, PicnicArea, Playground, Pool, Sidewalks |
| Association Name: | Optima Prism Community Management |
| Association Phone: | 954-902-8100 |
| Association?: | Yes |
| Covered Spaces: | 0.0 |
| Direction Faces: | South |
| Elementary School: | Central Park |
| High School: | Plantation |
| Interior Features: | BuiltInFeatures, ClosetCabinetry, CathedralCeilings, DiningArea, SeparateFormalDiningRoom, EntranceFoyer, HighCeilings, KitchenIsland, LivingDiningRoom, CustomMirrors, Other, Pantry, SplitBedrooms, VaultedCeilings, WalkInClosets |
| Laundry Features: | LaundryCloset, LaundryRoom |
| Levels: | One |
| Financing Type: | Cash, Conventional, FHA, VaLoan |
| Parking Features: | Assigned |
| Zoning: | PRD-9.4Q |
| Price: | $399,900.00 |
|---|---|
| Property Type: | Townhouse |
| Total Area: | 1150.0 |
| Association Fee: | $1,562 |
| Association Fee Paid: | Quarterly |
| Association Fee Includes: | CommonAreas, Insurance, MaintenanceGrounds, MaintenanceStructure, Roof, Sewer, Trash, Water |
| Flooring: | CeramicTile, Tile |
| Lot Size Area: | 0.0 |
| Middle School: | Plantation |
| Pets Allowed: | NoPetRestrictions, Yes |
| Pool Features: | Association |
| Stories: | 1 |
| Utilities: | CableConnected, ElectricityConnected, SewerConnected, WaterConnected |
| Window Features: | Blinds |
| Pets Allowed?: | Yes |
Listing Courtesy of: Re/Max Rex
Listing Agent: Rosario Lewin
561-856-9556

All listings featuring the BMLS logo are provided by BeachesMLS Inc. This information is not verified for authenticity or accuracy and is not guaranteed. © 2026 BeachesMLS, Inc. All rights reserved.
BeachesMLS data last updated on October 21, 2026 02:50 AM - ET
Property Last Updated: October 21, 2026 02:50 AM - ET
