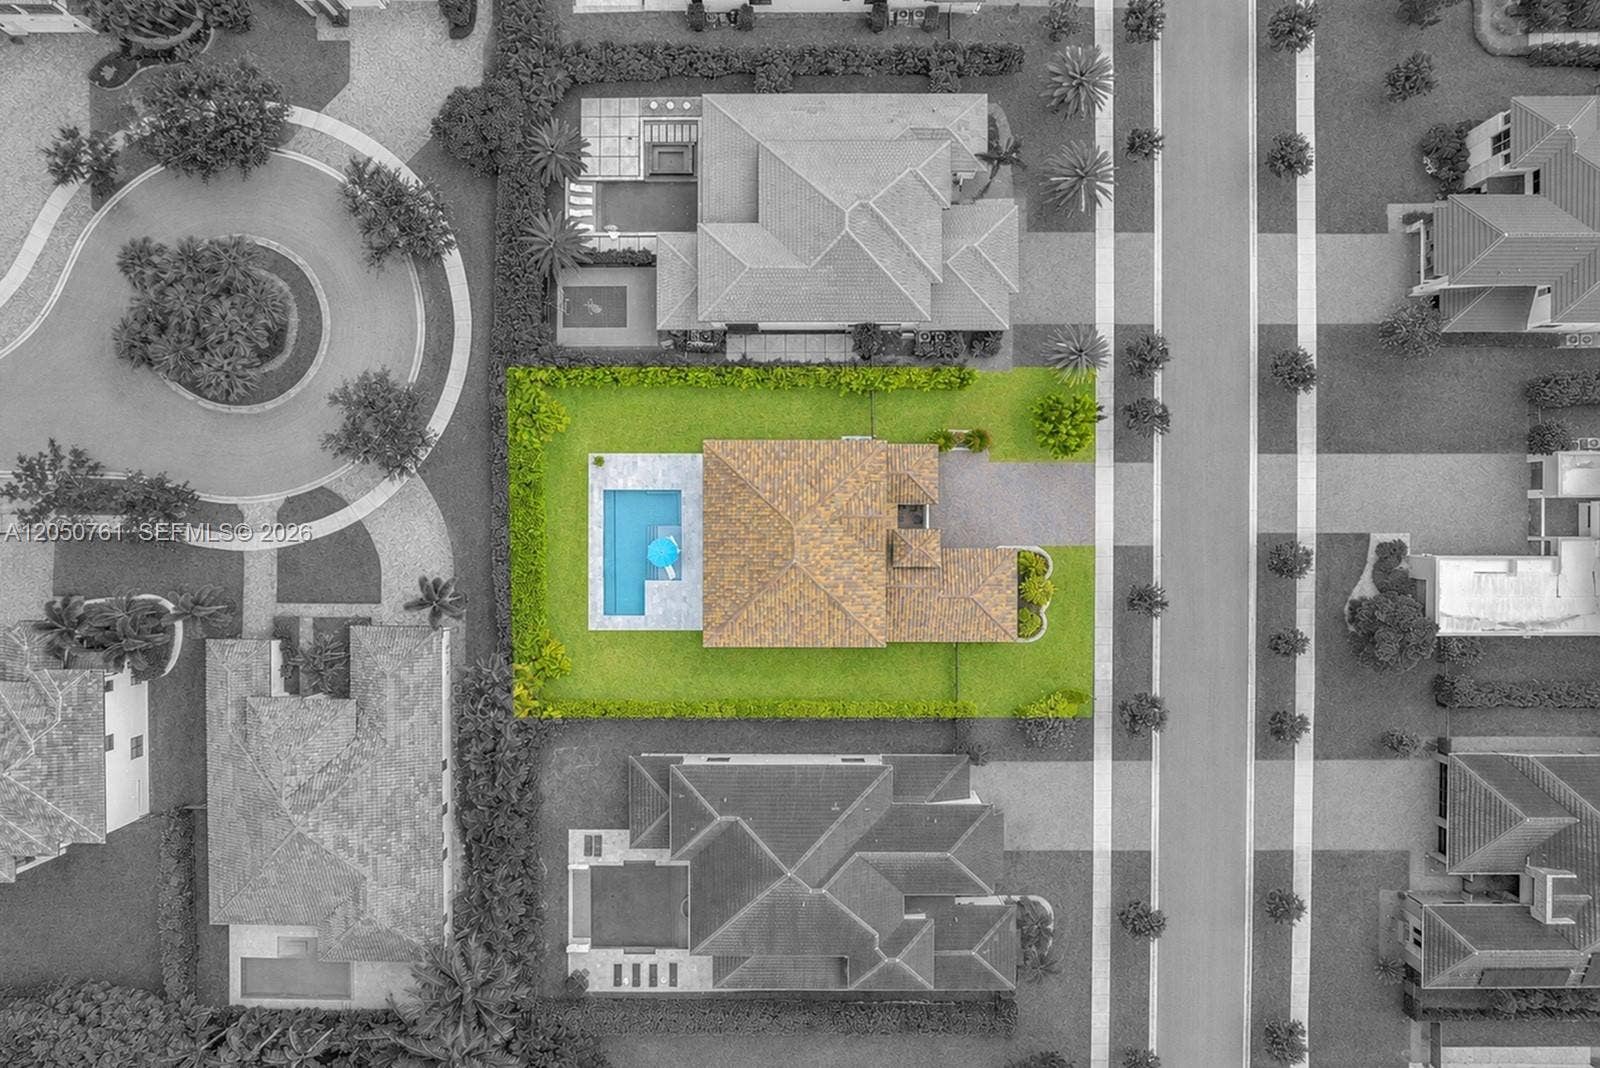
10702 SW 53rd Street
Cooper City, FL 33328
$1,700,000
Located in the exclusive gated community of Arbor Estates, this exceptional residence built by CC Homes in 2021 is one of only 18 in the community and sits on a premium 13,774 fenced sq ft lot. Offering 4,194 square feet under air, the thoughtfully designed floor plan begins with a private gated courtyard and a detached guest suite, ideal for visitors, multigenerational living, home office or au pair. Elegant custom finishes architectural details and millwork are showcased throughout. Inviting living room is anchored by an impressive custom entertainment bar featuring illuminated display shelving, custom glass front cabinetry and beverage refrigerator. Gourmet kitchen features a center island, separate dining counter with seating, stainless steel appliances and opens to the breakfast area and spacious family room. Upstairs, the luxurious primary suite features a sitting area, expansive custom designed walk-in closet and a spa inspired bath featuring a freestanding soaking tub bath, double sinks, dual water closets and walk through shower. Junior suite and two additional bedrooms connected by a Jack and Jill bath complete the 2nd floor. Enjoy Florida living with a custom heated pool, covered patio and lush landscaping. Additional features include full impact glass, motorized window shades, whole house water filtration and softening system, laundry room with sink, 3 car garage with interlocking floor tiles. Outstanding location within walking distance to houses of worship.
| MLS#: | A12050761 |
|---|---|
| Status: | Closed |
| Living Area: | 4,194 |
| Close Price: | $1,700,000 |
| Association: | Arbor Reserve |
| Year Built: | 2021 |
| Amenities: | Gated, Maintenance |
| Association?: | Yes |
| Covered Spaces: | 3.0 |
| Direction Faces: | North |
| Elementary School: | Griffin |
| Garage Spaces: | 3.0 |
| High School: | Cooper City |
| Interior Features: | BreakfastBar, BuiltInFeatures, BreakfastArea, Bathtub, DiningArea, SeparateFormalDiningRoom, DualSinks, EntranceFoyer, MainLevelPrimary, SoakingTub, SeparateShower, UpperLevelPrimary, WalkInClosets |
| Levels: | Two |
| Financing Type: | Cash, Conventional, VaLoan |
| Lot Size Dimensions: | 13774 |
| Parking Features: | Driveway |
| Pool Private?: | Yes |
| Zoning: | R-1-B |
| Price: | $1,700,000.00 |
|---|---|
| Property Type: | SingleFamilyResidence |
| Total Area: | 5421.0 |
| Close Date: | 2026-10-08 |
| Association Fee: | $600 |
| Association Fee Paid: | Monthly |
| Exterior Features: | OutdoorLivingArea |
| Flooring: | Carpet, Tile |
| Garage?: | Yes |
| Lot Size Area: | 13774.0 |
| Middle School: | Pioneer |
| Pending Timestamp: | 2026-09-12 |
| Pets Allowed: | Yes |
| Pool Features: | InGround |
| Stories: | 2 |
| Utilities: | CableAvailable |
| View: | Garden |
| Pets Allowed?: | Yes |
Listing Courtesy of: Green Realty Properties Inc.
Listing Agent: Patty Da Silva
954-399-0356

All listings featuring the BMLS logo are provided by BeachesMLS Inc. This information is not verified for authenticity or accuracy and is not guaranteed. © 2026 BeachesMLS, Inc. All rights reserved.
BeachesMLS data last updated on October 08, 2026 08:47 PM - ET
Property Last Updated: October 08, 2026 08:47 PM - ET
