10767 PACIFICA Way
Parkland, FL 33076
$1,194,000
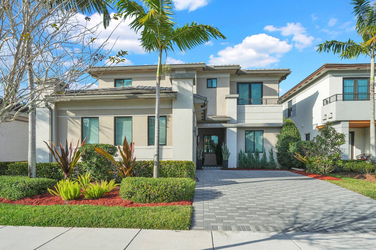
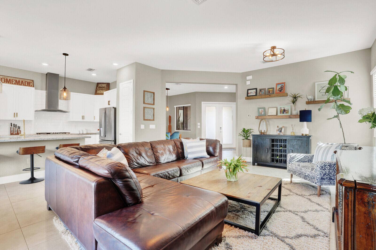
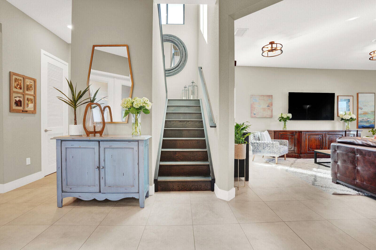
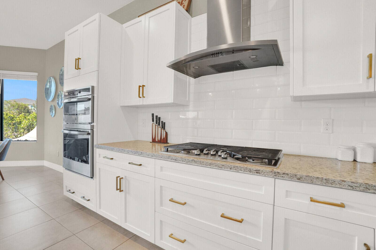
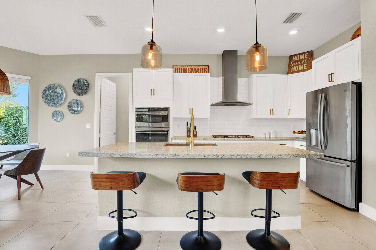
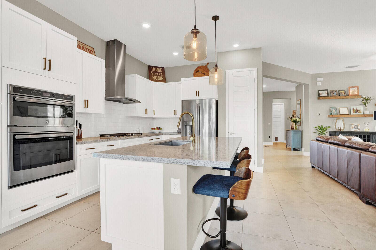
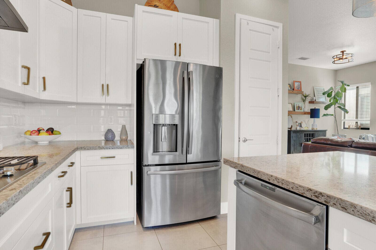
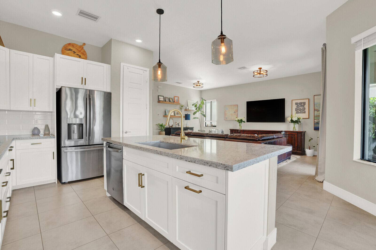
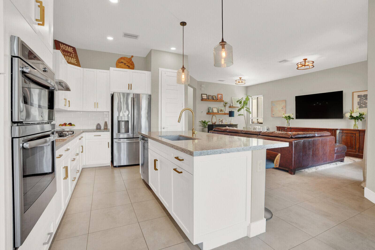
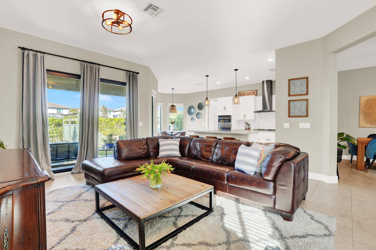
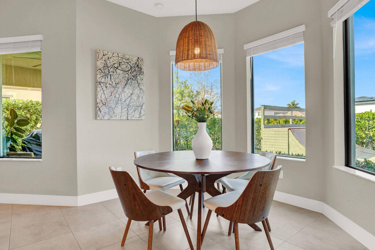
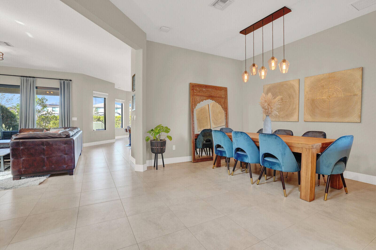
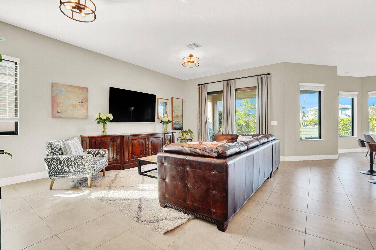
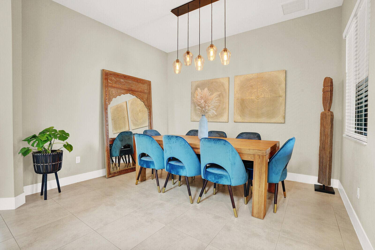
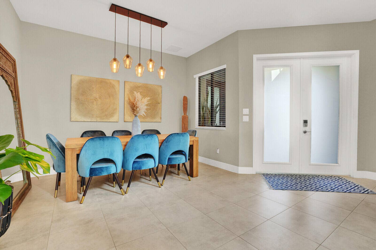
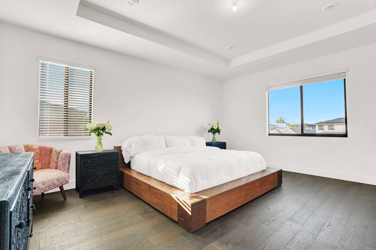
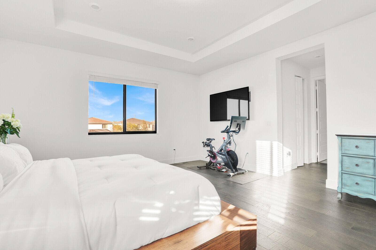
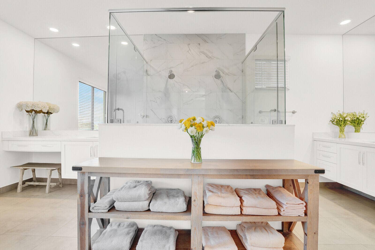
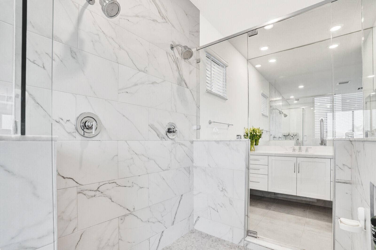
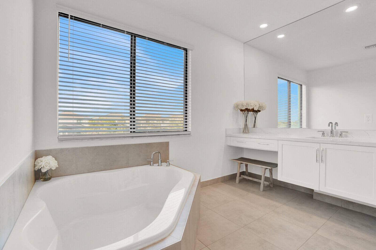
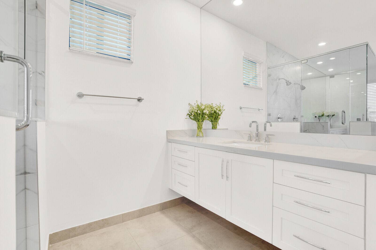
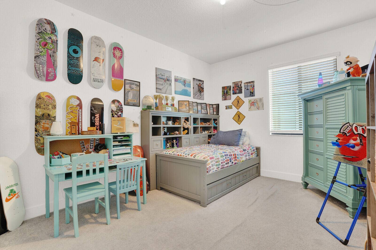
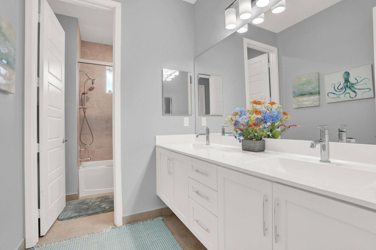
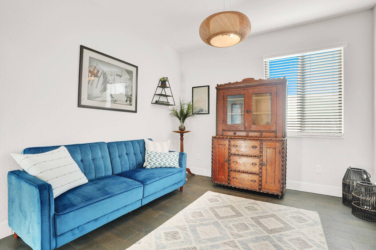
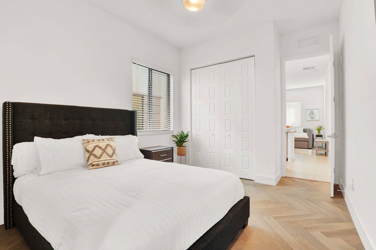
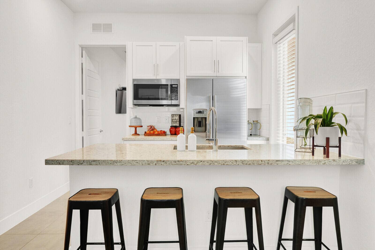
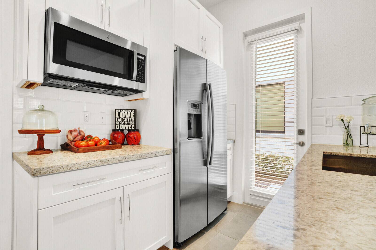
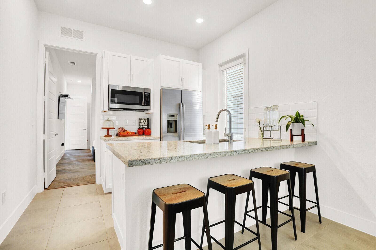
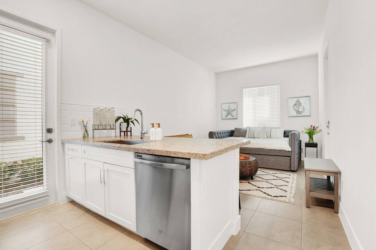
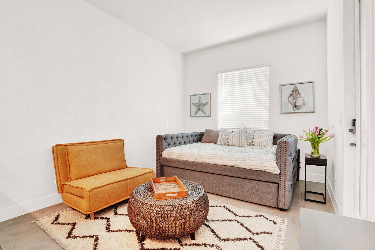
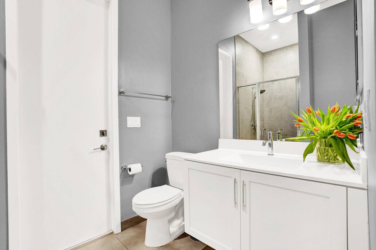
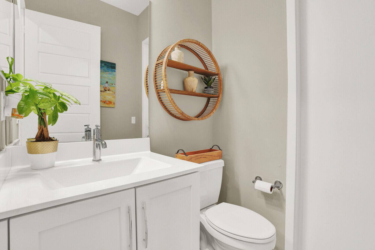
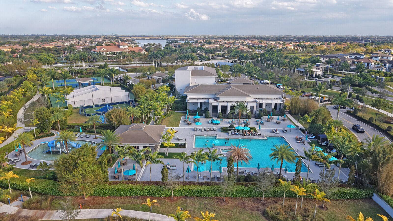
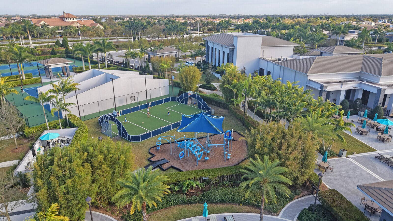
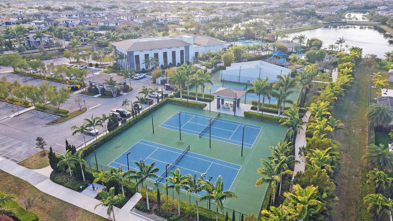
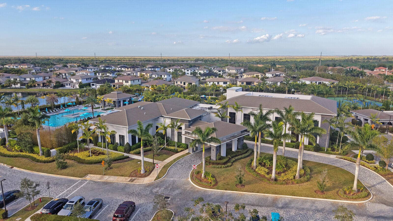
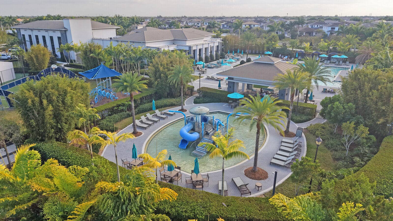
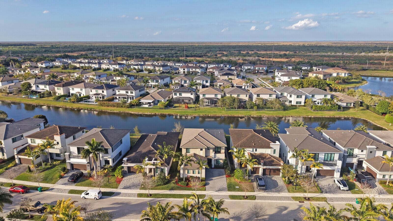
Welcome to this beautifully designed two-story home in the highly sought-after Cascata community of Parkland. This spacious Nile NextGen model features 5 bedrooms, 3.5 bathrooms, a versatile loft/flex space, and a 2-car garage—perfectly designed for today's modern lifestyle. The home offers a private NextGen suite ideal for in-laws, guests, visitors, or live-in support, providing comfort, flexibility, and added privacy. Upstairs, the loft creates the perfect space for a playroom, media area, or home office. Enjoy separate A/C systems for upstairs and downstairs, enhancing both comfort and energy efficiency. The backyard offers plenty of room to design your dream outdoor space or add a custom pool. Residents of Cascata enjoy an exceptional lifestyle with resort-style amenities Welcome to this beautifully designed two-story home in the highly sought-after Cascata community of Parkland. This spacious Nile NextGen model features 5 bedrooms, 3.5 bathrooms, a versatile loft/flex space, and a 2-car garage—perfectly designed for today's modern lifestyle. The home offers a private NextGen suite ideal for in-laws, guests, visitors, or live-in support, providing comfort, flexibility, and added privacy. Upstairs, the loft creates the perfect space for a playroom, media area, or home office. Enjoy separate A/C systems for upstairs and downstairs, enhancing both comfort and energy efficiency. The backyard offers plenty of room to design your dream outdoor space or add a custom pool. Residents of Cascata enjoy an exceptional lifestyle with resort-style amenities including an Olympic-sized pool, water park, ...
+ Read More| MLS#: | B26011924 |
|---|---|
| Status: | Active Under Contract |
| Living Area: | 3,384 |
| Association: | Triple H Ranch Plat |
| Year Built: | 2019 |
| Covered Spaces: | 2.0 |
| Direction Faces: | South |
| Elementary School: | Park Trails |
| Garage Spaces: | 2.0 |
| High School: | Marjory Stoneman Douglas |
| Interior Features: | BreakfastBar, BedroomOnMainLevel, BreakfastArea, Bathtub, DiningArea, SeparateFormalDiningRoom, DualSinks, EatInKitchen, GardenTubRomanTub, KitchenIsland, MultiplePrimarySuites, SplitBedrooms, SoakingTub, UpperLevelPrimary, VaultedCeilings, WalkInClosets |
| Laundry Features: | LaundryRoom, MultipleLocations |
| Levels: | One, Two |
| Financing Type: | Cash, Conventional |
| Parking Features: | Attached, Driveway, Garage, GarageDoorOpener, PaverBlock |
| Security Features: | SecurityGate, GatedWithGuard, GatedCommunity, SecurityGuard |
| Zoning: | PRD |
| Price: | $1,194,000.00 |
|---|---|
| Property Type: | SingleFamilyResidence |
| Total Area: | 4069.0 |
| Waterfront Type: | LakeFront, None |
| Association Fee: | $743 |
| Architectural Style: | Contemporary |
| Exterior Features: | Balcony, OutdoorLivingArea |
| Flooring: | Carpet, CeramicTile, EngineeredHardwood, Parquet, Tile, Wood |
| Garage?: | Yes |
| Lot Size Area: | 6250.0 |
| Middle School: | Westglades |
| Pending Timestamp: | 2026-09-29 |
| Pets Allowed: | NoPetRestrictions, Yes |
| Stories: | 1 |
| Utilities: | CableAvailable, NaturalGasConnected, PhoneConnected, SewerConnected, WaterConnected |
| View: | Lake, Water |
| Window Features: | StormWindows, TintedWindows |
| Pets Allowed?: | Yes |
Listing Courtesy of: Premier Investments Realty
Listing Agent: Tammy L Bata
954-655-7655

All listings featuring the BMLS logo are provided by BeachesMLS Inc. This information is not verified for authenticity or accuracy and is not guaranteed. © 2026 BeachesMLS, Inc. All rights reserved.
BeachesMLS data last updated on October 08, 2026 08:12 PM - ET
Property Last Updated: October 08, 2026 08:12 PM - ET
