



10785 Grey Heron Court
Port St Lucie, FL 34986
$975,000
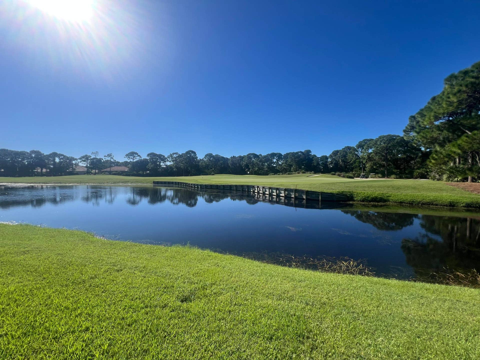
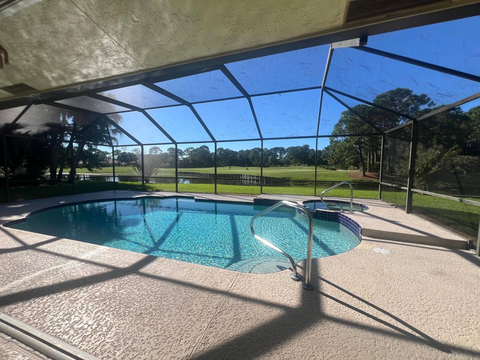
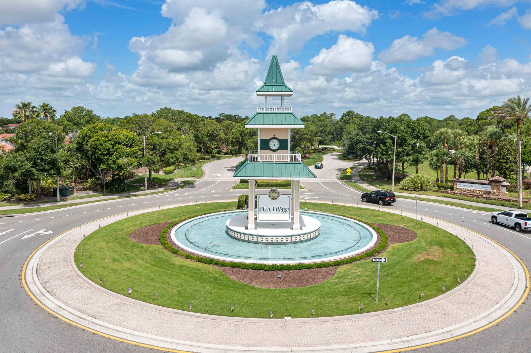
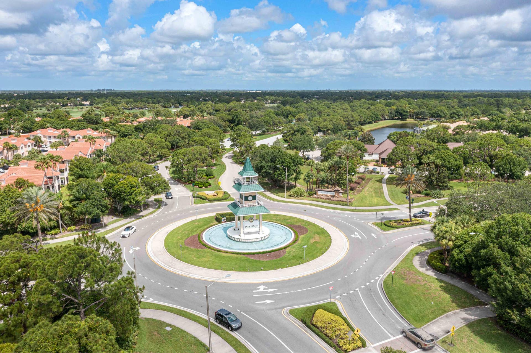
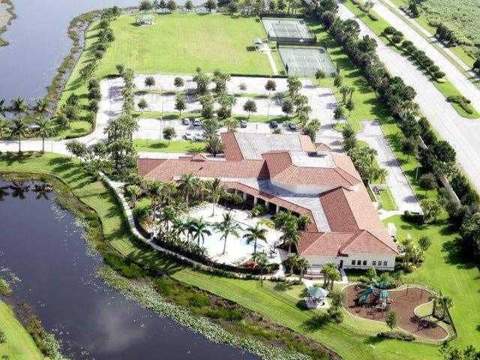
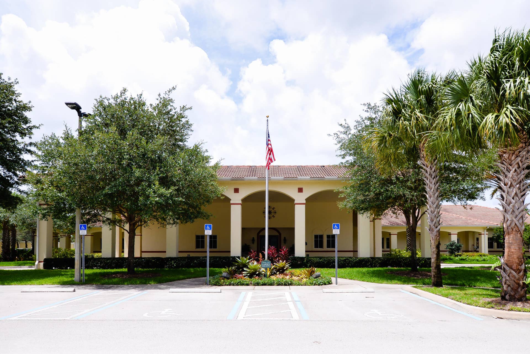
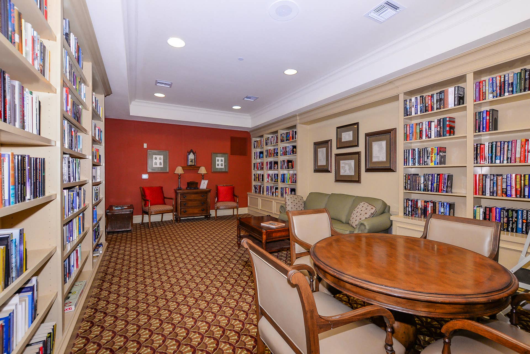
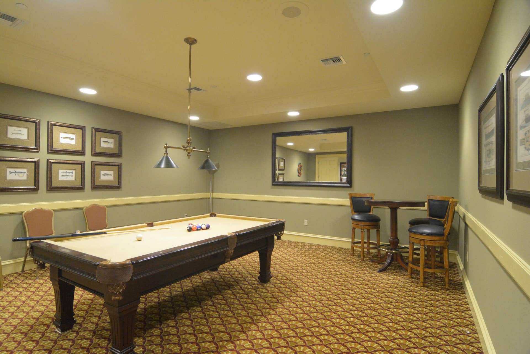
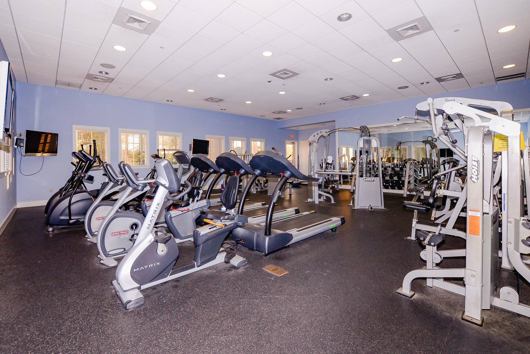
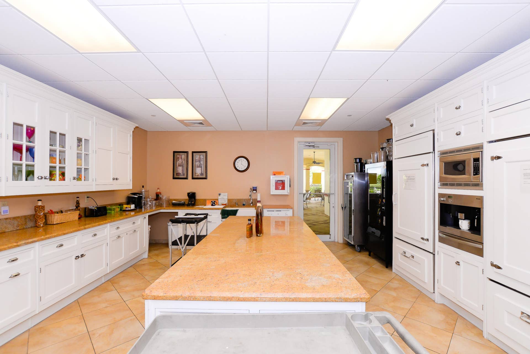
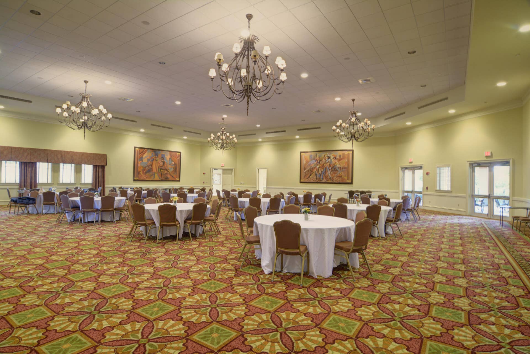
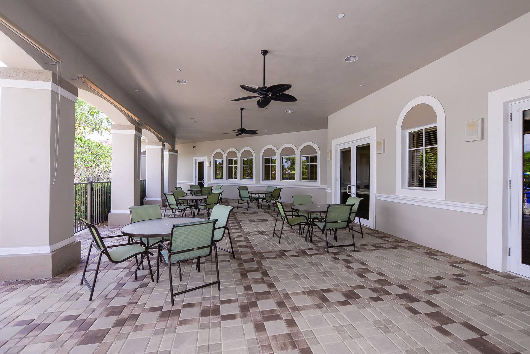
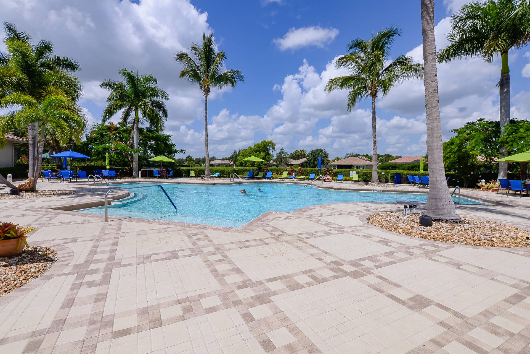
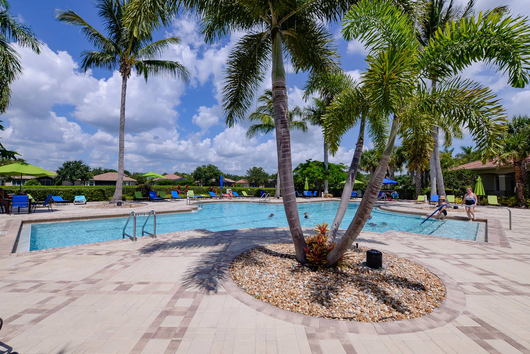
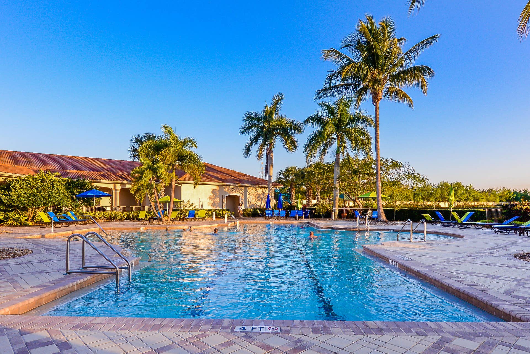
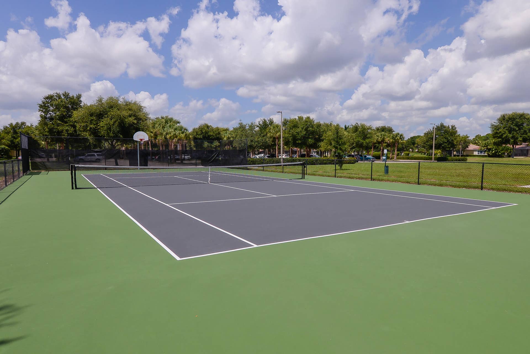
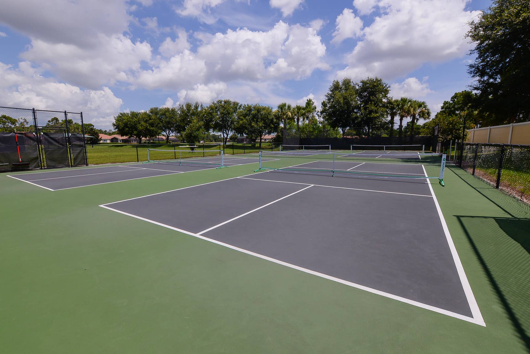
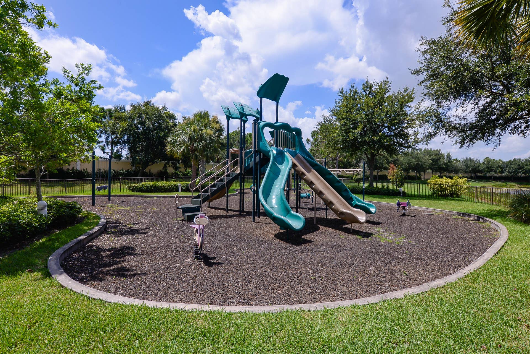
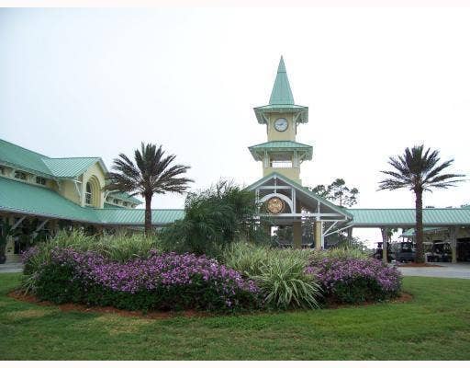
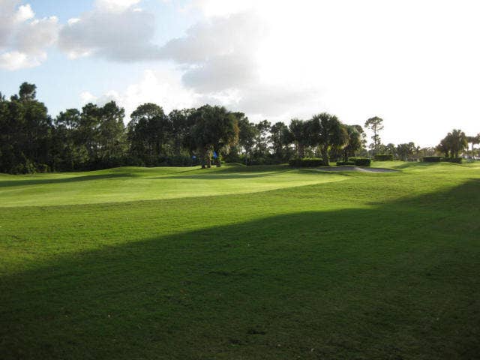
Absolutely Stunning Pool home w/ GOLF AND LAKE Views on the Ryder Golf Course at PGA Village. Features CBS Construction, Circular Driveway, 3 Bedrooms, 3.5 Baths, Den/office & 2.5 Car Garage. Grand entrance showing off the magnificent Views! Details include Volume Ceilings, natural lighting & oversized rooms. Beautiful Re-done kitchen includes large Island, pantry, stainless steel appliances, wall over, cooktop & hood. Exceptional family Room shows off a spectacular window & sliding glass door, fireplace & open to the kitchen. Split floor plan includes Bedrooms 2 & 3 with a Jack & Jill bathroom. Spacious Master Suite offers 2 walk in closets & grand Master Bath with large soaking tub, shower & dual sinks. Enjoy the outside area with screen enclosed pool/spa, summer kitchen & cabana bath. This home is one of a kind located in Reserve Plantation with low HOA Fee's. Fee's include manned gated security, cable, internet, common area & the Island Club which has something for everyone. Resort style pool, fitness center, ballroom, card rooms, craft room, billiard room & library. PGA BOASTS 3 Champion Golf course open to the public with memberships available plus The Legacy private Golf Course. Only minutes away from restaurants, shopping, schools, doctors, hospital & even home of the NY Mets Spring Training. Take the leap and check out what PGA Offers!
| MLS#: | B26088538 |
|---|---|
| Status: | Active Under Contract |
| Living Area: | 3,079 |
| Waterfront?: | Yes |
| Association: | Pga Village (Reserve Plantation) |
| Year Built: | 1990 |
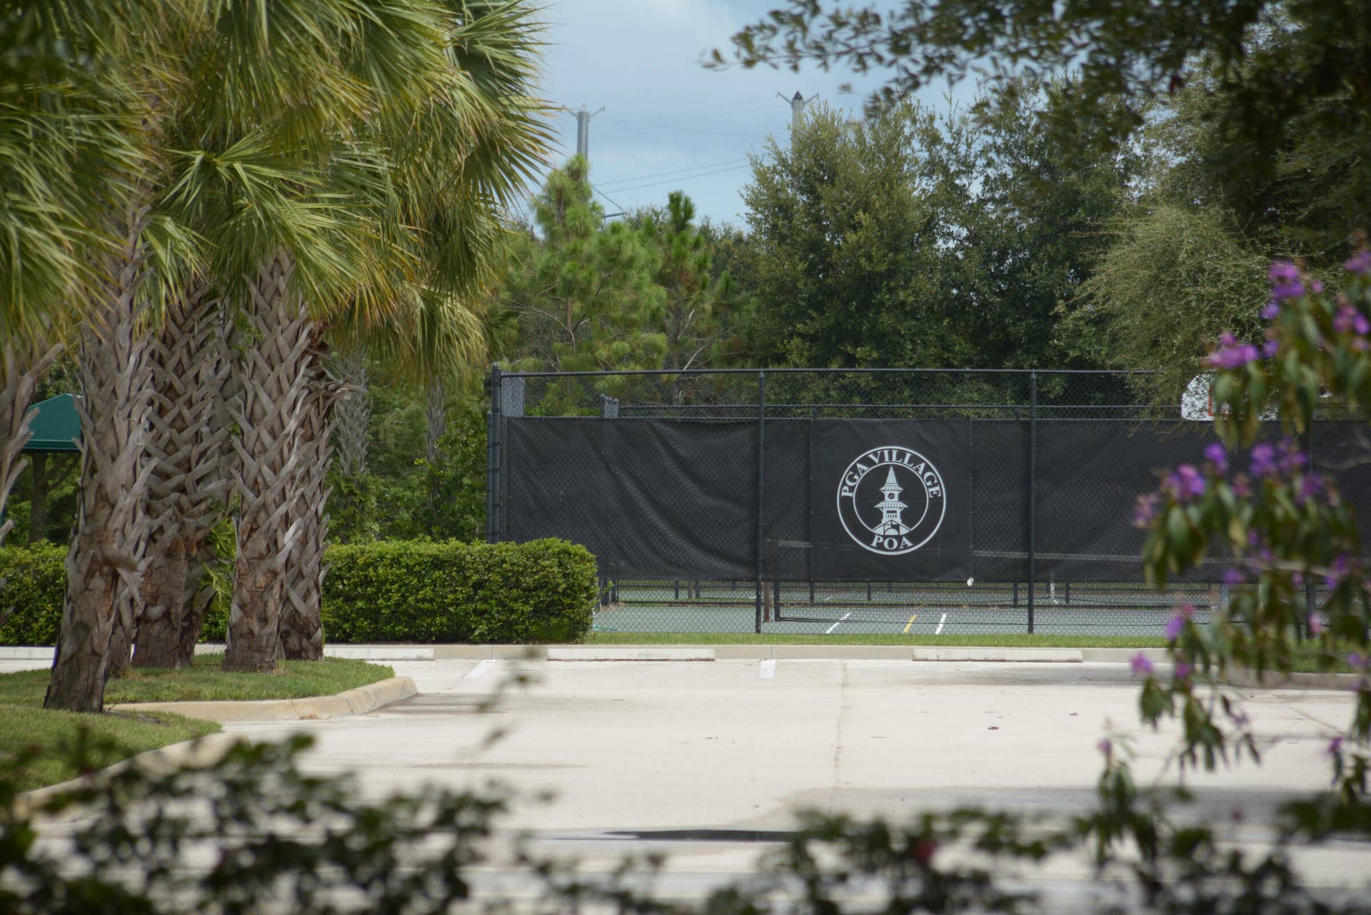
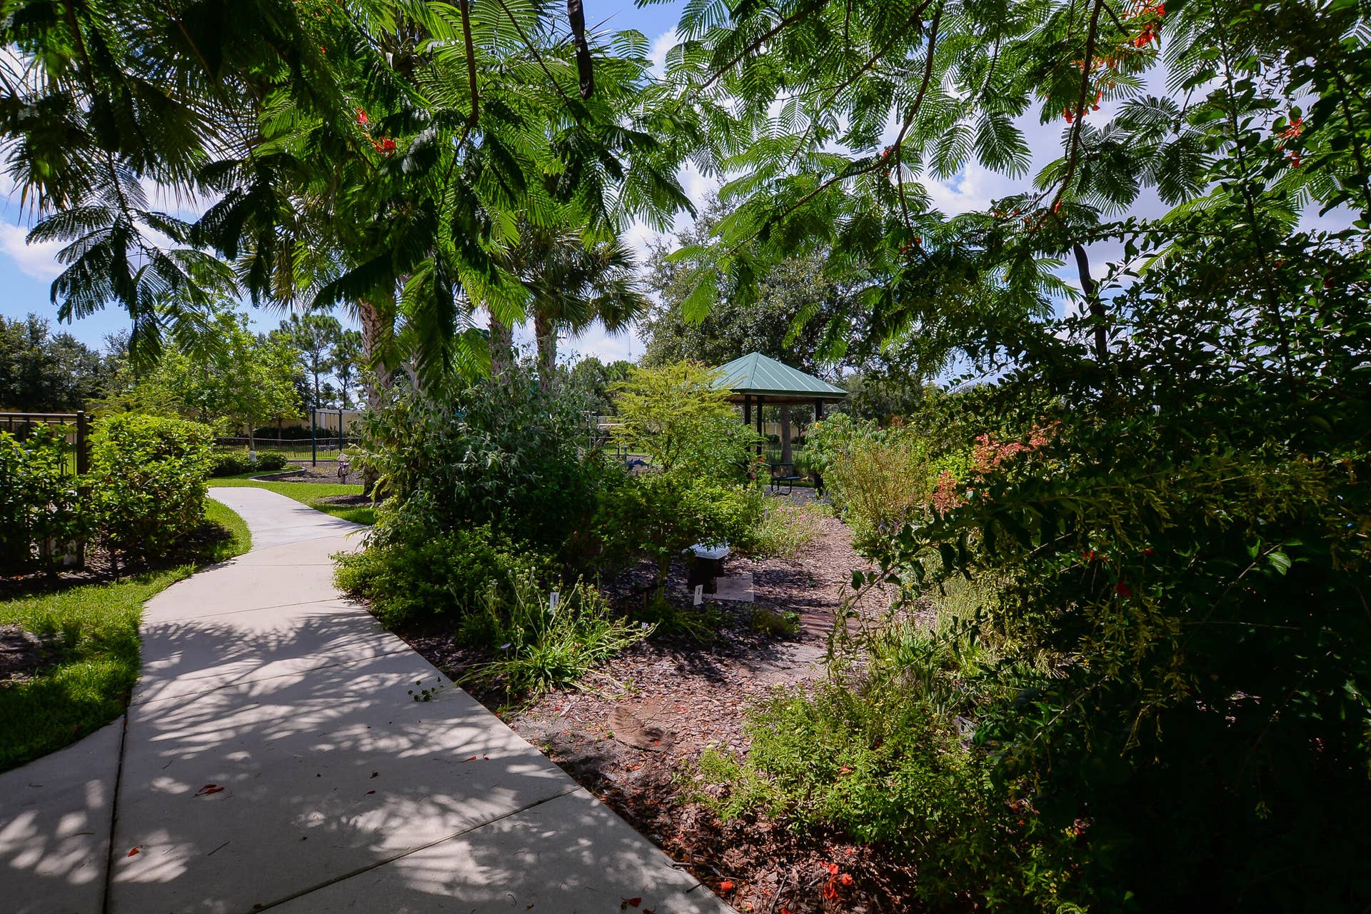
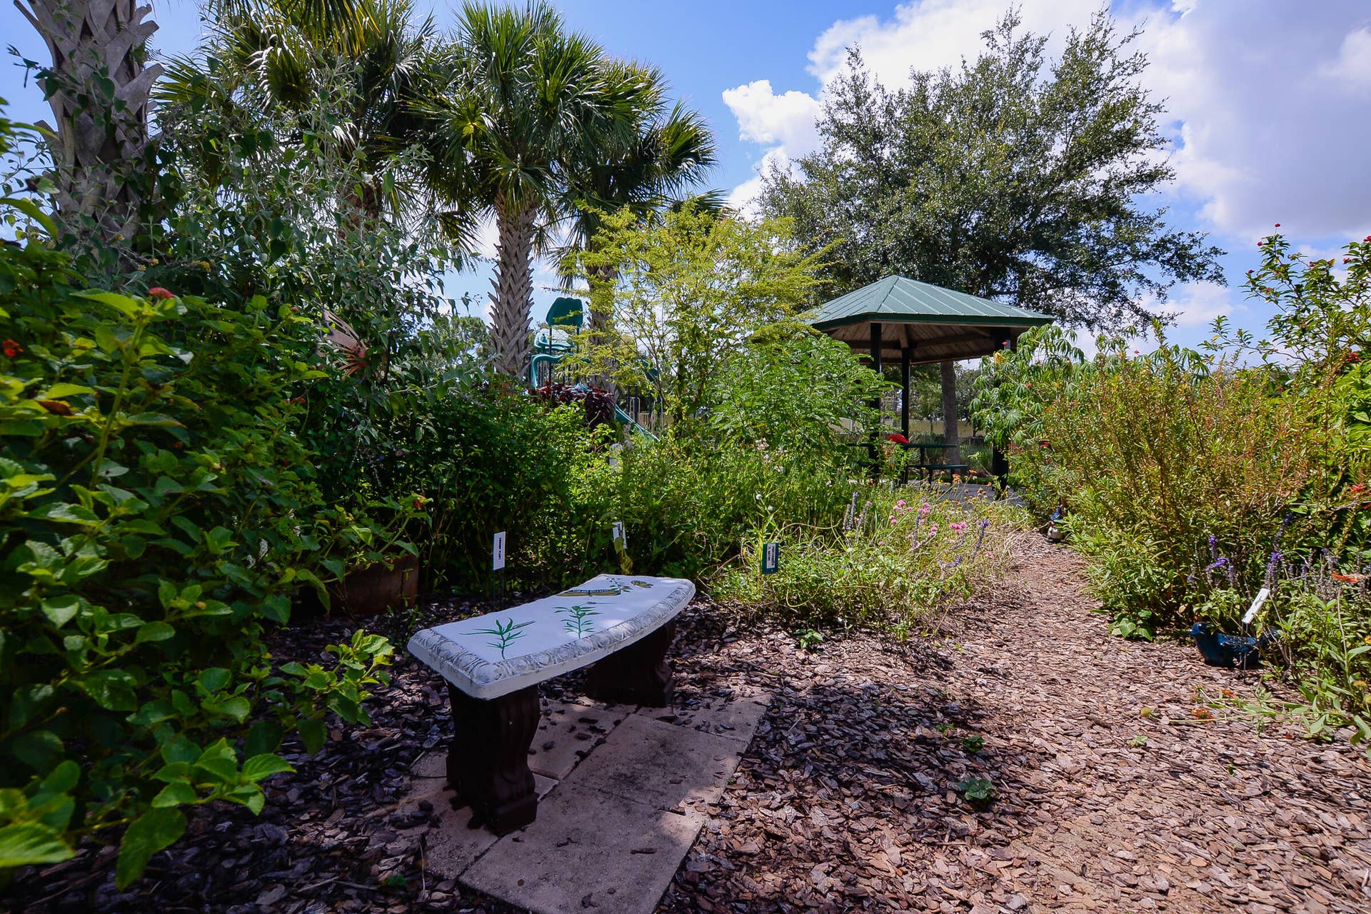
| Amenities: | BasketballCourt, BilliardRoom, Clubhouse, FitnessCenter, GolfCourse, Gated, Library, Playground, Pickleball, Pool, PuttingGreens, Security, TennisCourts |
| Association Phone: | 772-467-1503 |
| Association?: | Yes |
| Covered Spaces: | 2.5 |
| Direction Faces: | Northeast |
| Garage Spaces: | 2.5 |
| Interior Features: | BreakfastBar, BreakfastArea, Bathtub, DualSinks, EntranceFoyer, EatInKitchen, GardenTubRomanTub, HighCeilings, KitchenIsland, Pantry, SplitBedrooms, SoakingTub, SeparateShower, WalkInClosets |
| Laundry Features: | LaundryRoom, LaundryTub, Sink |
| Levels: | One |
| Financing Type: | Cash, Conventional |
| Parking Features: | Attached, CircularDriveway, Concrete, Driveway, Garage |
| Pool Private?: | Yes |
| Security Features: | SecuritySystem, GatedCommunity, SmokeDetectors, SecurityGuard |
| Zoning: | Residential |
| Price: | $975,000.00 |
|---|---|
| Property Type: | SingleFamilyResidence |
| Total Area: | 4368.0 |
| Waterfront Type: | LakeFront |
| Association Fee: | $964 |
| Architectural Style: | Traditional |
| Association Fee Paid: | Quarterly |
| Association Fee Includes: | CommonAreas, CableTv, Internet, RecreationFacilities, Security |
| Exterior Features: | OutdoorKitchen, OutdoorLivingArea |
| Flooring: | Tile, Vinyl |
| Furnished: | Unfurnished |
| Garage?: | Yes |
| Lot Size Area: | 50530.0 |
| Pending Timestamp: | 2026-10-15 |
| Pets Allowed: | NumberLimit, Yes |
| Pool Features: | PoolEquipment, ScreenEnclosure, PoolSpaCombo, Association, Heated, OutsideBathAccess |
| Stories: | 1 |
| Utilities: | CableAvailable, ElectricityConnected, WaterConnected |
| View: | GolfCourse, Lake, Water |
| Window Features: | Drapes, PlantationShutters, Sliding, Shutters |
| Pets Allowed?: | Yes |
Listing Courtesy of: Keller Williams Realty of PSL
Listing Agent: AnnMarie L Napolitano
954-675-2804

All listings featuring the BMLS logo are provided by BeachesMLS Inc. This information is not verified for authenticity or accuracy and is not guaranteed. © 2026 BeachesMLS, Inc. All rights reserved.
BeachesMLS data last updated on October 16, 2026 02:52 AM - ET
Property Last Updated: October 16, 2026 02:52 AM - ET
