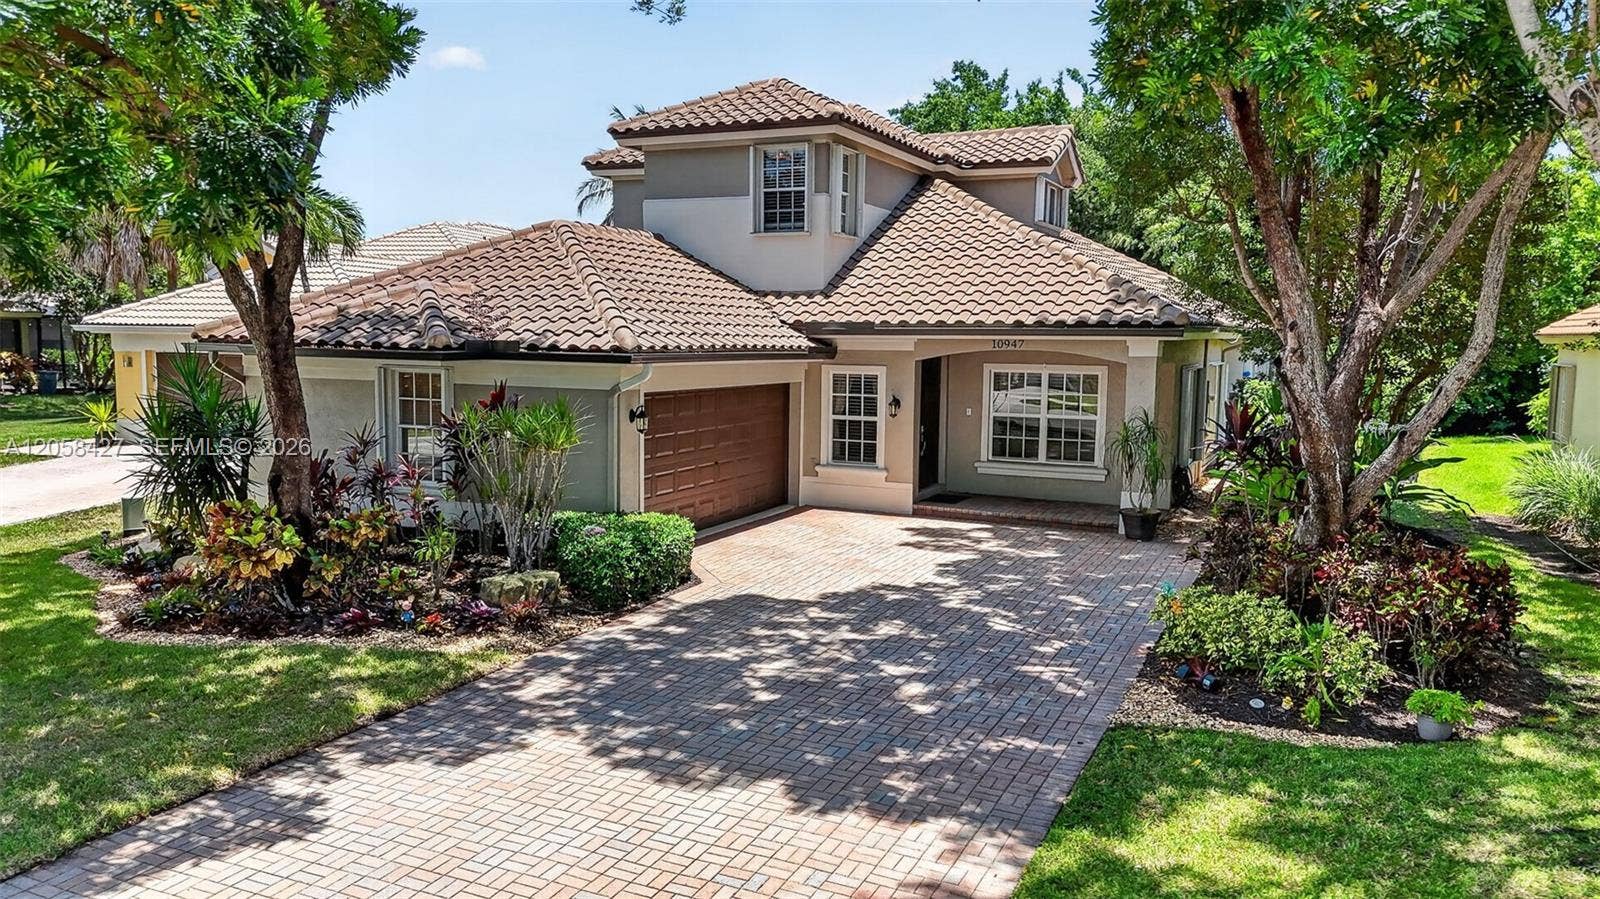
10947 NW 61st Court
Parkland, FL 33076
$939,000
Welcome to this beautifully maintained Islamorada model in the highly sought-after community of Parkland Isles! This spacious home offers a highly desirable floor plan featuring 4 bedrooms plus a loft and 3 beautifully updated bathrooms. The primary suite and a second bedroom with two full baths on the first floor and upstairs you’ll find two additional bedrooms, a loft, and a full bathroom, providing the perfect layout for family & guests. The heart of the home is the stunning kitchen, complete with an oversized island, new stainless steel appliances, abundant cabinetry, and an open layout perfect for gatherings. The first-floor primary suite overlooks the pool and features dual walk-in closets, separate vanities, a soaking tub, walk-in shower, and private water closet. Step outside to your own backyard retreat featuring a screened-in pool, travertine deck, and exceptional privacy—creating the perfect resort-style setting for relaxing & entertaining. 2020 roof, partial impact windows w/ accordion shutters protecting the remaining openings, a paver driveway, and additional garage storage. Parkland Isles is a prestigious 24-hour guard-gated community offering tons of amenities including clubhouse, pool and spa, fitness center, tennis courts, basketball courts, playgrounds, & more. The low HOA includes Comcast high-speed internet, cable & ADT alarm monitoring. HOA approval is not required for buyers. A-rated schools, shopping, dining, parks, & houses of worship all near by.
| MLS#: | A12058427 |
|---|---|
| Status: | Closed |
| Living Area: | 2,756 |
| Close Price: | $939,000 |
| Association: | Parkland Isles |
| Year Built: | 2002 |
| Amenities: | Clubhouse, FitnessCenter, Gated, Management, Maintenance, Pool, RecreationFacilities, SpaHotTub, TennisCourts |
| Association?: | Yes |
| Covered Spaces: | 2.0 |
| Direction Faces: | South |
| Elementary School: | Park Trails |
| Garage Spaces: | 2.0 |
| High School: | Marjory Stoneman Douglas |
| Interior Features: | BuiltInFeatures, BreakfastArea, Bathtub, DiningArea, SeparateFormalDiningRoom, DualSinks, EatInKitchen, HighCeilings, MainLevelPrimary, SoakingTub, SeparateShower, VaultedCeilings, WalkInClosets |
| Levels: | Two |
| Financing Type: | Cash, Conventional, FHA, VaLoan |
| Parking Features: | Driveway, Garage, GarageDoorOpener, PaverBlock |
| Pool Private?: | Yes |
| Security Features: | SmokeDetectors |
| Zoning: | RS-6 |
| Price: | $939,000.00 |
|---|---|
| Property Type: | SingleFamilyResidence |
| Total Area: | 3500.0 |
| Close Date: | 2026-09-03 |
| Association Fee: | $343 |
| Association Fee Paid: | Monthly |
| Association Fee Includes: | CableTv, Internet, Security |
| Exterior Features: | OutdoorLivingArea, Porch |
| Flooring: | Tile, Vinyl, Wood |
| Garage?: | Yes |
| Lot Size Area: | 8386.0 |
| Middle School: | Westglades |
| Pending Timestamp: | 2026-07-29 |
| Pets Allowed: | Yes |
| Pool Features: | InGround, Association |
| Stories: | 2 |
| Utilities: | CableAvailable |
| View: | Pool |
| Pets Allowed?: | Yes |
Listing Courtesy of: The Dupree Team / Keyes
Listing Agent: Vicki Flyth
954-637-5317

All listings featuring the BMLS logo are provided by BeachesMLS Inc. This information is not verified for authenticity or accuracy and is not guaranteed. © 2026 BeachesMLS, Inc. All rights reserved.
BeachesMLS data last updated on October 08, 2026 10:40 PM - ET
Property Last Updated: October 08, 2026 10:40 PM - ET
