10951 Monte Rosa Drive
Palm Beach Gardens, FL 33412
$8,995,000
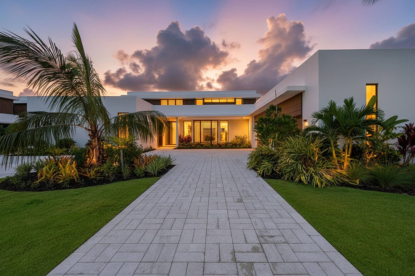
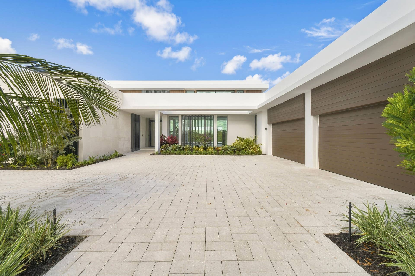
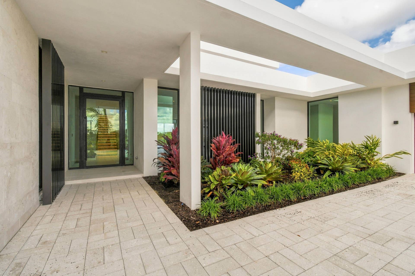
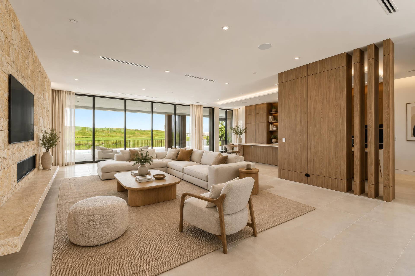
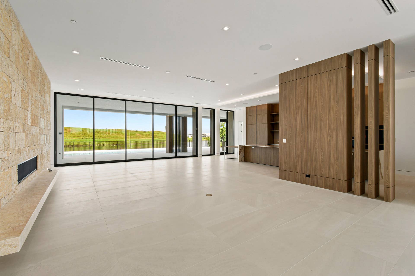
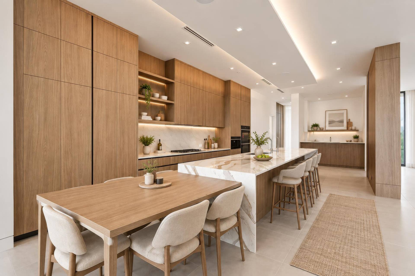
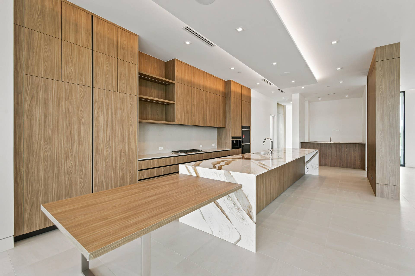
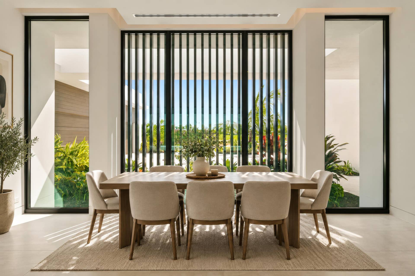
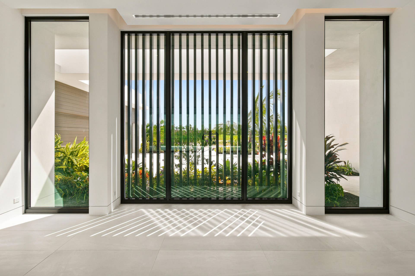
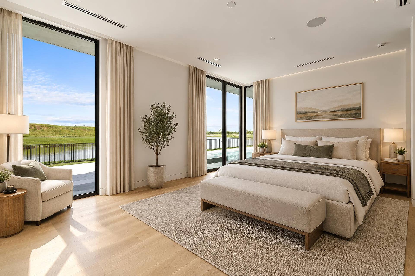
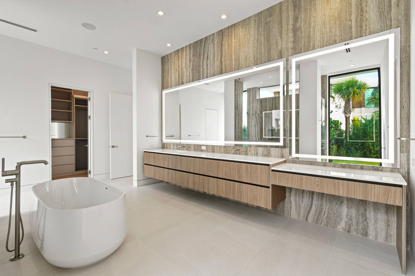
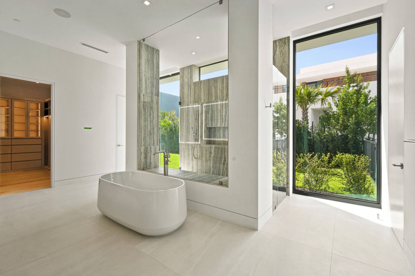
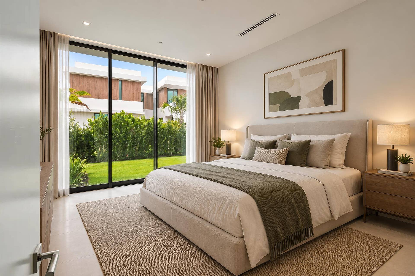
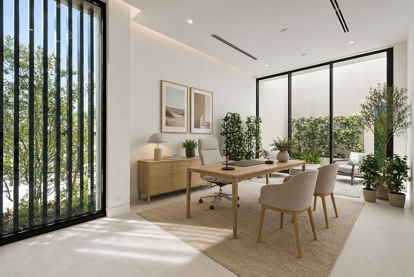
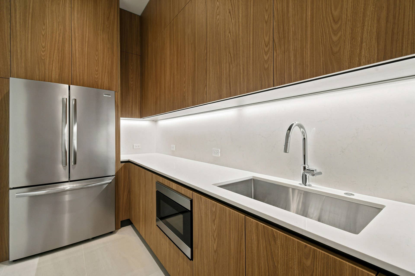
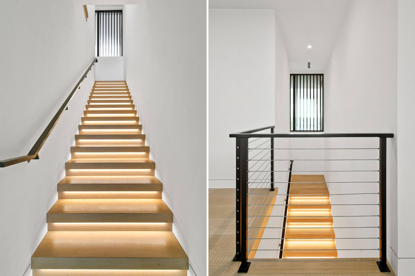
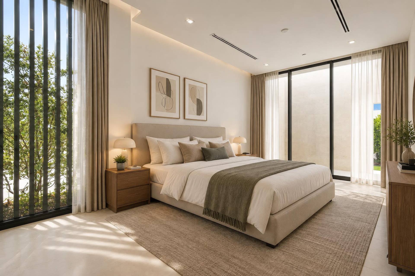
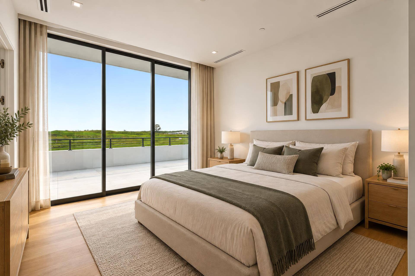
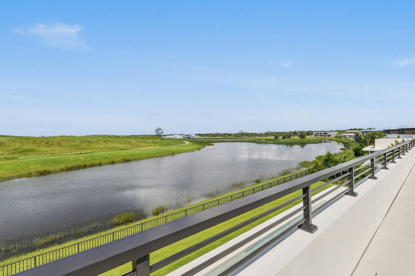
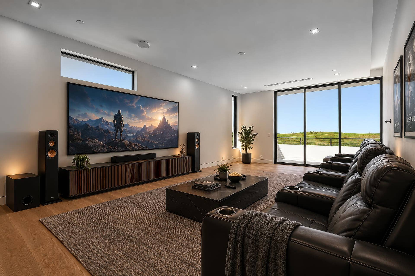
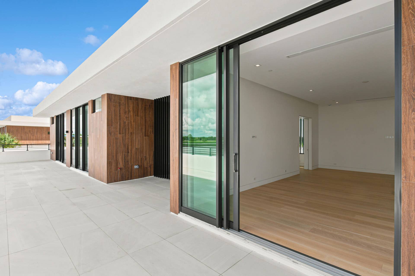
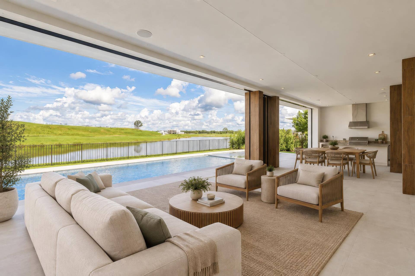
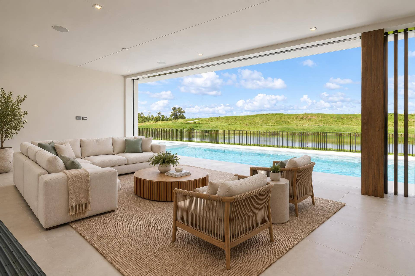
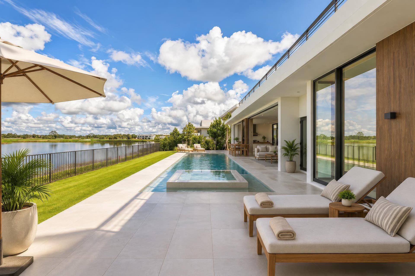
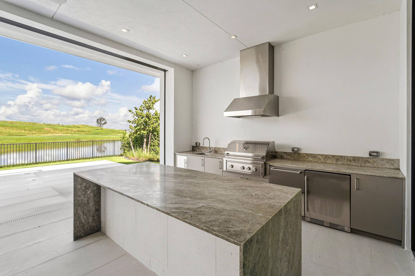
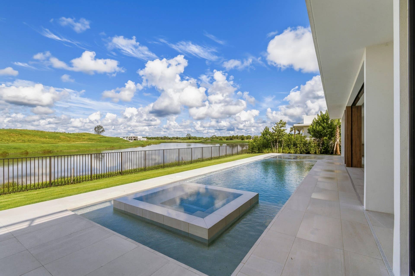
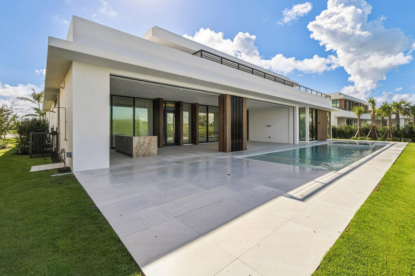
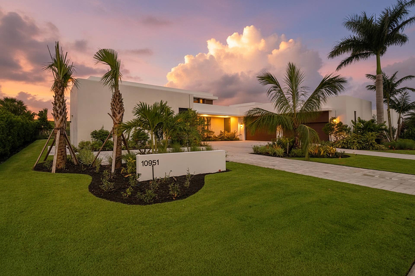
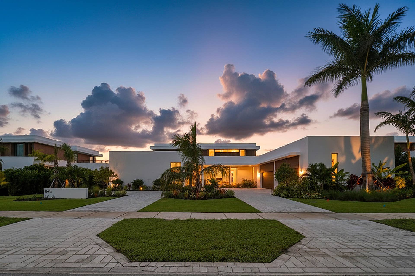
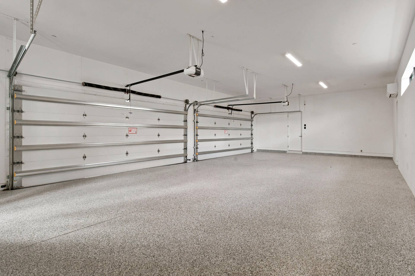
An exceptional opportunity within Panther National, this Max Strang-designed Zermatt residence offers 7,306 square feet on an expansive half-acre homesite overlooking the dramatic par-3 15th hole. Featuring five bedrooms, five-and-a-half baths, plus a full cabana bath with shower, the thoughtfully designed floor plan includes a main-level primary suite, private home office, den/media room, and study. Beautifully appointed with an impressive collection of upgraded finishes throughout, the home is designed for effortless indoor-outdoor living. A gorgeous outdoor kitchen, covered living and dining areas, and resort-style pool overlook the lake and 15th hole, creating a spectacular setting for entertaining. A four-car garage completes the residence. Located within one of South Florida's most exclusive private communities, Panther National is home to the #1-ranked new private golf course in Florida and #4 in the country. Lot 32 combines Max Strang architecture, a premier half-acre homesite, and exceptional golf and lake views, making it one of the most compelling opportunities at Panther National, one of South Florida's most exclusive communities.
| MLS#: | B26080037 |
|---|---|
| Status: | Active |
| Living Area: | 7,306 |
| Association: | Panther National At Avenir Pod |
| Year Built: | 2026 |
| Amenities: | Clubhouse, FitnessCenter, GolfCourse, MaintenanceGrounds, Gated, Management, Maintenance, Pickleball, Park, Pool, Parking, PuttingGreens, Restaurant, Security, Sidewalks, Trails |
| Association Name: | GRS Management |
| Association Phone: | 561-641-8554 |
| Association?: | Yes |
| Covered Spaces: | 4.0 |
| Direction Faces: | East |
| Elementary School: | Pierce Hammock |
| Frontage Type: | Waterfront |
| Garage Spaces: | 4.0 |
| High School: | Palm Beach Gardens |
| Interior Features: | BuiltInFeatures, BreakfastArea, Bathtub, DiningArea, SeparateFormalDiningRoom, DualSinks, EatInKitchen, HighCeilings, KitchenIsland, KitchenDiningCombo, CustomMirrors, MainLevelPrimary, Pantry, Storage, SoakingTub, SeparateShower, WalkInClosets, Bar |
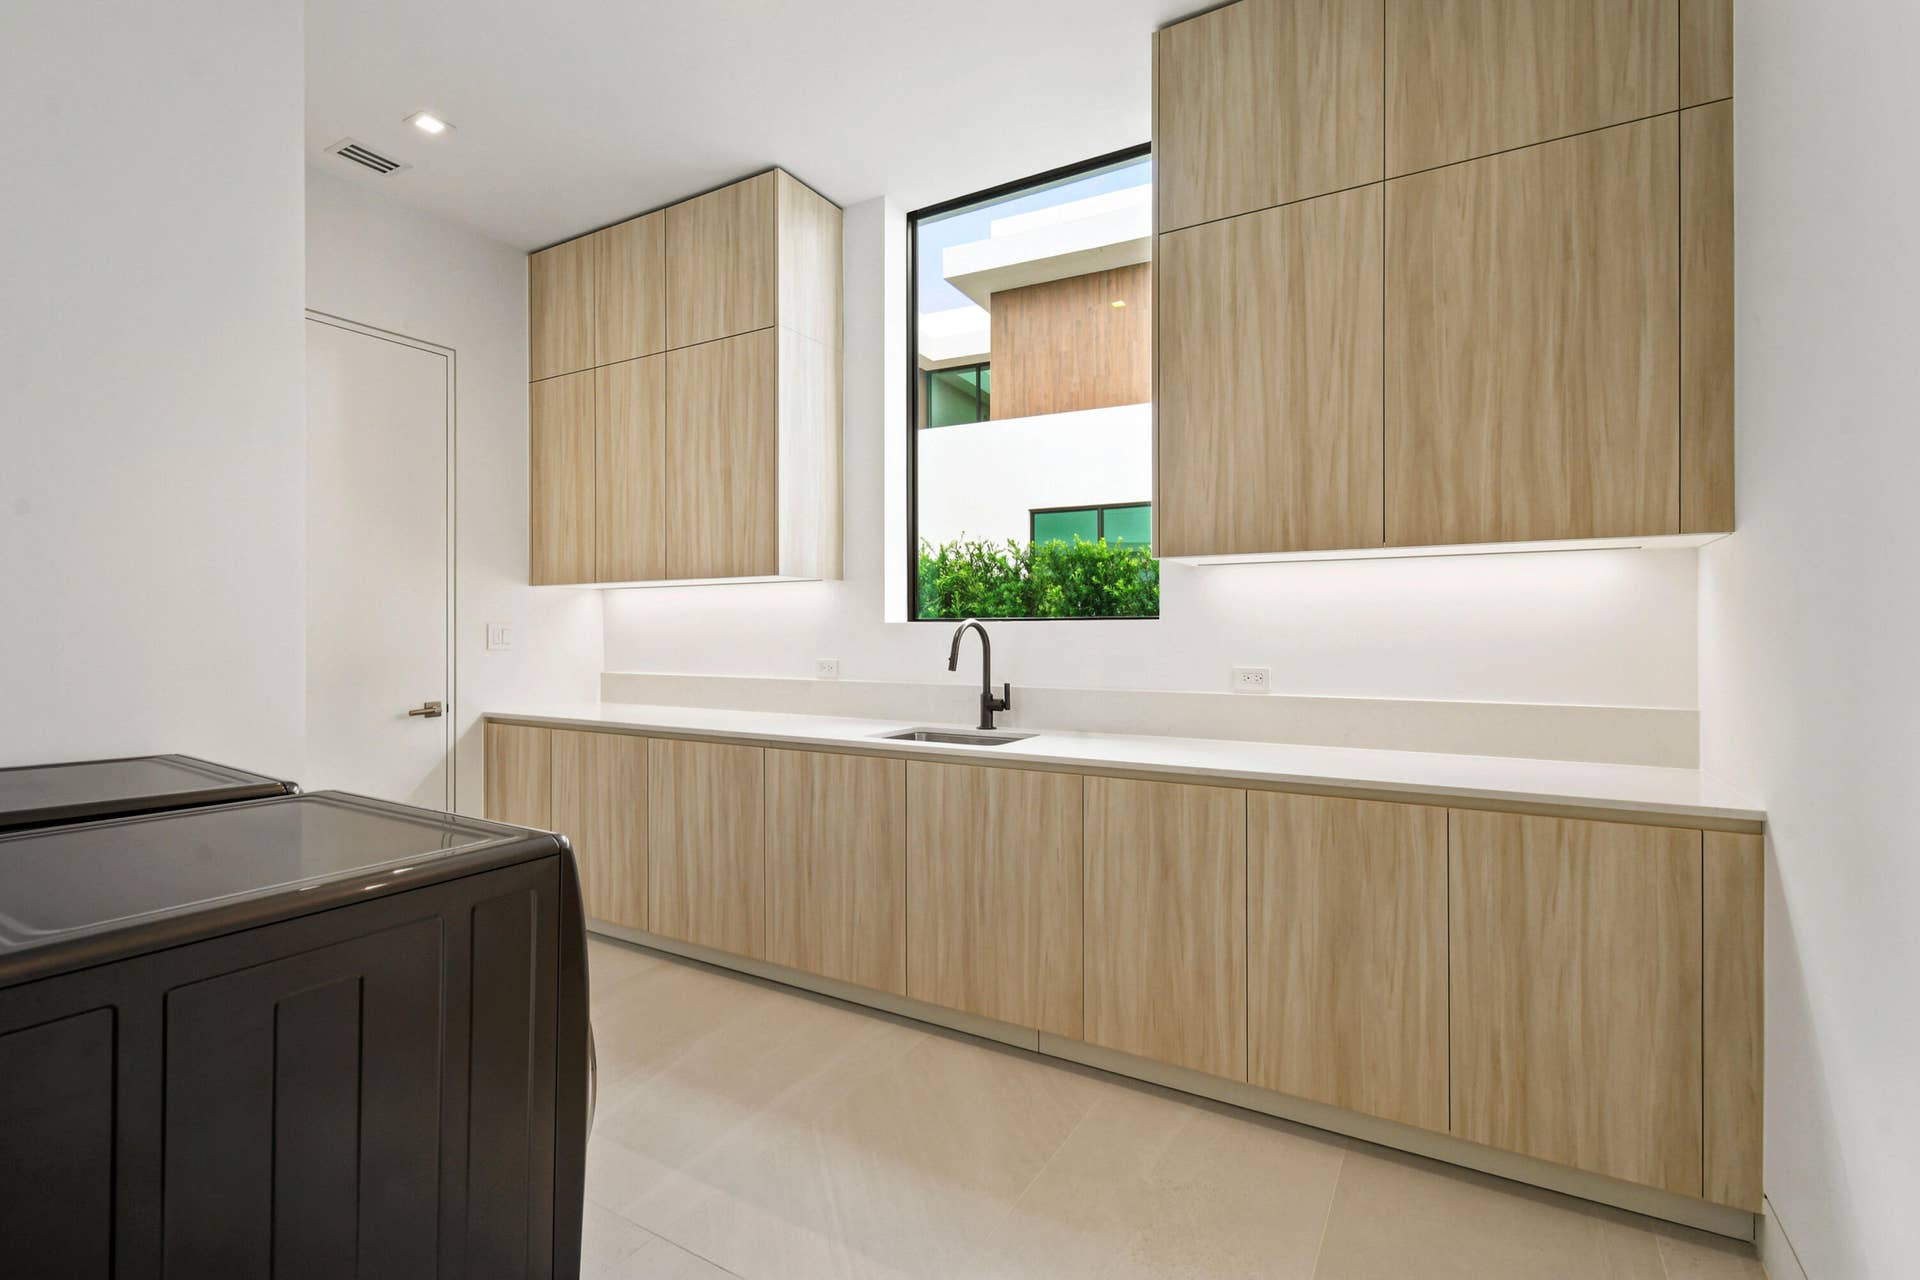
| Laundry Features: | Inside, LaundryRoom, LaundryTub |
| Levels: | Two |
| Financing Type: | Cash, Conventional, Contract |
| Lot Size Dimensions: | 120x175 |
| Parking Features: | Attached, CircularDriveway, Driveway, Garage, GarageDoorOpener, PaverBlock |
| Pool Private?: | Yes |
| Security Features: | SecuritySystem, CarbonMonoxideDetectors, FireSprinklerSystem, SecurityGate, GatedWithGuard, GatedCommunity, SmokeDetectors, SecurityGuard, SecurityLights |
| Zoning: | PDA (city) |
| Price: | $8,995,000.00 |
|---|---|
| Property Type: | SingleFamilyResidence |
| Total Area: | 10981.0 |
| Waterfront Type: | None |
| Association Fee: | $889 |
| Architectural Style: | Contemporary |
| Association Fee Paid: | Monthly |
| Association Fee Includes: | MaintenanceGrounds, Security |
| Exterior Features: | BuiltInBarbecue, Balcony, Barbecue, Lighting, OutdoorKitchen, OutdoorLivingArea |
| Flooring: | EngineeredHardwood, Other, Tile |
| Frontage Length: | 120.00 |
| Furnished: | Unfurnished |
| Garage?: | Yes |
| Lot Size Area: | 21845.0 |
| Middle School: | Osceola Creek |
| Pets Allowed: | NoPetRestrictions, Yes |
| Pool Features: | Concrete, EnergyStarQualifiedPoolPump, Fenced, Gunite, GasHeat, InGround, PoolEquipment, PoolSpaCombo, SaltWater, Heated, OutsideBathAccess |
| Stories: | 2 |
| Utilities: | CableAvailable, ElectricityAvailable, NaturalGasConnected, PhoneAvailable, SewerAvailable, WaterAvailable |
| View: | GolfCourse, Lake, Pool, Water |
| Pets Allowed?: | Yes |
Listing Courtesy of: Living by IMI
Listing Agent: Jonas Mikals
530-386-5945

All listings featuring the BMLS logo are provided by BeachesMLS Inc. This information is not verified for authenticity or accuracy and is not guaranteed. © 2026 BeachesMLS, Inc. All rights reserved.
BeachesMLS data last updated on October 08, 2026 10:52 PM - ET
Property Last Updated: October 08, 2026 10:52 PM - ET
