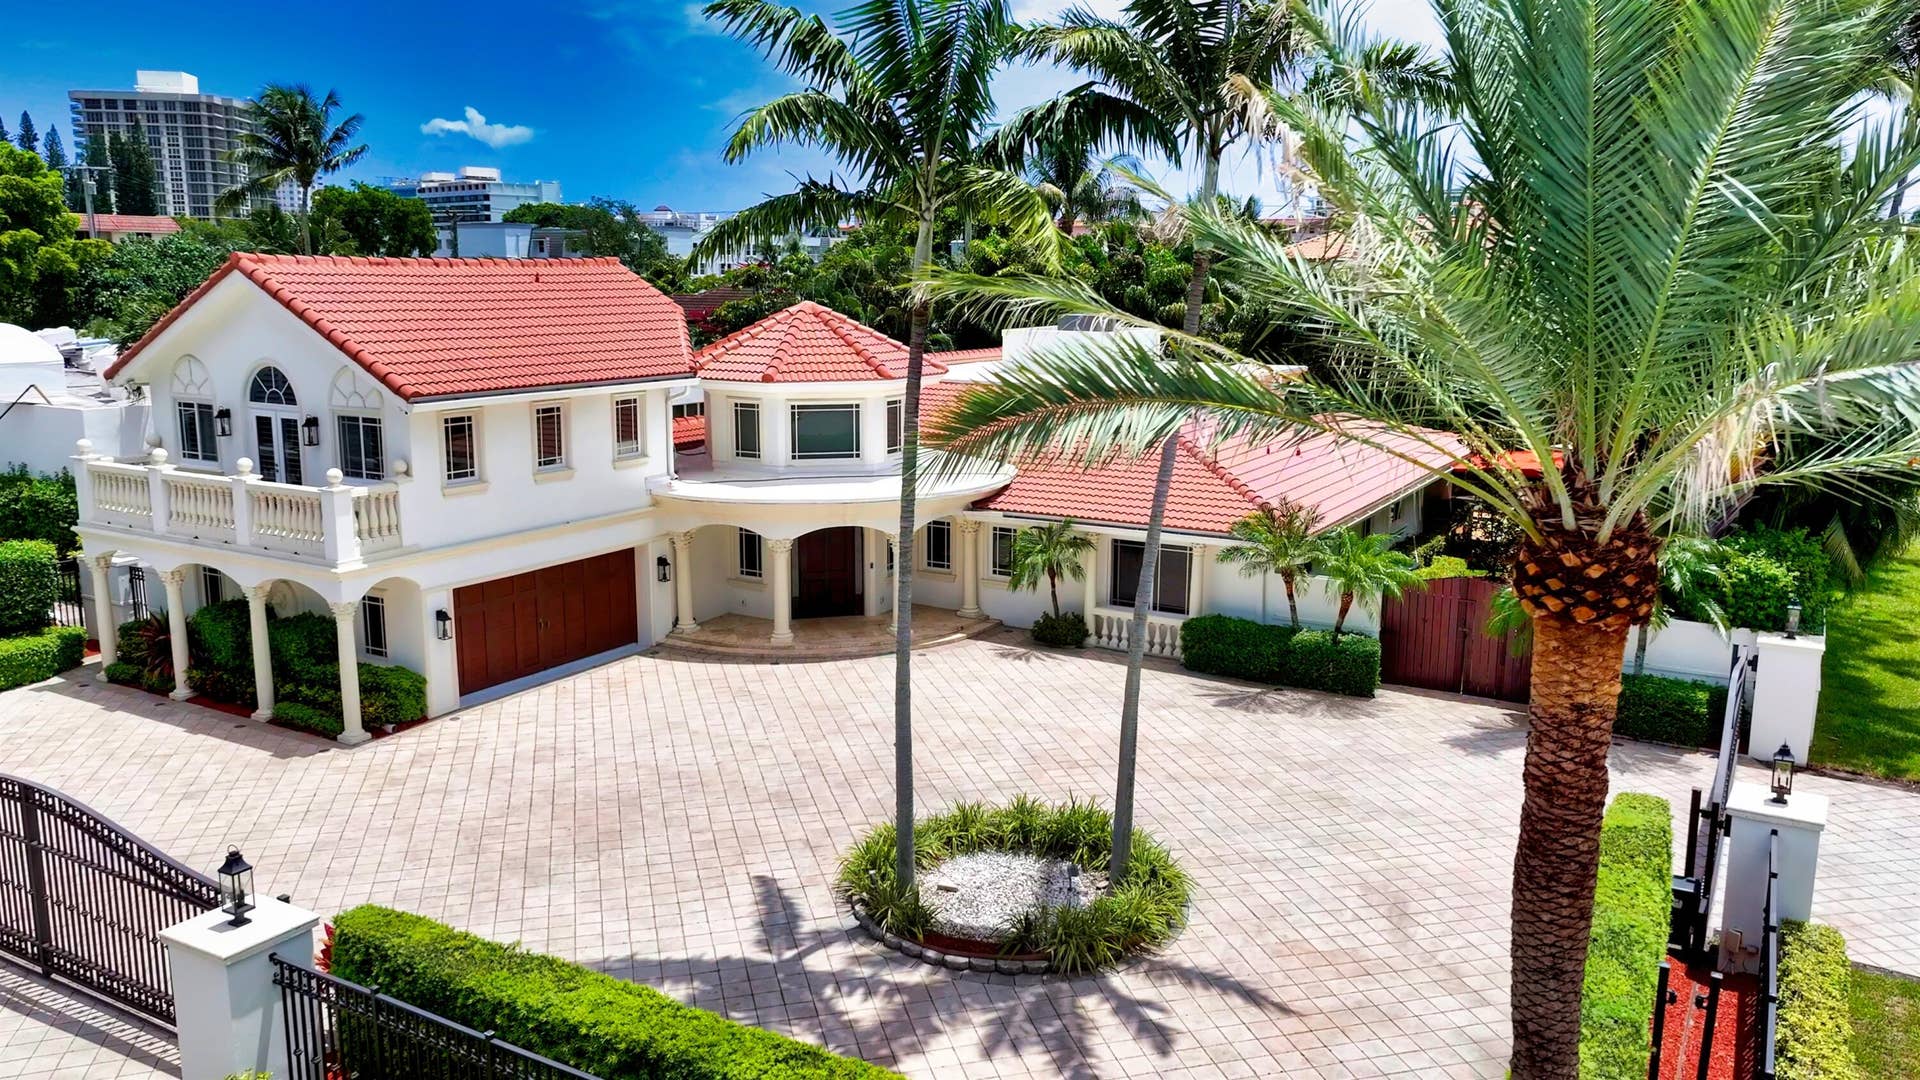
1098 Spanish River Road
Boca Raton, FL 33432
$4,150,000
This corner estate-size lot is walled, gated, and privacy landscaped, with a multi-car motor court and side-load garage. An Astroturf side lawn, ideal for children at play, precedes the rear entertaining area, where the 30' x 15' sun-splashed saltwater pool with diamond brite finish and oversized spa are framed by a travertine deck. A poolside covered loggia includes a summer kitchen with sink, refrigerator, grilling station, and granite-topped bar. First Floor: A dramatic two-story octagonal foyer leads through a column-framed archway into an airy great room. To the north, a gourmet chef's kitchen features counters and backsplash; an island with fridge, icemaker, storage and breakfast bar; Sub-Zero refrigerator, KitchenAid ovens, Miele dishwasher; white custom cabinetry and twin sinks. A butler's pantry with new countertop and a wine refrigerator; and a walk-in pantry. A library/office with vaulted ceiling enjoys French door garden access. The expansive secluded primary suite encompasses a luxurious double door marble bath with double vanity, Jacuzzi, shower, newly carpeted boutique custom walk-in closet, and private pool access. To the south are a VIP ensuite with private sitting room and a guest ensuite. A new laundry, a powder room, cabana half-bath, and garage complete the lower level. Second Floor: Atop the back staircase, another VIP ensuite with vaulted ceiling has access to a front balcony with Intracoastal waterway view. Special Features: new roof, refinished/stained front door, newly repainted (full exterior, 3/4 interior), volume ceilings, engineered hardwood ...
+ Read More| MLS#: | B26041894 |
|---|---|
| Status: | Closed |
| Living Area: | 4,289 |
| Close Price: | $4,150,000 |
| Association: | Spanish River Land Co Sub Unit 1 |
| Year Built: | 1958 |
| Covered Spaces: | 2.0 |
| Direction Faces: | Southwest |
| Garage Spaces: | 2.0 |
| Interior Features: | BuiltInFeatures, Bathtub, CathedralCeilings, CentralVacuum, DualSinks, EntranceFoyer, HighCeilings, KitchenIsland, LivingDiningRoom, MainLevelPrimary, Pantry, SplitBedrooms, SoakingTub, SeparateShower, VaultedCeilings, WalkInClosets |
| Laundry Features: | Inside |
| Levels: | Two |
| Financing Type: | Cash, Conventional |
| Parking Features: | Attached, CircularDriveway, Garage, GarageDoorOpener |
| Pool Private?: | Yes |
| Security Features: | SecuritySystem, GatedCommunity, PhoneEntry, SmokeDetectors, SecurityFence |
| Zoning: | R1A (city) |
| Price: | $4,150,000.00 |
|---|---|
| Property Type: | SingleFamilyResidence |
| Total Area: | 5219.0 |
| Waterfront Type: | None |
| Close Date: | 2026-09-02 |
| Architectural Style: | SpanishMediterranean |
| Exterior Features: | BuiltInBarbecue, Barbecue, OutdoorKitchen, OutdoorLivingArea |
| Flooring: | EngineeredHardwood, Marble |
| Furnished: | Unfurnished |
| Garage?: | Yes |
| Lot Size Area: | 15002.0 |
| Pending Timestamp: | 2026-07-31 |
| Pets Allowed: | NoPetRestrictions, Yes |
| Pool Features: | Heated, InGround |
| Stories: | 2 |
| Utilities: | SewerAvailable, WaterAvailable |
| View: | Garden, Pool |
| Pets Allowed?: | Yes |
Listing Courtesy of: Premier Estate Properties Inc
Listing Agent: Joseph G Liguori
561-702-3477

All listings featuring the BMLS logo are provided by BeachesMLS Inc. This information is not verified for authenticity or accuracy and is not guaranteed. © 2026 BeachesMLS, Inc. All rights reserved.
BeachesMLS data last updated on October 08, 2026 08:12 PM - ET
Property Last Updated: October 08, 2026 08:12 PM - ET
