10982 NW 81st Manor
Parkland, FL 33076
$1,180,000
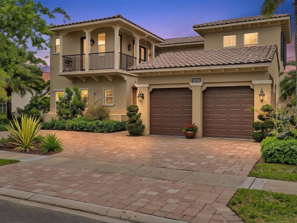
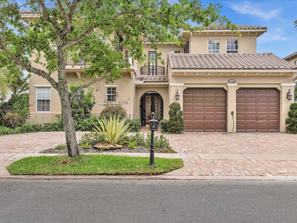
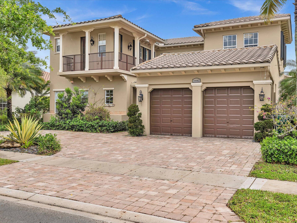
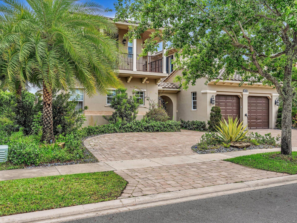
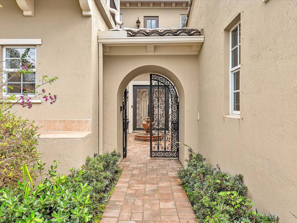
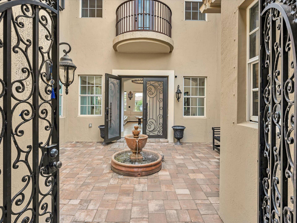
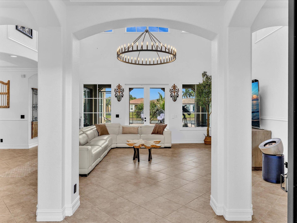
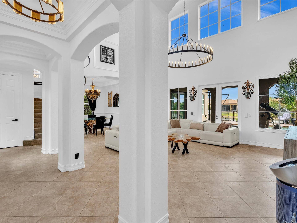
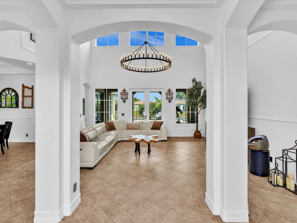
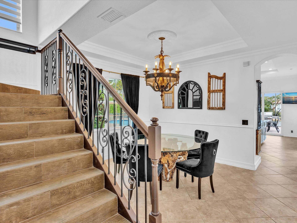
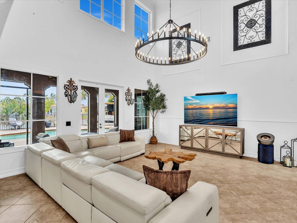
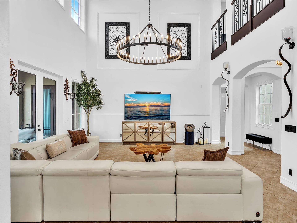
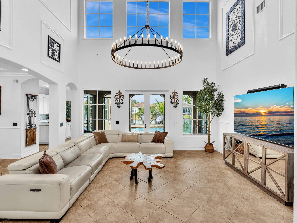
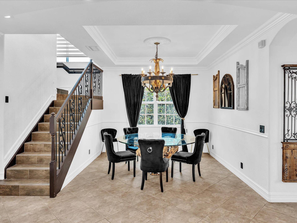
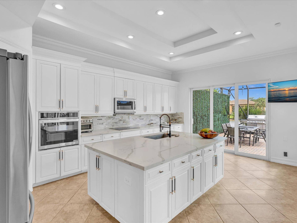
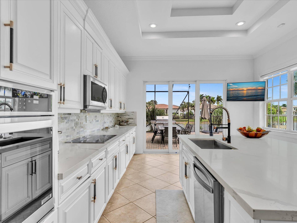
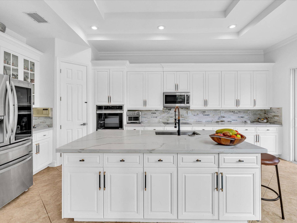
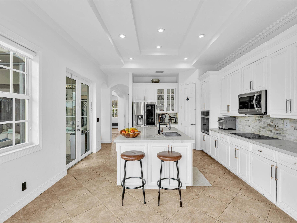
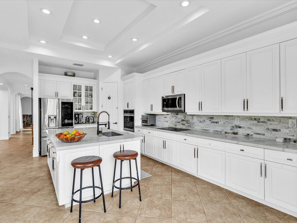
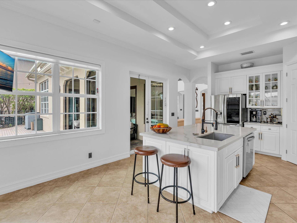
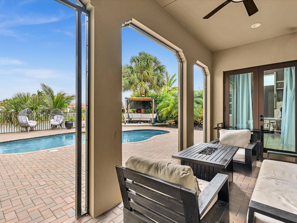
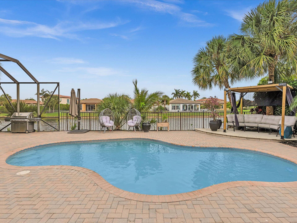
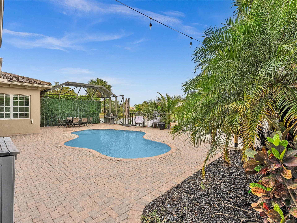
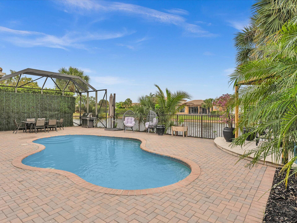
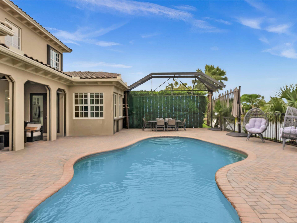
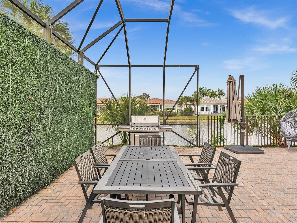
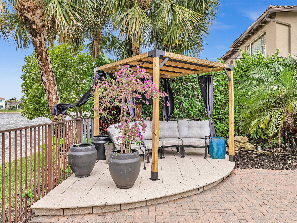
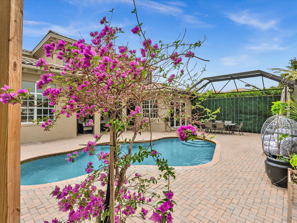
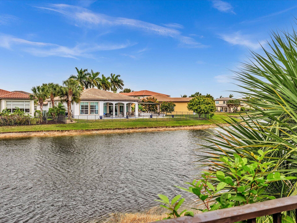
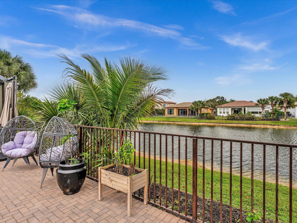
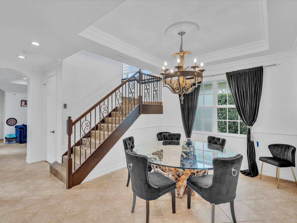
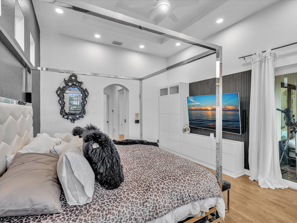
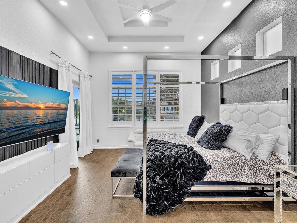
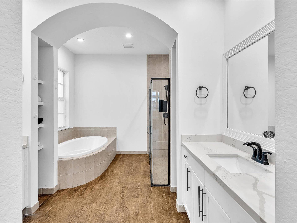
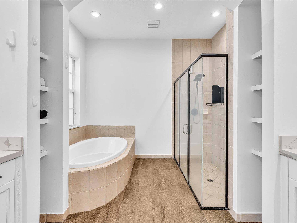
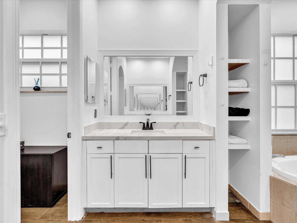
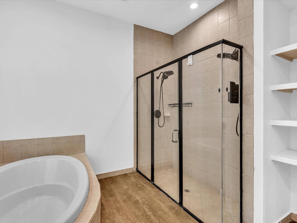
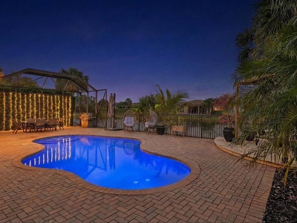
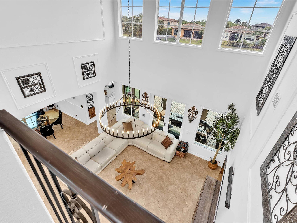
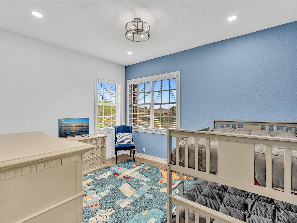
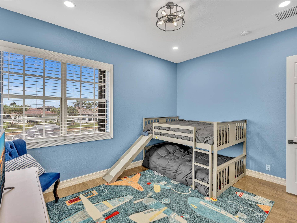
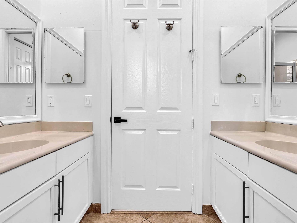
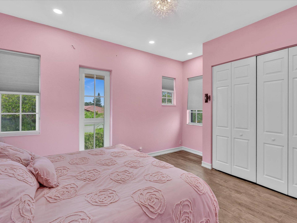
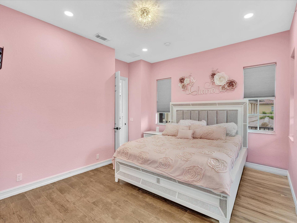
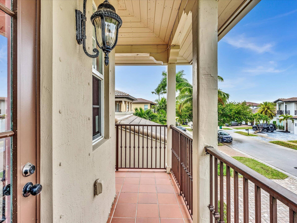
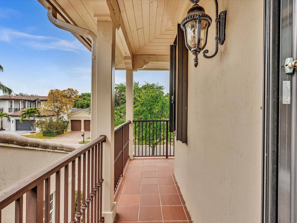
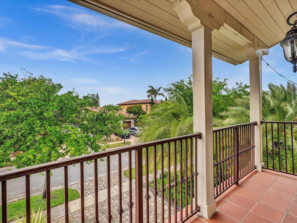
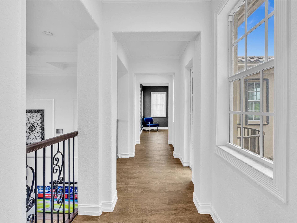
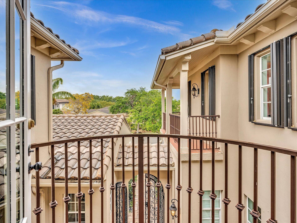
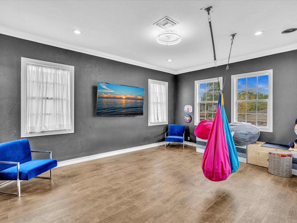
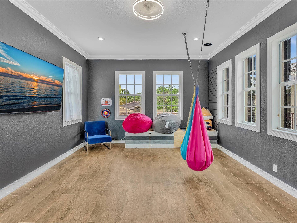
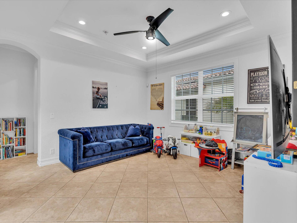
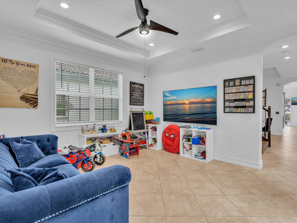
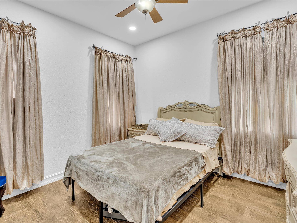
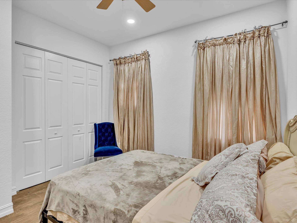
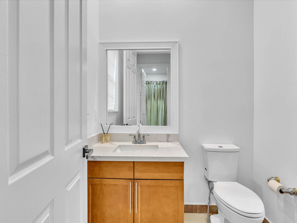
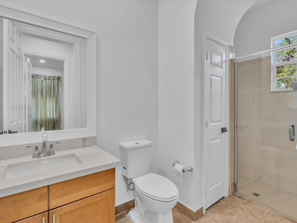
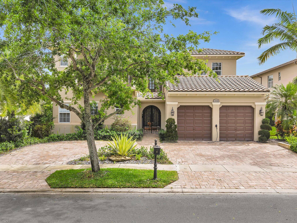
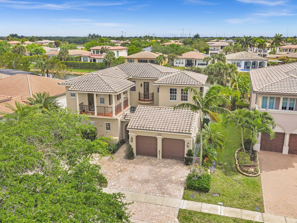
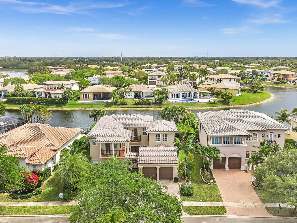
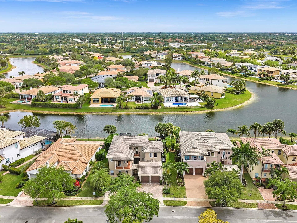
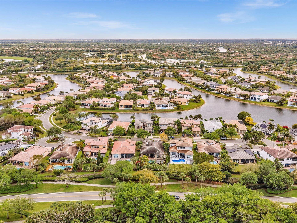
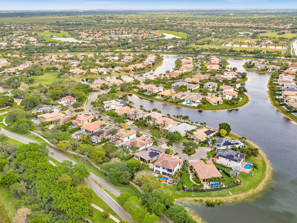
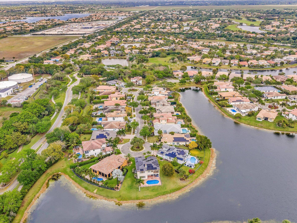
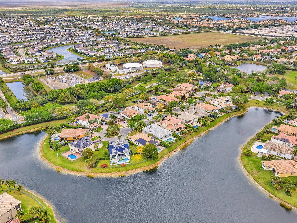
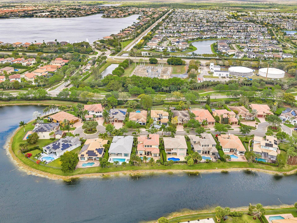
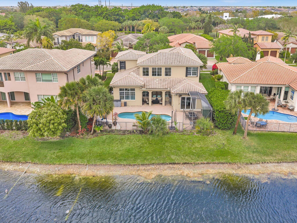
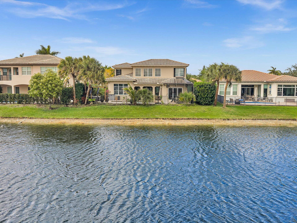
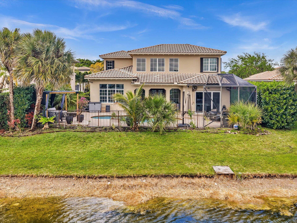
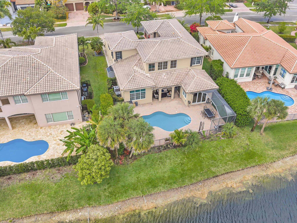
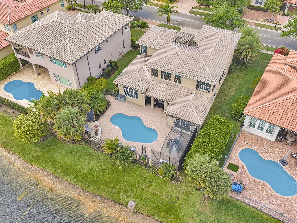
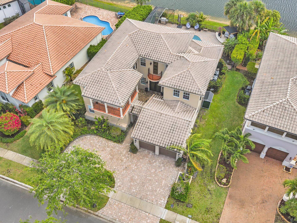
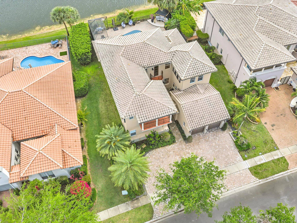
Simply stunning waterfront home located in one of Parkland's most sought-after communities, known for its A-rated schools and exceptional lifestyle. Impressive curb appeal welcomes you with manicured landscaping, charming balconies, and an idyllic gated courtyard. Inside, a light-filled interior showcases soaring 2-story ceilings, expansive glass doors, and elegant finishes throughout. The crisp white chef's kitchen features a large island, quartz countertops, and seamless flow to the outdoor living space. Enjoy a serene backyard with tranquil water views, pool and lush landscaping. Luxurious primary suite with custom closets and spa bath. Private guest/in-law suite with separate entrance. True South Florida resort-style living!
| MLS#: | B26008918 |
|---|---|
| Status: | Closed |
| Living Area: | 3,762 |
| Close Price: | $1,180,000 |
| Association: | Heron Bay Northeast |
| Year Built: | 2005 |
| Amenities: | BasketballCourt, Clubhouse, FitnessCenter, MaintenanceGrounds, Gated, Library, Maintenance, Playground, Pickleball, Pool, Security, TennisCourts, Trails |
| Association Phone: | 954-575-2200 |
| Association?: | Yes |
| Covered Spaces: | 2.0 |
| Direction Faces: | North |
| Elementary School: | Park Trails |
| Frontage Type: | Waterfront |
| Garage Spaces: | 2.0 |
| High School: | Marjory Stoneman Douglas |
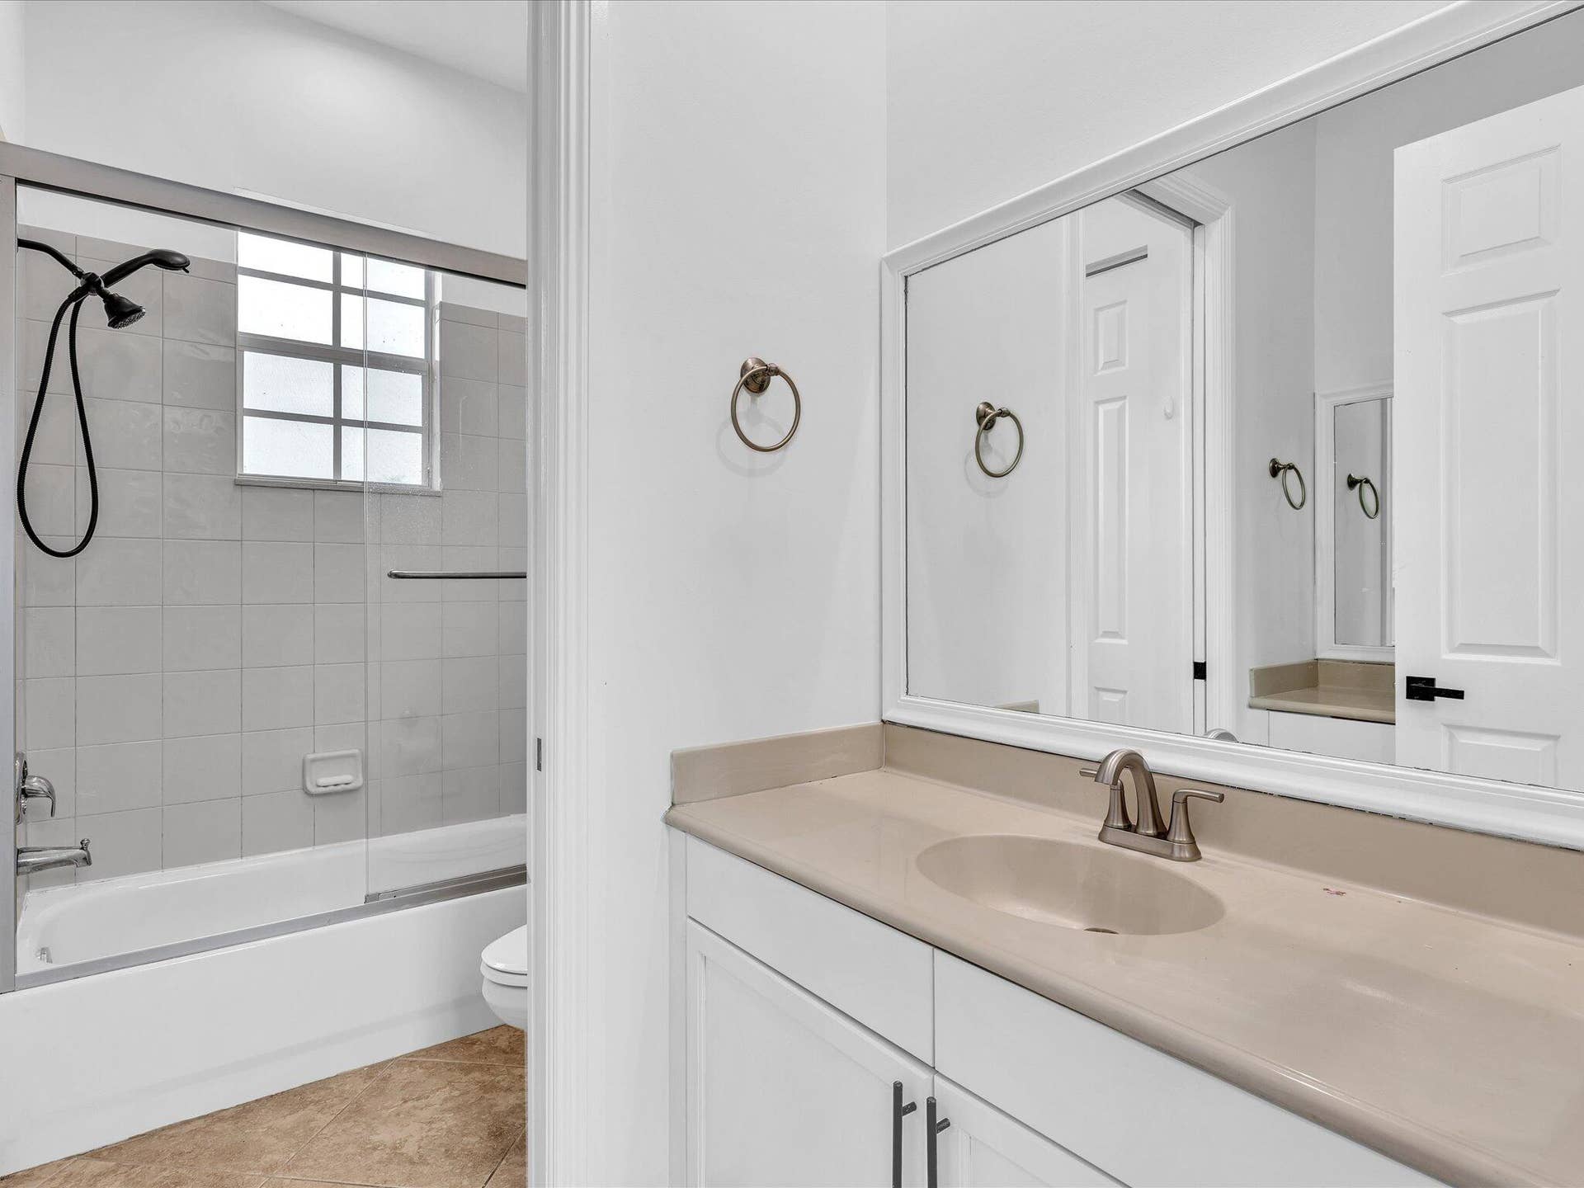
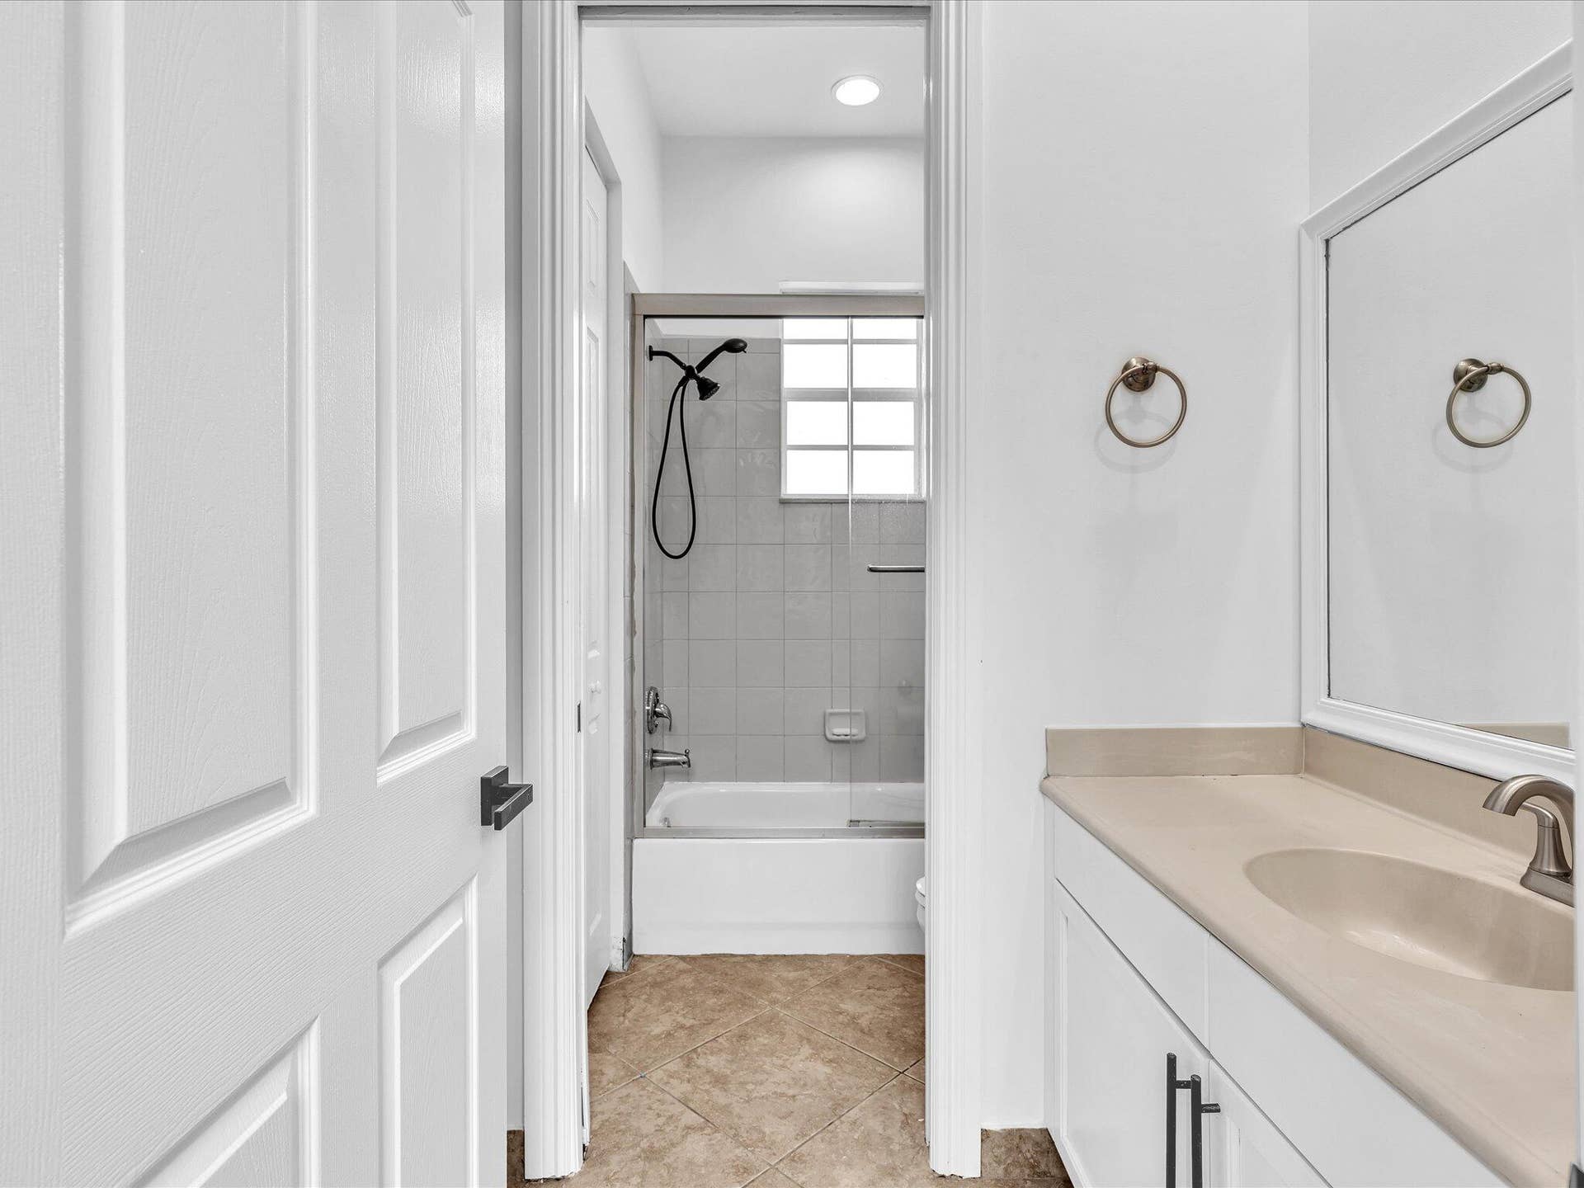
| Interior Features: | BuiltInFeatures, BedroomOnMainLevel, Bathtub, ClosetCabinetry, DiningArea, SeparateFormalDiningRoom, DualSinks, EatInKitchen, FamilyDiningRoom, GardenTubRomanTub, HighCeilings, KitchenIsland, LivingDiningRoom, MainLevelPrimary, Pantry, SittingAreaInPrimary, SplitBedrooms, Storage, SoakingTub, SeparateShower, TubShower |
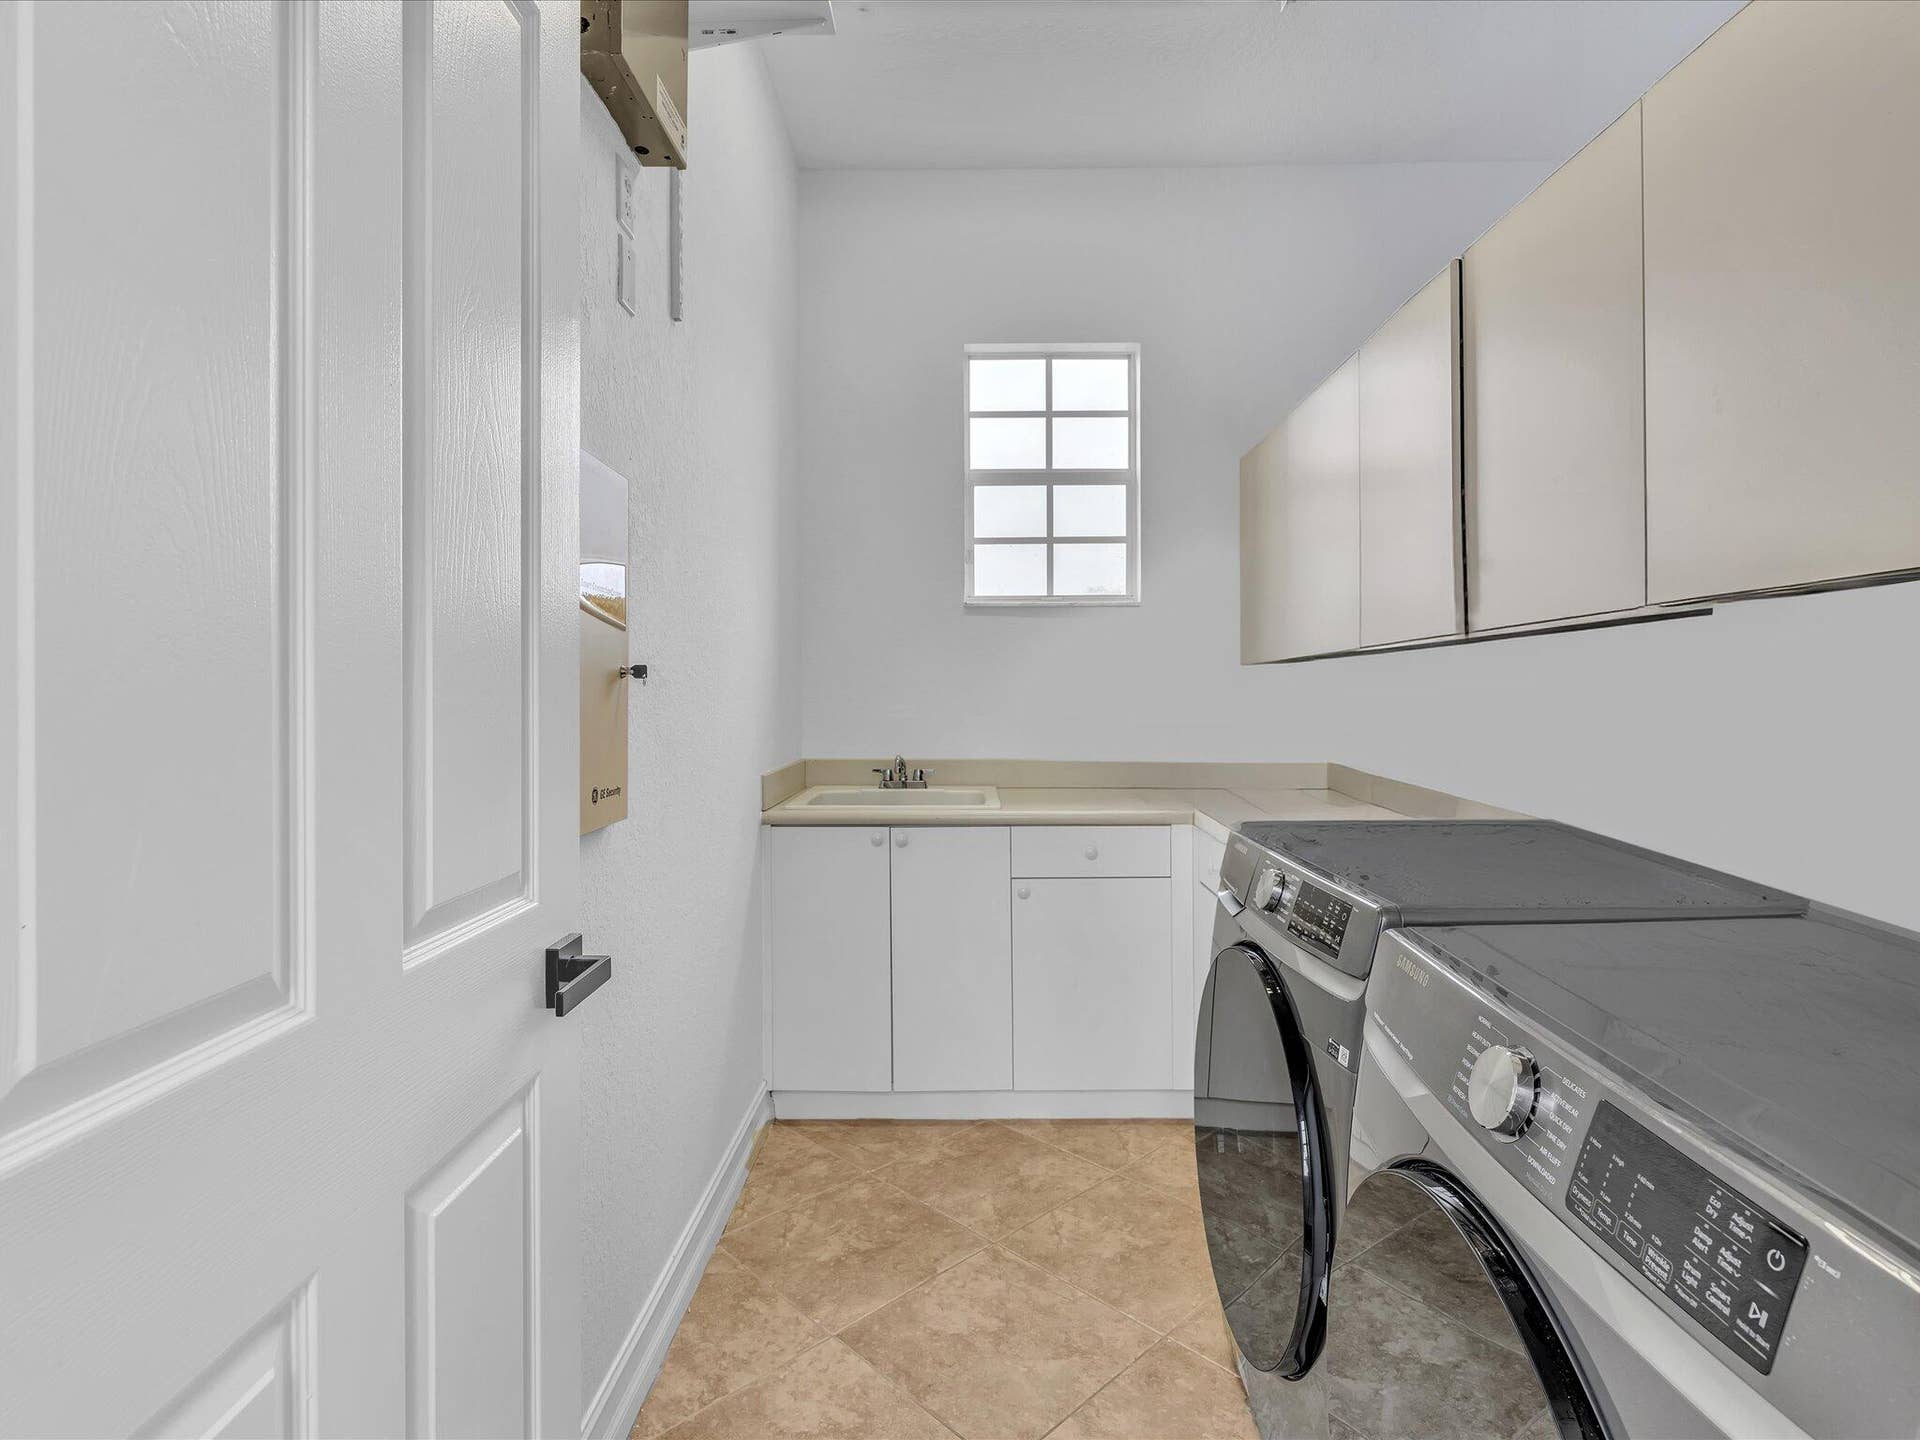
| Laundry Features: | Inside, LaundryRoom, LaundryTub, Sink, UpperLevel |
| Levels: | Two |
| Financing Type: | Cash, Conventional |
| Lot Size Dimensions: | 90x125 |
| Parking Features: | Attached, Driveway, Garage, GarageDoorOpener |
| Pool Private?: | Yes |
| Security Features: | SecuritySystemOwned, SecuritySystem, FireSprinklerSystem, SecurityGate, GatedWithGuard, GatedCommunity, SmokeDetectors |
| Zoning: | RS-6 |
| Price: | $1,180,000.00 |
|---|---|
| Property Type: | SingleFamilyResidence |
| Total Area: | 4617.0 |
| Waterfront Type: | LakeFront, None, Other |
| Close Date: | 2026-08-11 |
| Association Fee: | $1,200 |
| Association Fee Paid: | Quarterly |
| Association Fee Includes: | CommonAreas |
| Exterior Features: | BuiltInBarbecue, Balcony, Barbecue, Courtyard, OutdoorLivingArea, Porch |
| Flooring: | Tile |
| Frontage Length: | 70.00 |
| Furnished: | Unfurnished |
| Garage?: | Yes |
| Lot Size Area: | 9215.0 |
| Middle School: | Westglades |
| Pending Timestamp: | 2026-07-27 |
| Pets Allowed: | NoPetRestrictions, Yes |
| Pool Features: | Concrete, Fenced, InGround, Private, ScreenEnclosure, Association |
| Stories: | 2 |
| Utilities: | CableAvailable |
| View: | Garden, Lake, Pool, Water |
| Window Features: | Blinds, Drapes, PlantationShutters, StormWindows, Shutters |
| Pets Allowed?: | Yes |
Listing Courtesy of: Century 21 Stein Posner
Listing Agent: Tanya Lanthier
954-931-7209

All listings featuring the BMLS logo are provided by BeachesMLS Inc. This information is not verified for authenticity or accuracy and is not guaranteed. © 2026 BeachesMLS, Inc. All rights reserved.
BeachesMLS data last updated on October 08, 2026 08:40 PM - ET
Property Last Updated: October 08, 2026 08:40 PM - ET
