10998 NW 78th Place
Parkland, FL 33076
$1,249,900
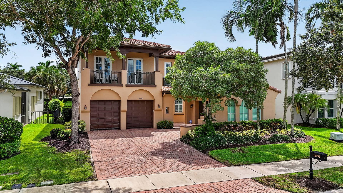
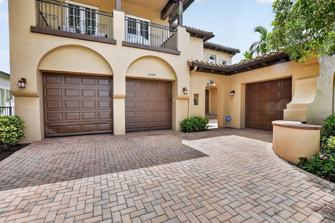
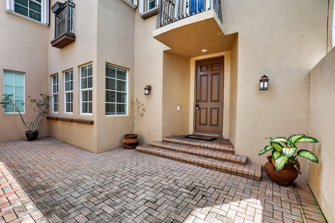
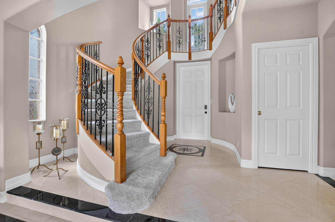
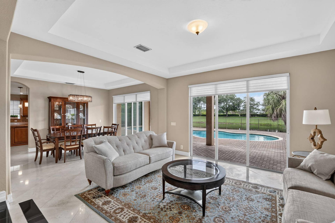
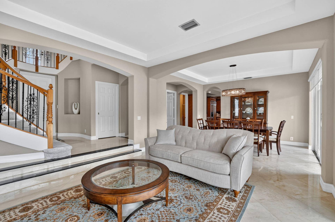
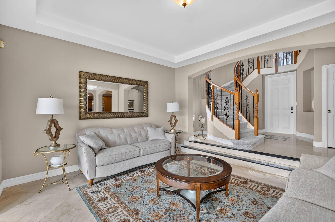
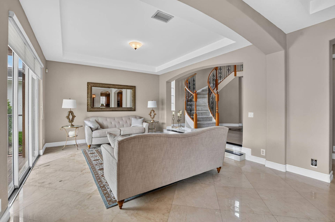
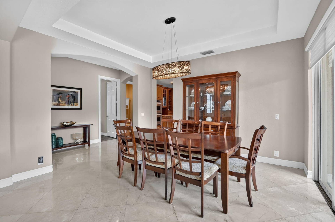
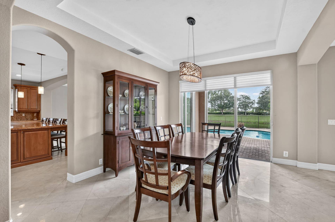
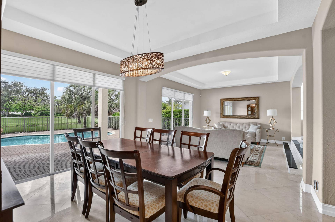
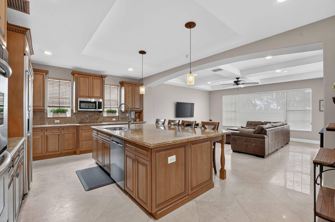
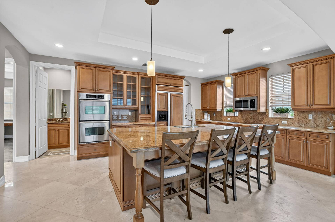
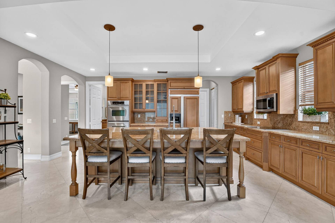
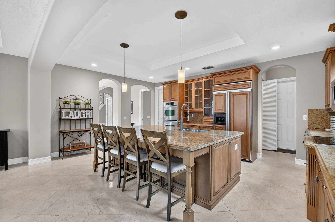
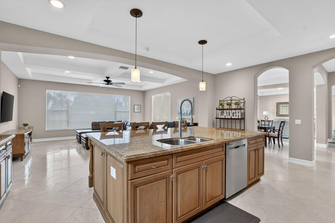
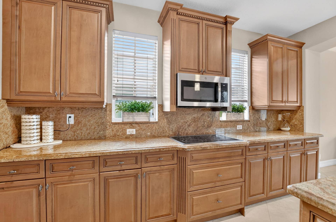
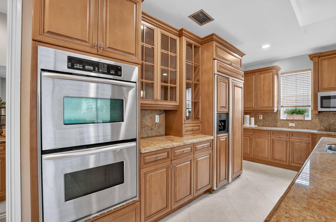
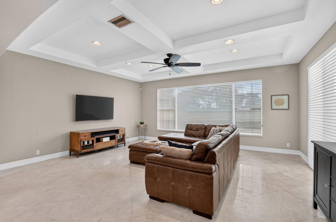
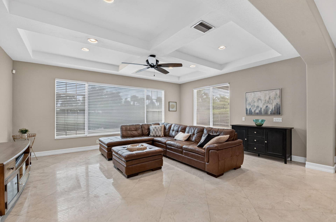
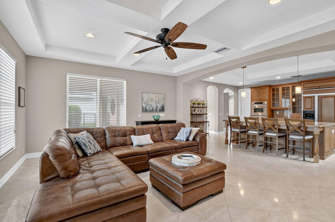
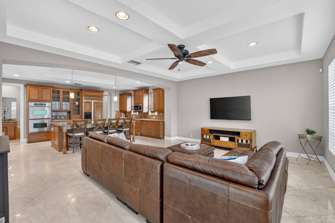
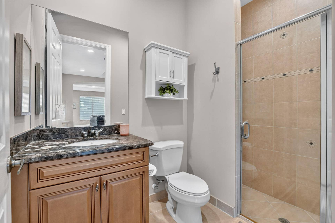
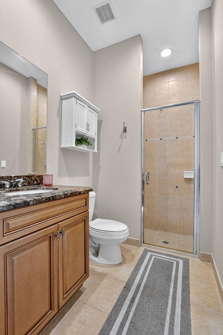
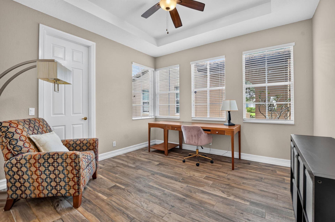
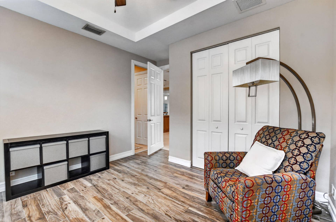
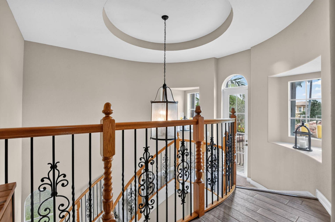
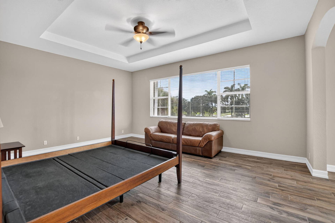
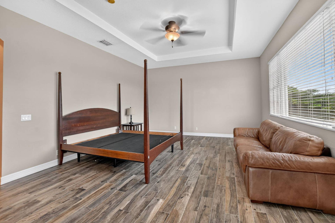
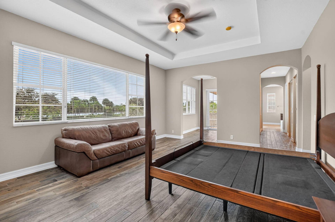
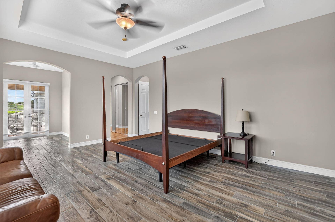
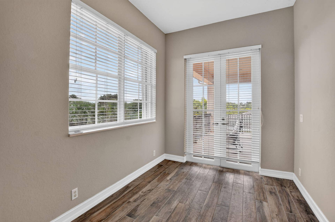
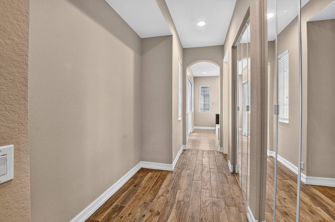
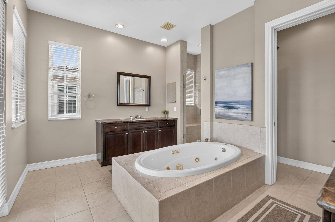
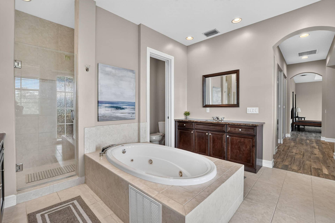
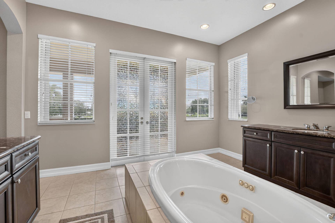
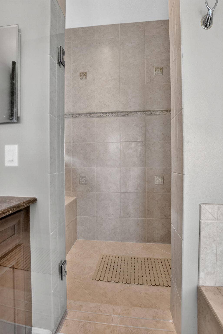
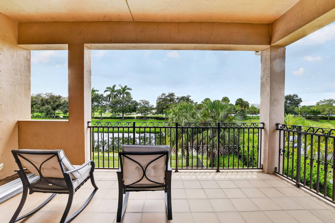
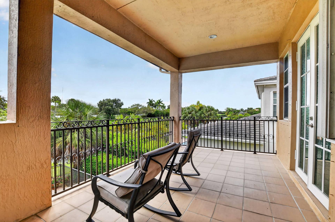
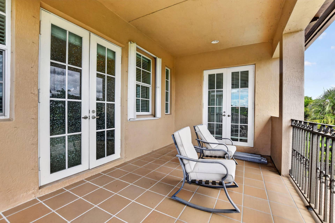
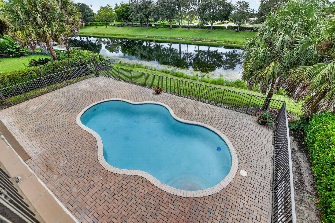
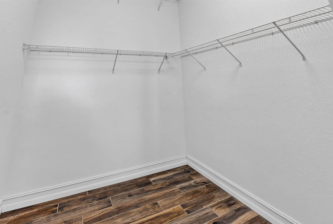
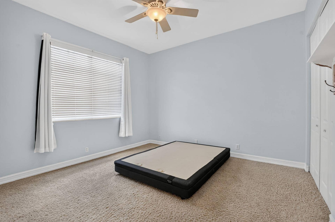
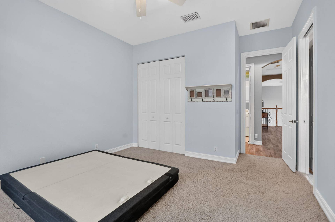
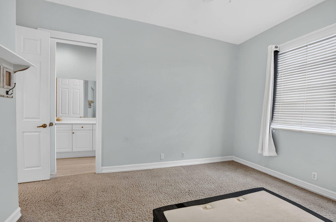
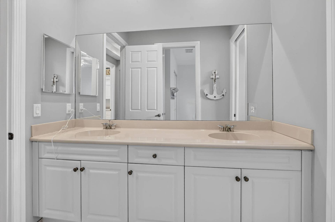
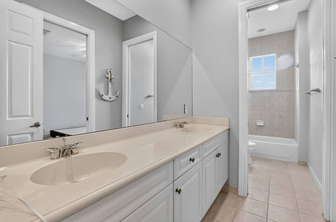
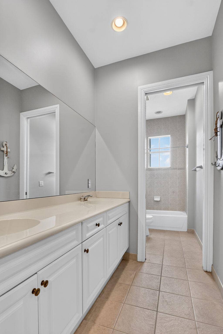
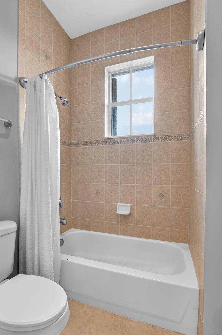
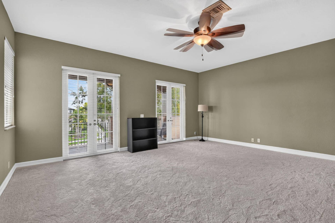
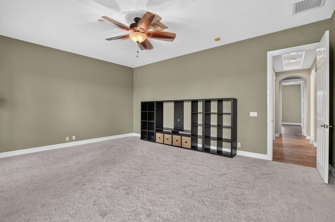
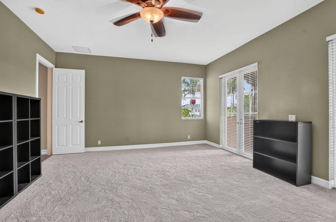
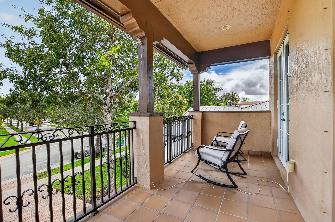
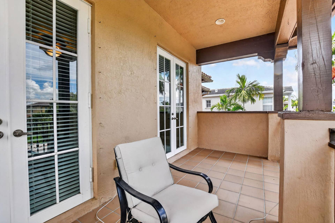
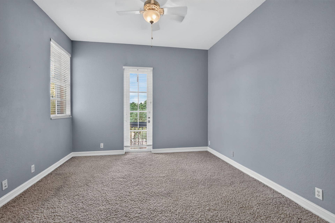
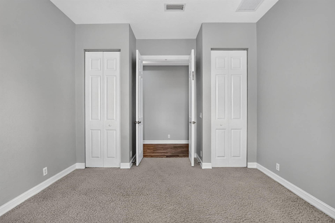
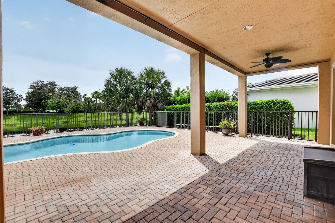
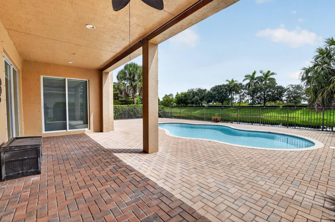
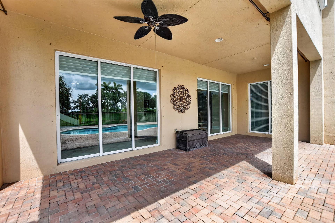
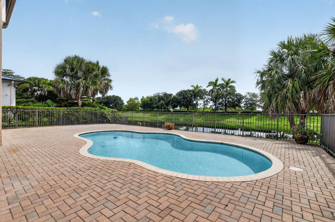
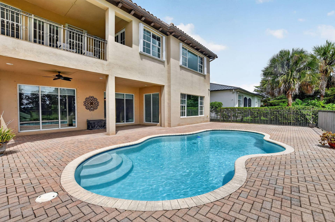
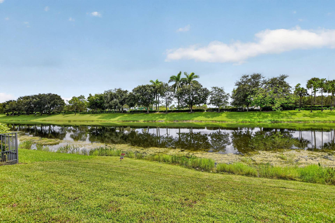
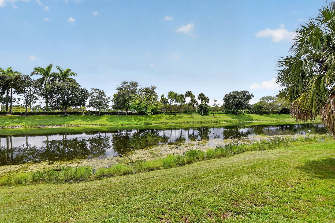
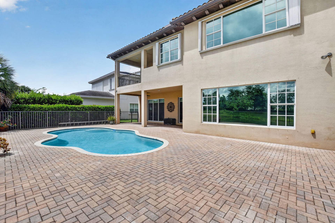
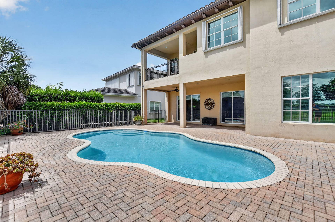
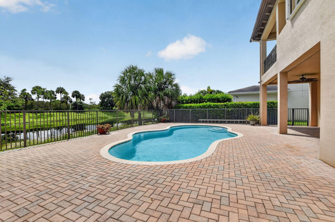
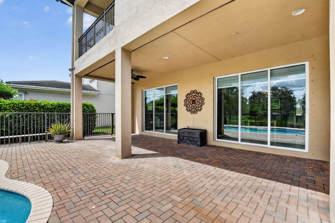
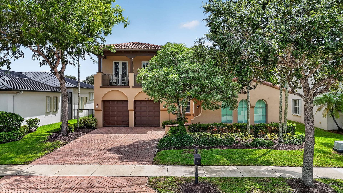
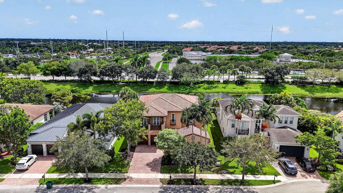
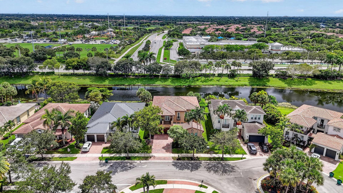
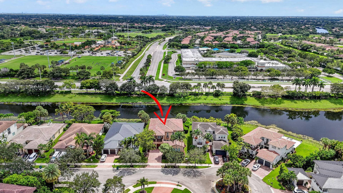
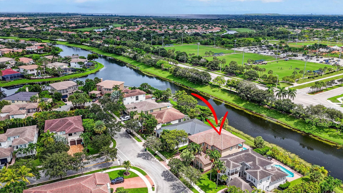
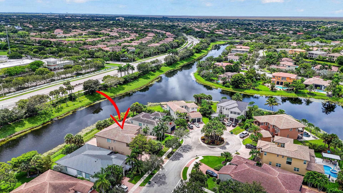
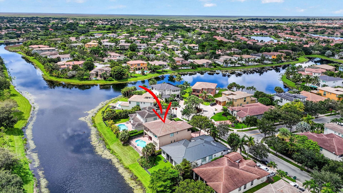
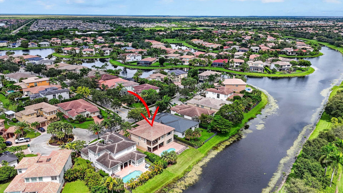
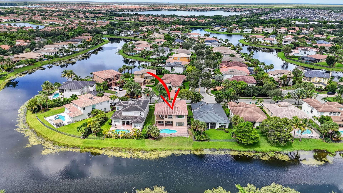
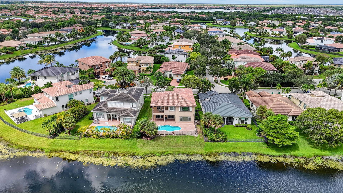
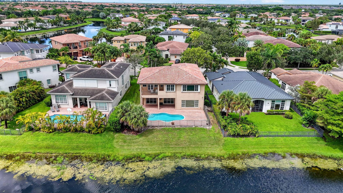
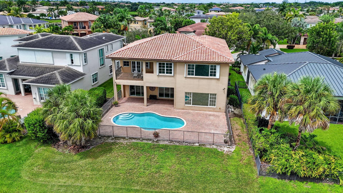
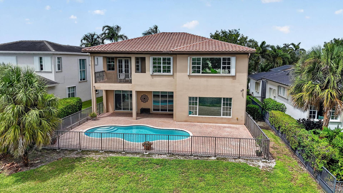
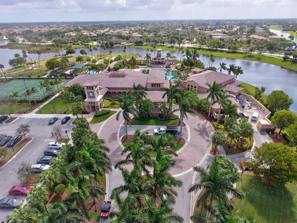
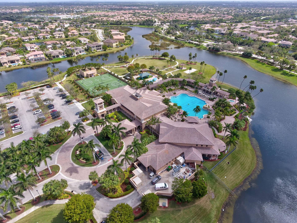
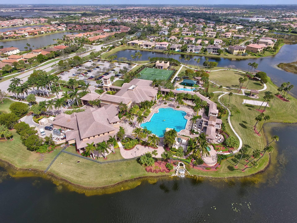
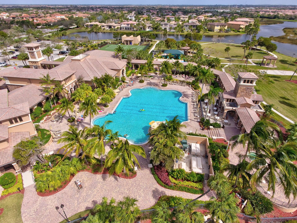
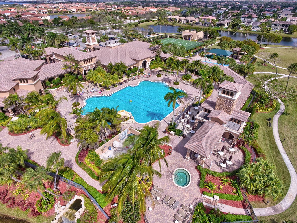
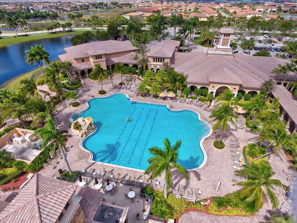
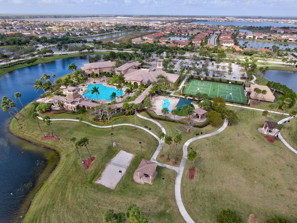
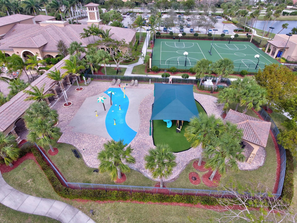
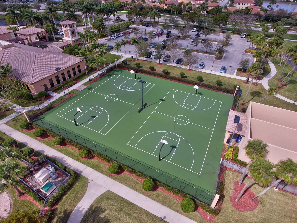
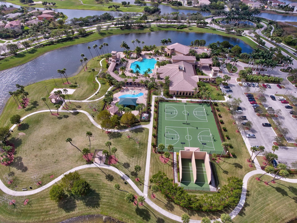
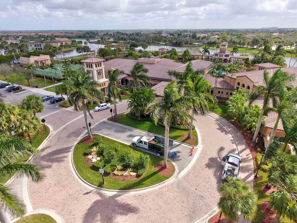
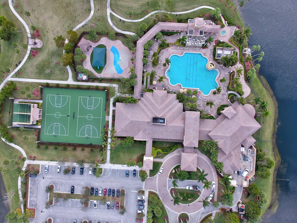
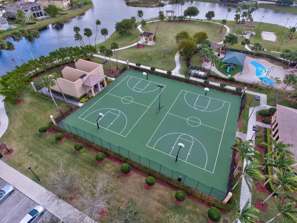
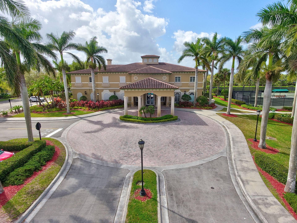
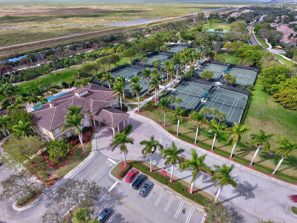
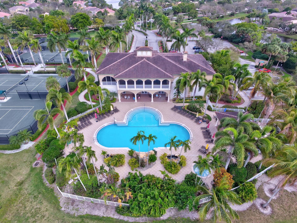
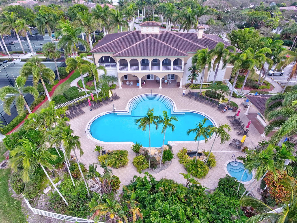
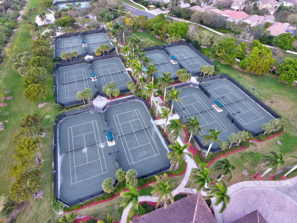
WATERFRONT, POOL HOME ON A CUL-DE-SAC IN THE GLEN AT HERON BAY! This spacious Sage model offers 5 bedrooms, 3 full baths, approximately 3,701 SF of living space and a 3-car garage, combining impressive scale with one of Parkland's most desirable resort-style community settings. Step inside to soaring ceilings, marble flooring throughout much of the first level and a dramatic sweeping staircase accented by wrought-iron railings. The oversized kitchen is designed for gathering and entertaining, featuring an expansive granite island, glass-front cabinetry, stainless-steel appliances, double ovens and a separate pantry. A desirable first-floor bedroom and full bath provide excellent flexibility for guests, an office or multigenerational living. Upstairs, the oversized primary suite feels like a private retreat with a separate sitting/office/exercise area, extensive closet space including a large walk-in closet, and a spacious bath with marble countertops, jetted tub and frameless glass shower. The oversized fifth bedroom/bonus room measures approximately 20' x 16' and opens to a balcony ideal as a media room, game room, office or additional bedroom. Outside is where the South Florida lifestyle takes over. Enjoy your own private pool, patio and tranquil lake views from a cul-de-sac homesite all within guard-gated Heron Bay. Heron Bay residents enjoy an exceptional collection of amenities including TWO CLUBHOUSES, resort-style heated pools, fitness centers, tennis facilities, 6 pickleball courts, basketball, playgrounds, sauna/steam facilities, walking trails and the newer Plaza Del Lago WATERPARK.
| MLS#: | B26079264 |
|---|---|
| Status: | Active |
| Living Area: | 3,701 |
| Association: | Heron Bay The Glen |
| Year Built: | 2007 |
| Amenities: | BasketballCourt, BusinessCenter, Clubhouse, FitnessCenter, Gated, HobbyRoom, Playground, Pickleball, Pool, RecreationFacilities, TennisCourts |
| Association Name: | Heron Bay Community Association |
| Association Phone: | 954-575-2200 |
| Association?: | Yes |
| Covered Spaces: | 3.0 |
| Direction Faces: | West |
| Elementary School: | Park Trails |
| Garage Spaces: | 3.0 |
| High School: | Marjory Stoneman Douglas |
| Interior Features: | BreakfastBar, BedroomOnMainLevel, Bathtub, ClosetCabinetry, CentralVacuum, DiningArea, SeparateFormalDiningRoom, DualSinks, EntranceFoyer, GardenTubRomanTub, HighCeilings, JettedTub, KitchenIsland, Pantry, SittingAreaInPrimary, SoakingTub, SeparateShower, UpperLevelPrimary, WalkInClosets |
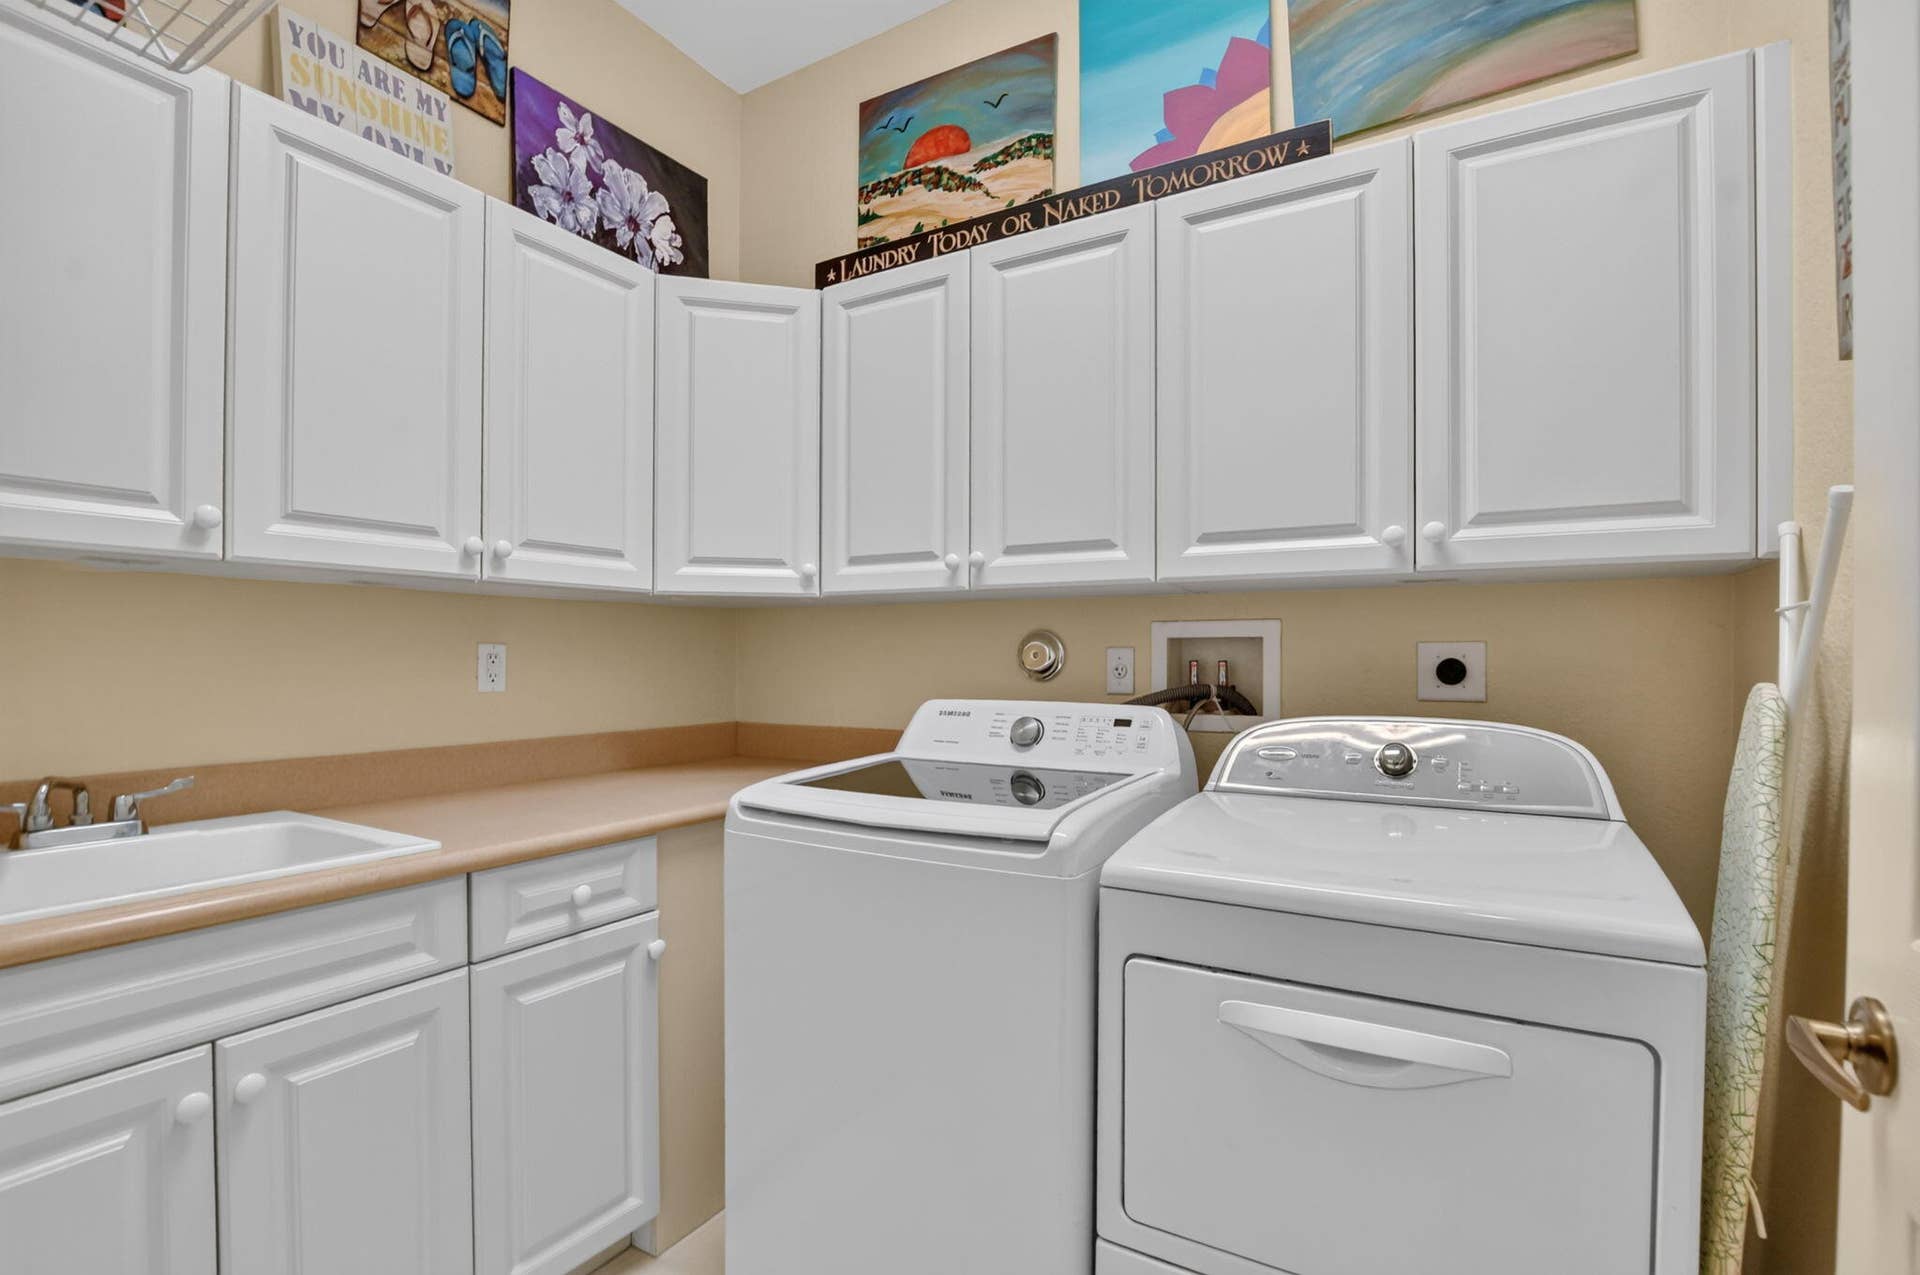
| Laundry Features: | LaundryTub, UpperLevel |
| Levels: | Two |
| Financing Type: | Cash, Conventional, VaLoan |
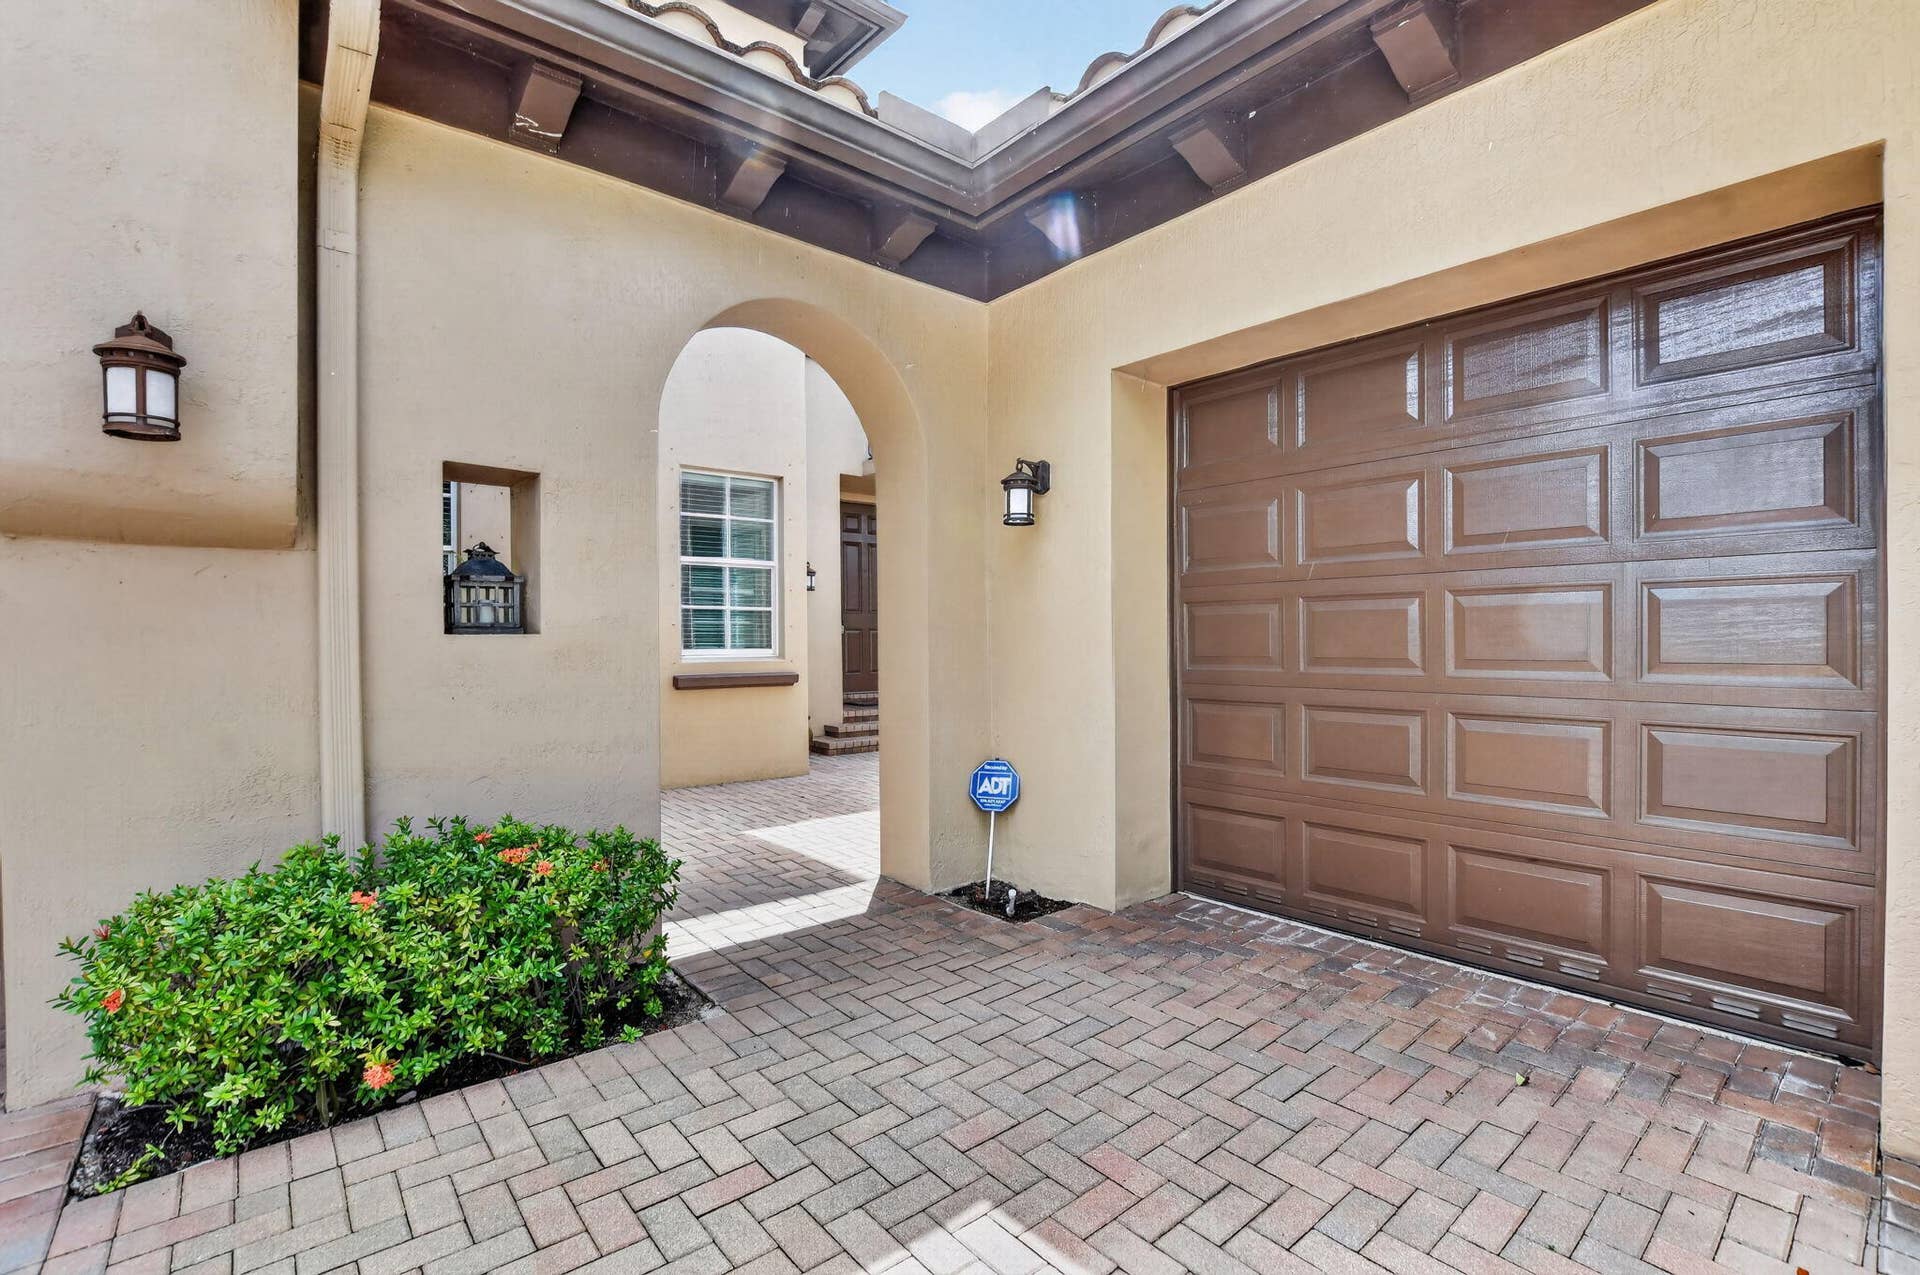
| Parking Features: | Attached, Driveway, Garage, GarageDoorOpener, PaverBlock |
| Pool Private?: | Yes |
| Security Features: | SecuritySystemOwned, SecuritySystem, GatedWithGuard, GatedCommunity, SmokeDetectors |
| Zoning: | res |
| Price: | $1,249,900.00 |
|---|---|
| Property Type: | SingleFamilyResidence |
| Total Area: | 4380.0 |
| Waterfront Type: | LakeFront, None |
| Association Fee: | $1,125 |
| Association Fee Paid: | Quarterly |
| Association Fee Includes: | CommonAreas, Security |
| Exterior Features: | Balcony, OutdoorLivingArea |
| Flooring: | Carpet, Marble, Tile |
| Frontage Length: | 0.00 |
| Garage?: | Yes |
| Lot Size Area: | 8802.0 |
| Middle School: | Westglades |
| Pets Allowed: | NoPetRestrictions, Yes |
| Pool Features: | InGround, Heated |
| Stories: | 2 |
| Utilities: | CableAvailable |
| View: | Lake, Pond, Pool, Water |
| Pets Allowed?: | Yes |
Listing Courtesy of: Keller Williams Realty Boca Ra
Listing Agent: Ryan Jabbour
561-599-3917

All listings featuring the BMLS logo are provided by BeachesMLS Inc. This information is not verified for authenticity or accuracy and is not guaranteed. © 2026 BeachesMLS, Inc. All rights reserved.
BeachesMLS data last updated on October 08, 2026 08:40 PM - ET
Property Last Updated: October 08, 2026 08:40 PM - ET
