111 Abondance Drive
Palm Beach Gardens, FL 33410
$3,597,000
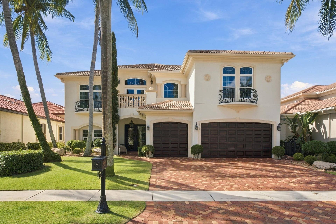
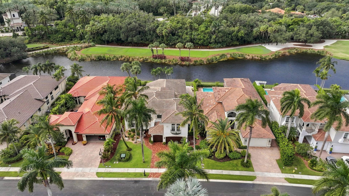
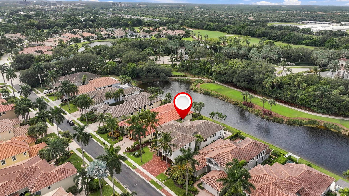
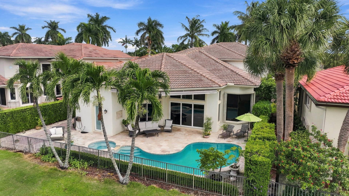
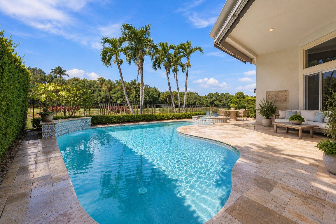
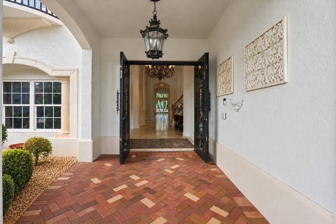
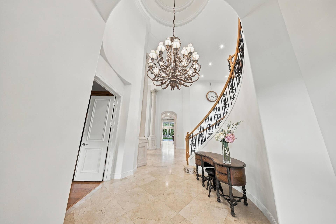
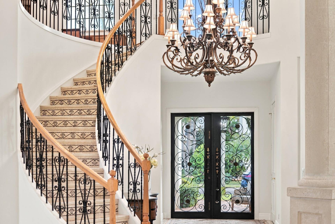
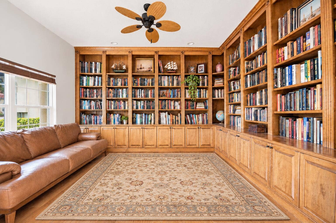
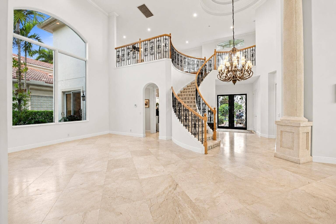
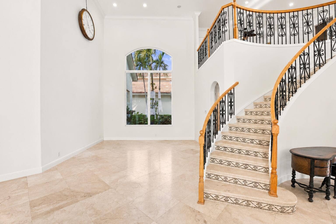
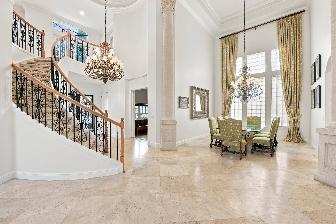
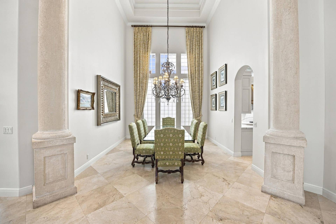
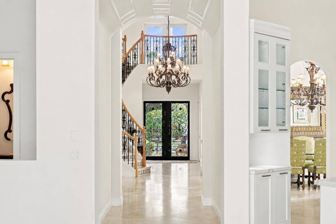
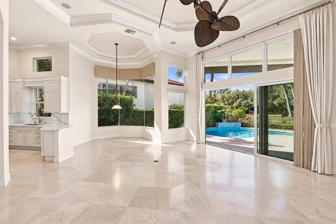
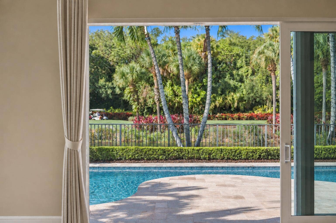
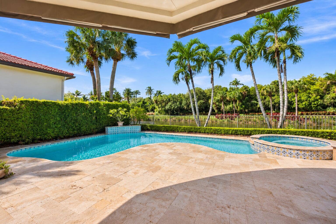
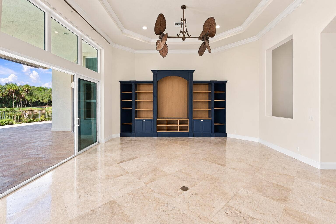
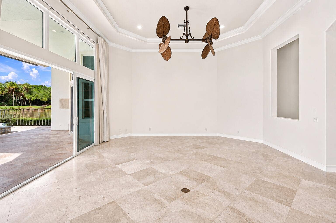
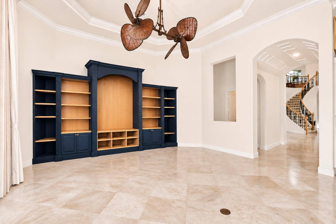
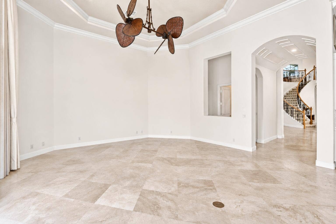
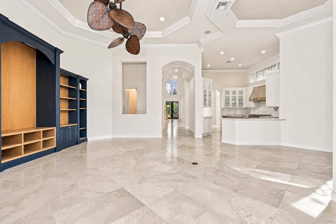
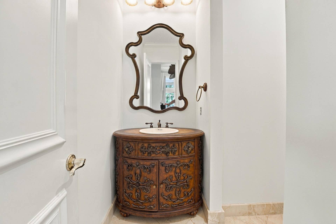
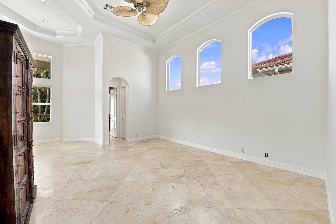
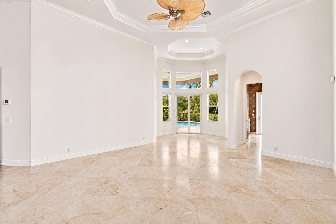
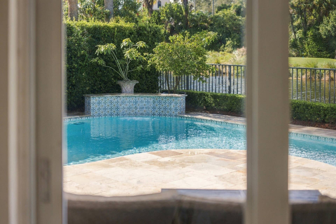
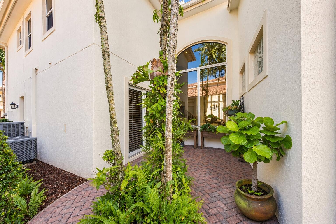
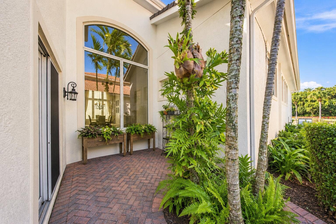
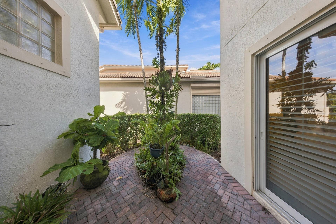
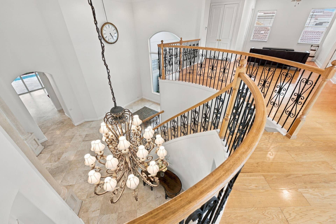
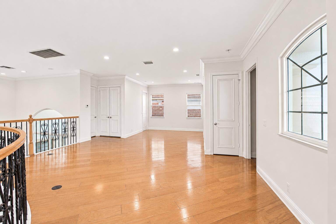
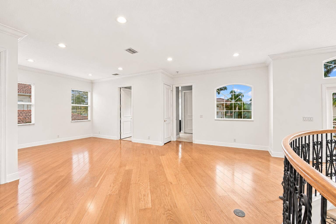
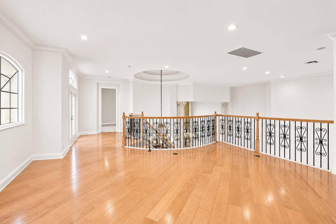
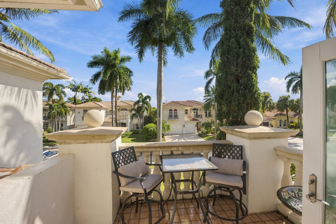
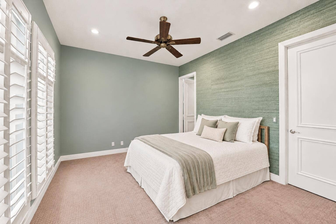
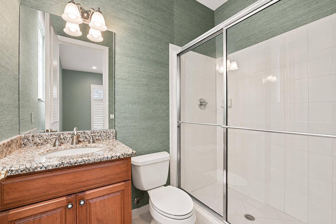
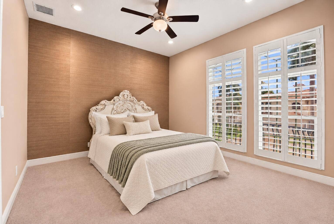
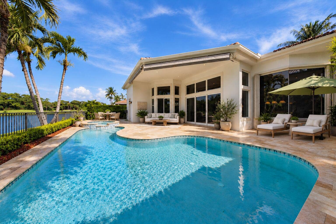
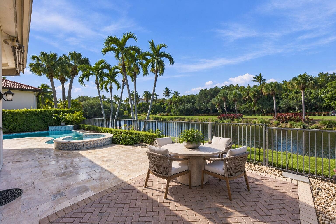
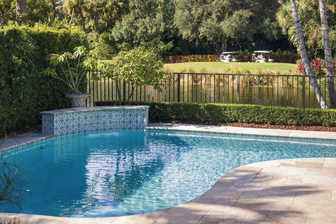
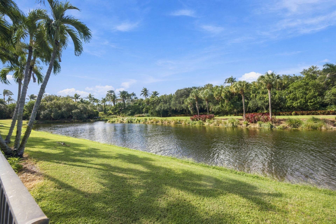
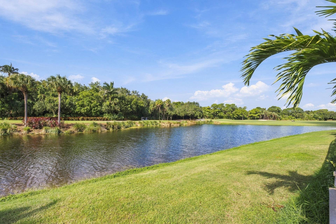
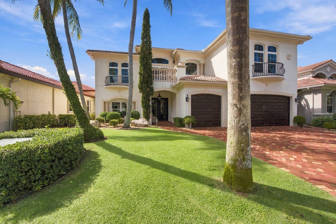
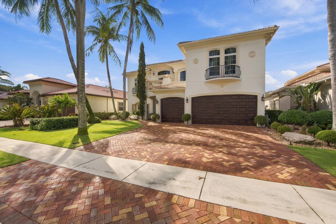
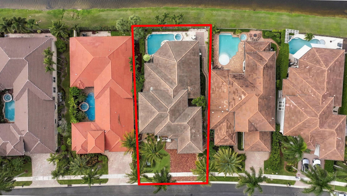
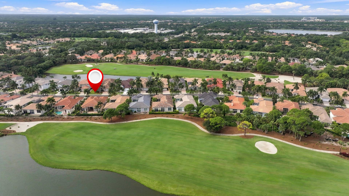
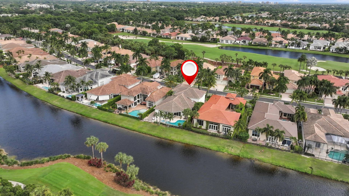
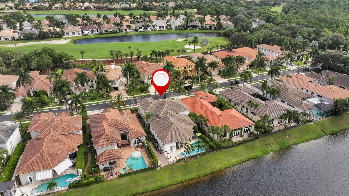
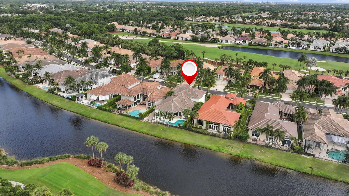
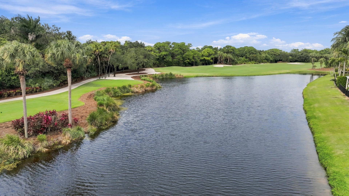
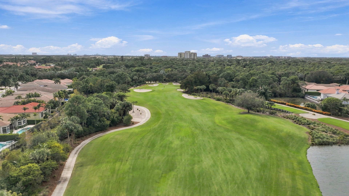
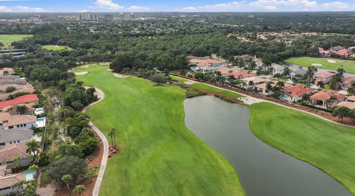
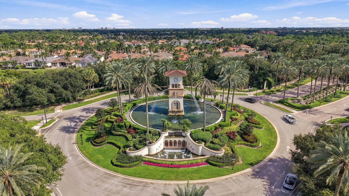
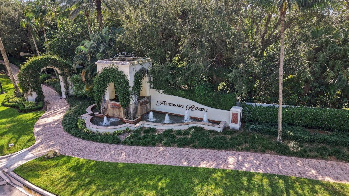
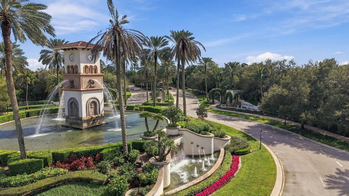
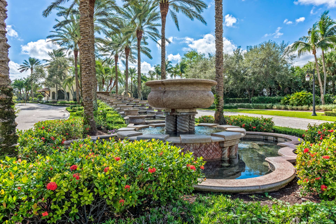
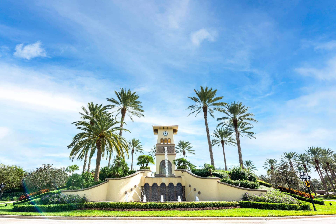
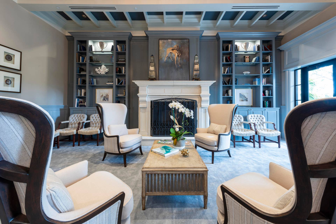
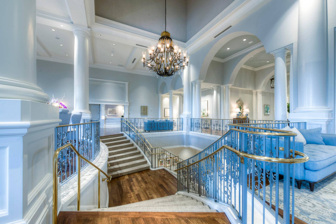
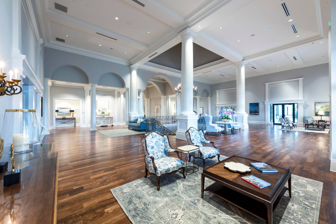
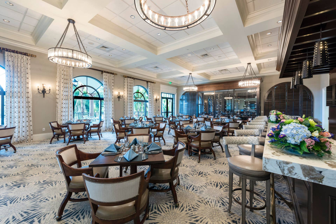
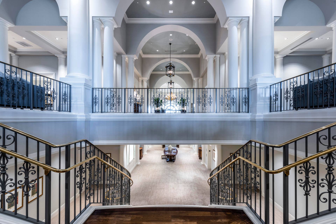
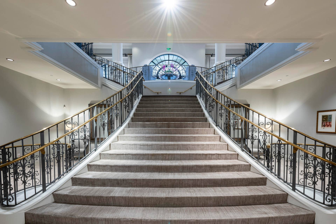
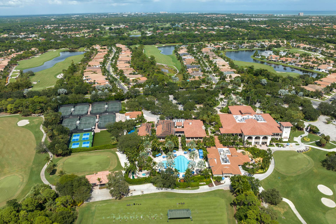
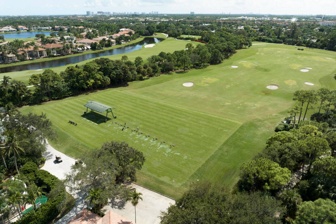
Situated within the prestigious gated community of Frenchman's Reserve, 111 Abondance Drive is an exceptional lakefront estate offering sweeping golf course vistas, remarkable privacy, and over 5,500 square feet of total space. Set on an oversized homesite, this distinguished Carrington model residence features four bedrooms, six bathrooms, a private library/den, and a spacious loft, seamlessly blending timeless architectural elegance with refined interiors and breathtaking natural surroundings. A magnificent two-story foyer sets the tone for the residence, where soaring ceilings, a gracefully curved staircase with intricate wrought-iron railings, and exquisite marble flooring create an immediate sense of grandeur. Expansive impact windows bathe the interiors in natural light, highlighting the home's impressive proportions and sophisticated architectural details. Beautifully appointed formal living and dining rooms provide an elegant setting for entertaining, while the spacious family room offers a more relaxed atmosphere with captivating views of the pool and surrounding landscape.
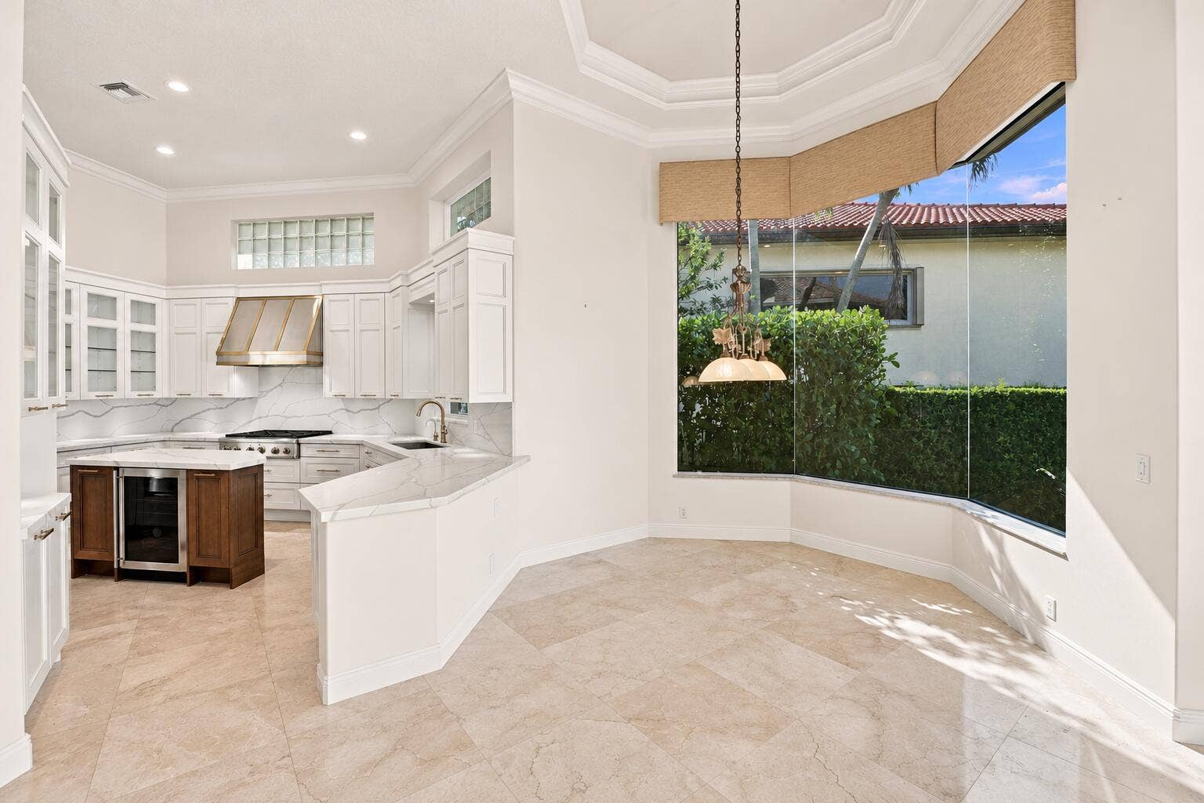
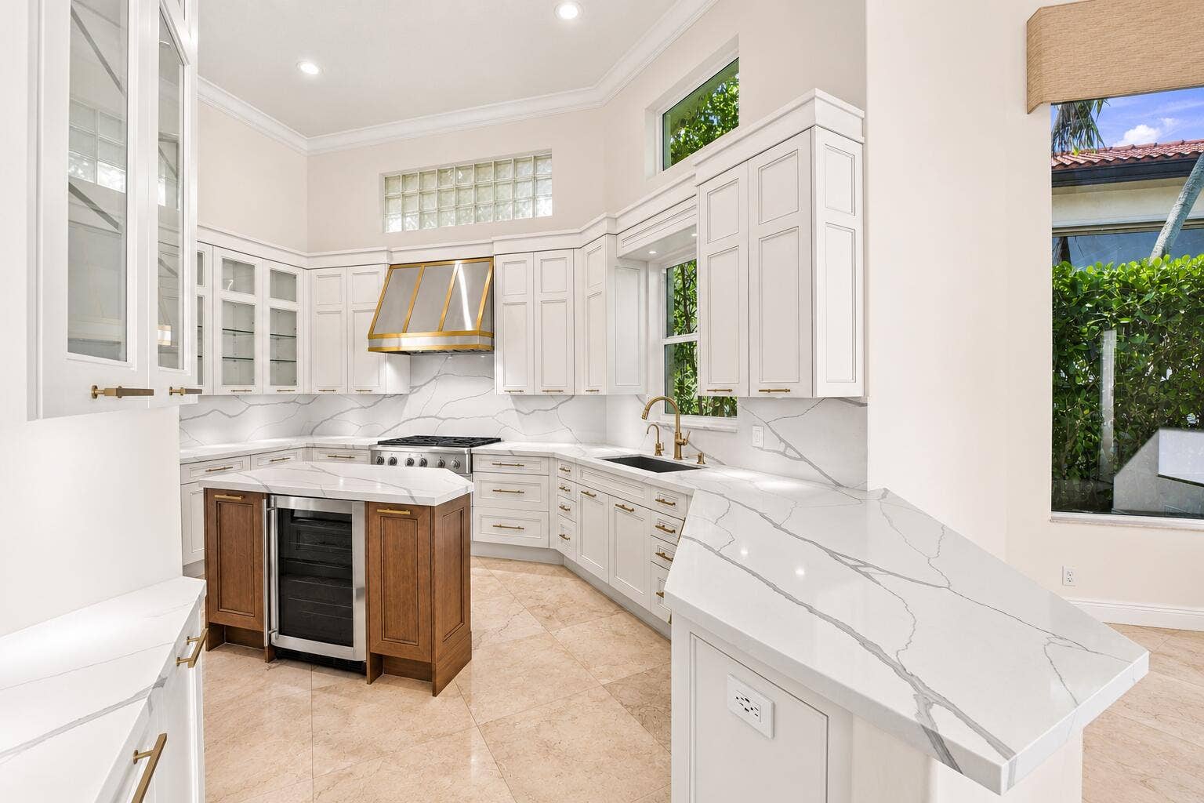
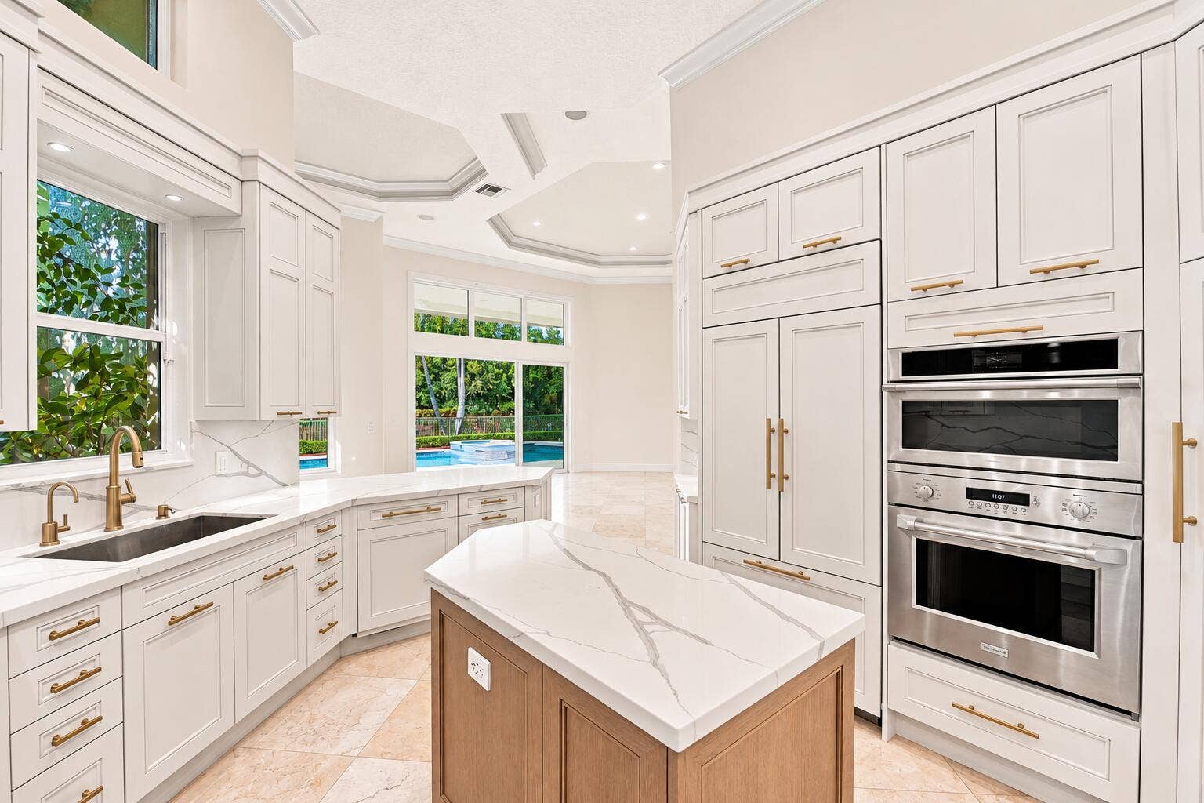
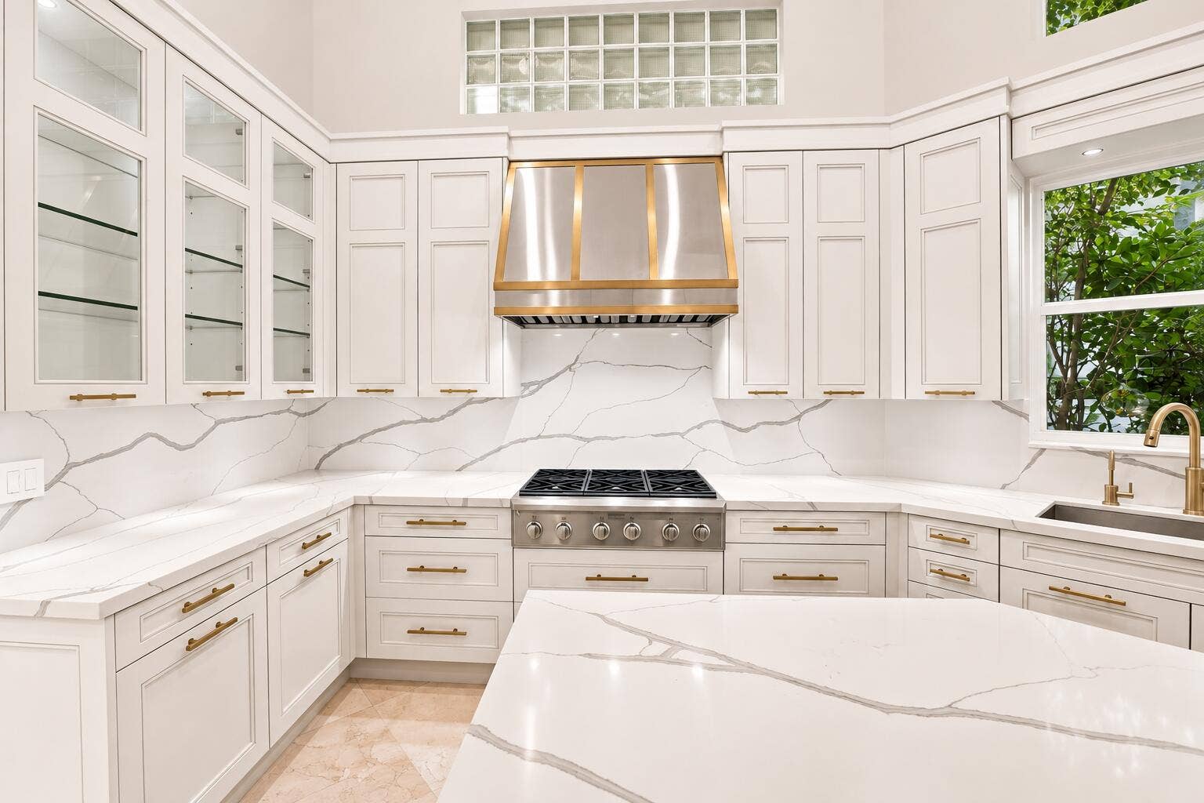
At the heart of the home, the kitchen was completely renovated in 2020, showcasing custom Irpinia soft-close cabinetry, striking veined countertops and backsplash, premium Monogram appliances, and a generous center island. An adjoining casual dining area and seamless connection to the family room create an inviting space where sophisticated design meets everyday comfort.
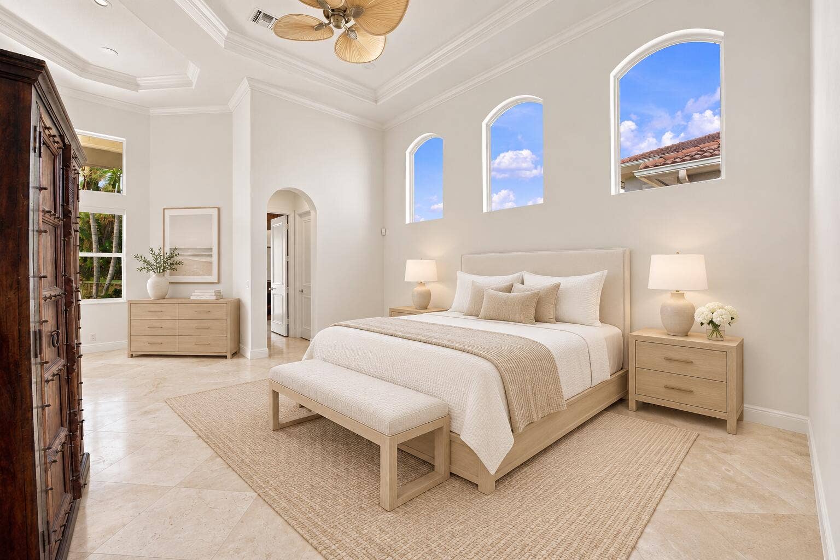
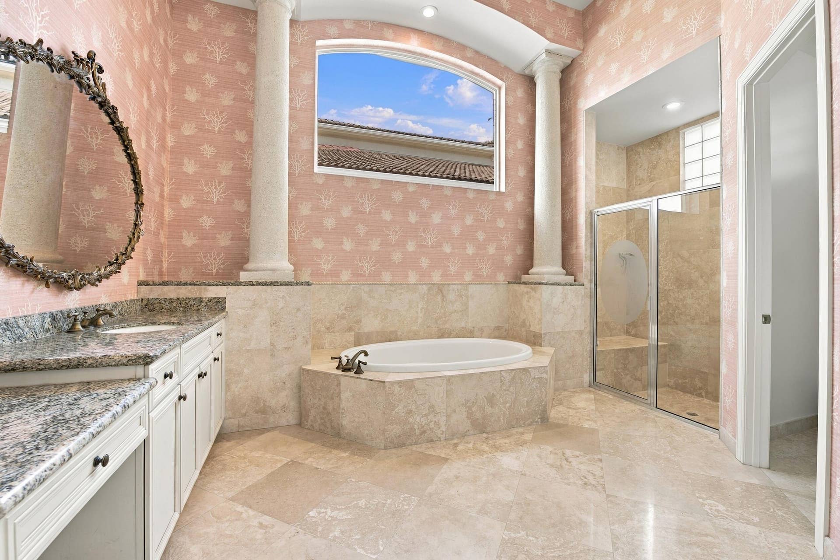
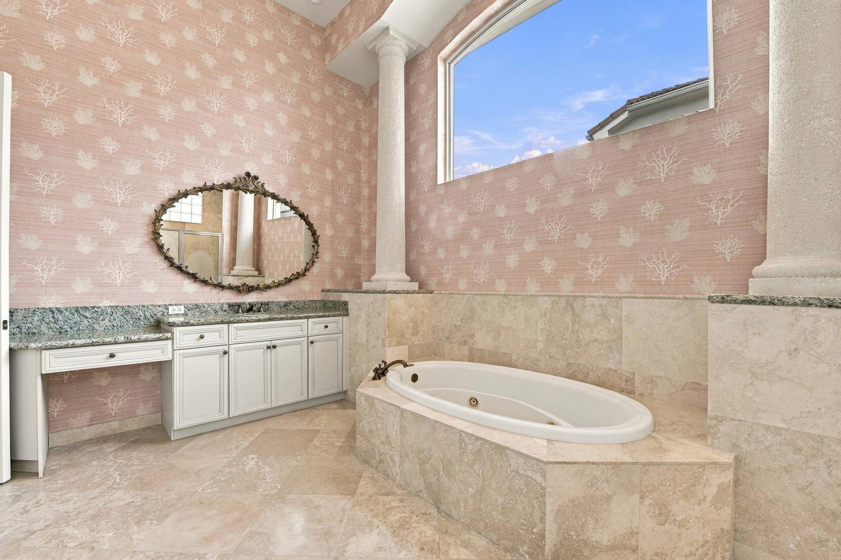
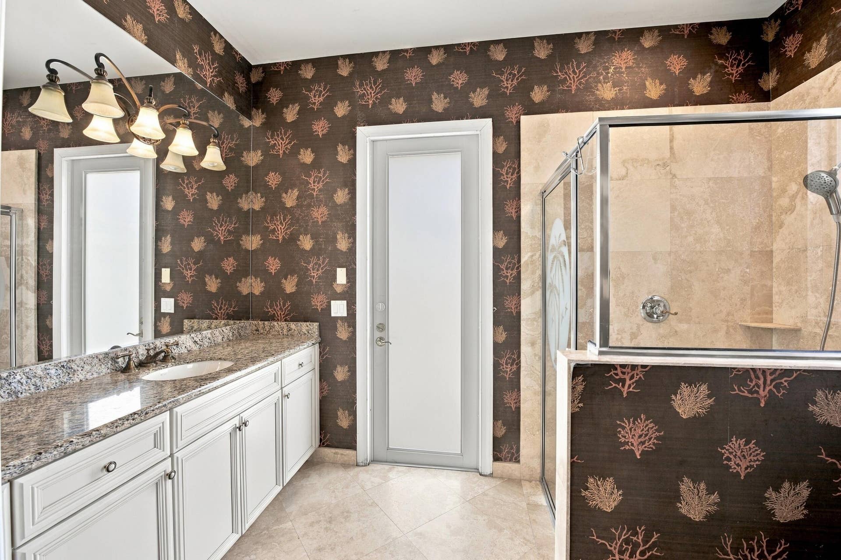
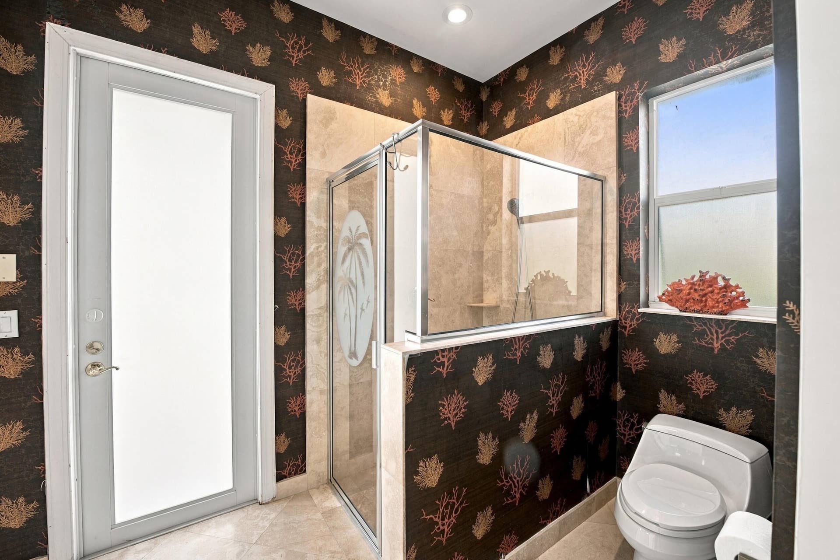
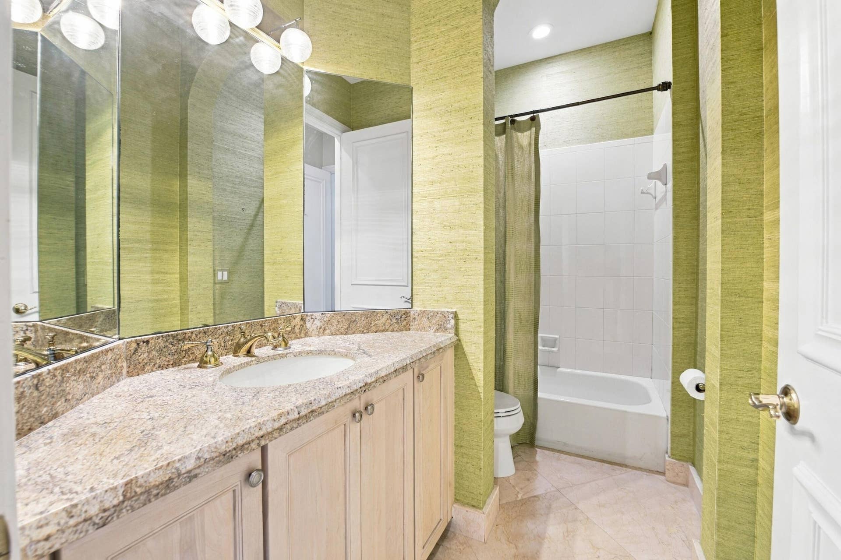
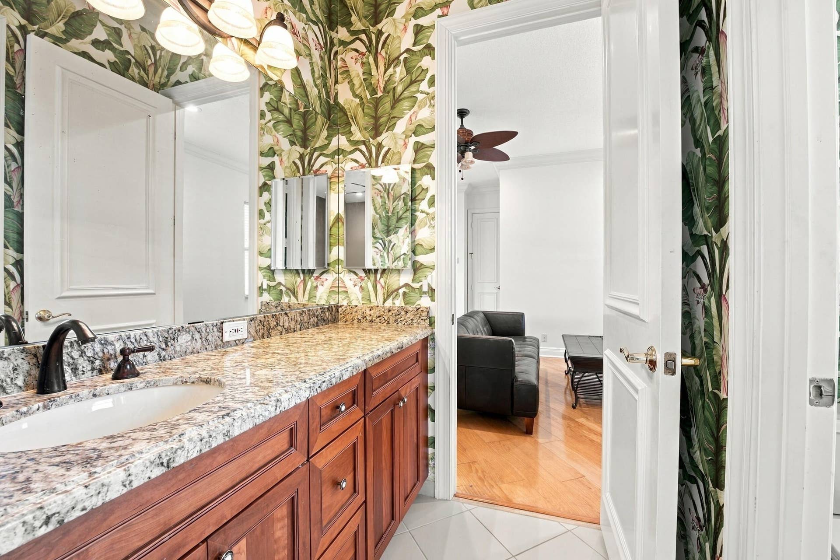
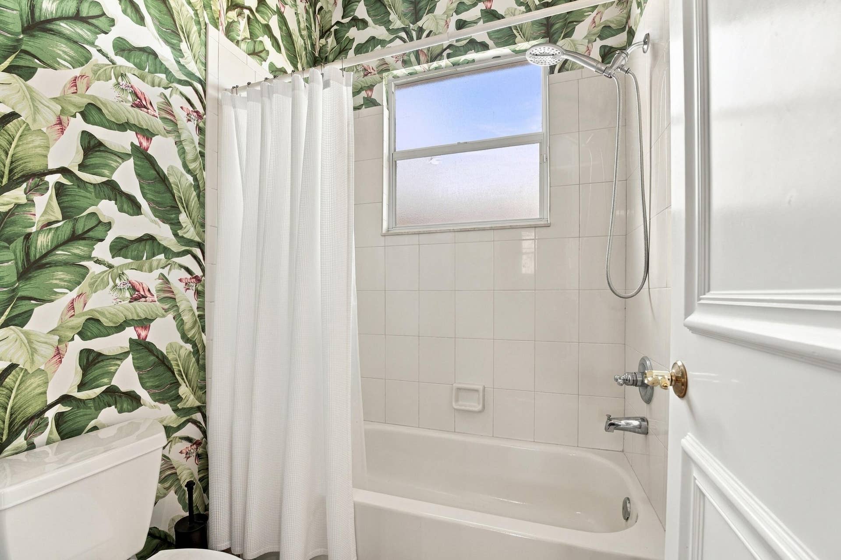
The expansive ground-level primary suite is a serene private retreat, featuring a beautifully appointed primary bathroom with a soaking tub, separate glass-enclosed shower, and generous vanity space. An additional cabana bathroom provides convenient access to the pool and outdoor entertaining areas. A ...
+ Read More| MLS#: | B26097723 |
|---|---|
| Status: | Coming Soon |
| Living Area: | 4,465 |
| Association: | Frenchmans Reserve |
| Year Built: | 2002 |
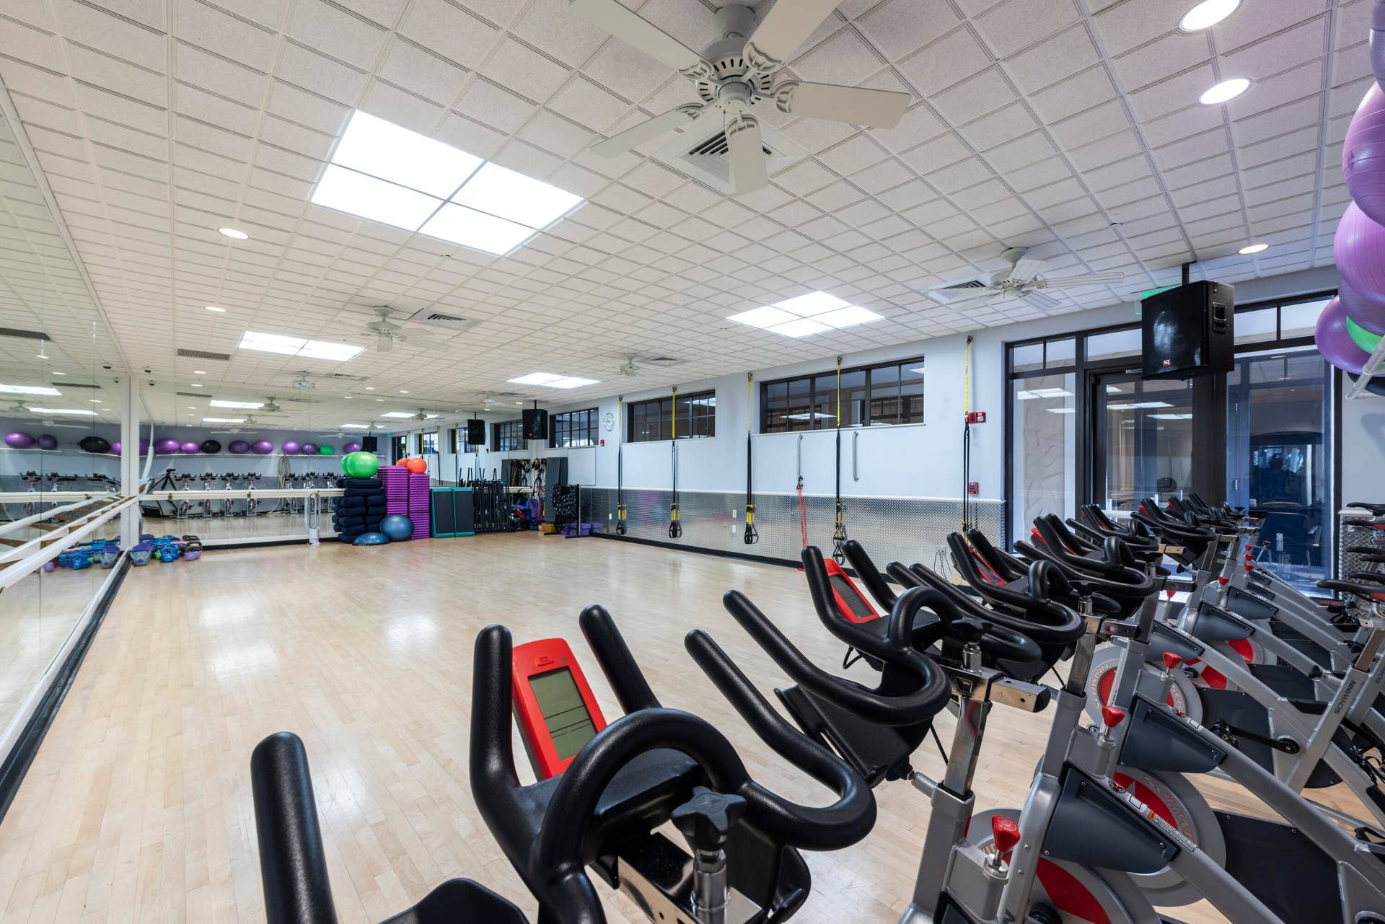
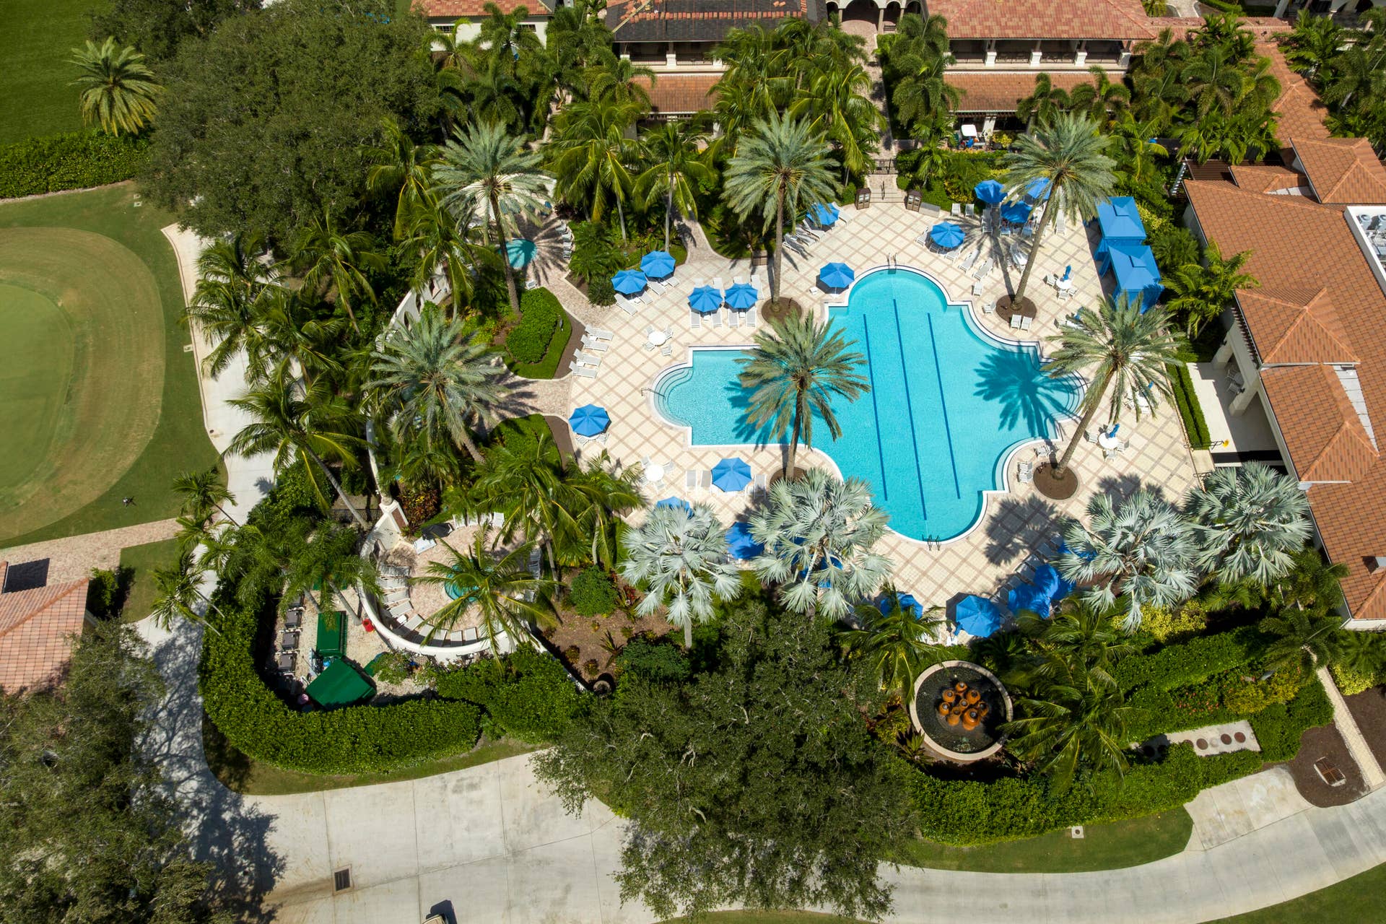
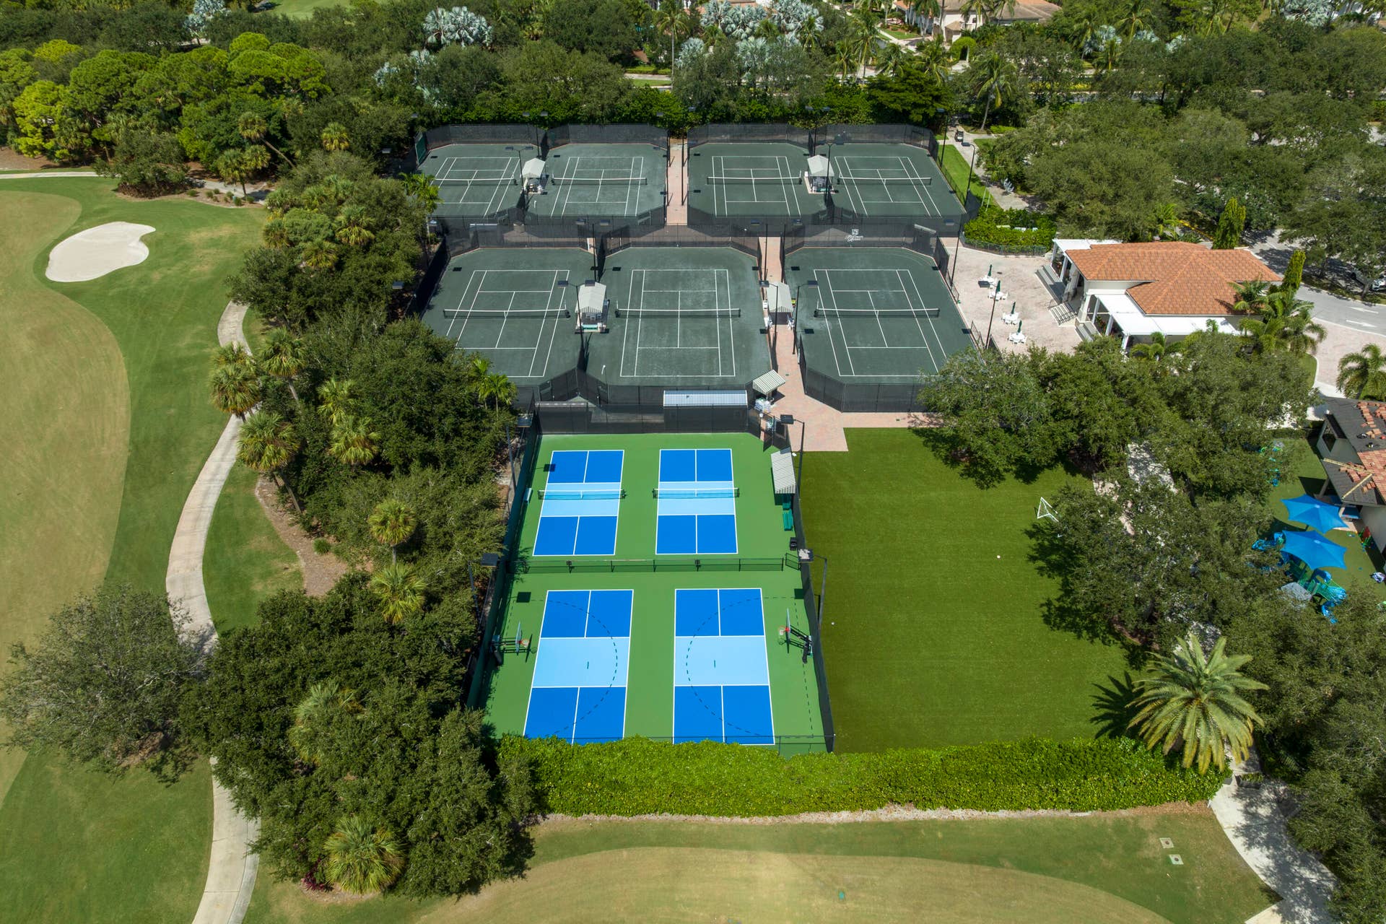
| Amenities: | Clubhouse, FitnessCenter, GolfCourse, Gated, Management, Maintenance, Other, Pool, RecreationFacilities, Sauna, SpaHotTub, Security, Sidewalks, TennisCourts |
| Association Name: | Frenchmans Reserve Property Owners Association |
| Association Phone: | 561-626-2874 |
| Association?: | Yes |
| Covered Spaces: | 3.0 |
| Direction Faces: | East |
| Elementary School: | Dwight D. Eisenhower K-8 |
| Garage Spaces: | 3.0 |
| High School: | William T. Dwyer |
| Interior Features: | BreakfastBar, BuiltInFeatures, BedroomOnMainLevel, BreakfastArea, Bathtub, ClosetCabinetry, DiningArea, SeparateFormalDiningRoom, DualSinks, EntranceFoyer, GardenTubRomanTub, HighCeilings, KitchenIsland, MainLevelPrimary, MultipleEnSuiteBathrooms, SittingAreaInPrimary, SplitBedrooms, Storage, SoakingTub, SeparateShower, WalkInClosets |
| Laundry Features: | Inside, LaundryRoom, LaundryTub |
| Levels: | Two |
| Financing Type: | Cash, Conventional |
| Parking Features: | Attached, Driveway, Garage, GarageDoorOpener, PaverBlock |
| Pool Private?: | Yes |
| Security Features: | GatedCommunity, SmokeDetectors, SecurityGuard |
| Zoning: | PCD (city) |
| Price: | $3,597,000.00 |
|---|---|
| Property Type: | SingleFamilyResidence |
| Total Area: | 5586.0 |
| Waterfront Type: | LakeFront, None |
| Association Fee: | $3,369 |
| Architectural Style: | Mediterranean |
| Association Fee Paid: | Quarterly |
| Association Fee Includes: | CommonAreas, CableTv, Internet, MaintenanceGrounds, RecreationFacilities, Security |
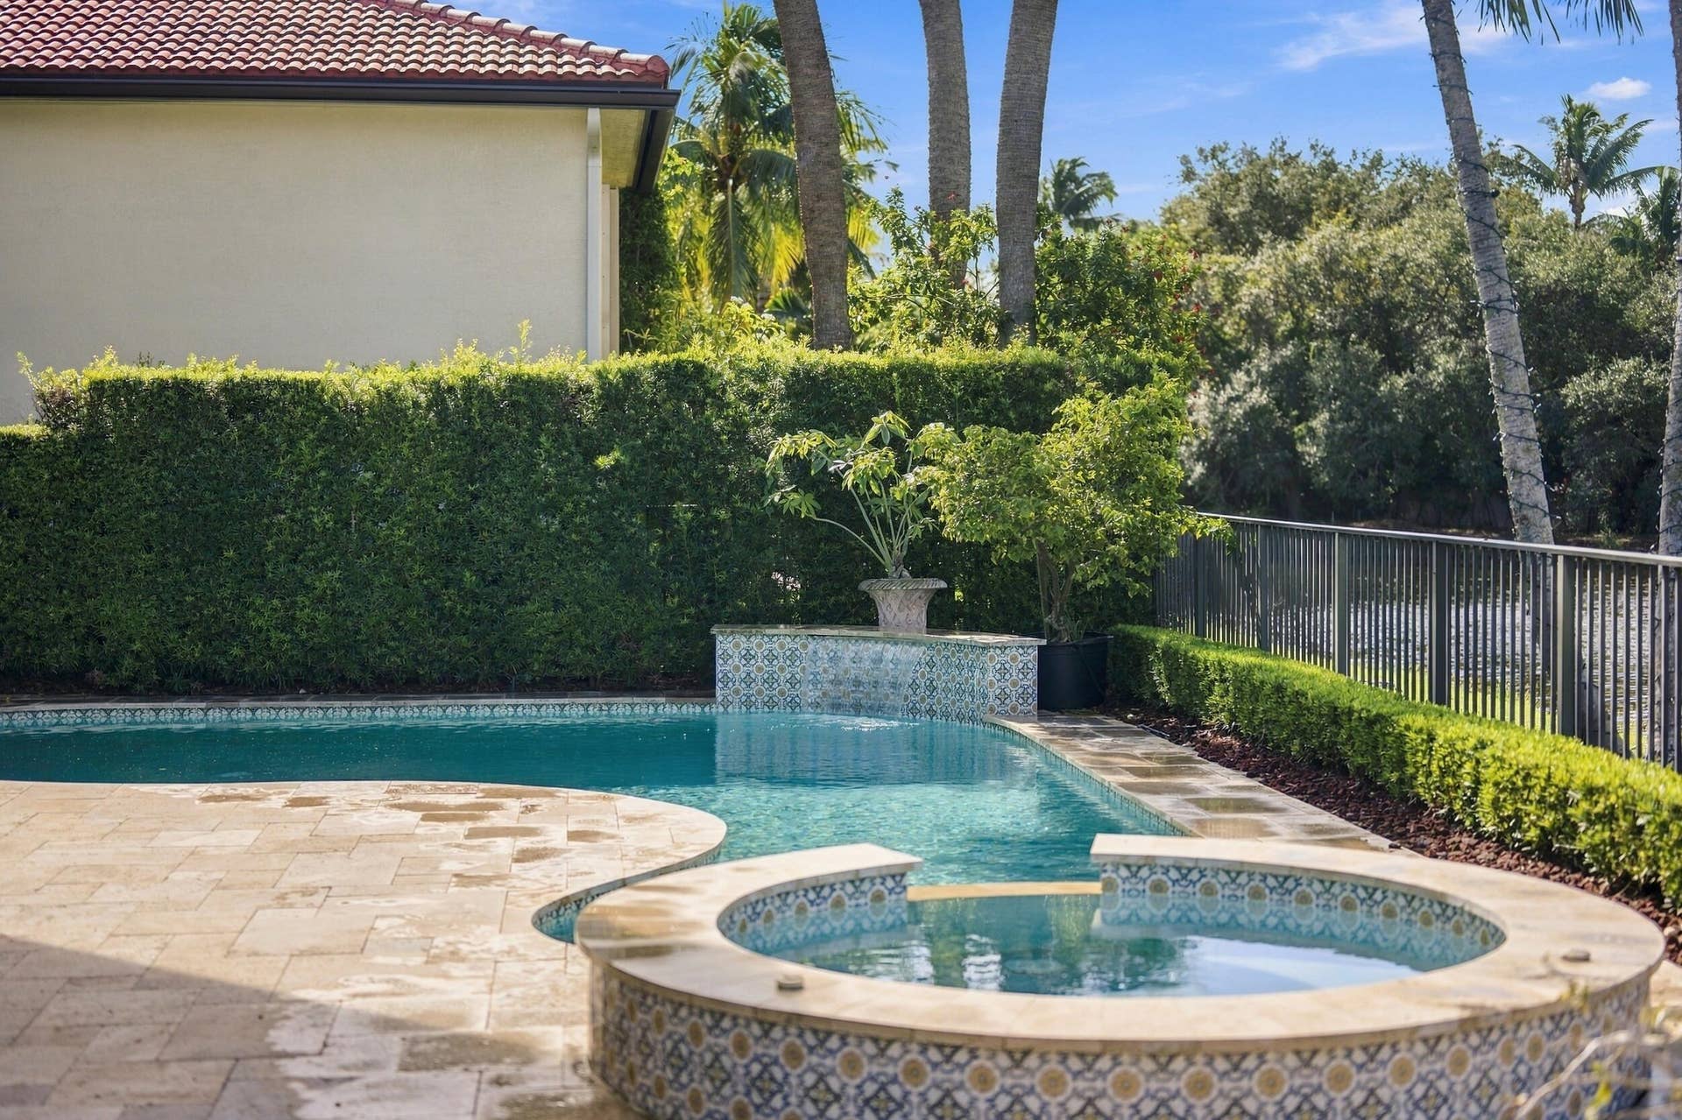
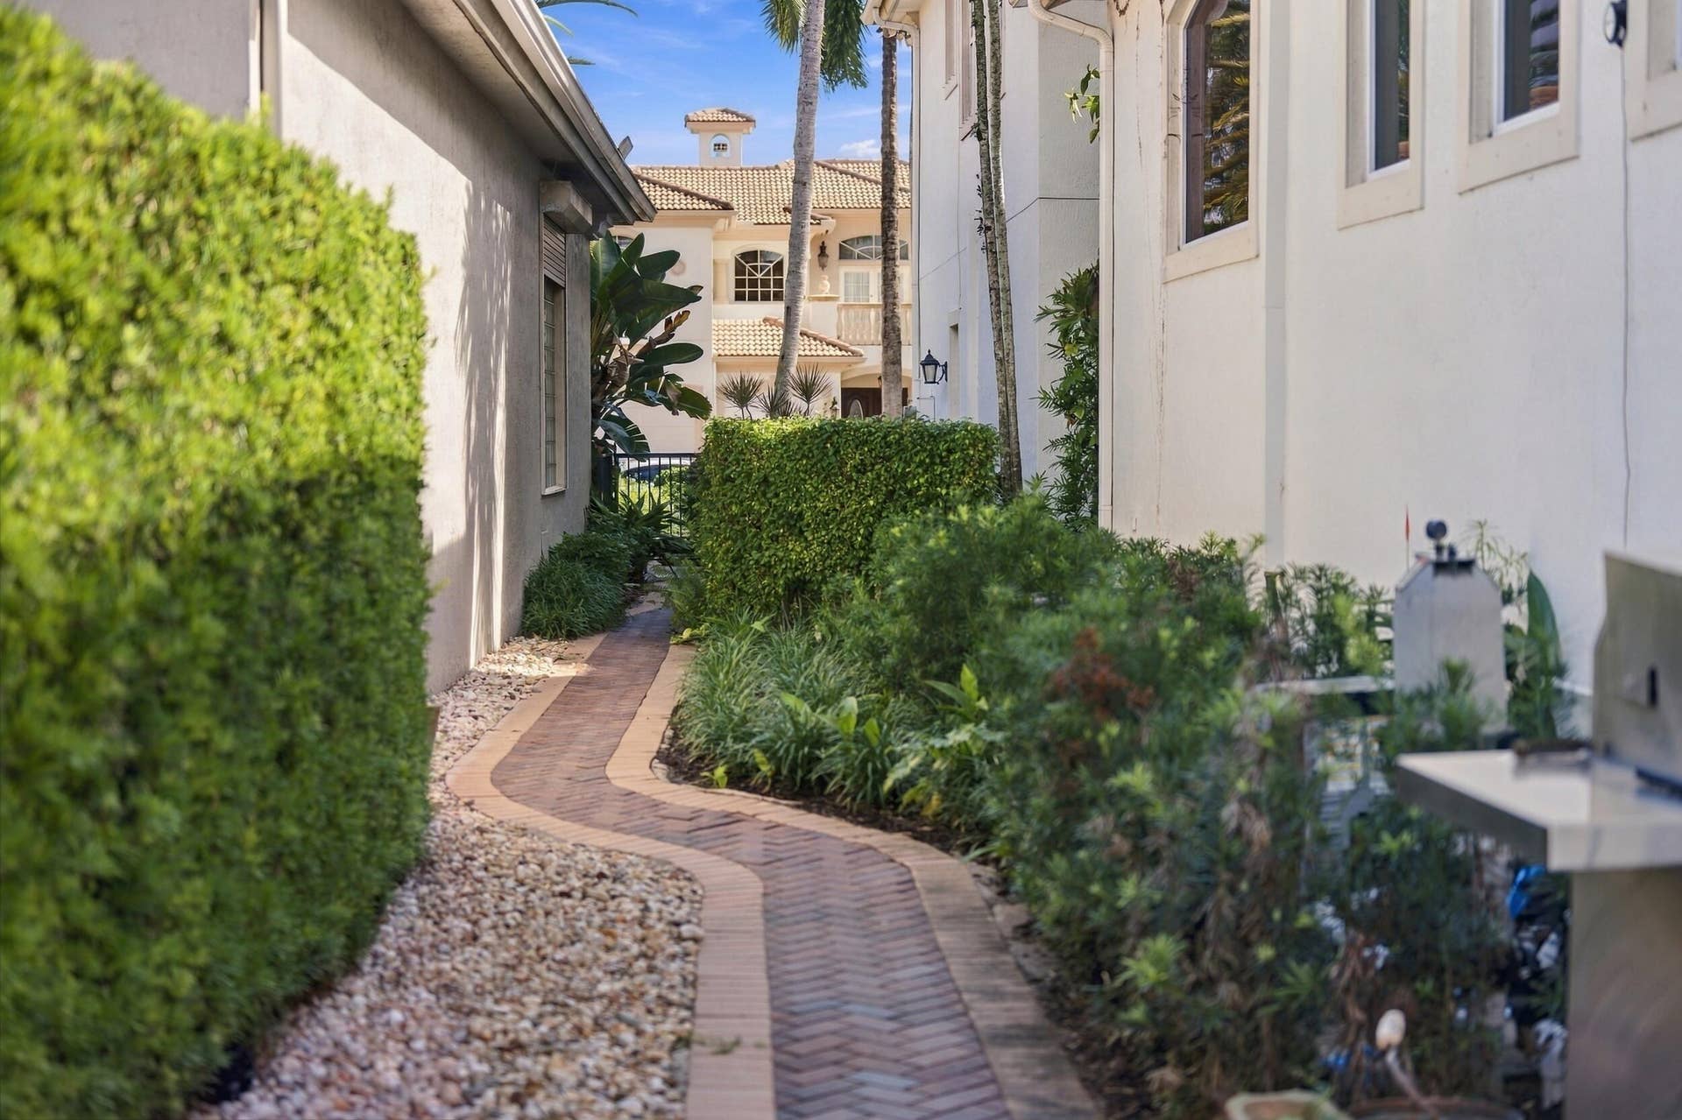
| Exterior Features: | Awnings, BuiltInBarbecue, Balcony, Barbecue, Garden, OutdoorLivingArea |
| Flooring: | Carpet, Marble, Wood |
| Furnished: | Unfurnished |
| Garage?: | Yes |
| Lot Size Area: | 9356.0 |
| Middle School: | Howell L. Watkins |
| New Construction?: | No |
| Pets Allowed: | PetRestrictions, Yes |
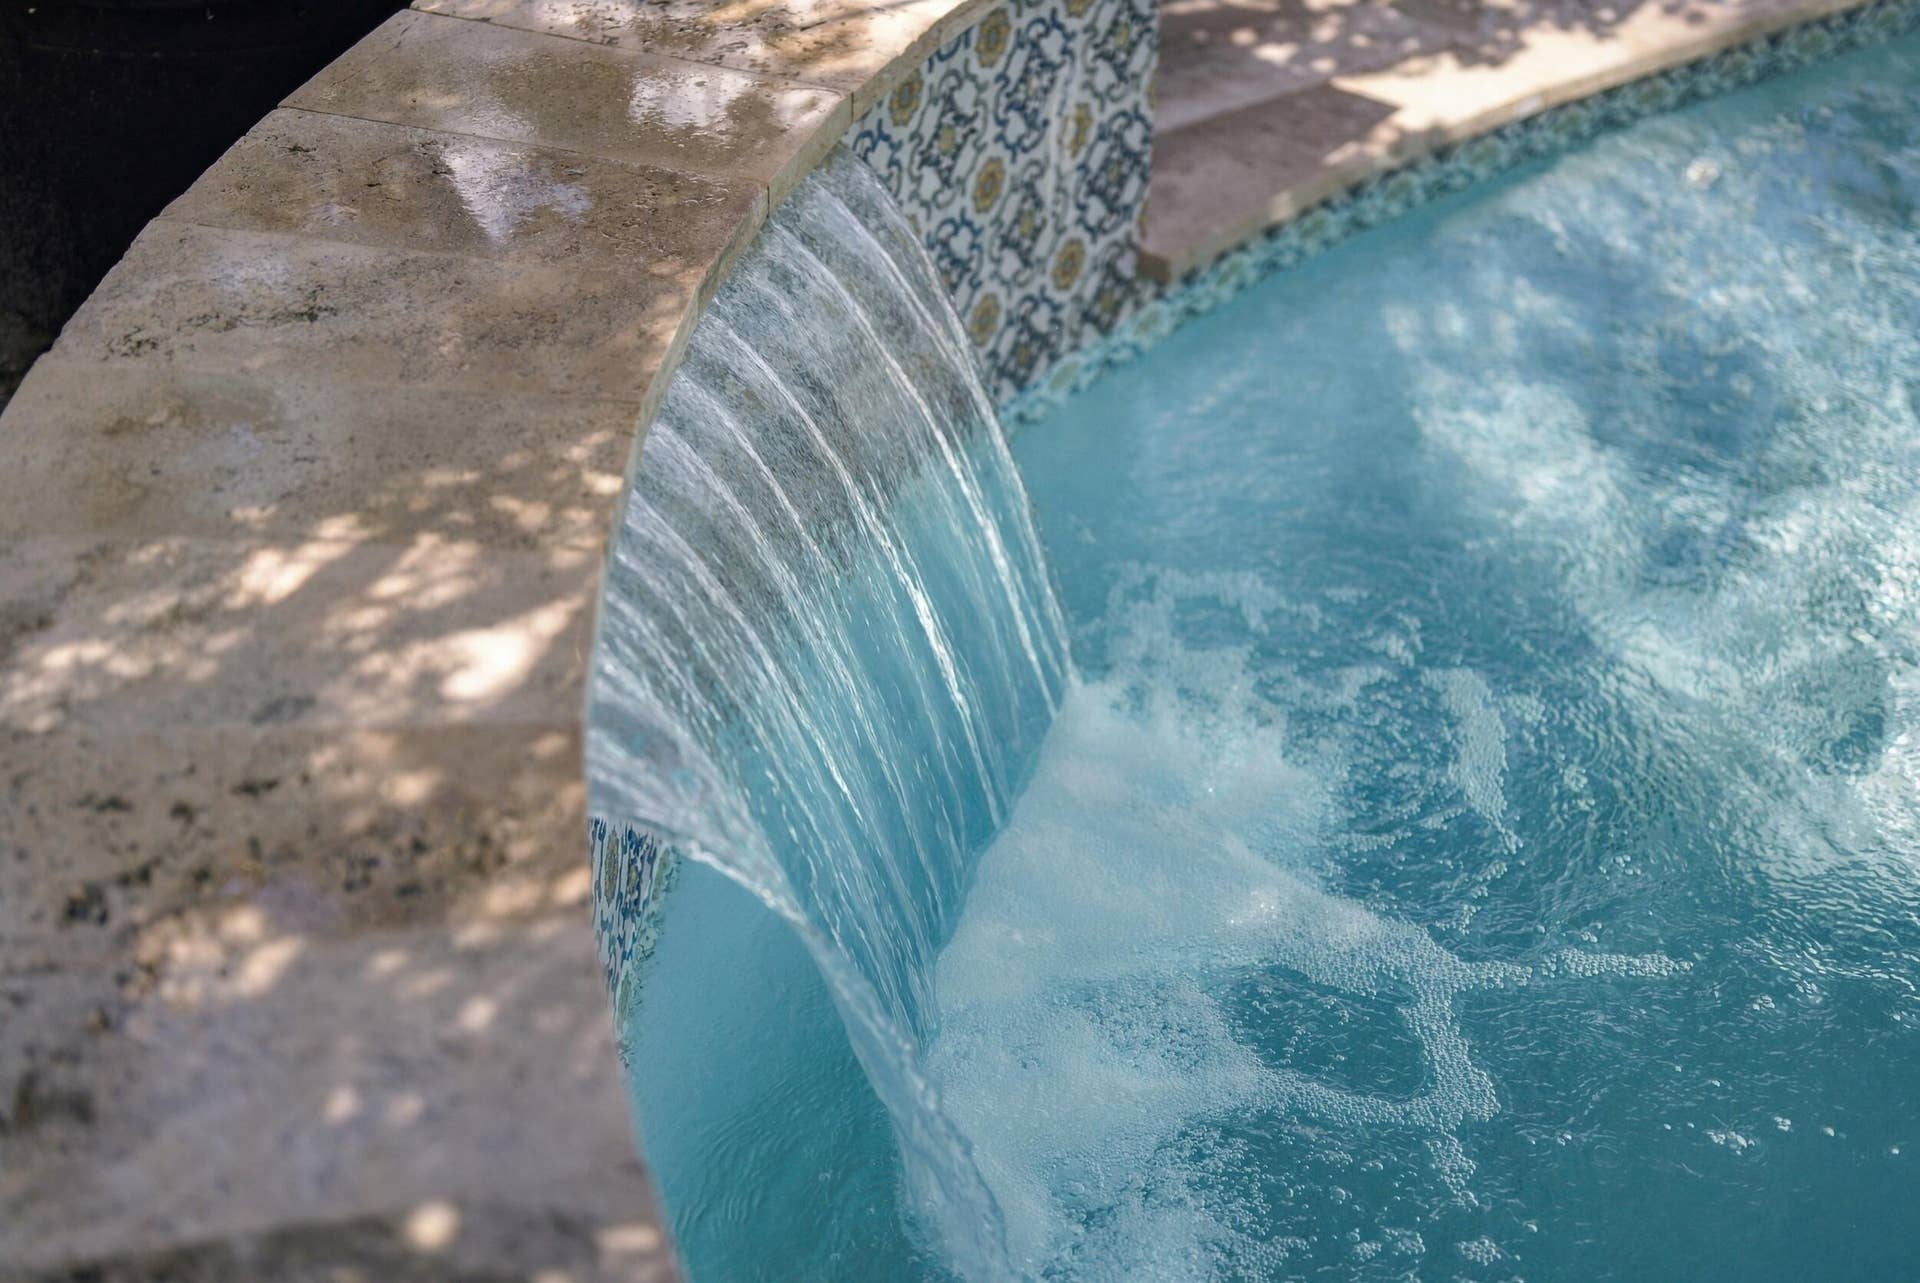
| Pool Features: | Concrete, Fenced, Heated, InGround, Private, PoolSpaCombo, Association, OutsideBathAccess |
| Stories: | 2 |
| Utilities: | CableAvailable, SewerAvailable, UndergroundUtilities, WaterAvailable |
| View: | GolfCourse, Garden, Lake, Pool, Water |
| Pets Allowed?: | Yes |
Listing Courtesy of: Serhant
Listing Agent: Ann P Cusa
772-215-4393

All listings featuring the BMLS logo are provided by BeachesMLS Inc. This information is not verified for authenticity or accuracy and is not guaranteed. © 2026 BeachesMLS, Inc. All rights reserved.
BeachesMLS data last updated on November 09, 2026 02:39 AM - ET
Property Last Updated: November 09, 2026 02:39 AM - ET
