
111 Tresana Boulevard, #29
Jupiter, FL 33478
$833,000
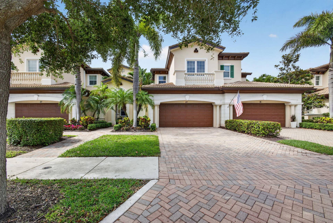
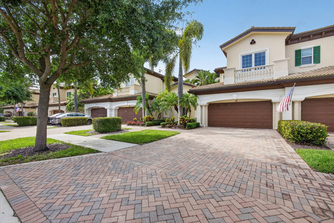
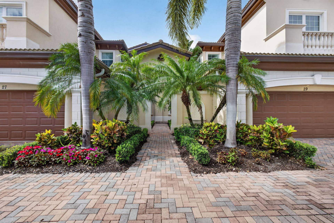
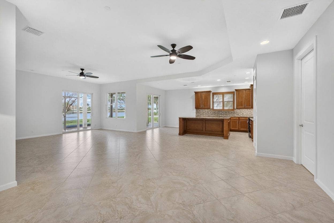
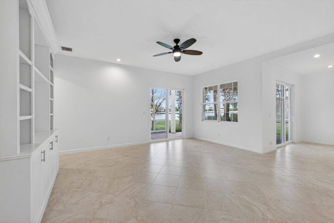
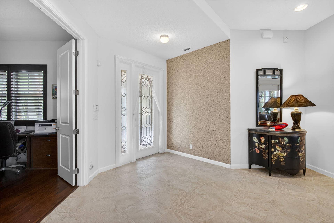
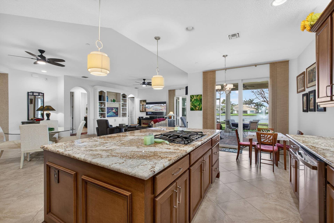
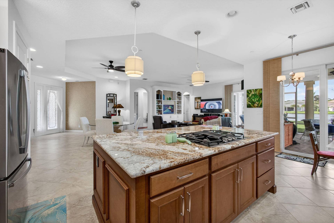
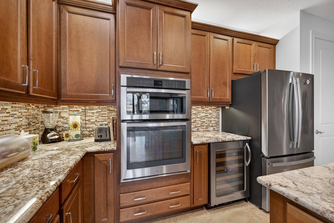
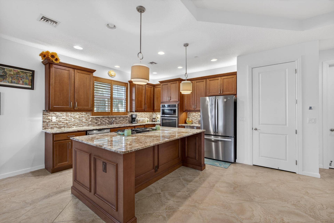
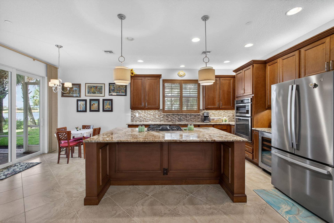
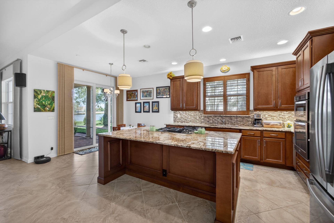
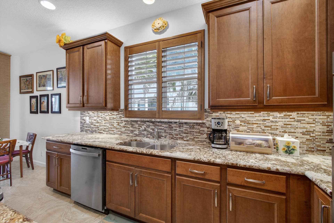
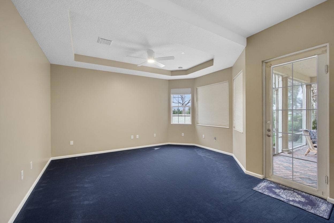
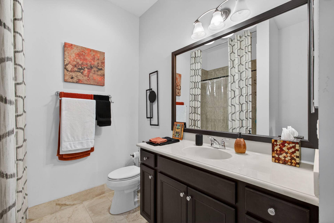
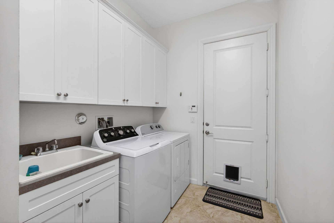
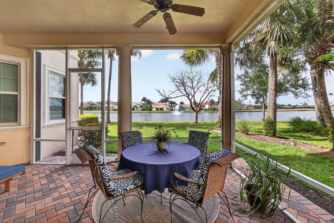
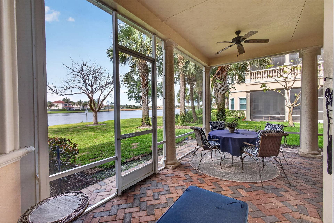
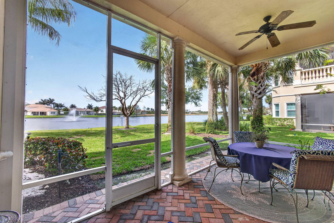
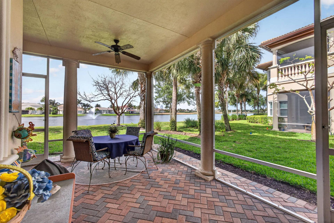
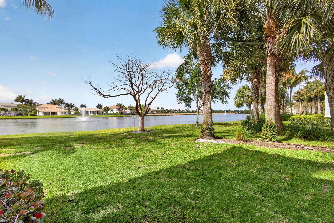
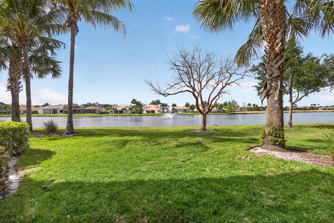
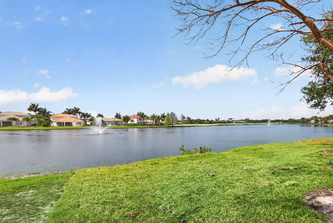
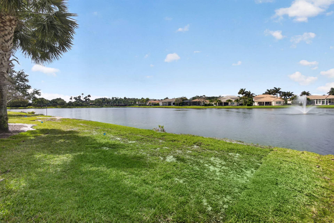
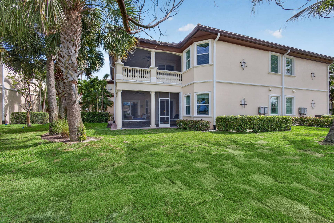
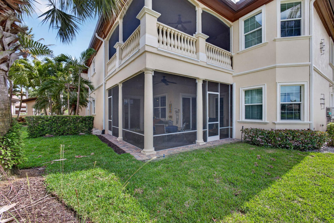
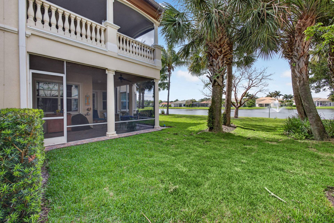
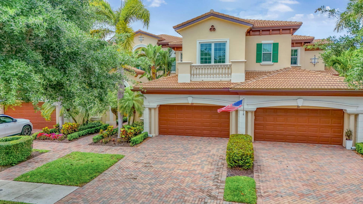
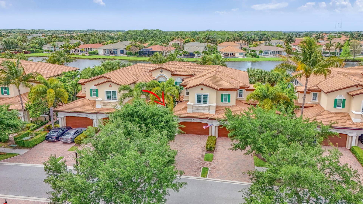
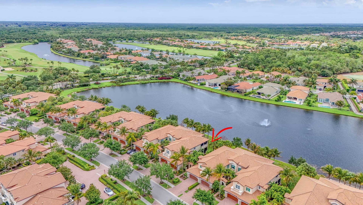
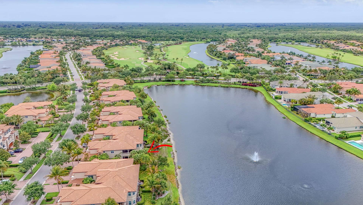
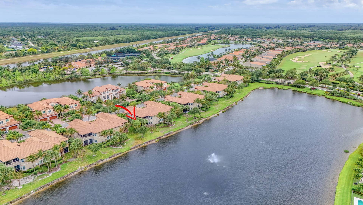
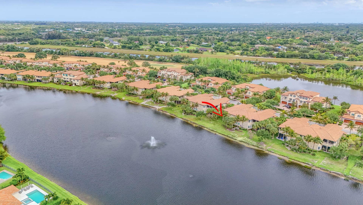
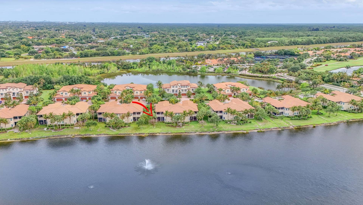
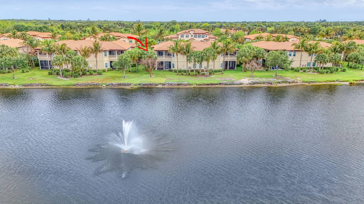
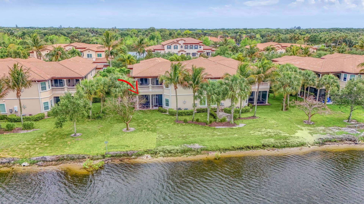
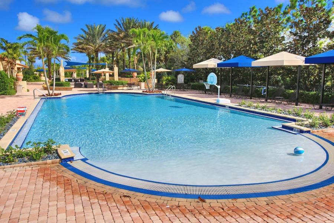
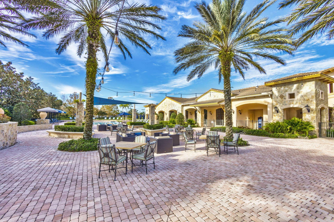
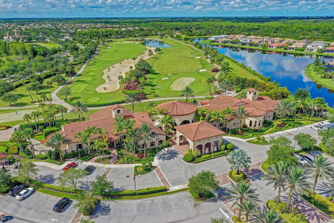
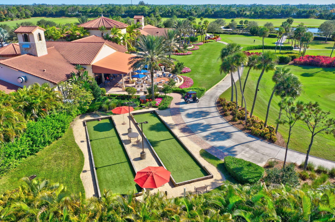
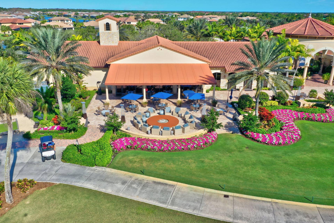
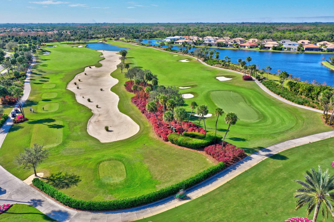
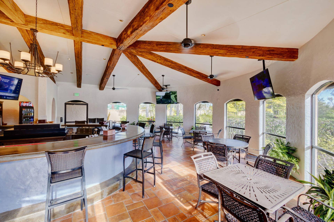
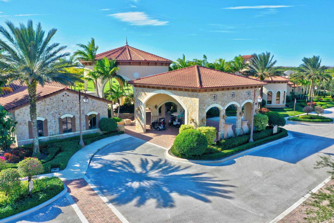
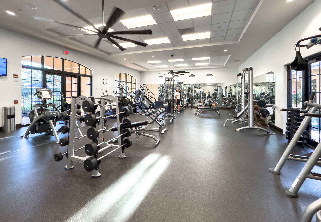
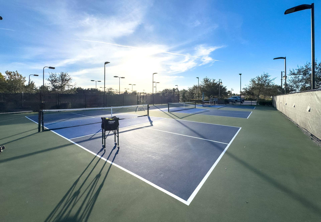
Experience elevated living with a FULL GOLF Membership available in this exceptional waterfront, ground-floor 2-bedroom, 2-bath and an office/den condo in the highly sought-after Jupiter Country Club. This beautifully appointed corner unit features a desirable open floor plan and showcases breathtaking panoramic views of the lake and golf course. The modern, open-concept kitchen is designed to impress, complete with granite countertops, a tumbled tile backsplash, a spacious cooking island, and a charming breakfast nook. Entertaining is effortless in the expansive living and dining areas, which flow seamlessly to an oversized screened-in patio—perfect for enjoying the serene scenery. Additional highlights include impact-resistant windows and sliding doors, a dedicated laundry room, and a 2-car garage. This residence offers a Full Golf Membership, providing access to premier amenities including a championship golf course, tennis courts, a state-of-the-art fitness center, spa services, and a fine dining restaurant. Luxury, comfort, and lifestyle come together—schedule your showing and start living the Jupiter Country Club experience today.
| MLS#: | B26064417 |
|---|---|
| Status: | Closed |
| Living Area: | 2,124 |
| Waterfront?: | Yes |
| Close Price: | $833,000 |
| Association: | Jupiter Country Club Condo II |
| Year Built: | 2014 |
| Amenities: | BasketballCourt, BocceCourt, Clubhouse, FitnessCenter, GolfCourse, Management, Playground, Pickleball, Pool, PuttingGreens, Restaurant, SpaHotTub, Security, Sidewalks, TennisCourts, Trails |
| Association Name: | Jupiter Country Club Condo Association |
| Association?: | Yes |
| Covered Spaces: | 4.0 |
| Direction Faces: | South |
| Elementary School: | Jerry Thomas |
| Garage Spaces: | 4.0 |
| High School: | Jupiter |
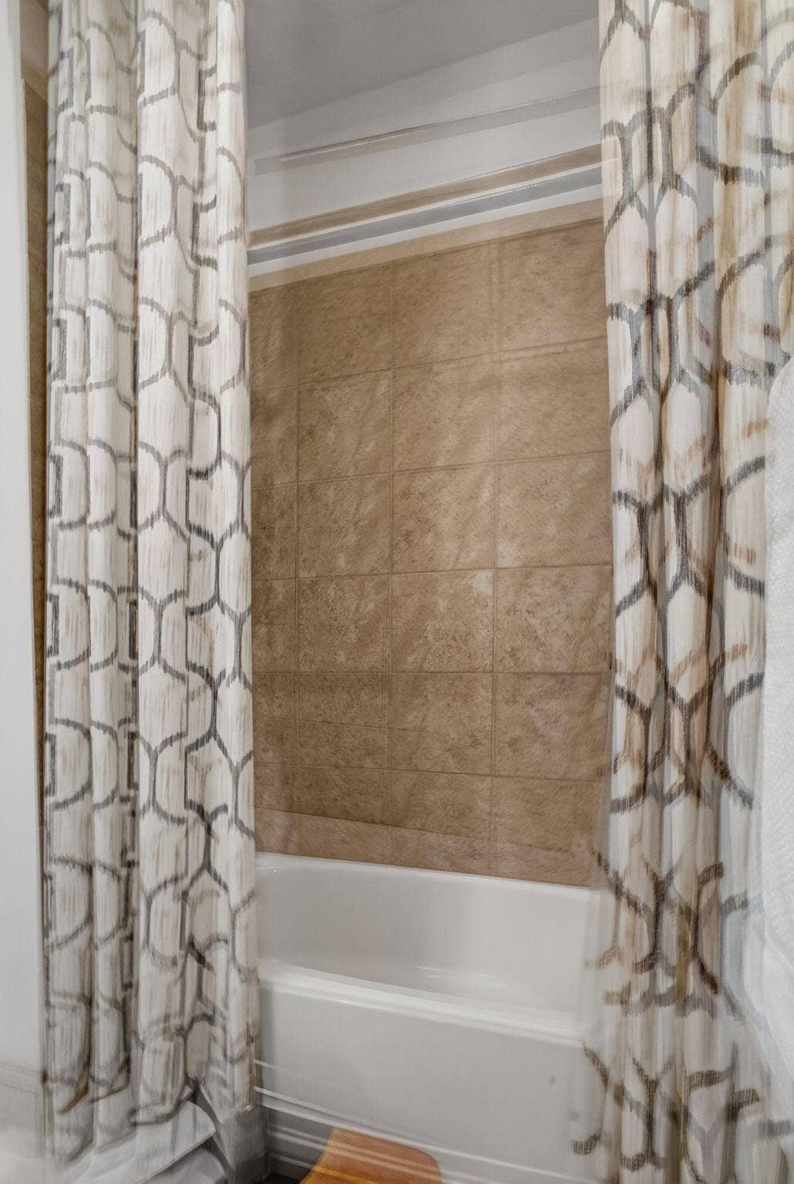
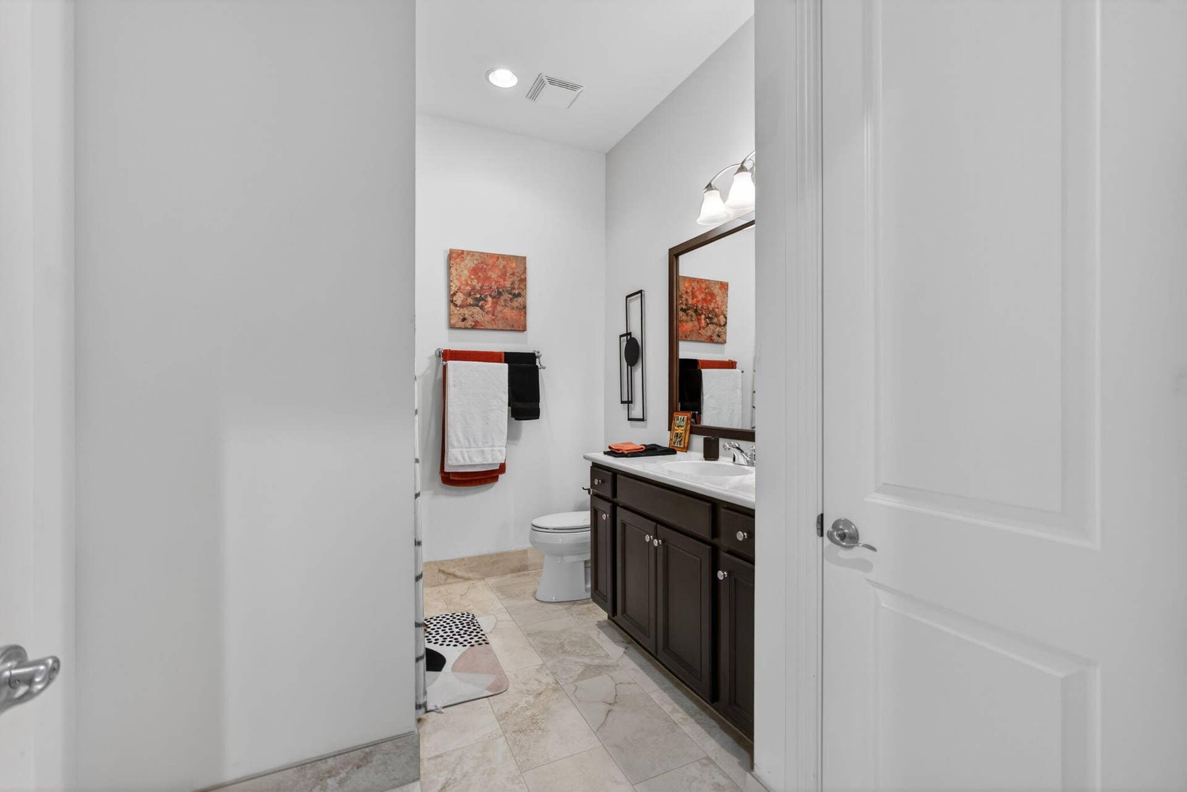
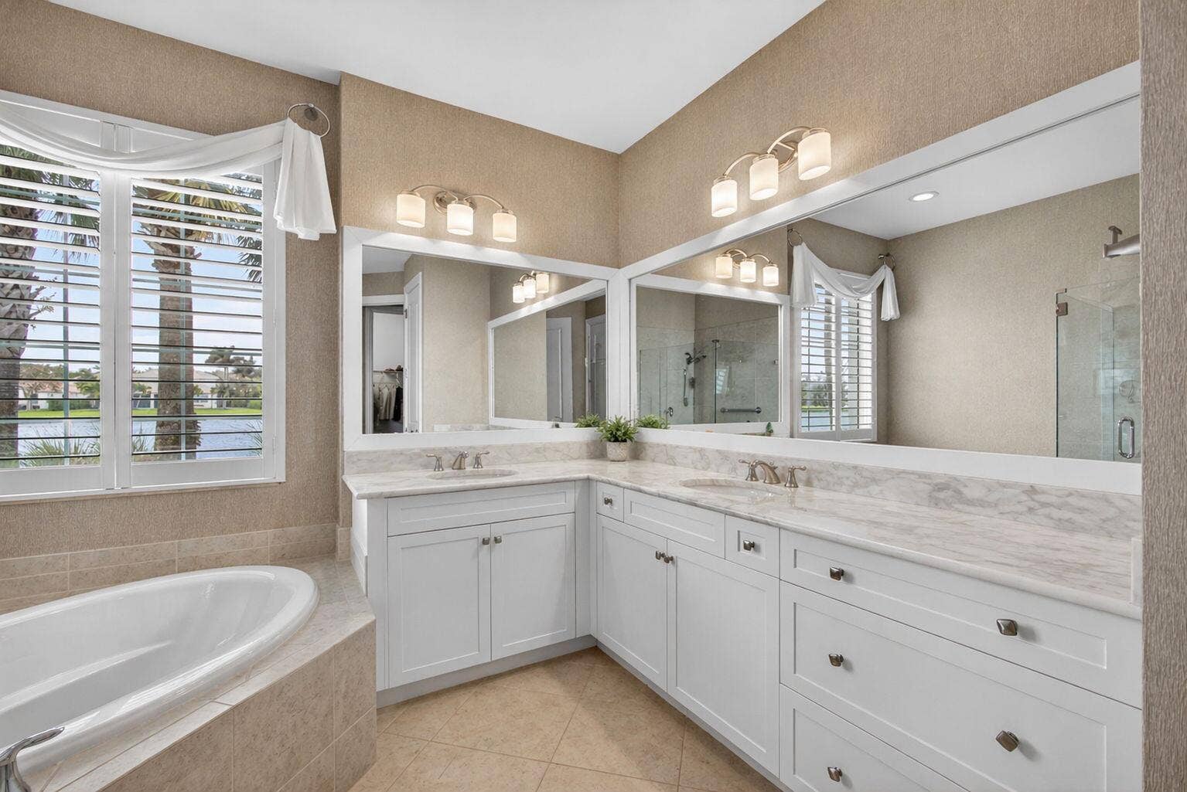
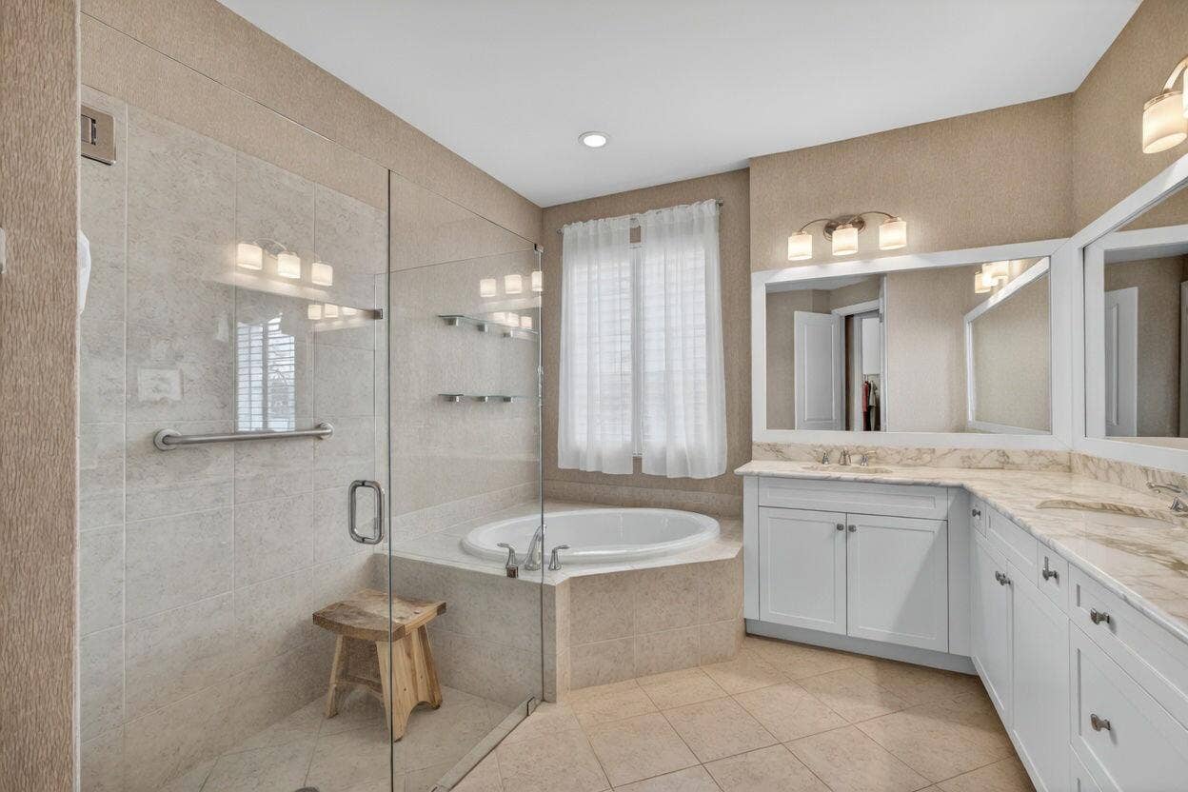
| Interior Features: | BuiltInFeatures, BreakfastArea, Bathtub, DualSinks, EatInKitchen, GardenTubRomanTub, HighCeilings, KitchenIsland, LivingDiningRoom, MainLevelPrimary, Pantry, SittingAreaInPrimary, SplitBedrooms, SoakingTub, TubShower, WalkInClosets |
| Laundry Features: | WasherHookup, Inside, LaundryRoom, LaundryTub, Sink, WasherDryerInstallAllowed |
| Levels: | Two, One |
| Financing Type: | Cash, Conventional, VaLoan |
| Parking Features: | Attached, Driveway, Garage, GolfCartGarage, GarageDoorOpener, SharedDriveway |
| Security Features: | SecuritySystemOwned, SecuritySystem, FireAlarm, FireSprinklerSystem, GatedWithGuard, GatedCommunity, SmokeDetectors, SecurityGuard |
| Zoning: | R1 (city) |
| Price: | $833,000.00 |
|---|---|
| Property Type: | Condominium |
| Total Area: | 2860.0 |
| Waterfront Type: | LakeFront |
| Close Date: | 2026-10-09 |
| Association Fee: | $1,056 |
| Architectural Style: | Mediterranean |
| Association Fee Paid: | Monthly |
| Association Fee Includes: | CommonAreas, CableTv, Insurance, MaintenanceGrounds, Pools, ReserveFund, Roof, Security, Trash, Internet |
| Exterior Features: | Balcony, OutdoorLivingArea |
| Flooring: | Carpet, CeramicTile, Tile |
| Furnished: | Unfurnished |
| Garage?: | Yes |
| Lot Size Area: | 0.0 |
| Middle School: | Independence |
| Pending Timestamp: | 2026-09-17 |
| Pets Allowed: | PetRestrictions, Yes |
| Pool Features: | Association, Heated |
| Stories: | 1 |
| Utilities: | CableConnected, ElectricityConnected, NaturalGasAvailable, SewerAvailable, WaterAvailable |
| View: | GolfCourse, Lake, Water |
| Window Features: | Sliding, StormWindows |
| Pets Allowed?: | Yes |
Listing Courtesy of: Illustrated Properties
Listing Agent: Noreen Layton
516-582-4929

All listings featuring the BMLS logo are provided by BeachesMLS Inc. This information is not verified for authenticity or accuracy and is not guaranteed. © 2026 BeachesMLS, Inc. All rights reserved.
BeachesMLS data last updated on October 10, 2026 03:34 AM - ET
Property Last Updated: October 10, 2026 03:34 AM - ET
