
11240 Reveille Road
Cooper City, FL 33026
$680,000
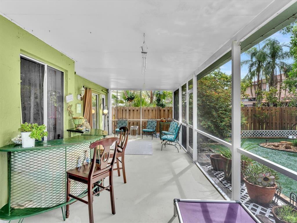
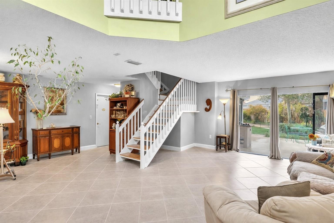
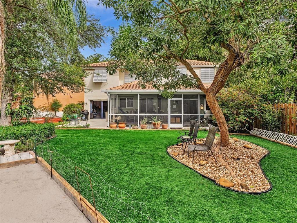
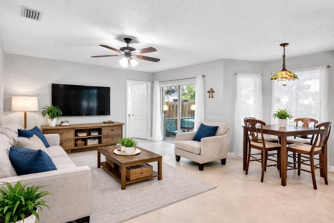
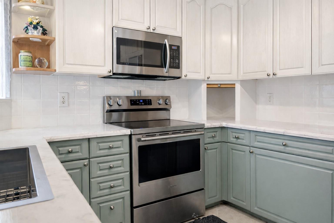
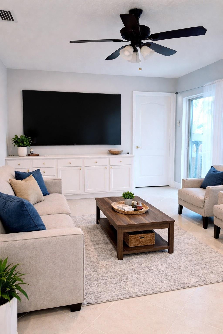
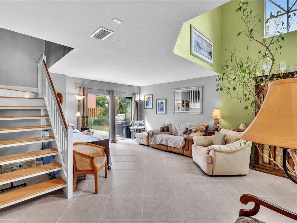
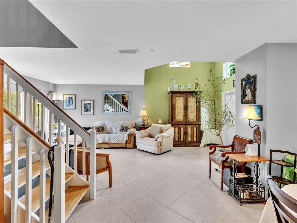
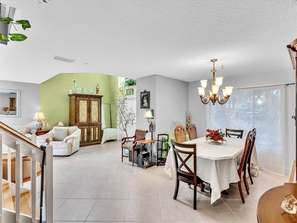
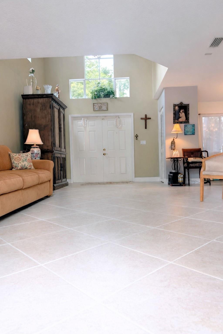
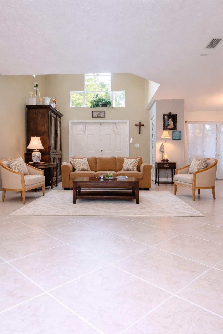
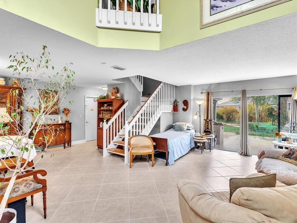
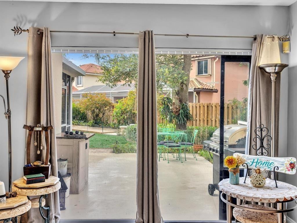
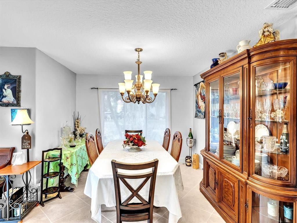
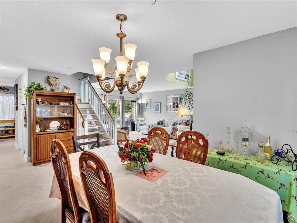
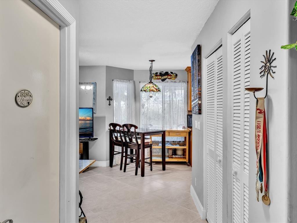
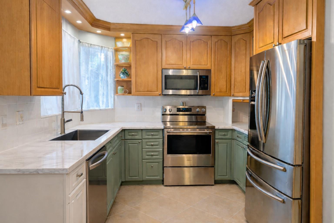
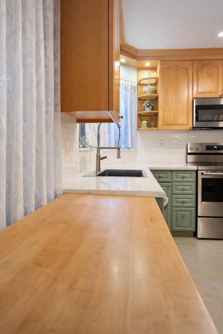
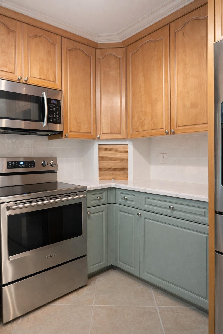
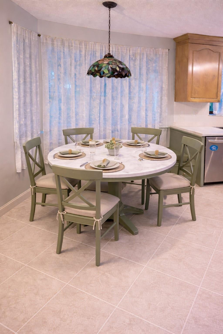
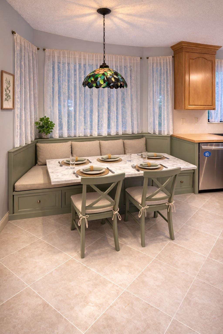
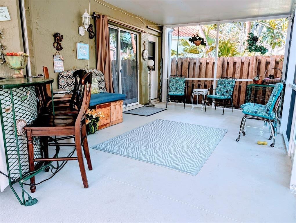
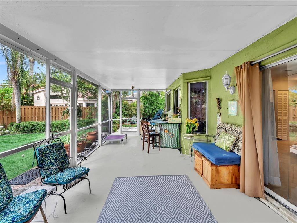
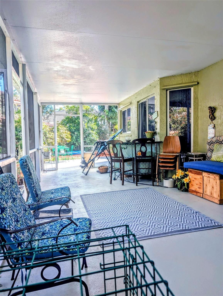
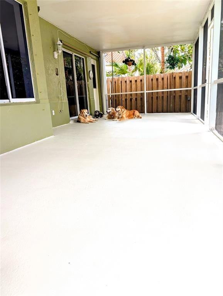
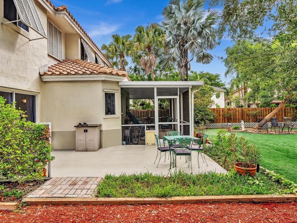
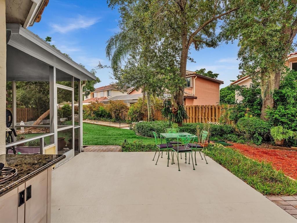
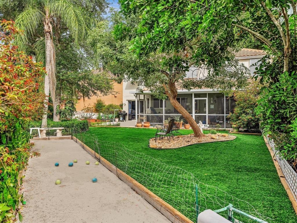
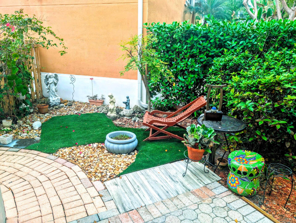
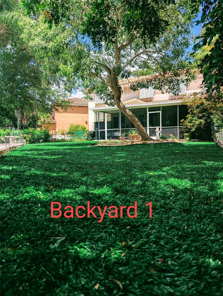
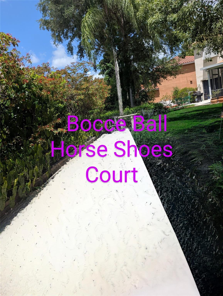
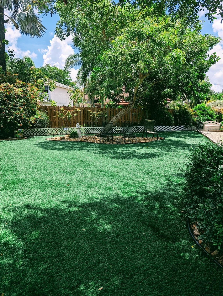
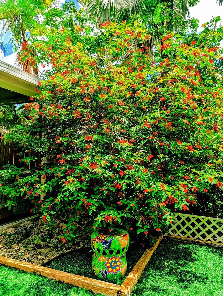
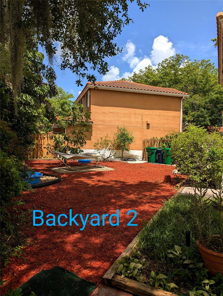
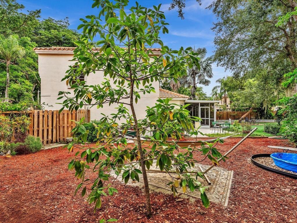
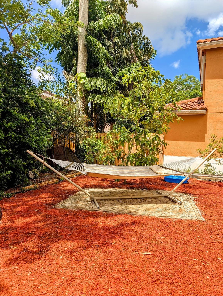
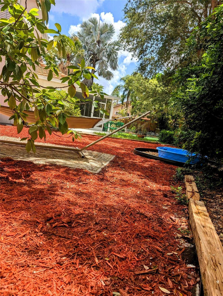
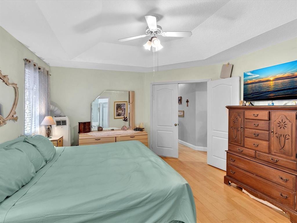
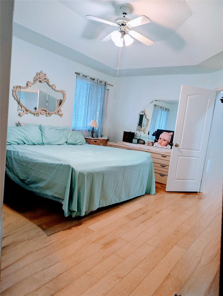
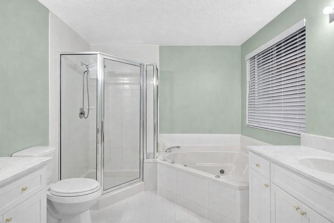
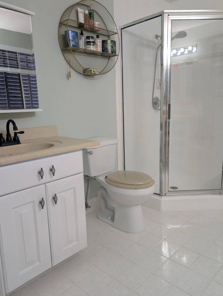
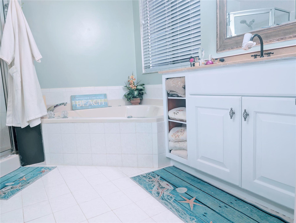
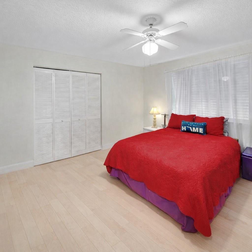
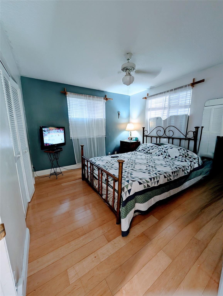
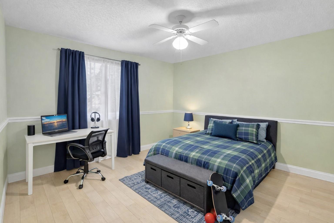
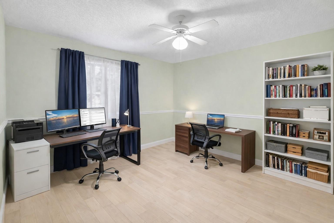
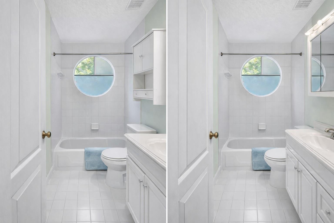
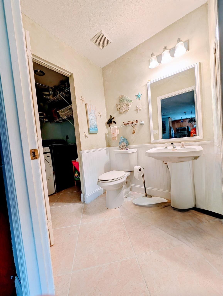
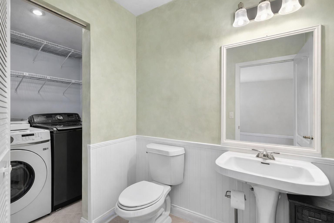
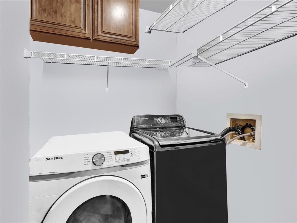
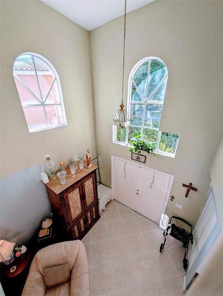
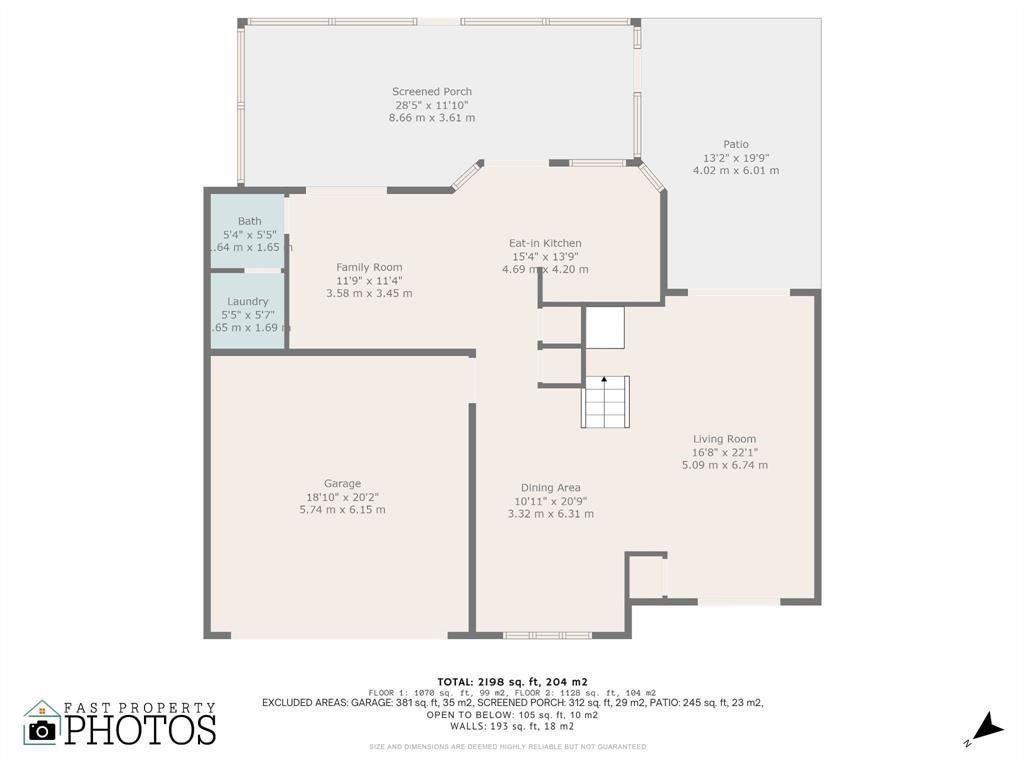
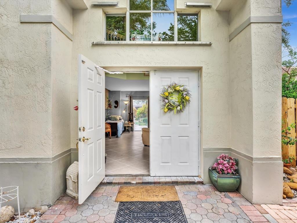
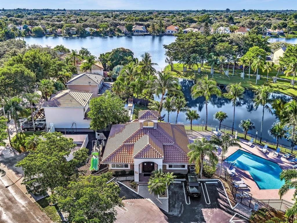
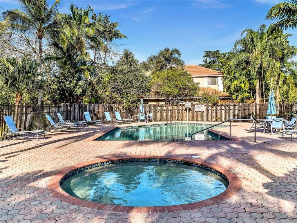
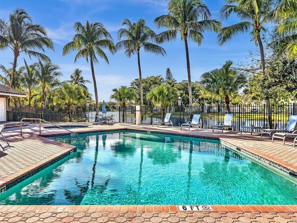
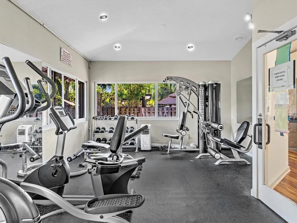
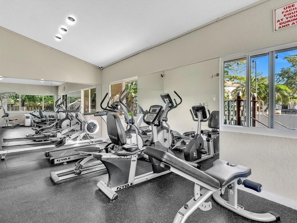
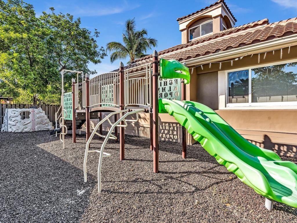
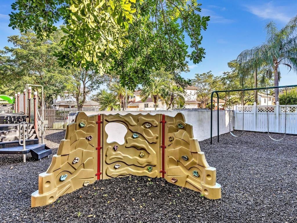
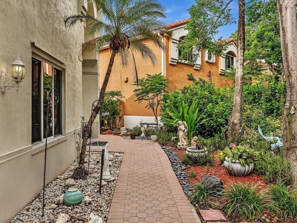
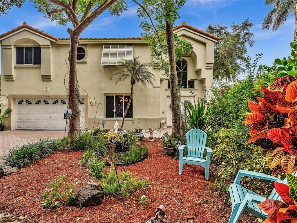
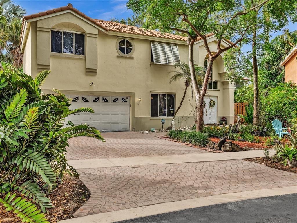
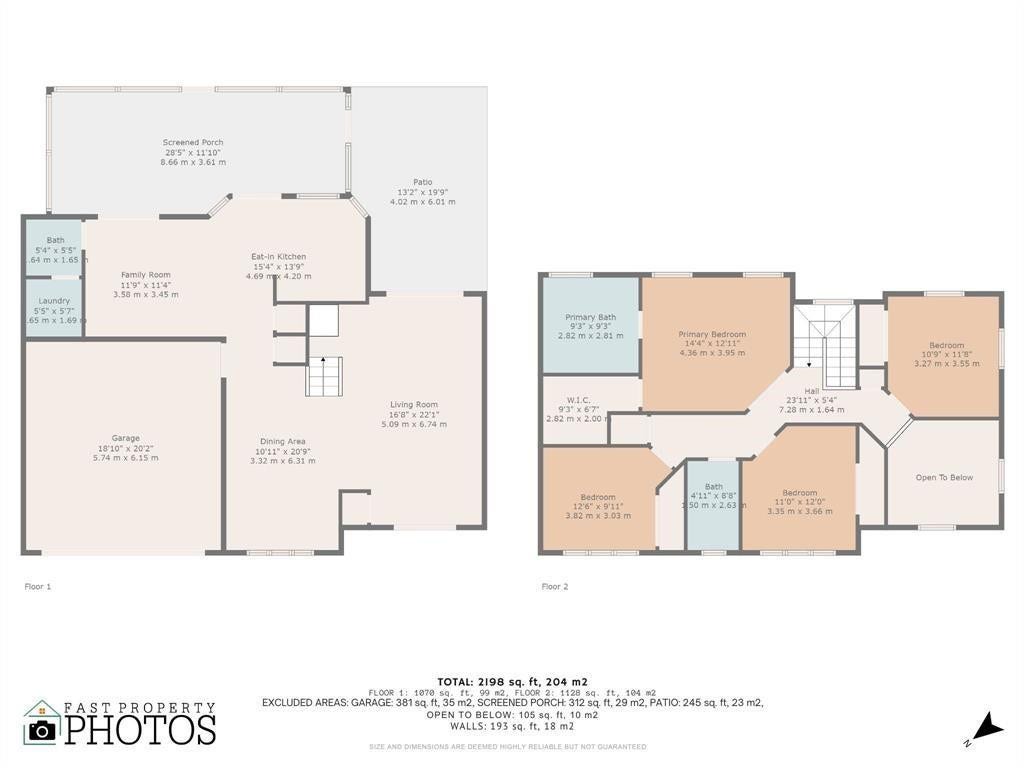
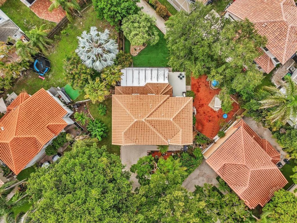
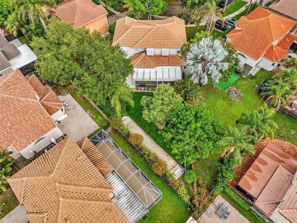
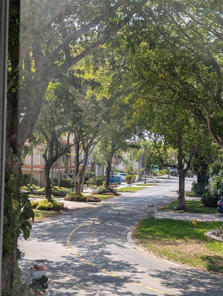
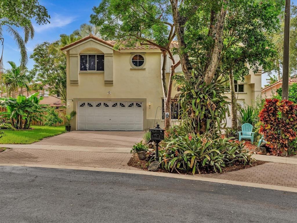
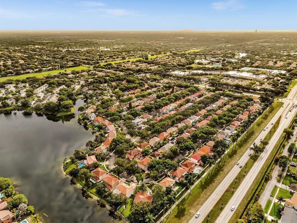
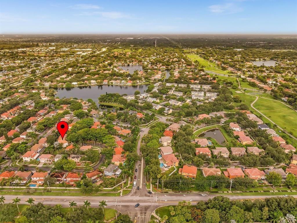
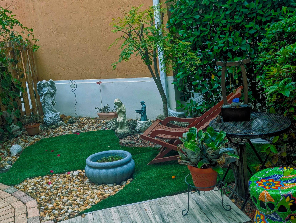
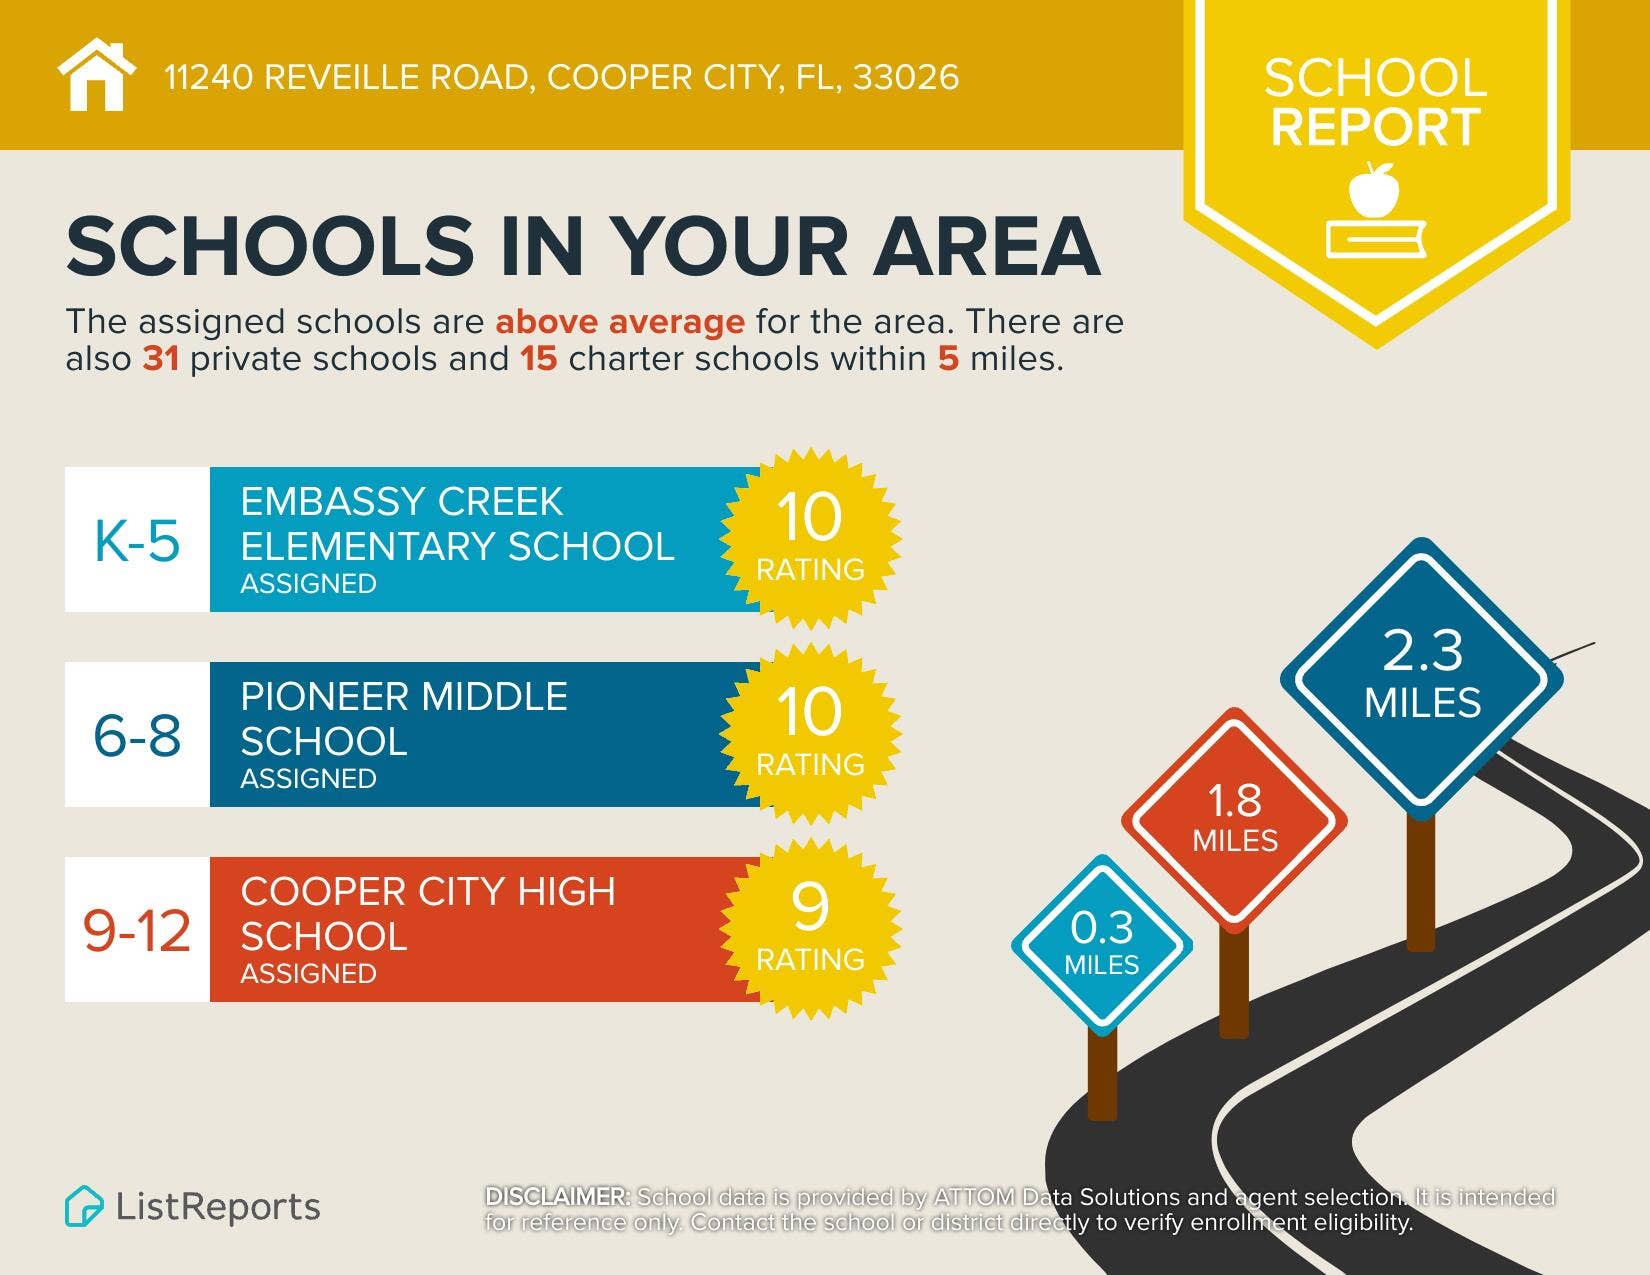
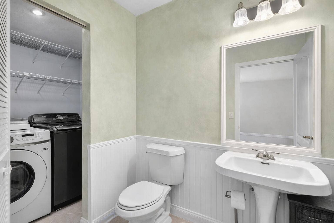
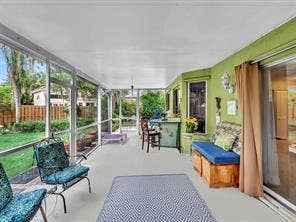
This is your chance to have entry pricing on a TRUE 4 BEDROOM HOME that is all about location. ~There have been lots of changes to this home after our deals did not close ~ There will be new appliances added to the custom built kitchen or buyer credit ~Largest irregular interior lot in neighborhood, No traffic behind you ~ It's like having 2 separate backyards & No worry about watering/cutting the grass Broward is on Watering Restrictions~1 side is artificial grass w/horseshoe pit ~ Roofed/Screened patio is 28 X15~open patio is 18x18~ Walk 4 houses down & cross the street to pool/gym/tot lot. Being on the 1st street is easy access in/out. ~ Embassy Lakes Elementary is walking distance even for the wee ones ~ 5 lights to I-75 & 5 lights to I595. ~Yard getting done soon ~ We have low Taxes Kitchen and bathrooms & some stuff are not the same from the last listing. Lot's of work has been done. ~ Please note the Extremely Low Taxes that are there. That is a savings for you for the rest of the year. Then you will be reassessed next year and they will go up. ~ Sellers are still doing things to the home but are ready to sell now ~ New kitchen appliances or the buyer can have a credit for something else they want. ~ Roof is 2020 ~ We have added more ...
+ Read More| MLS#: | F10556444 |
|---|---|
| Status: | Closed |
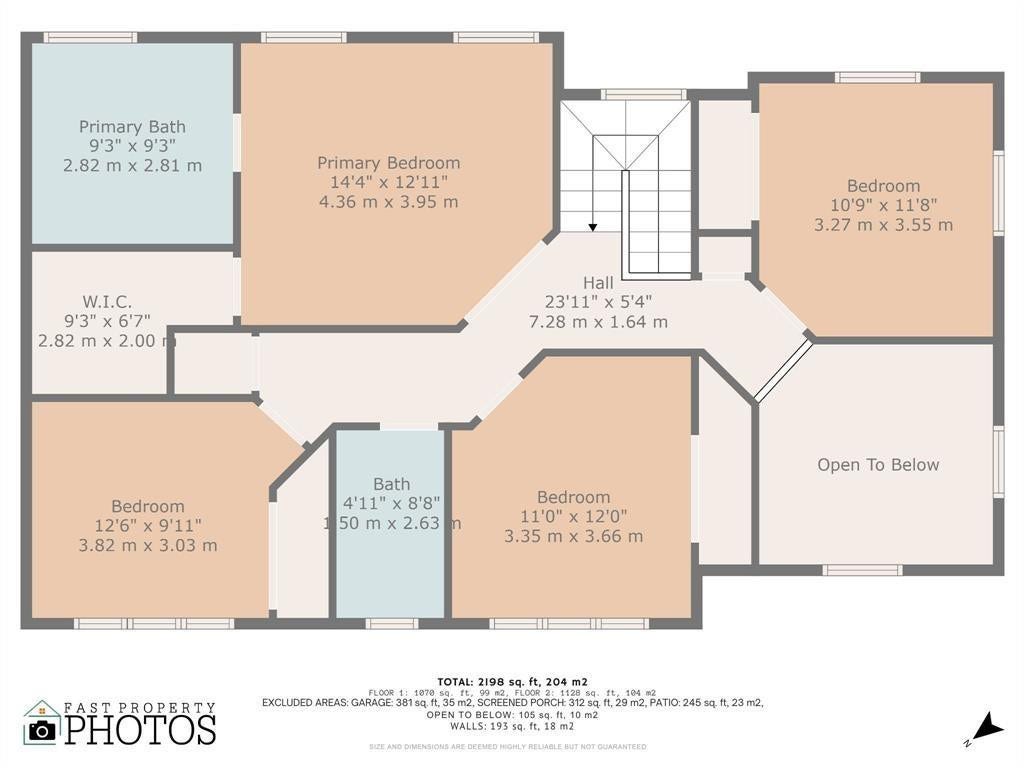
| Living Area: | 2,098 |
| Close Price: | $680,000 |
| Association: | Rock Creek Phase Two |
| Lot Size Square Feet: | 7,405.2 |
| Year Built: | 1992 |
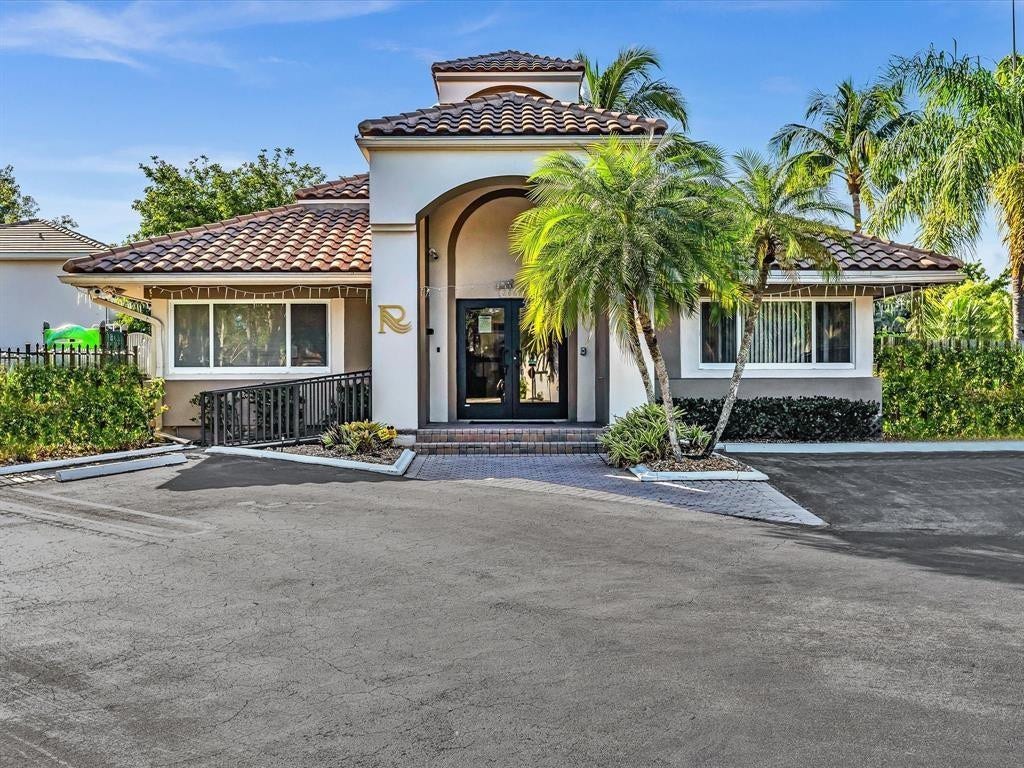
| Amenities: | BasketballCourt, Clubhouse, FitnessCenter, MaintenanceGrounds, Gated, Maintenance, Other, Playground, Park, Pool, Parking, Sidewalks, Trails |
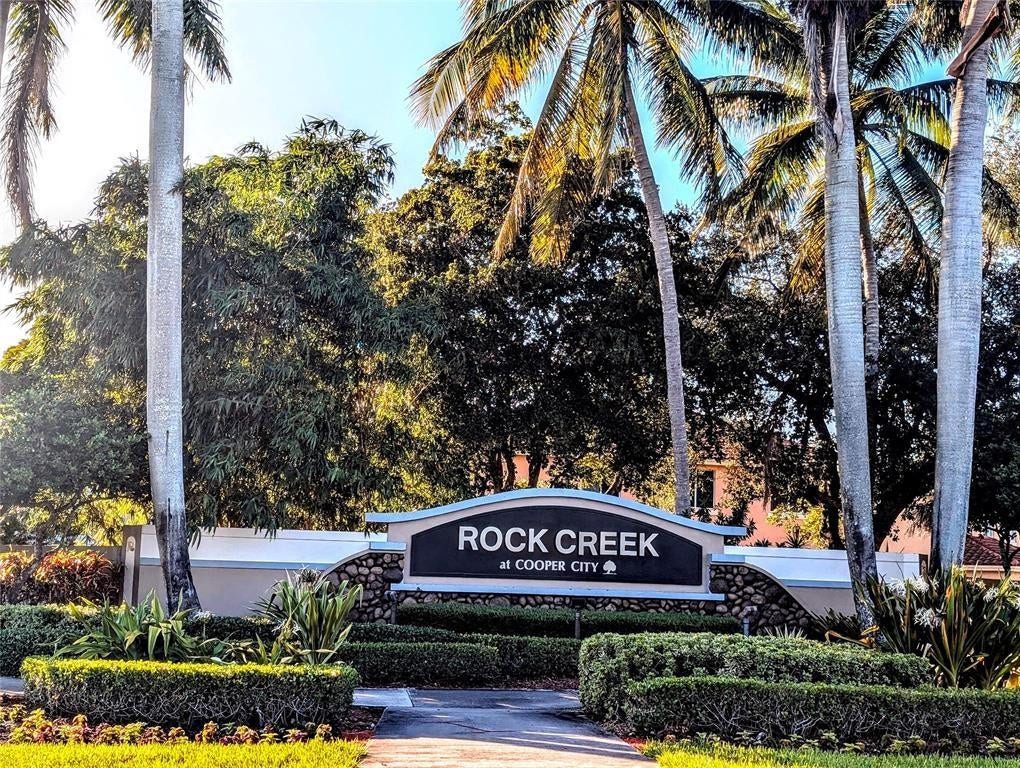
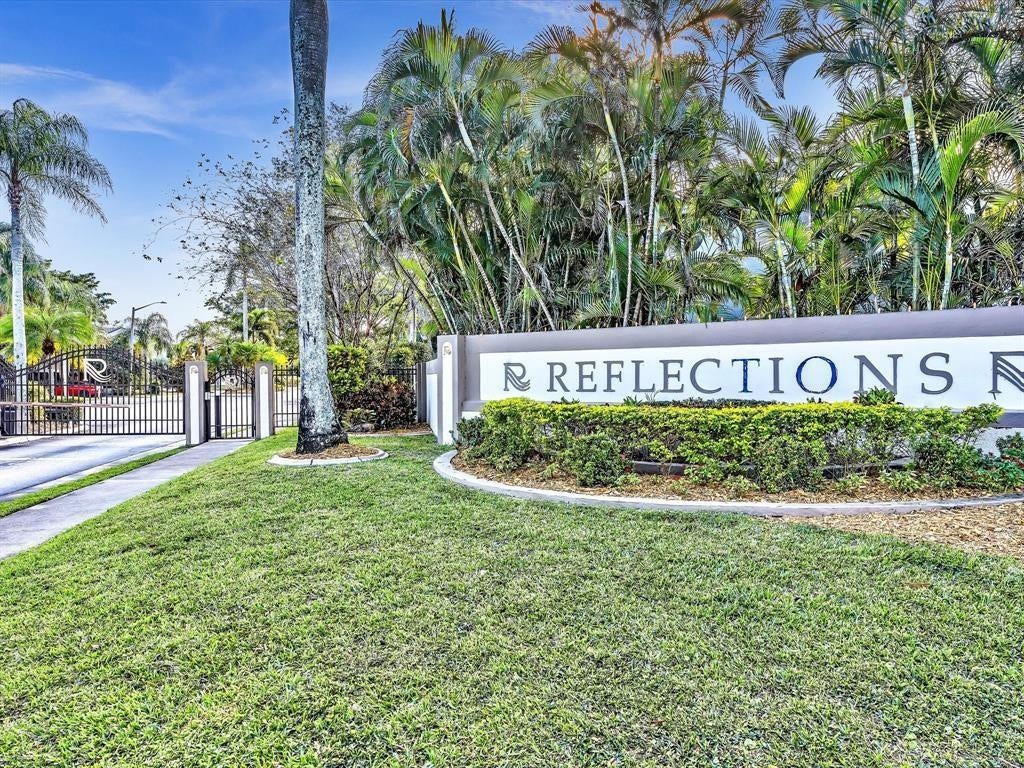
| Association Name: | Reflections at Rock Creek |
| Association Phone: | 954-435-2424 |
| Association?: | Yes |
| Covered Spaces: | 2.0 |
| Direction Faces: | Northwest |
| Elementary School: | Embassy Creek |
| Garage Spaces: | 2.0 |
| High School: | Cooper City |
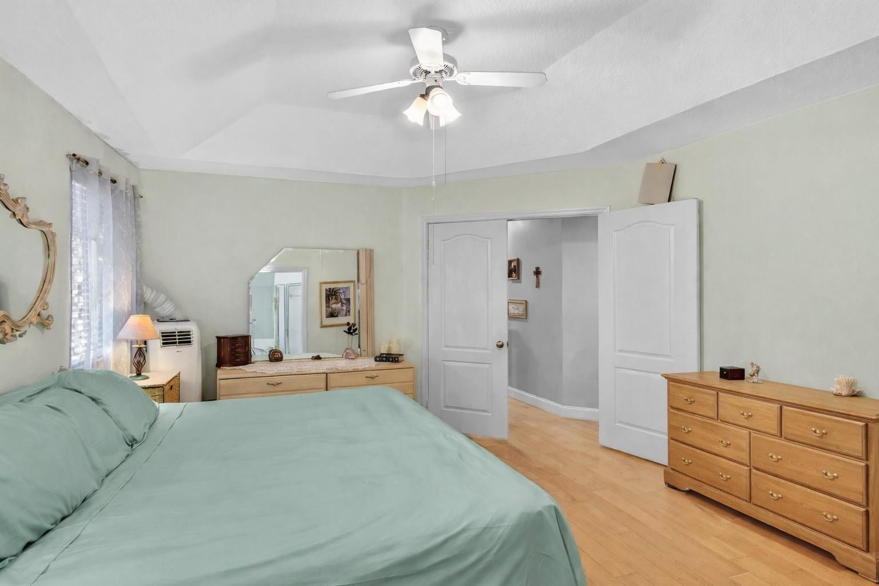
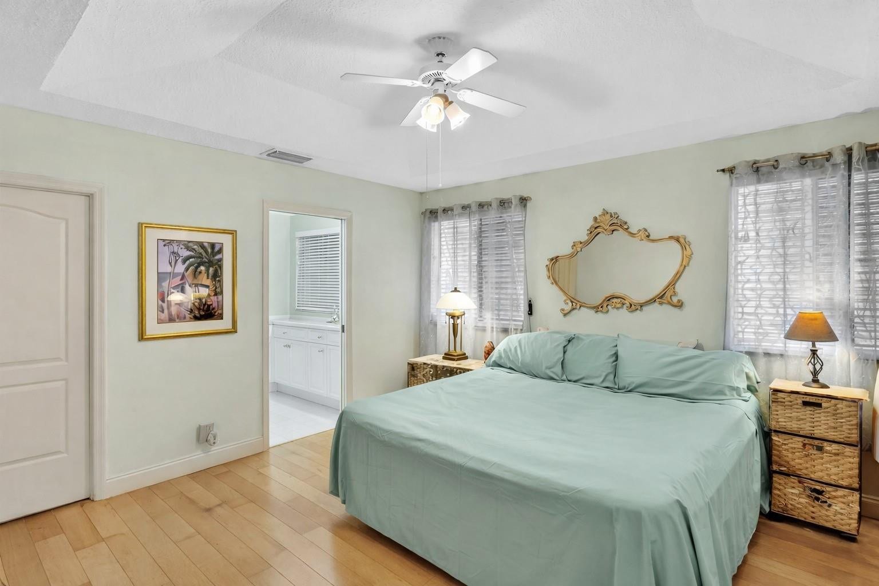
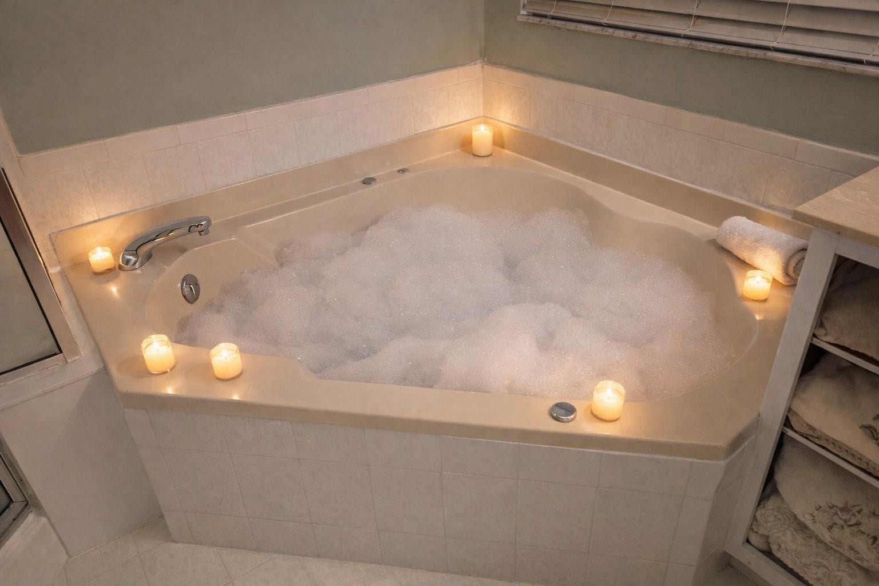
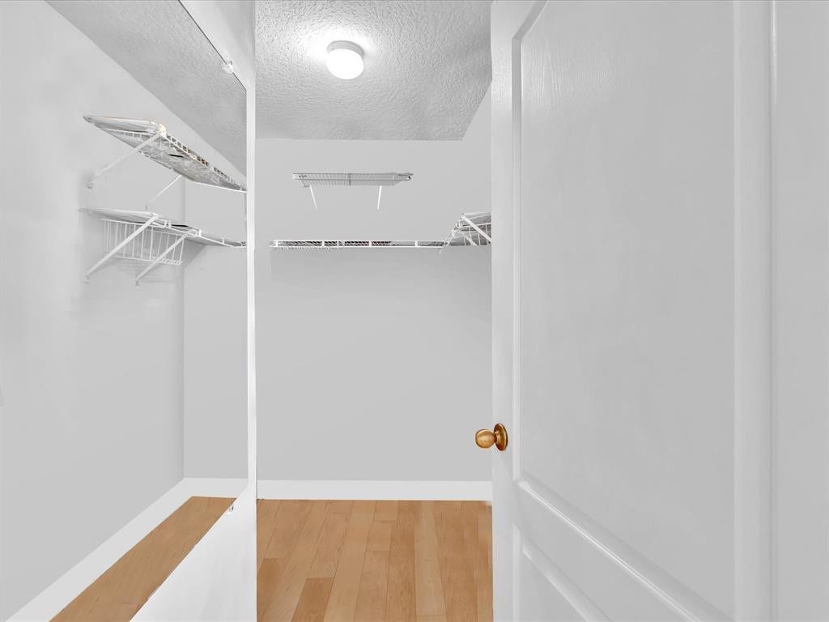
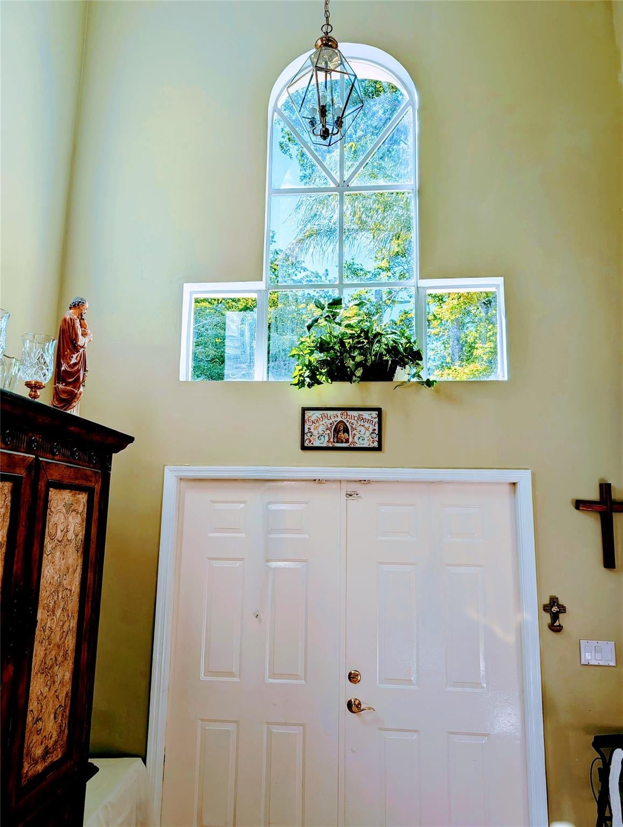
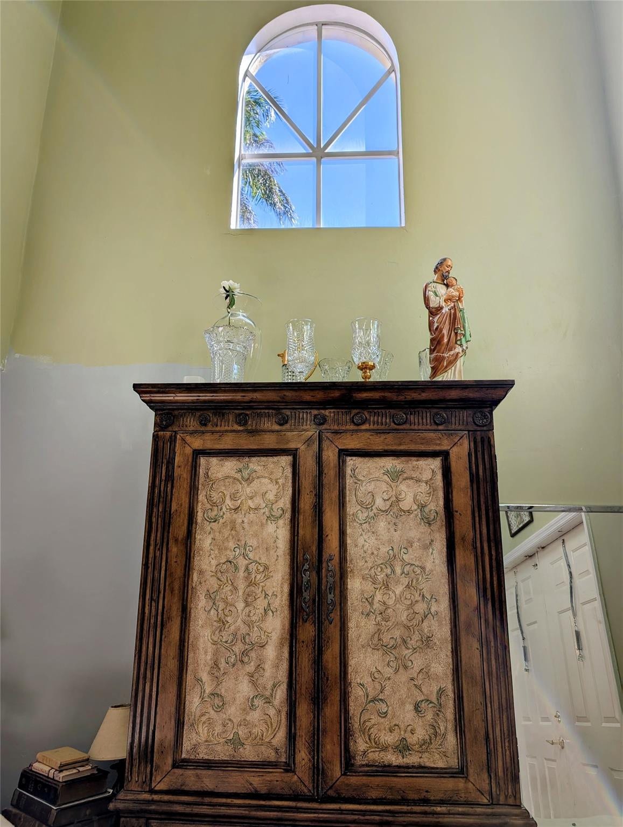
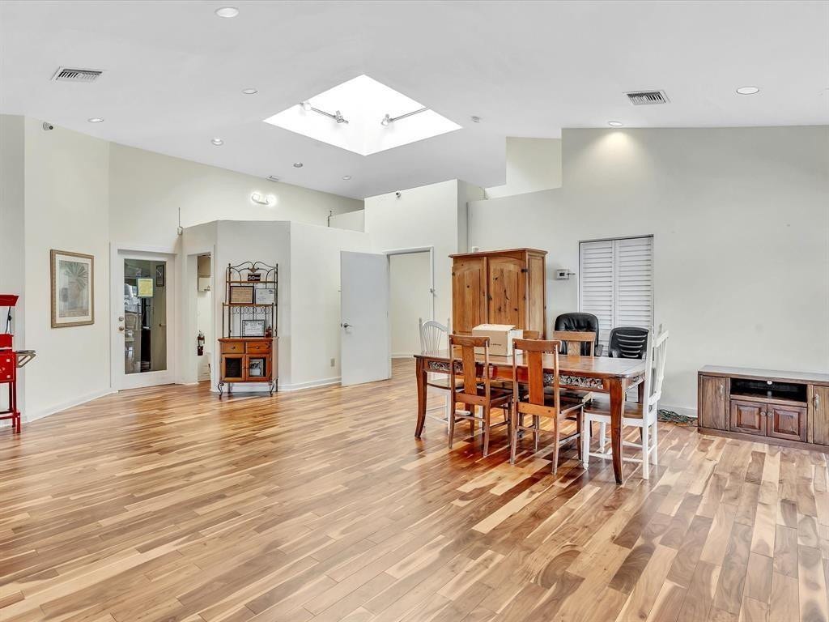
| Interior Features: | BuiltInFeatures, BreakfastArea, Bathtub, CathedralCeilings, DiningArea, SeparateFormalDiningRoom, DualSinks, EntranceFoyer, GardenTubRomanTub, HighCeilings, JettedTub, Other, SplitBedrooms, SoakingTub, SeparateShower, UpperLevelPrimary, VaultedCeilings, WalkInClosets |
| Laundry Features: | LowerLevel, LaundryRoom, WasherDryerInstallAllowed |
| Levels: | Two |
| Financing Type: | Cash, Conventional, FHA, VaLoan |
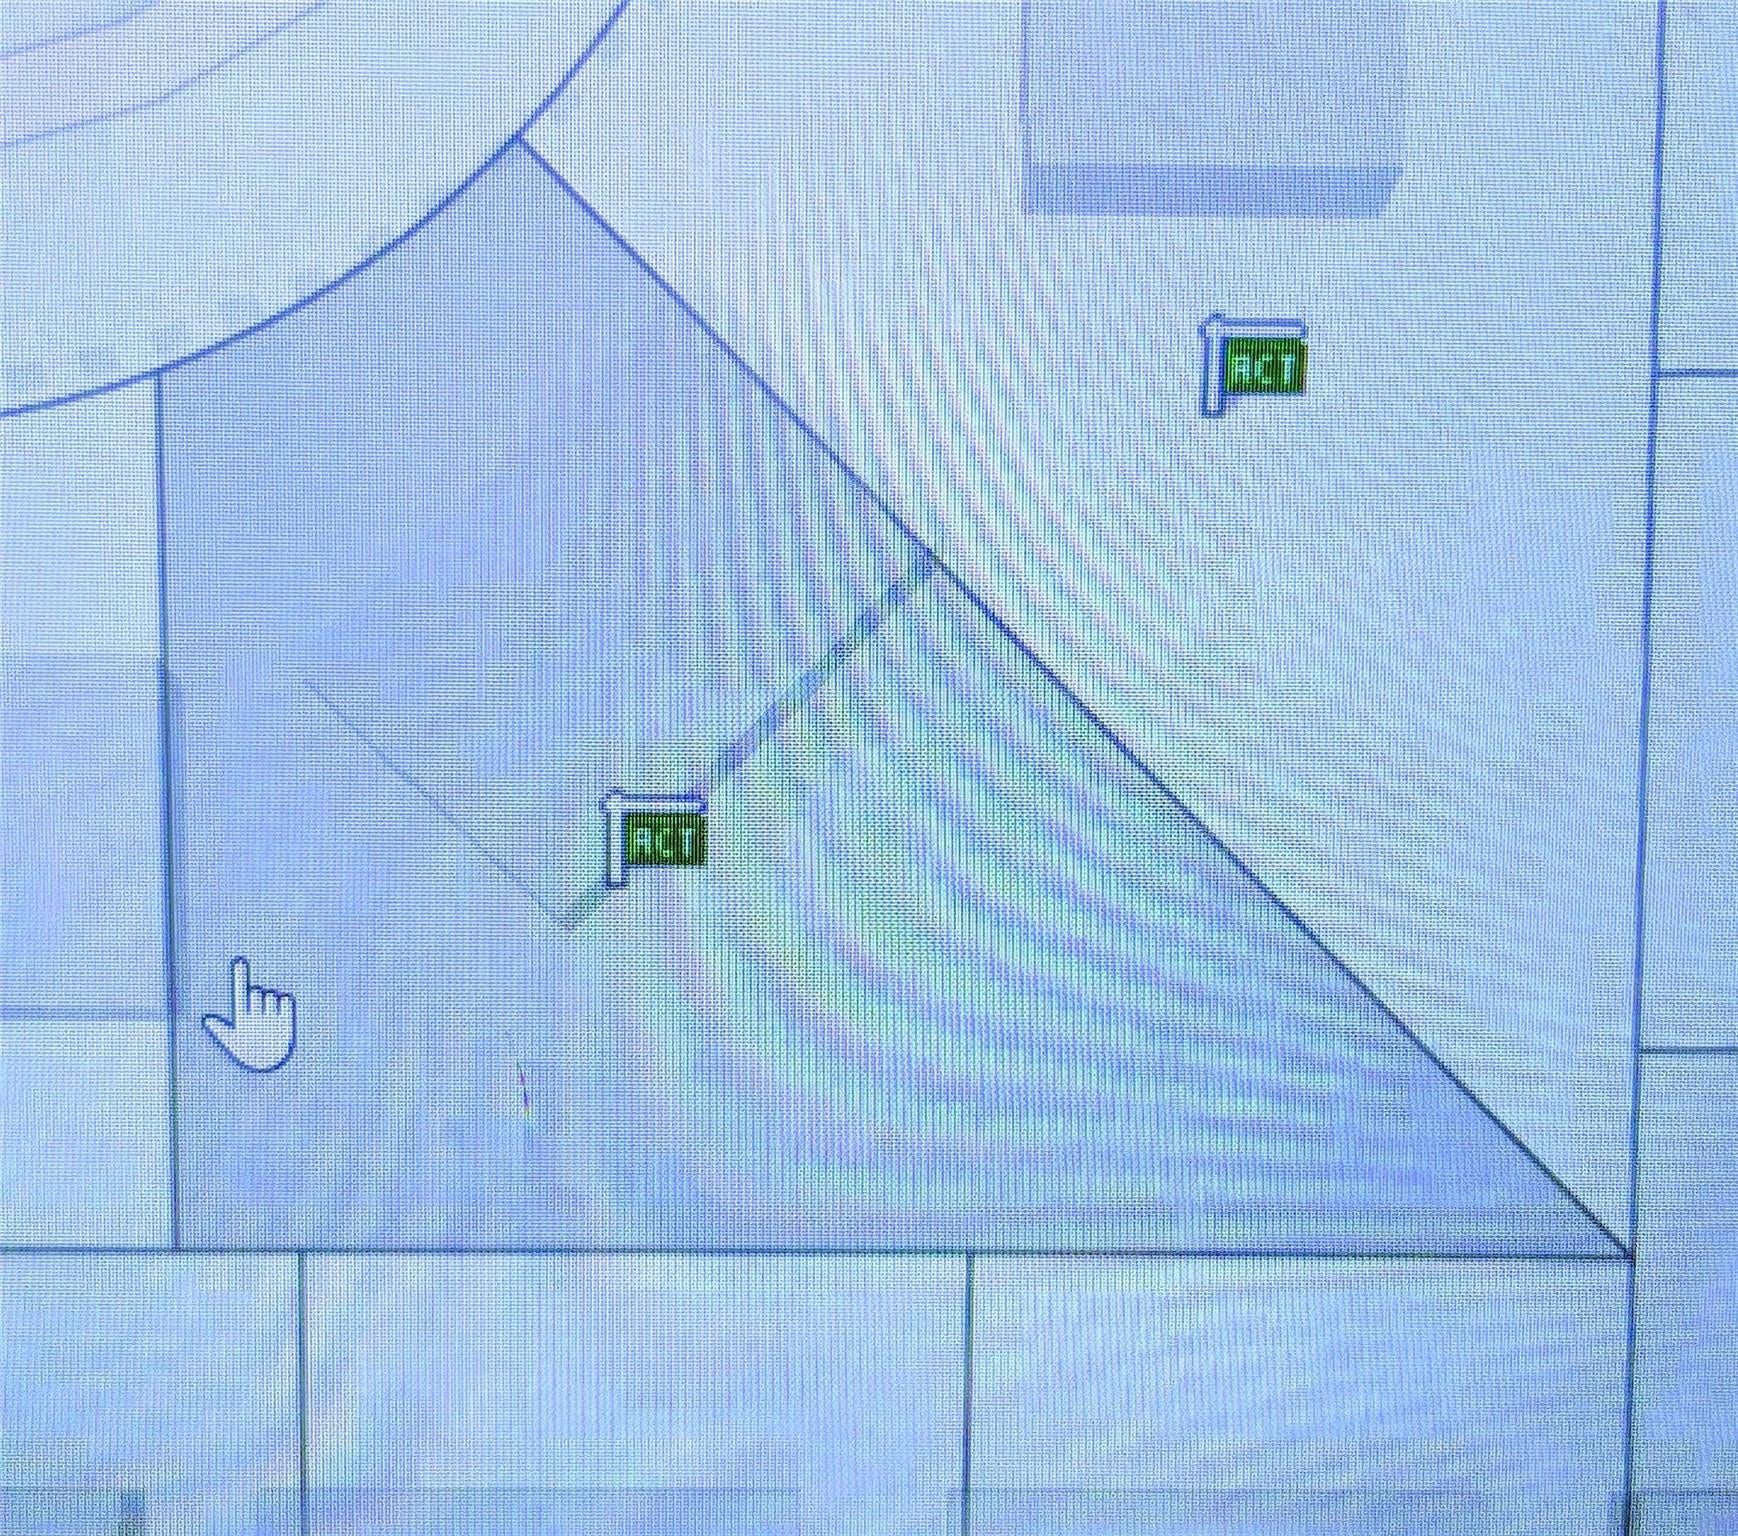
| Lot Size Dimensions: | Irregular |
| Parking Features: | Attached, Driveway, Garage, GarageDoorOpener, PaverBlock |
| Security Features: | SecurityGate, GatedCommunity, KeyCardEntry, MotionDetectors, SmokeDetectors |
| Zoning: | PUD |
| Price: | $680,000.00 |
|---|---|
| Property Type: | SingleFamilyResidence |
| Total Area: | 2518.0 |
| Close Date: | 2026-05-22 |
| Association Fee: | $350 |
| Association Fee Paid: | Quarterly |
| Association Fee Includes: | CommonAreas, LegalAccounting, Pools, RecreationFacilities, ReserveFund |
| Exterior Features: | Awnings, Courtyard, Lighting, OutdoorLivingArea, Other, Porch, RoomForPool |
| Flooring: | CeramicTile, Tile, Wood |
| Furnished: | Unfurnished |
| Garage?: | Yes |
| Lot Size Area: | 7562.0 |
| Middle School: | Pioneer |
| Pending Timestamp: | 2026-05-06 |
| Pets Allowed: | NoPetRestrictions, Yes |
| Pool Features: | Association, OutsideBathAccess |
| Stories: | 2 |
| Utilities: | CableAvailable |
| View: | Garden, Other |
| Window Features: | Arched, Blinds, Sliding, Shutters |
| Pets Allowed?: | Yes |
Listing Courtesy of: RE/MAX Select Group
Listing Agent: Deborah L Gibes
954-483-3439

All listings featuring the BMLS logo are provided by BeachesMLS Inc. This information is not verified for authenticity or accuracy and is not guaranteed. © 2026 BeachesMLS, Inc. All rights reserved.
BeachesMLS data last updated on October 08, 2026 08:40 PM - ET
Property Last Updated: October 08, 2026 08:40 PM - ET
