


11244 NW 77th Place
Parkland, FL 33076
$1,590,000
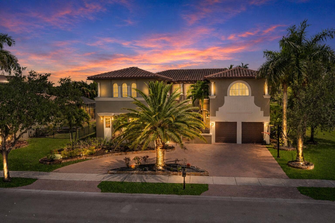
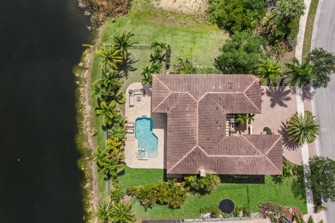
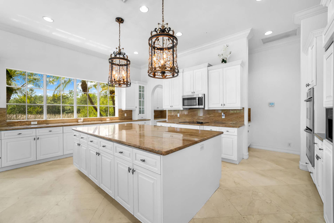
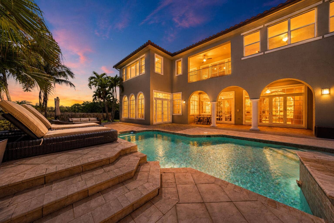
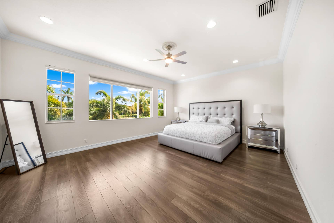
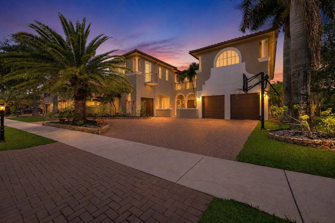
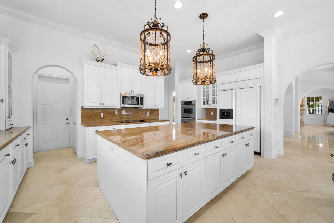
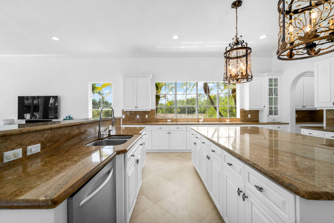
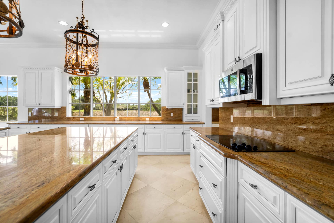
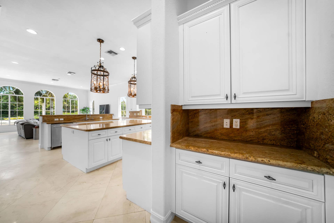
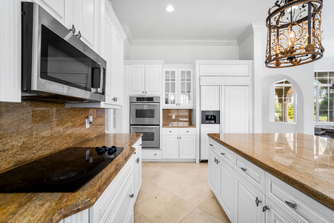
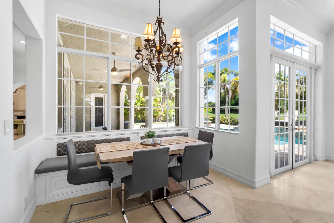
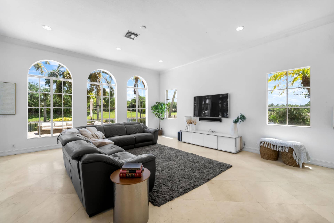
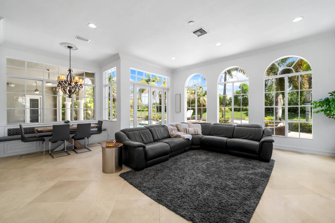
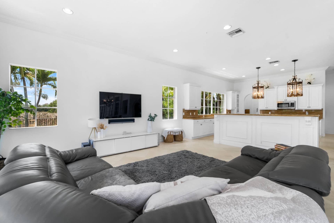
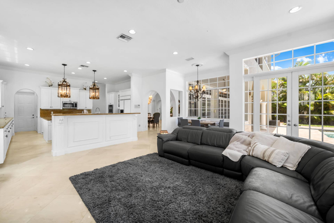
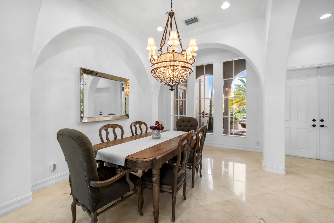
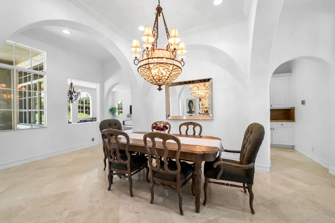
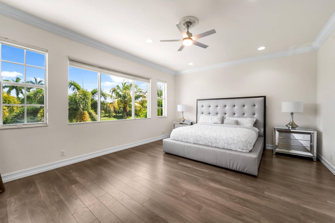
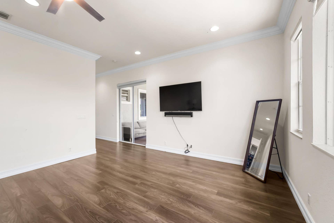
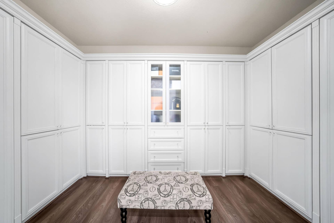
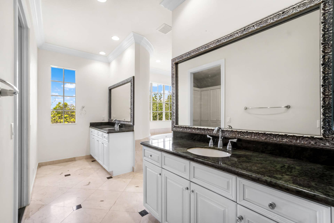
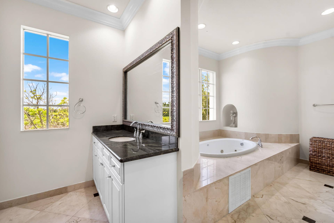
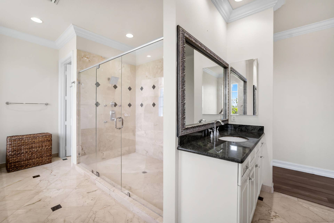
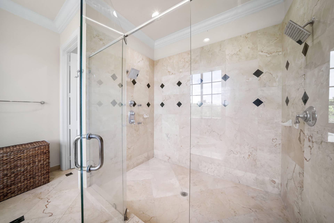
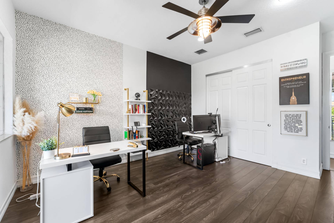
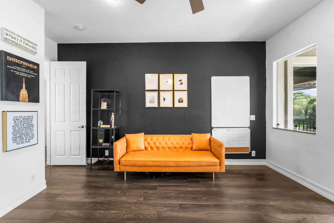
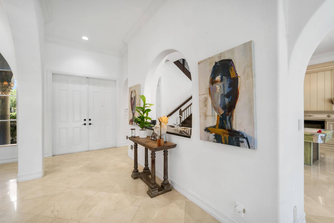
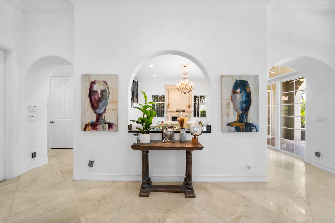
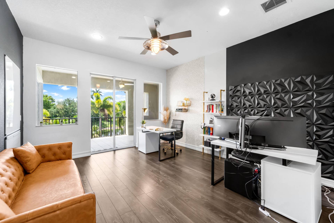
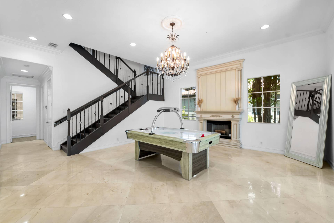
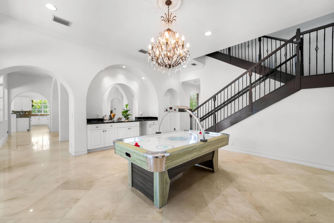
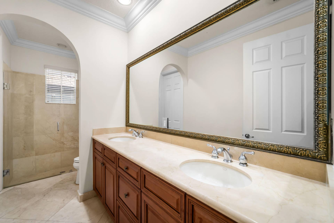
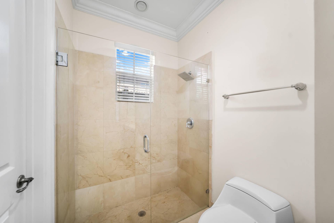
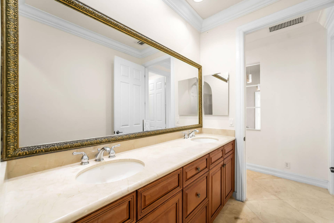
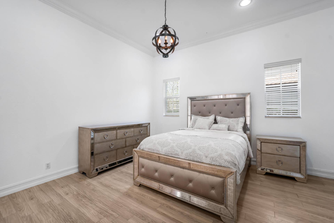
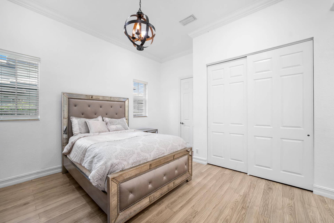
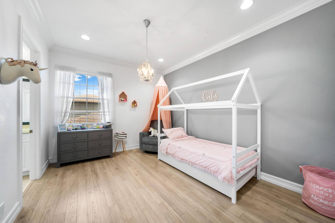
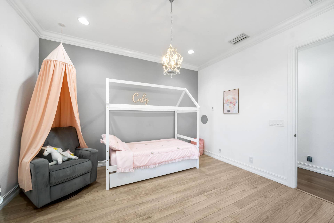
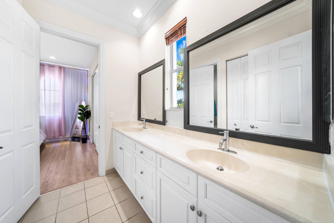
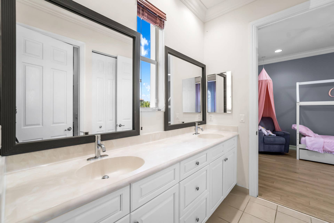
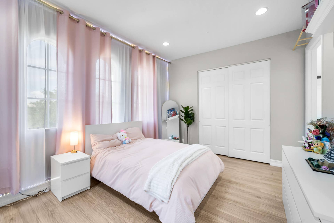
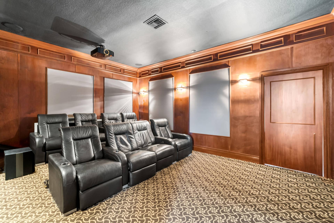
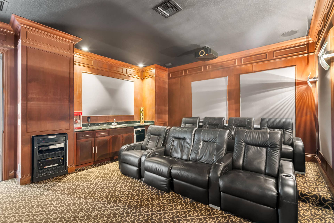
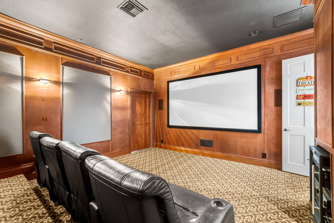
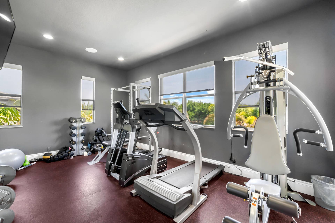
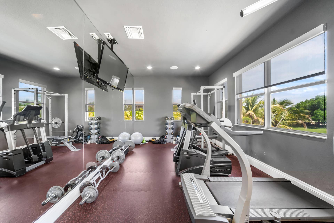
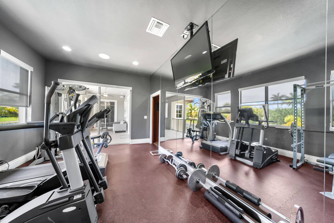
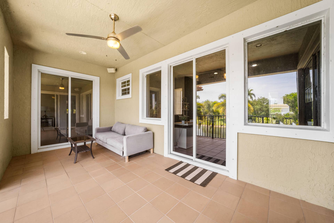
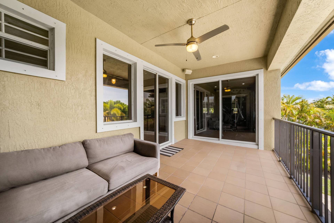
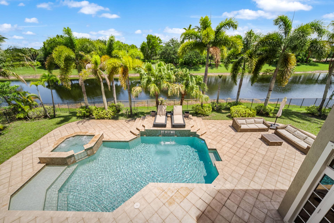
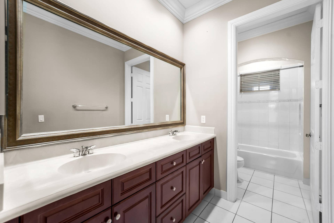
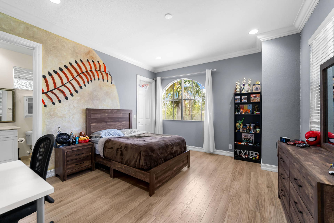
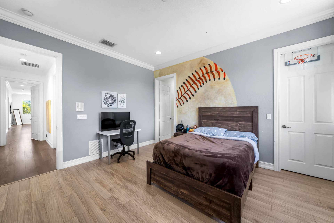
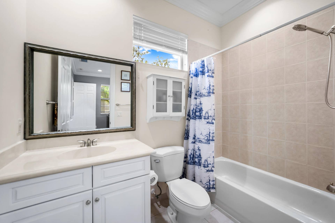
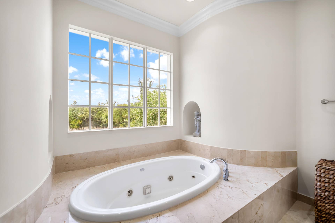
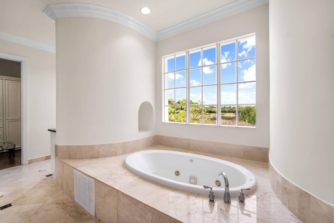
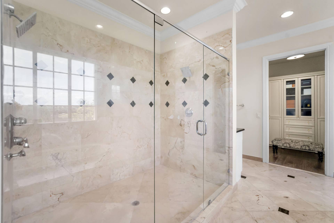
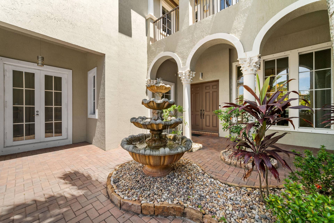
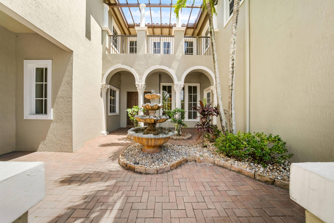
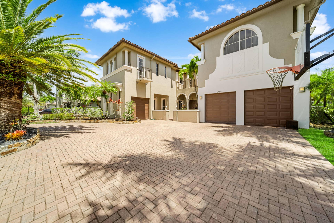
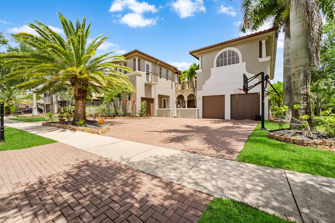
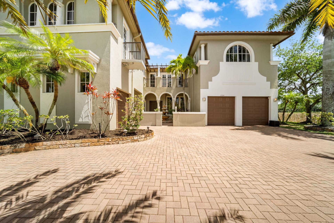
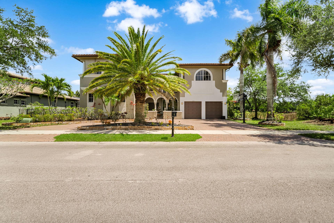
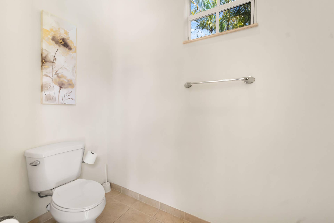
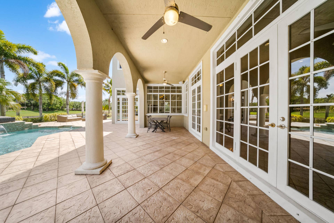
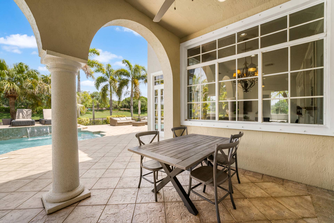
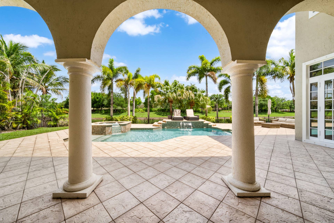
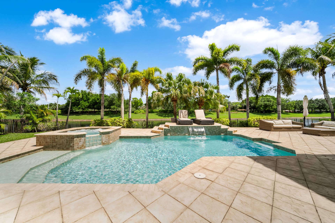
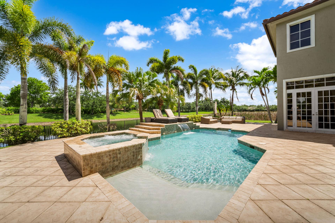
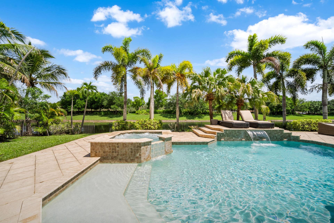
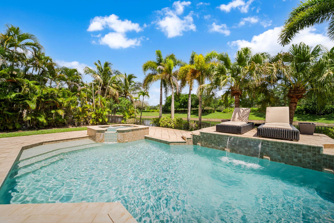
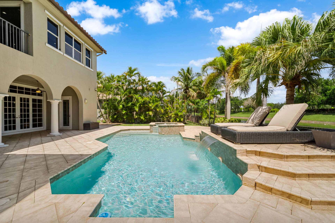
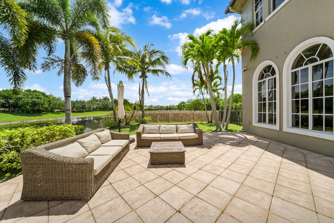
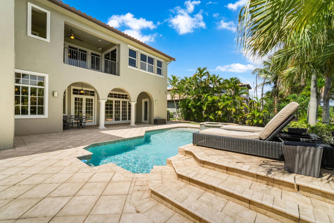
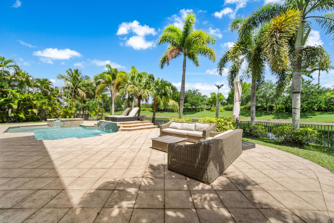
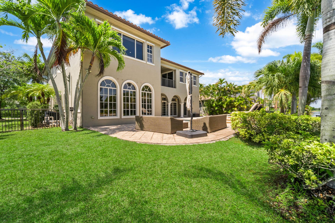
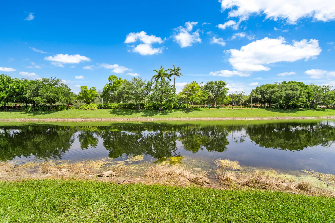
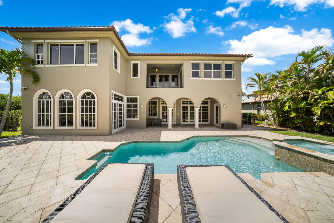
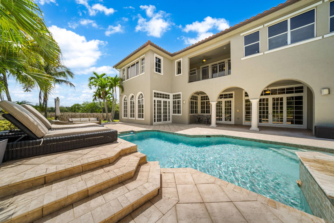
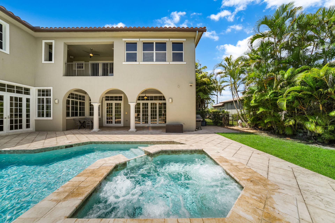
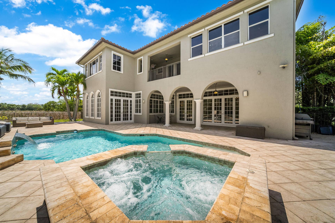
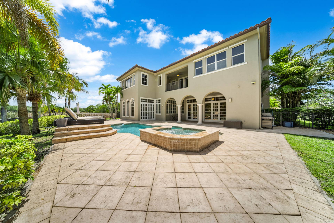
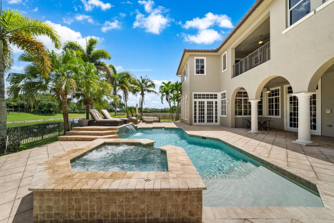
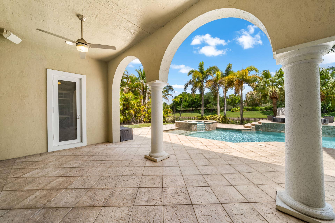
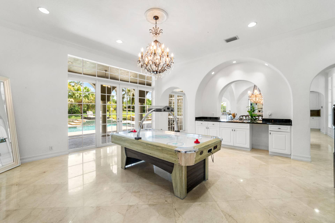
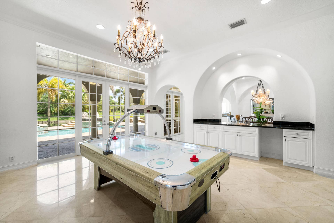
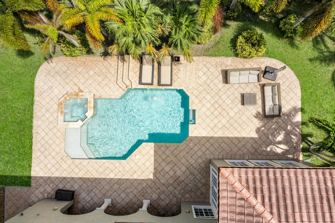
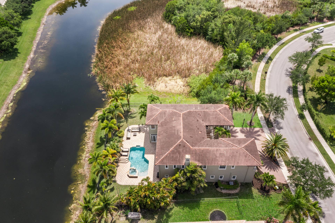
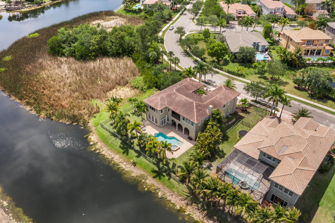
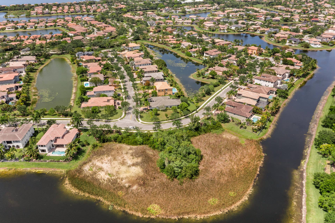
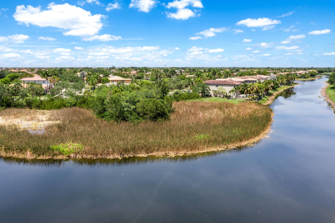
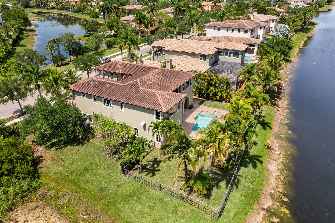
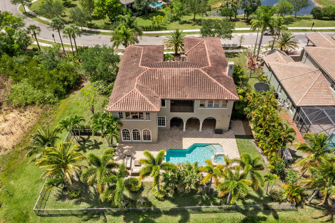
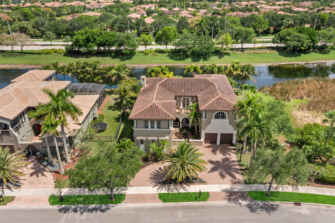
Over 5,600 SqFt Under Living! Chesapeake Model w/6 Full Beds + Theatre & Gym, 5.5 Baths Pool Home On A Waterfront Lot w/3-Car Garage . Huge Kitchen w/Granite Counters, Enormous Island, Breakfast Bar, & Stainless Steel Appliances, Double Oven. Marble Floors Downstairs, Primary Suite w/Sitting Area, Walk-In Closet w/Built-Ins, Dual Vanities & Sinks, Separate Tub & Shower. Separate Movie Theatre Room w/Wet Bar, Gym, Balcony & Full Bed Guest Suite Downstairs. Outside Area w/Covered Patio, Extended Pavers, Half Cabana Bath, Swimming Pool & Spa Overlooking Gorgeous Water Views Perfect For Entertaining. Open Floor Plan, Wet Bar, High Ceilings, & Crown Molding Throughout. 24-Hour Guard Gated Community, 2 Clubhouses, Fitness Centers, Pool & Spa, Tennis, Basketball, & More, A-Rated Schools,
| MLS#: | B26025676 |
|---|---|
| Status: | Closed |
| Living Area: | 5,610 |
| Close Price: | $1,590,000 |
| Association: | Greenbriar Plat 174 93 |
| Year Built: | 2006 |
| Amenities: | BasketballCourt, Clubhouse, FitnessCenter, Gated, Playground, Pool, RecreationFacilities, SpaHotTub, Security, TennisCourts |
| Association Name: | Heron Bay Communities Association |
| Association Phone: | 954-575-2200 |
| Association?: | Yes |
| Covered Spaces: | 3.0 |
| Direction Faces: | Northwest |
| Elementary School: | Park Trails |
| Frontage Type: | Waterfront |
| Garage Spaces: | 3.0 |
| High School: | Marjory Stoneman Douglas |
| Interior Features: | BuiltInFeatures, BedroomOnMainLevel, Bathtub, ClosetCabinetry, DiningArea, SeparateFormalDiningRoom, JettedTub, KitchenIsland, MainLevelPrimary, Pantry, SplitBedrooms, SoakingTub, SeparateShower, WalkInClosets |
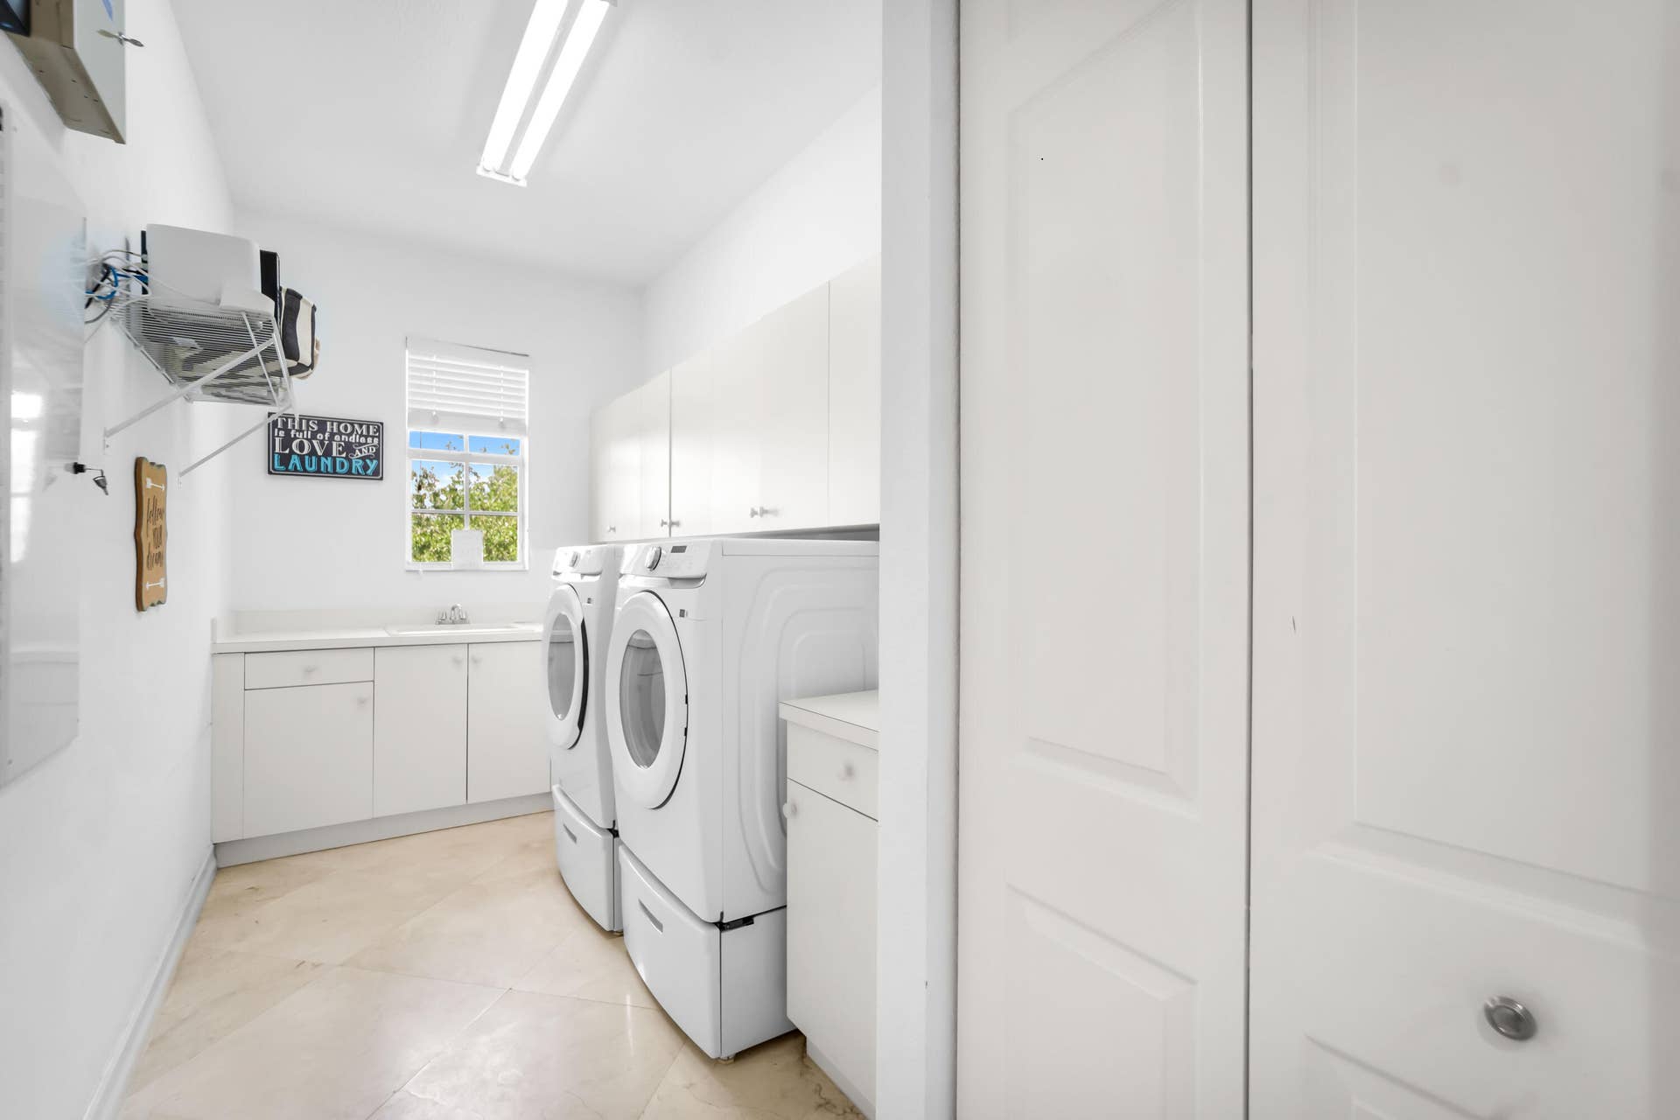
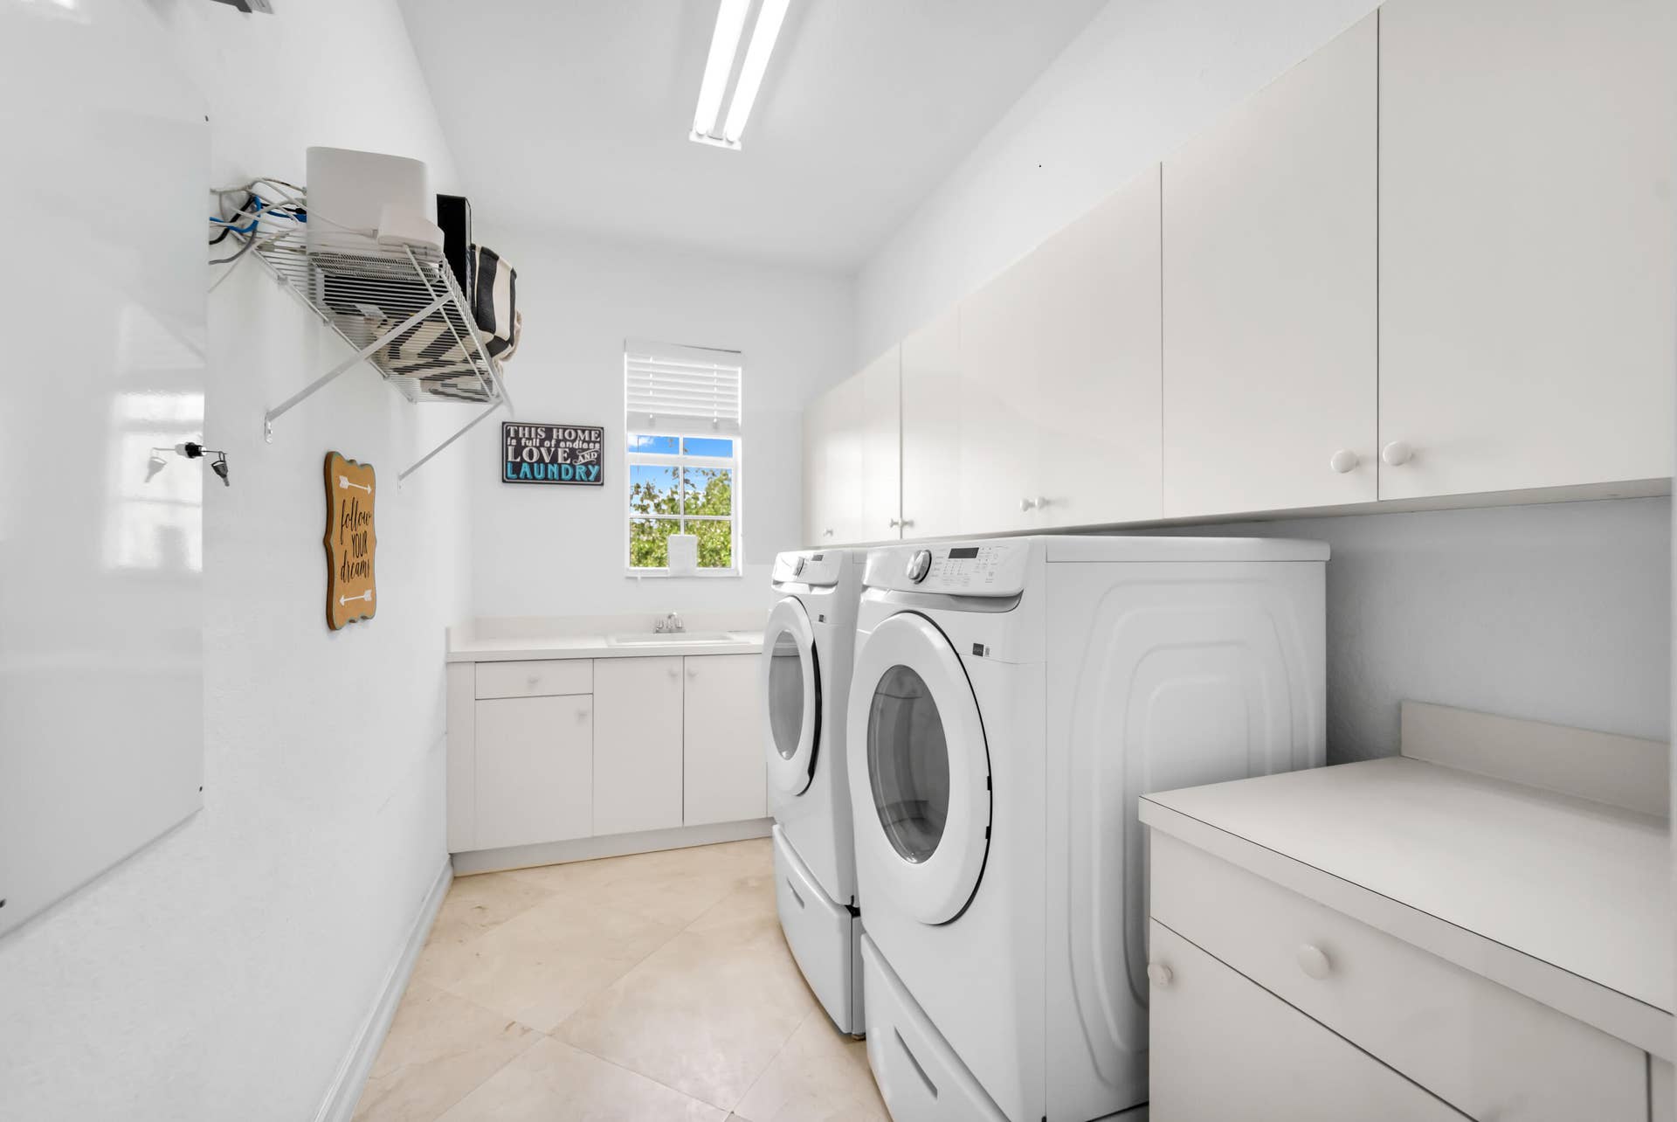
| Laundry Features: | LaundryTub |
| Levels: | Two |
| Financing Type: | Cash, Conventional, VaLoan |
| Parking Features: | Attached, CircularDriveway, Driveway, Garage, GarageDoorOpener, PaverBlock |
| Pool Private?: | Yes |
| Security Features: | GatedWithGuard, GatedCommunity, SecurityGuard |
| Zoning: | RS-6 |
| Price: | $1,590,000.00 |
|---|---|
| Property Type: | SingleFamilyResidence |
| Total Area: | 7037.0 |
| Waterfront Type: | CanalAccess, CanalFront, None |
| Close Date: | 2026-07-14 |
| Association Fee: | $403 |
| Architectural Style: | Mediterranean |
| Association Fee Paid: | Monthly |
| Association Fee Includes: | CommonAreas, RecreationFacilities, Security |
| Exterior Features: | Balcony, OutdoorLivingArea |
| Flooring: | Marble, Wood |
| Frontage Length: | 113.00 |
| Furnished: | Unfurnished |
| Garage?: | Yes |
| Lot Size Area: | 14110.0 |
| Middle School: | Westglades |
| Pending Timestamp: | 2026-06-08 |
| Pets Allowed: | CatsOk, DogsOk, Yes |
| Pool Features: | InGround, Association, Heated |
| Stories: | 2 |
| Utilities: | CableAvailable, ElectricityAvailable, PhoneAvailable, SewerAvailable, WaterAvailable |
| View: | Canal, Pool, Water |
| Window Features: | Blinds |
| Pets Allowed?: | Yes |
Listing Courtesy of: Parrot Realty LLC
Listing Agent: Michael L Citron
954-609-0591

All listings featuring the BMLS logo are provided by BeachesMLS Inc. This information is not verified for authenticity or accuracy and is not guaranteed. © 2026 BeachesMLS, Inc. All rights reserved.
BeachesMLS data last updated on October 08, 2026 10:40 PM - ET
Property Last Updated: October 08, 2026 10:40 PM - ET
