










114 Carmela Court
Jupiter, FL 33478
$2,099,000
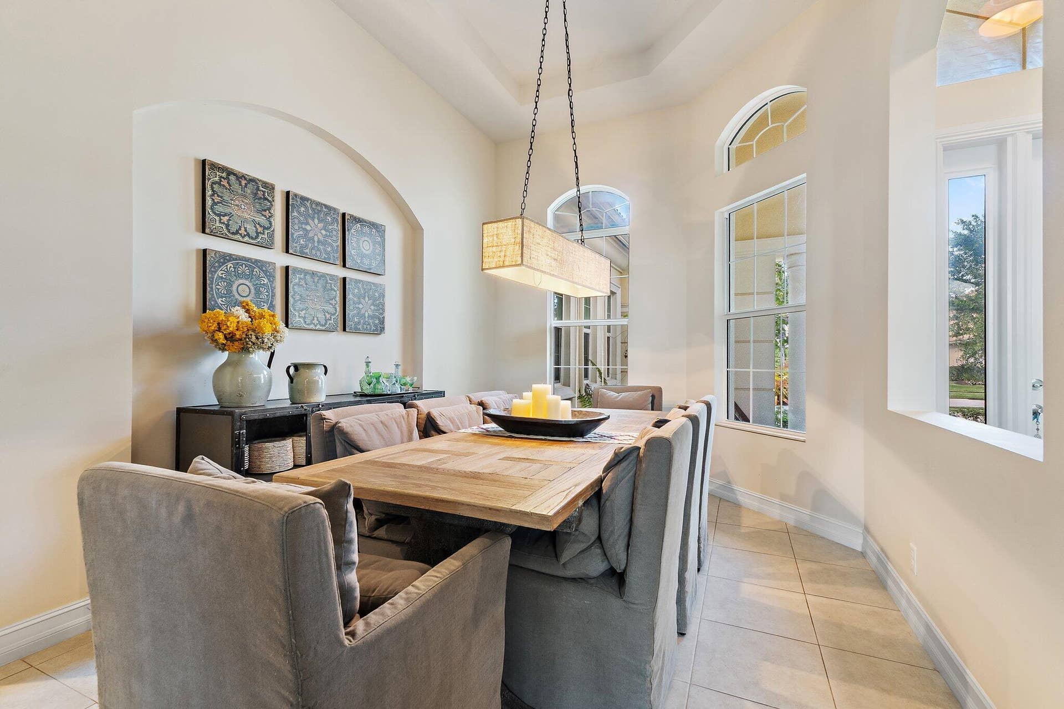
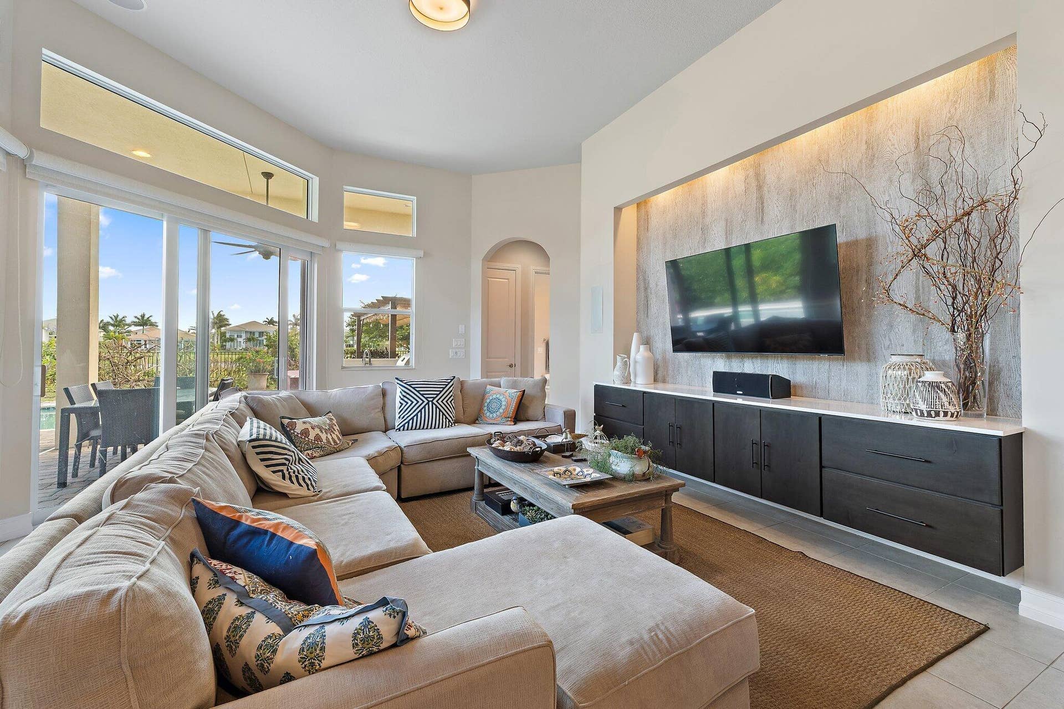
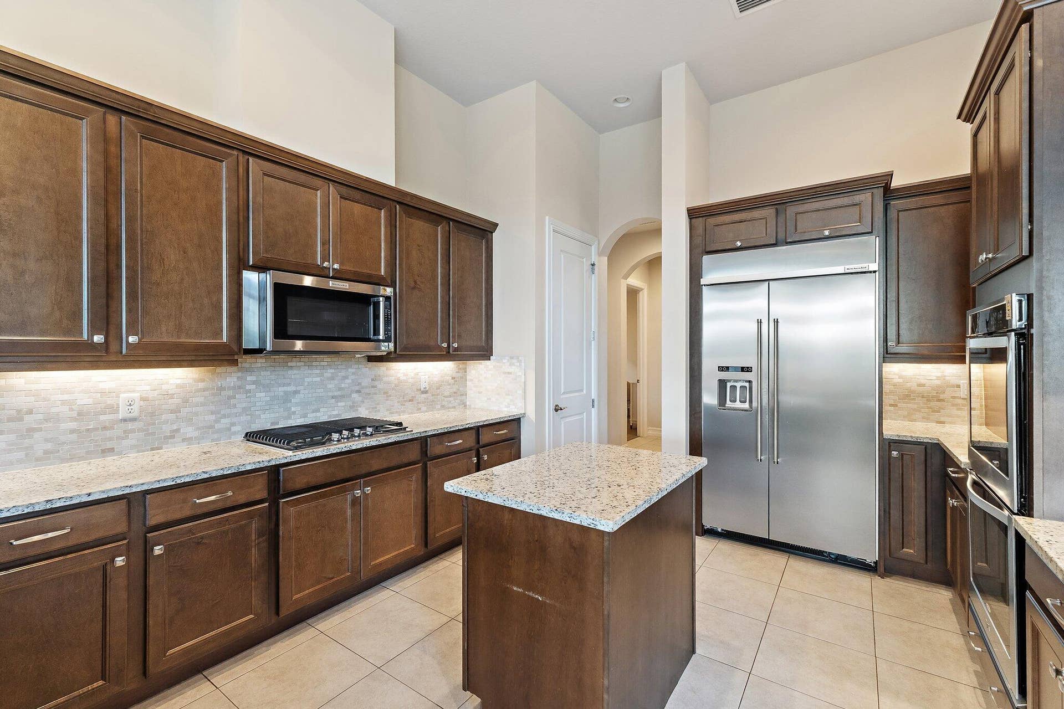
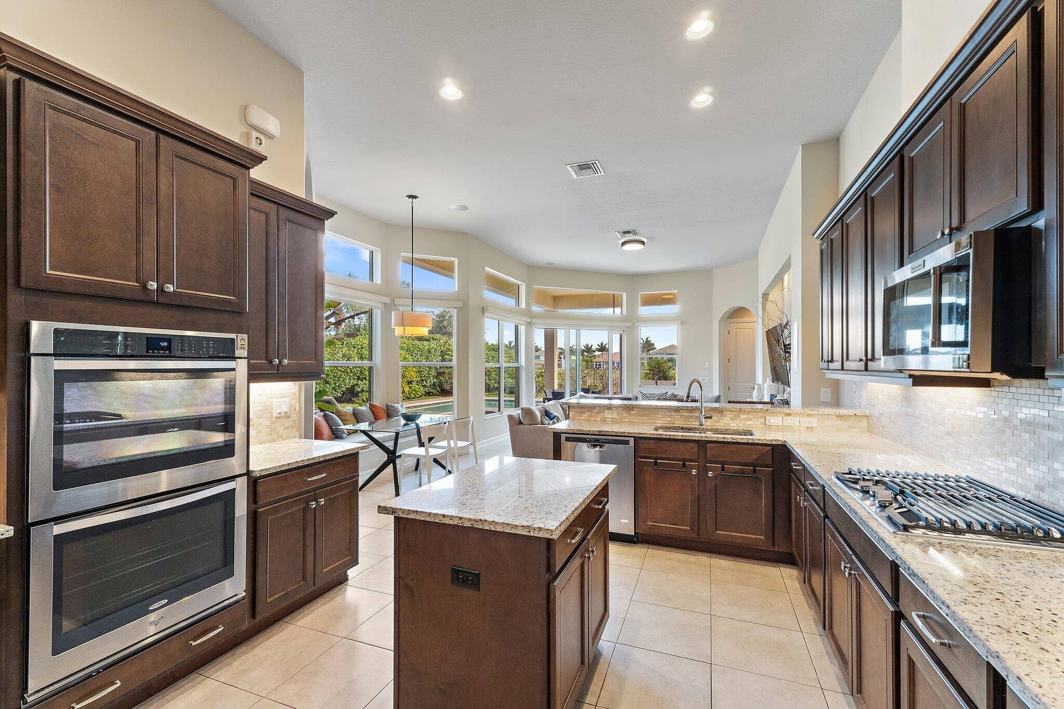
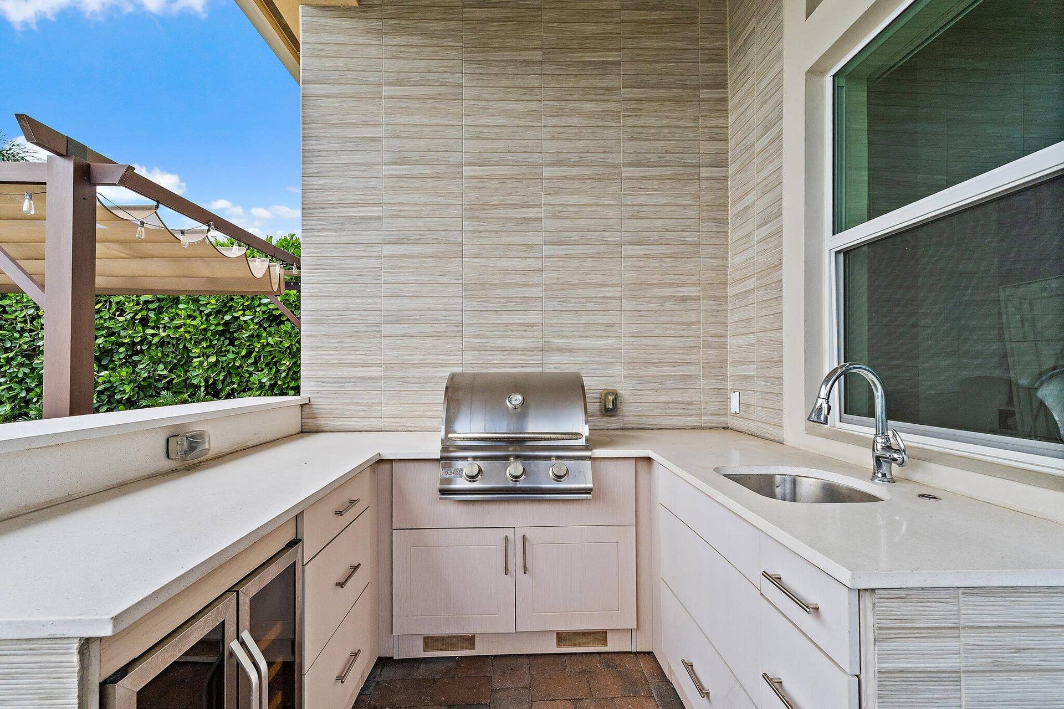
Completed in 2016, this exceptional single-story residence offers the perfect blend of modern elegance and effortless Florida living. Spanning 3,080 square feet under air, the home features four spacious bedrooms and four beautifully appointed bathrooms, thoughtfully designed to provide both comfort and privacy. Set on one of the most coveted streets within Jupiter Country Club, the property enjoys breathtaking, unobstructed views of the lush golf course—creating a serene backdrop for everyday living. The open, flowing layout is ideal for both relaxed living and sophisticated entertaining, with refined finishes and quality craftsmanship evident throughout. Step outside to a stunning outdoor living space, complete with a fully equipped summer kitchen and a stylish pergola—perfect for al fresco dining, entertaining guests, or simply enjoying the tranquil surroundings and picturesque sunsets. Jupiter Country Club is Northern Palm Beach County's newest golf + country club community, featuring a signature Greg Norman course and resort amenities including... 6 har tru tennis courts, pickle ball courts, a grand fitness center, specialty workout rooms, 2 huge Club pools (adult + family), bocce, a poolside tiki bar and fine + casual dining. Enjoy national reciprocal privileges as a Club member. Residents are protected by 24 hour manned gated security and onsite homeowner's management company. All schools in JCC zone are A rated! 20 minutes to the Palm Beach International airport, 15 minutes to the renowned PB Gardens Mall. A fabulous place to enjoy the finest in South Florida luxury ...
+ Read More| MLS#: | B26064209 |
|---|---|
| Status: | Active |
| Living Area: | 3,080 |
| Association: | Jupiter Country Club |
| Year Built: | 2016 |
| Amenities: | BasketballCourt, Clubhouse, FitnessCenter, GolfCourse, Gated, Pickleball, Pool, PuttingGreens, Restaurant, Security, Sidewalks, TennisCourts |
| Association Name: | Campbell Property Management |
| Association?: | Yes |
| Covered Spaces: | 3.0 |
| Direction Faces: | North |
| Elementary School: | Jerry Thomas |
| Garage Spaces: | 3.0 |
| High School: | Jupiter |
| Interior Features: | BedroomOnMainLevel, BreakfastArea, Bathtub, DiningArea, SeparateFormalDiningRoom, DualSinks, EntranceFoyer, HighCeilings, KitchenIsland, MainLevelPrimary, Pantry, SittingAreaInPrimary, SplitBedrooms, SoakingTub, SeparateShower, WalkInClosets |
| Laundry Features: | LaundryRoom |
| Levels: | One |
| Financing Type: | Cash, Conventional |
| Parking Features: | Attached, Driveway, Garage |
| Pool Private?: | Yes |
| Security Features: | GatedCommunity |
| Zoning: | R1 (city) |
| Price: | $2,099,000.00 |
|---|---|
| Property Type: | SingleFamilyResidence |
| Total Area: | 4119.0 |
| Association Fee: | $706 |
| Architectural Style: | Ranch |
| Association Fee Paid: | Monthly |
| Association Fee Includes: | CommonAreas, MaintenanceGrounds, Security |
| Exterior Features: | OutdoorKitchen, OutdoorLivingArea |
| Flooring: | Tile, Vinyl |
| Garage?: | Yes |
| Lot Size Area: | 11718.0 |
| Middle School: | Independence |
| Pets Allowed: | NoPetRestrictions, Yes |
| Pool Features: | InGround, Association, OutsideBathAccess |
| Stories: | 1 |
| Utilities: | CableAvailable, ElectricityConnected, NaturalGasConnected, PhoneAvailable, SewerConnected, WaterConnected |
| View: | Pond |
| Pets Allowed?: | Yes |
Listing Courtesy of: The Corcoran Group
Listing Agent: Dan Igo
561-346-9210

All listings featuring the BMLS logo are provided by BeachesMLS Inc. This information is not verified for authenticity or accuracy and is not guaranteed. © 2026 BeachesMLS, Inc. All rights reserved.
BeachesMLS data last updated on November 02, 2026 01:37 AM - ET
Property Last Updated: November 02, 2026 01:37 AM - ET
