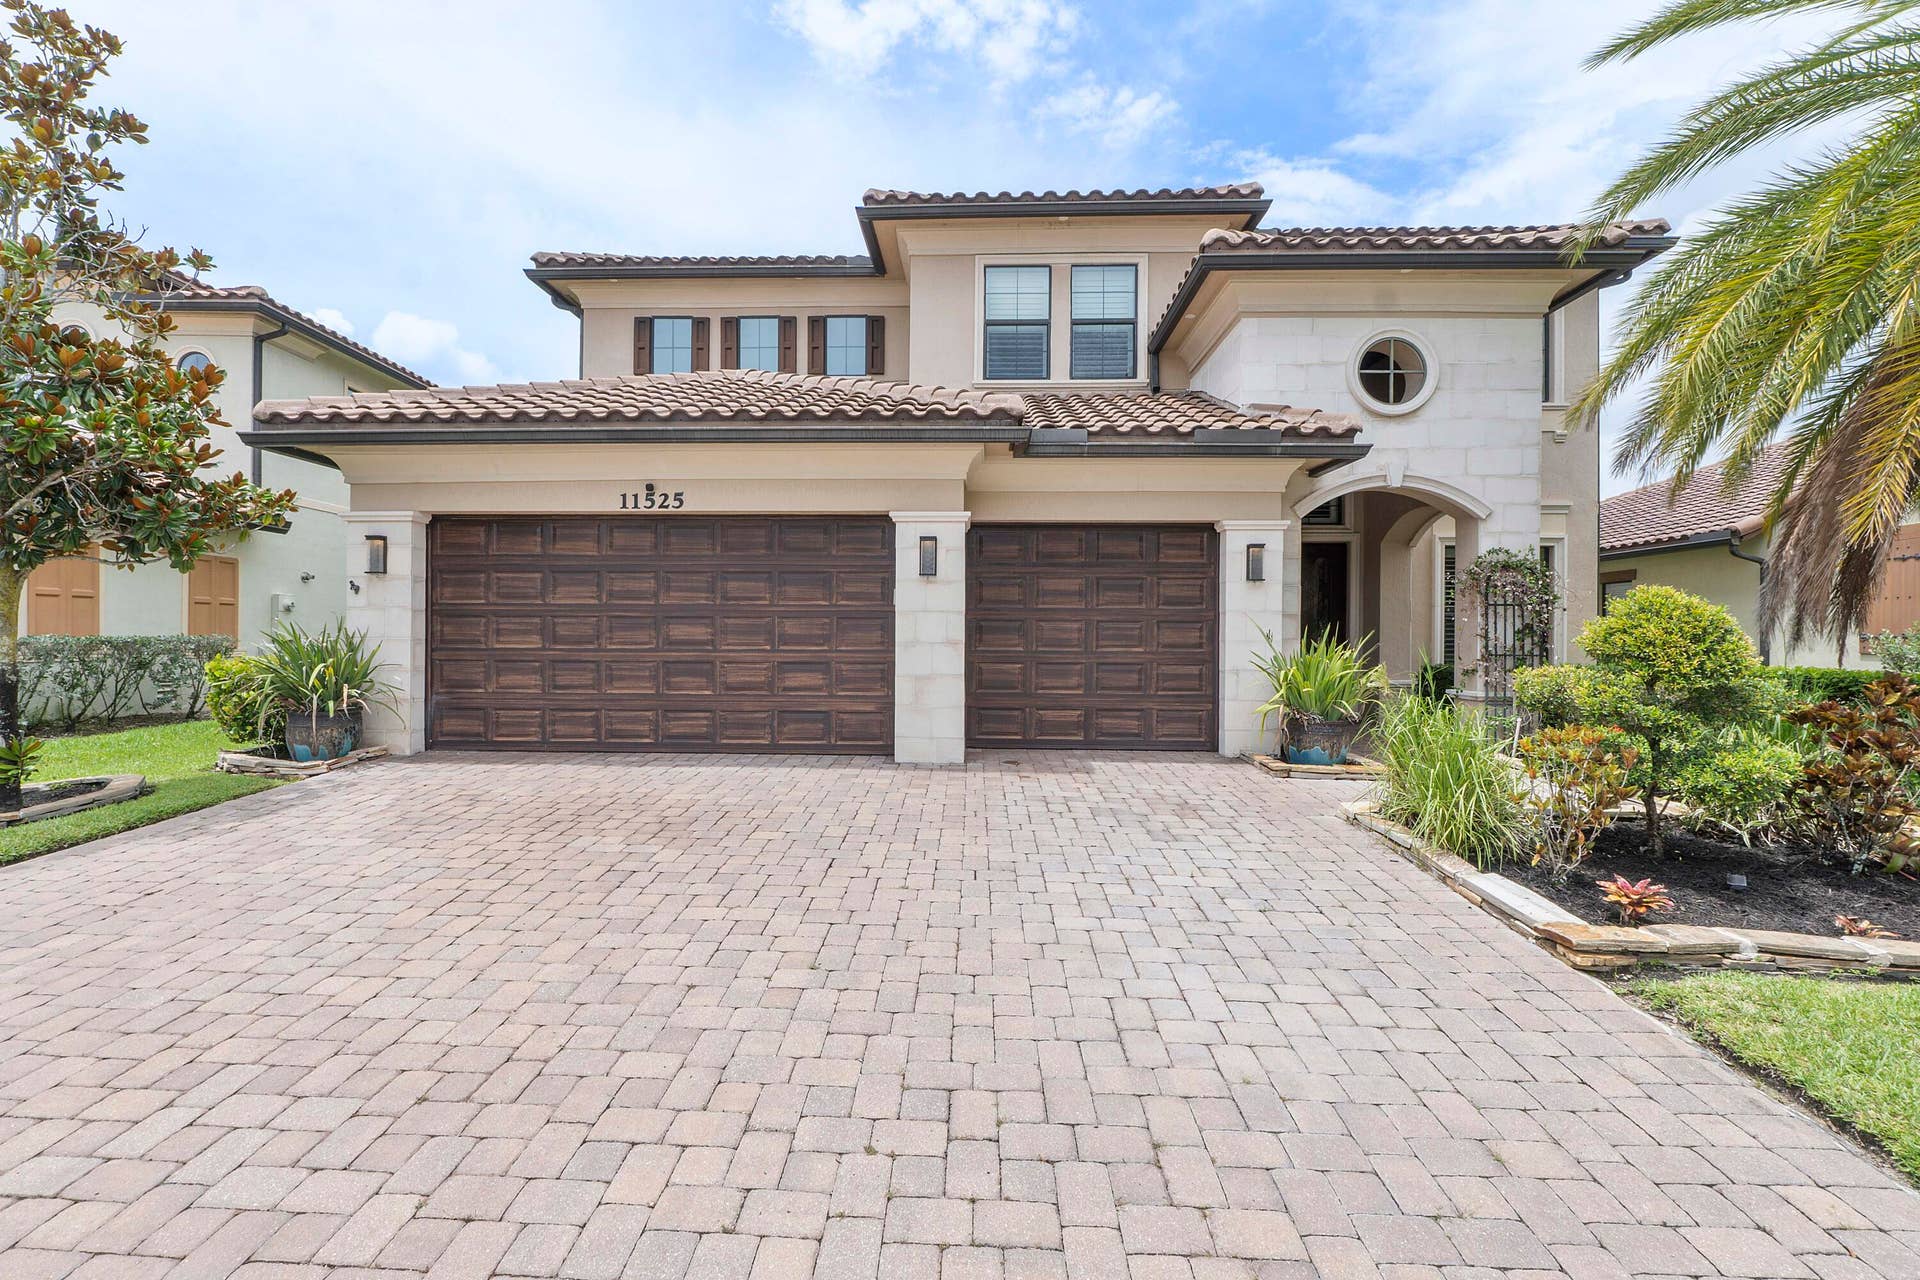
11525 NW 81st Place
Parkland, FL 33076
$1,625,000
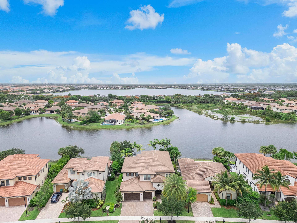
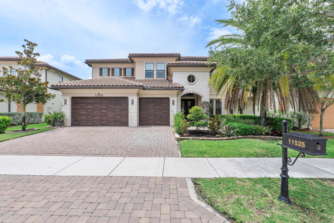
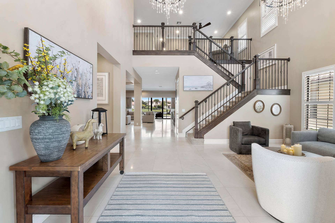
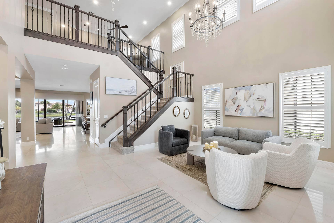
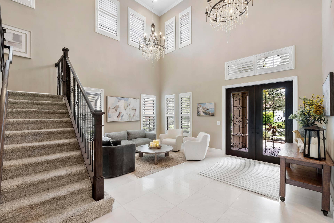
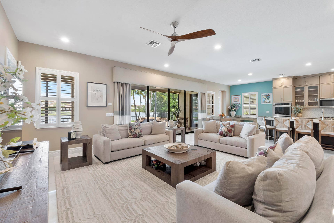
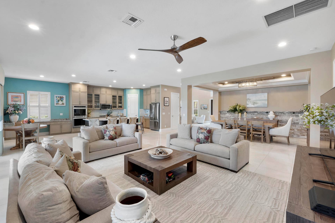
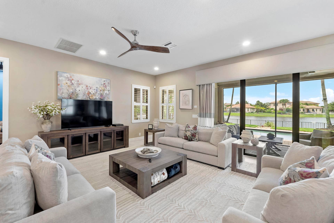
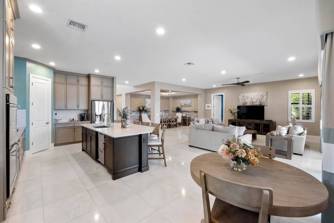
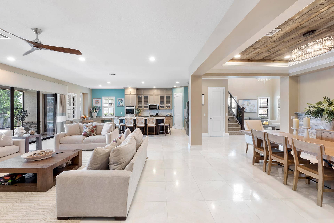
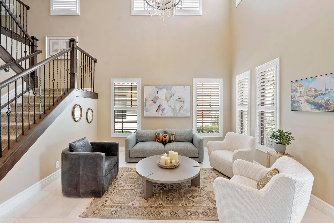
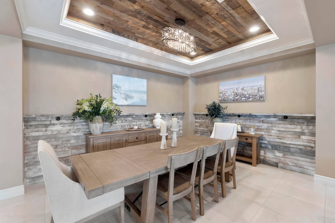
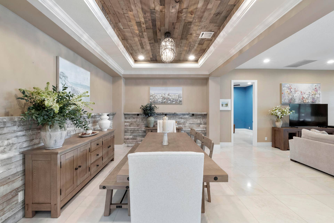
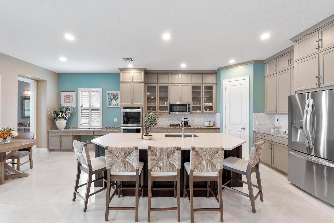
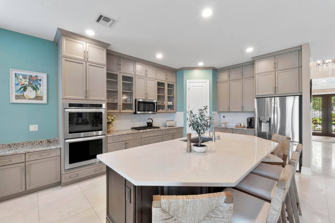
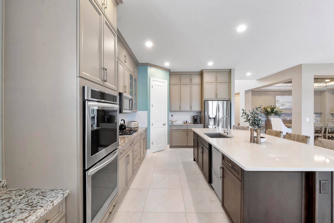
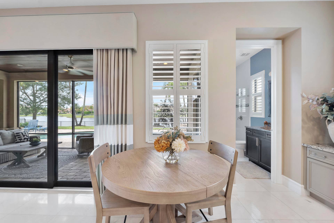
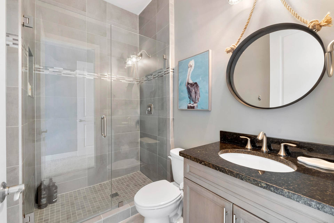
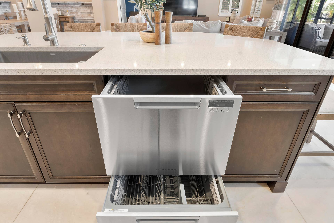
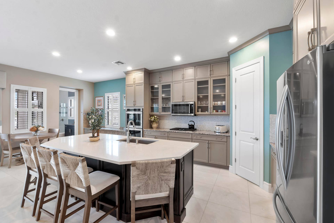
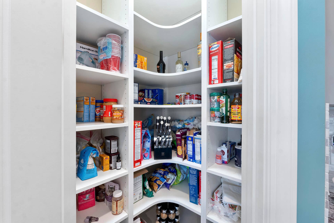
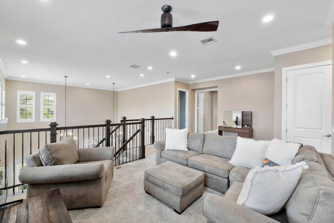
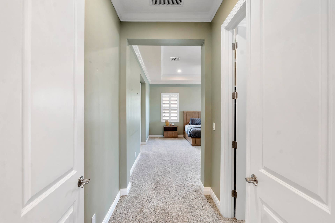
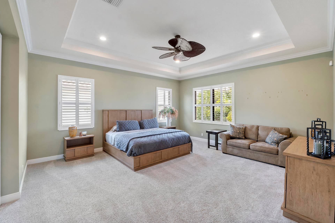
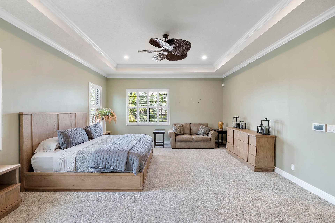
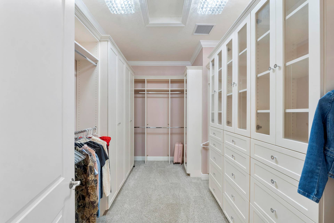
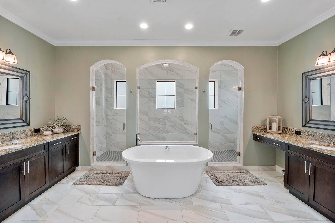
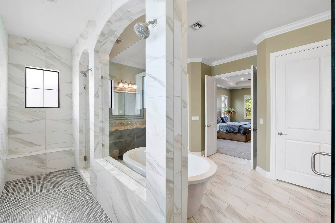
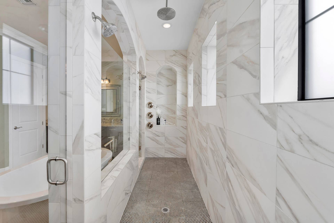
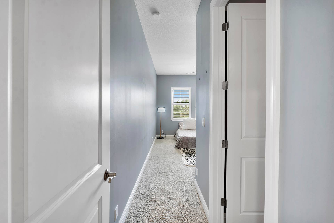
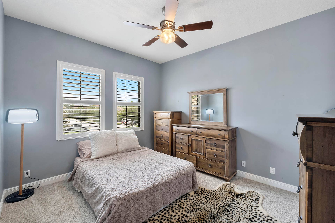
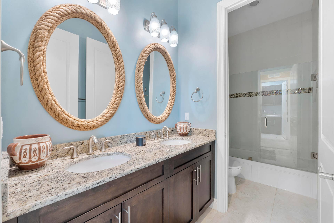
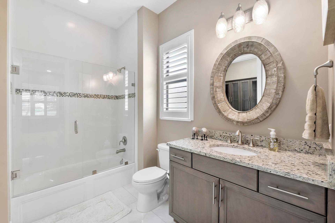
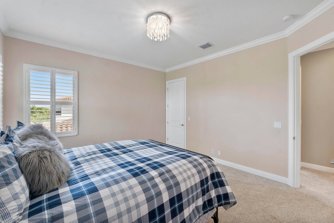
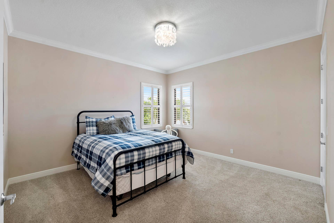
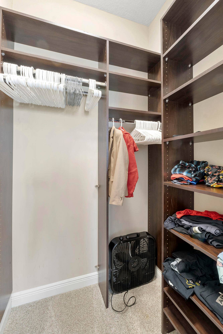
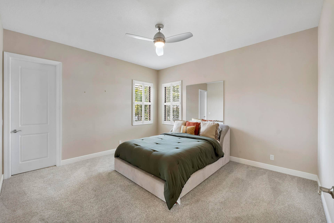
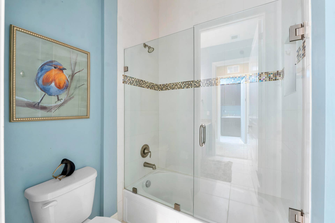
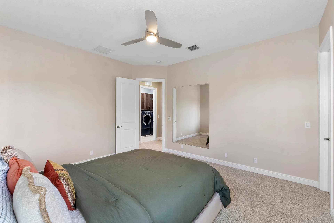
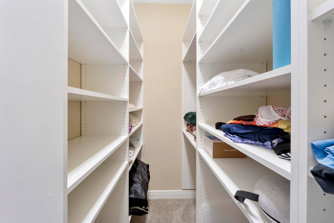
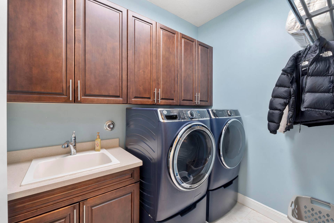
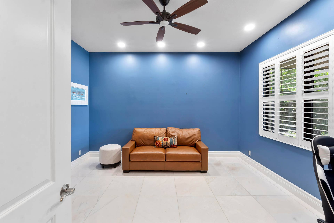
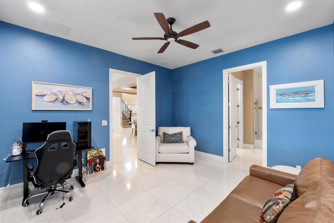
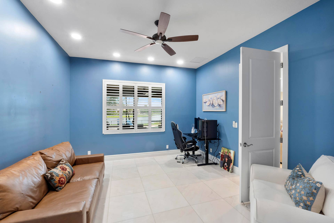
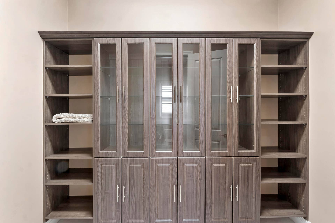
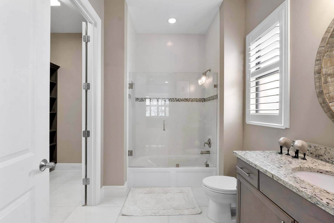
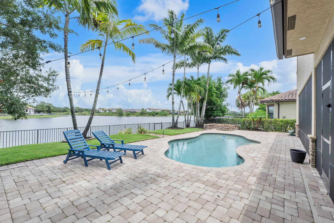
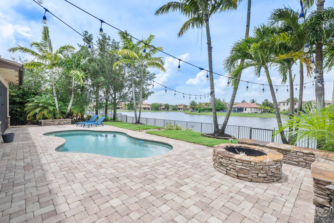
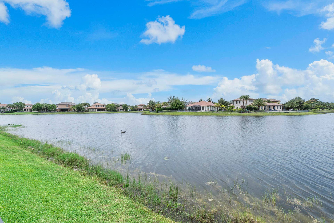
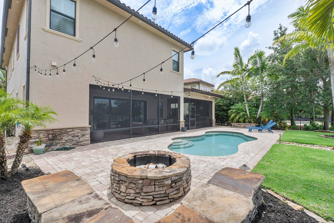
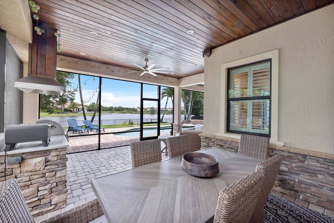
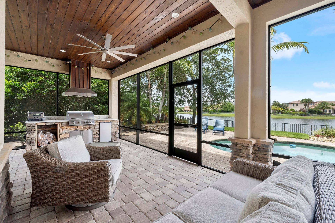
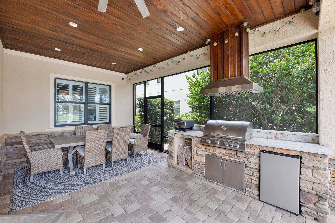
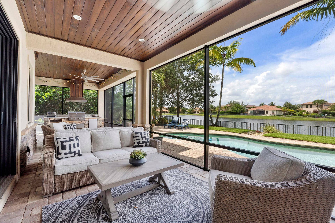
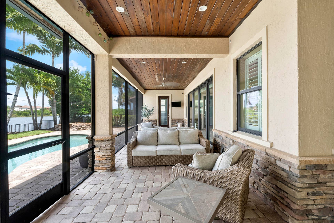
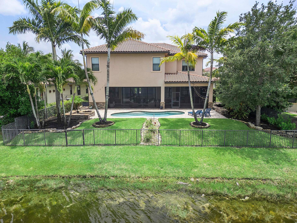
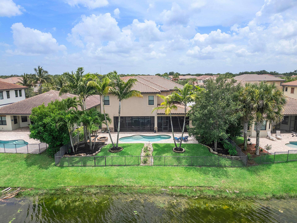
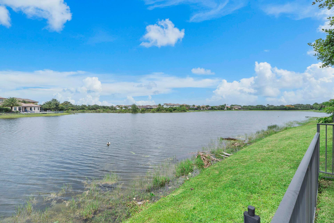
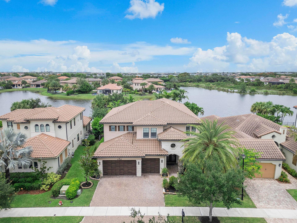
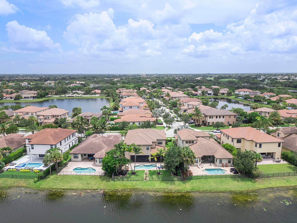
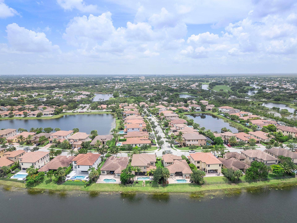
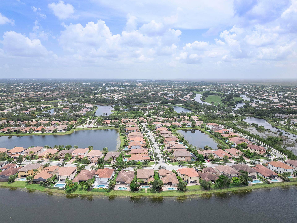
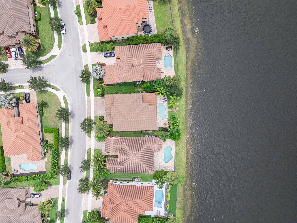
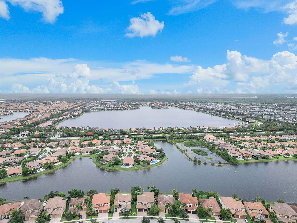
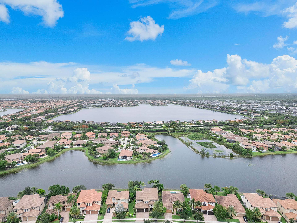
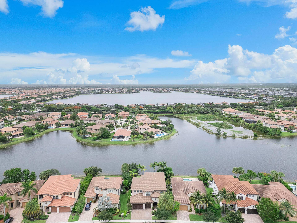
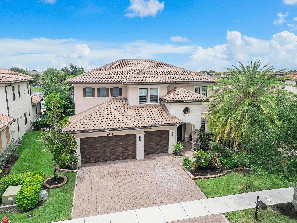
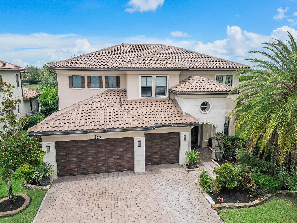
Exceptional Willow Model on beautiful water w pool ideally located in the sought-after Osprey neighborhood of Heron Bay. Enjoy very low HOA fees and a short walk to Plaza Del Lago, Heron Bay's premier clubhouse with outstanding resort-style amenities. Built in 2014, this beautifully maintained home offers impressive curb appeal, a spacious 3-car garage, and a dramatic two-story entry with soaring 24-foot ceilings and an elegant staircase. The open-concept floor plan is filled with natural light and features a contemporary kitchen with premium finishes gas cooktop, stylish lighting, custom window treatments, an expansive center island, and a large walk-in pantry. Designer finishes throughout create a timeless, sophisticated feel. This spacious home offers 5 bedrooms and 5 full bathrooms, including a private first-floor en-suite bedroom, ideal for guests or multigenerational living. The first floor also features a cabana bath. Upstairs, you'll find a generous loft, a luxurious primary suite with a spa-inspired bath, 3 additional bedrooms and bathrooms and a conveniently located second-floor laundry room. All closets have custom systems throughout provide exceptional storage and organization. This is a rare opportunity to own a beautifully appointed home in one of Heron Bay's most desirable communities. Roof is 2014, impact windows and doors, heated pool, generator, gas cooktop, tankless gas water heater.
| MLS#: | B26046529 |
|---|---|
| Status: | Closed |
| Living Area: | 4,725 |
| Close Price: | $1,625,000 |
| Association: | Heron Bay North Plat 3 |
| Year Built: | 2014 |
| Amenities: | BasketballCourt, FitnessCenter, Management, PicnicArea, Playground, Pickleball, Park, Pool, Security |
| Association Name: | Heron Bay |
| Association?: | Yes |
| Covered Spaces: | 3.0 |
| Direction Faces: | South |
| Elementary School: | Park Trails |
| Garage Spaces: | 3.0 |
| High School: | Marjory Stoneman Douglas |
| Interior Features: | BreakfastBar, Bathtub, ClosetCabinetry, CathedralCeilings, DualSinks, EntranceFoyer, FamilyDiningRoom, HighCeilings, KitchenIsland, KitchenDiningCombo, Pantry, Storage, SoakingTub, SeparateShower, UpperLevelPrimary, VaultedCeilings, WalkInClosets |
| Laundry Features: | LaundryRoom, LaundryTub, UpperLevel |
| Levels: | Two |
| Financing Type: | Cash, Conventional, VaLoan |
| Parking Features: | Attached, Driveway, Garage, GarageDoorOpener |
| Pool Private?: | Yes |
| Security Features: | SecuritySystem, GatedCommunity, SecurityGuard |
| Zoning: | RS-6 |
| Price: | $1,625,000.00 |
|---|---|
| Property Type: | SingleFamilyResidence |
| Total Area: | 6049.0 |
| Waterfront Type: | LakeFront, None |
| Close Date: | 2026-08-28 |
| Association Fee: | $1,031 |
| Architectural Style: | Contemporary,Other |
| Association Fee Paid: | Quarterly |
| Association Fee Includes: | CommonAreas, RecreationFacilities, Security |
| Exterior Features: | Barbecue, Lighting, OutdoorKitchen, OutdoorLivingArea |
| Flooring: | Carpet, Marble |
| Furnished: | Negotiable |
| Garage?: | Yes |
| Lot Size Area: | 8978.0 |
| Middle School: | Westglades |
| Pending Timestamp: | 2026-07-21 |
| Pets Allowed: | DogsOk, Yes |
| Pool Features: | FreeForm, InGround, Other, SaltWater, Heated |
| Stories: | 2 |
| Utilities: | CableAvailable |
| View: | Lake, Pool, Preserve, Water |
| Pets Allowed?: | Yes |
Listing Courtesy of: Compass Florida, LLC
Listing Agent: Mary Joy C Fischer
954-254-0646

All listings featuring the BMLS logo are provided by BeachesMLS Inc. This information is not verified for authenticity or accuracy and is not guaranteed. © 2026 BeachesMLS, Inc. All rights reserved.
BeachesMLS data last updated on October 08, 2026 08:40 PM - ET
Property Last Updated: October 08, 2026 08:40 PM - ET
