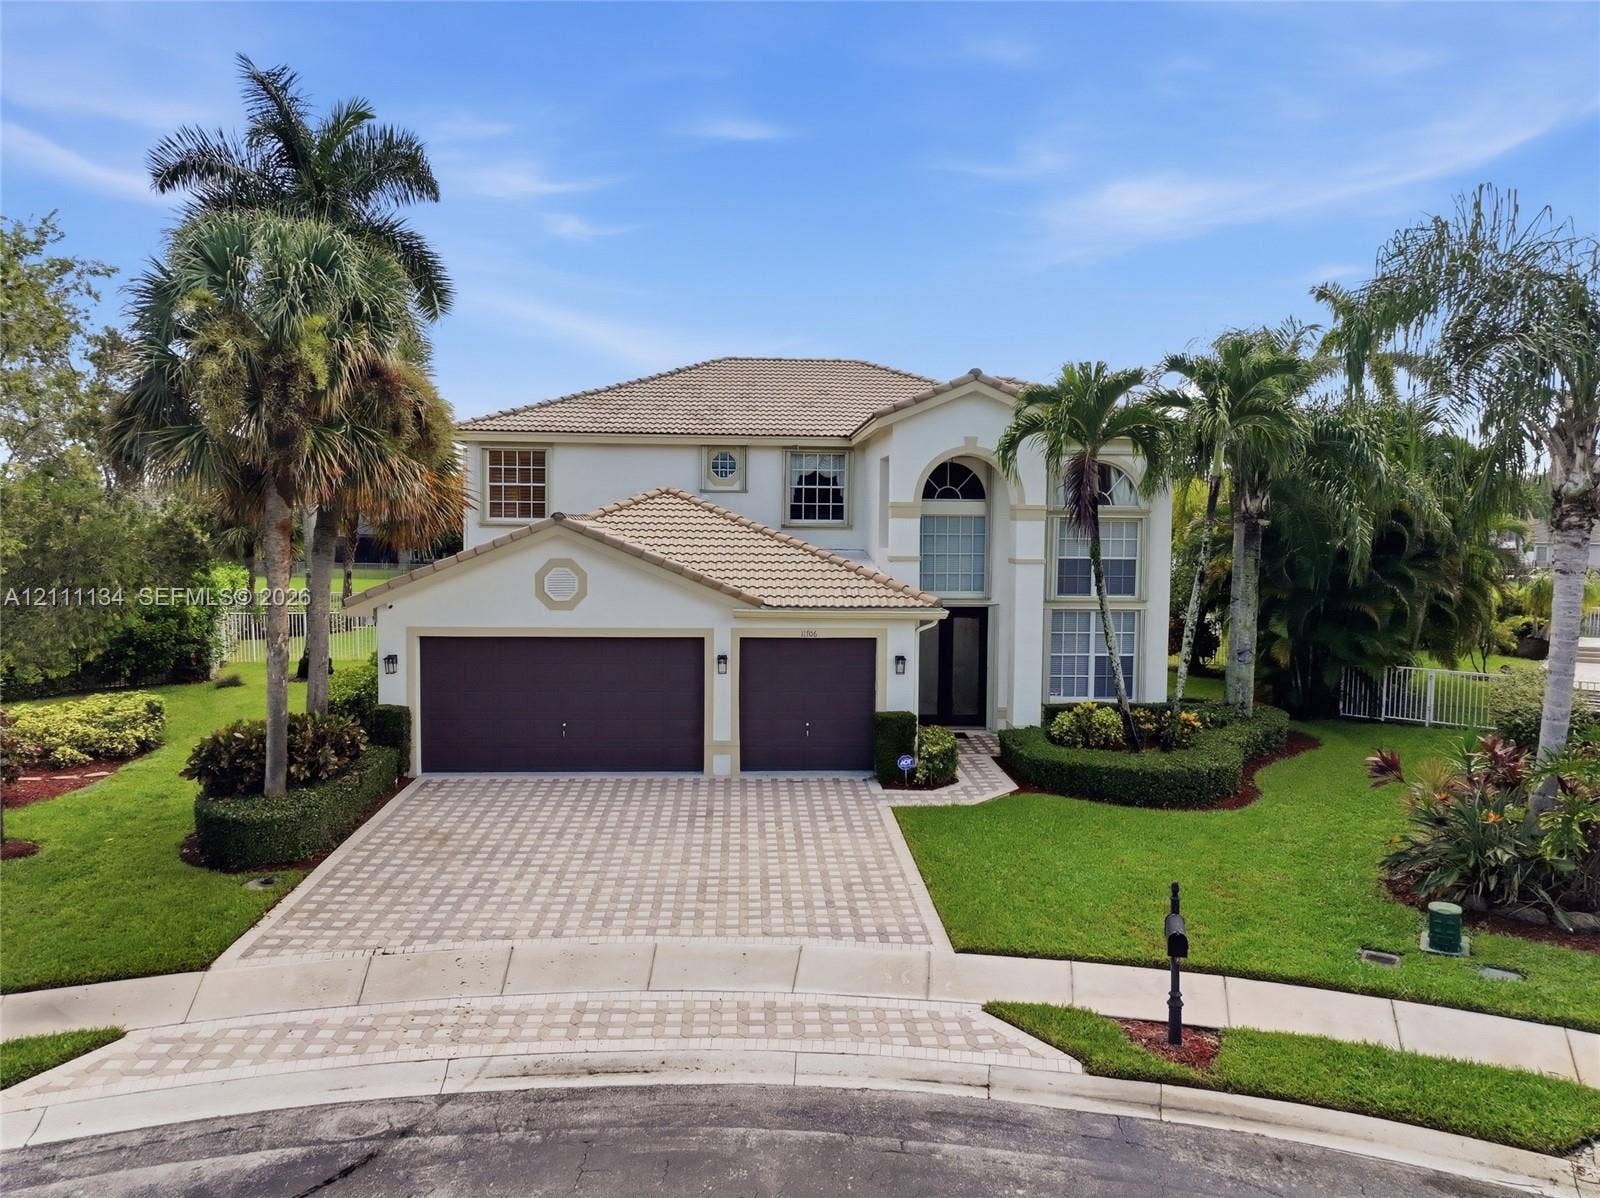
11706 Preservation Lane
Boca Raton, FL 33498
$1,599,900
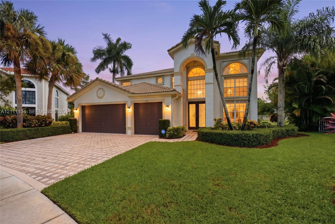
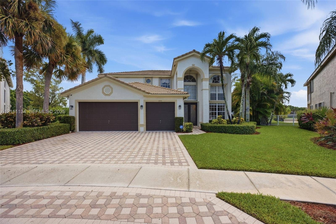
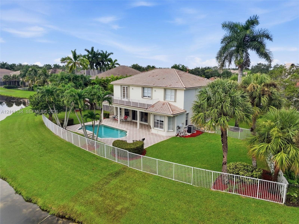
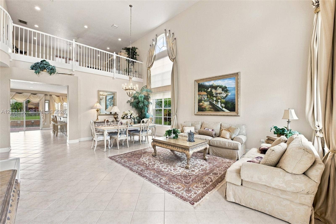
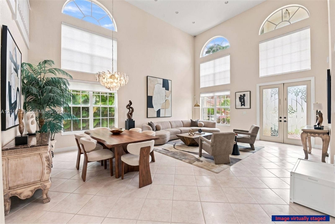
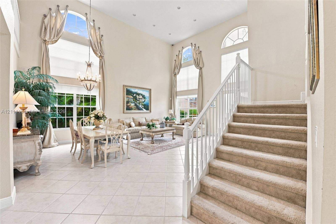
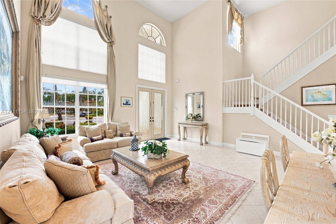
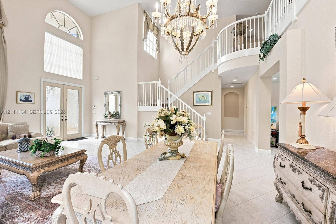
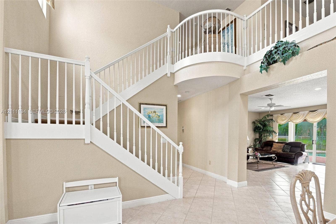
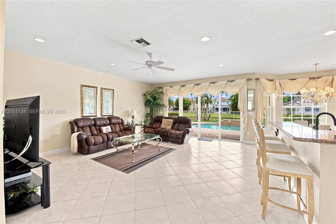
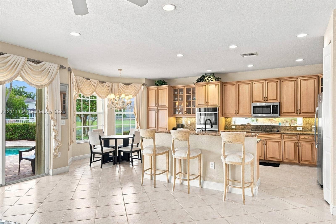
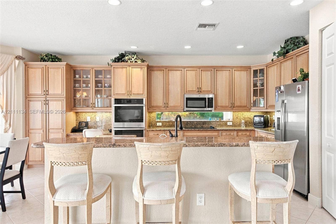
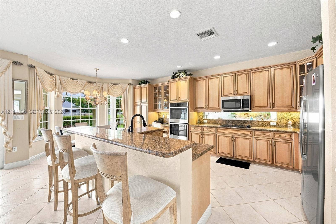
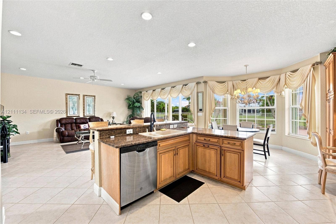
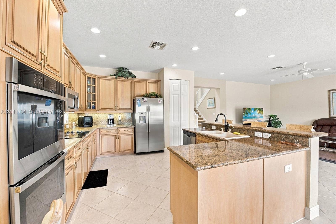
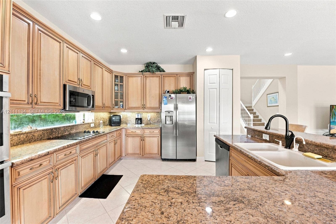
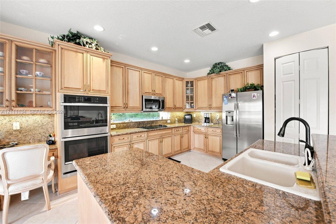
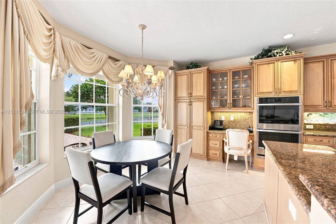
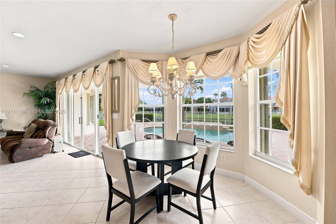
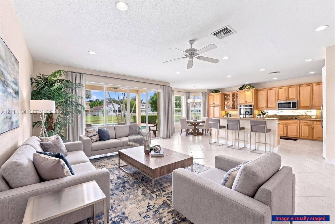
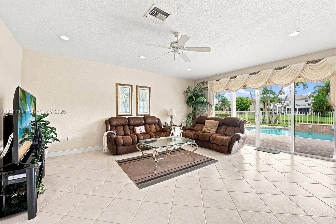
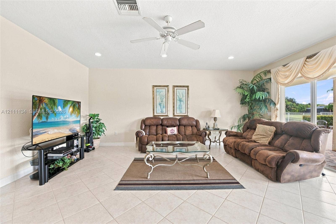
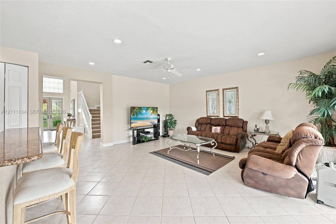
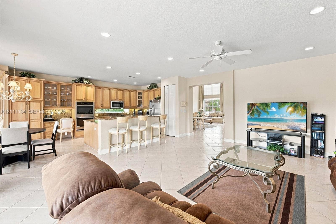
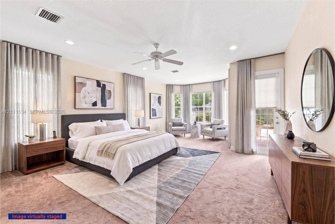
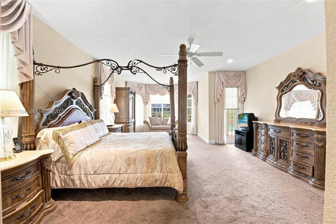
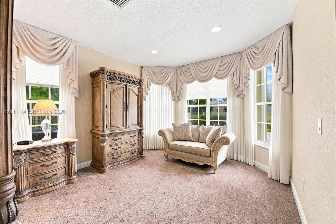
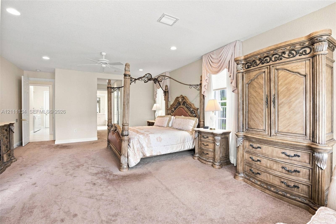
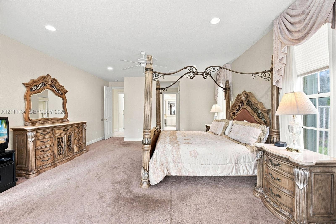
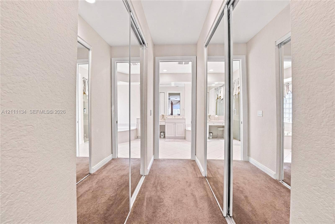
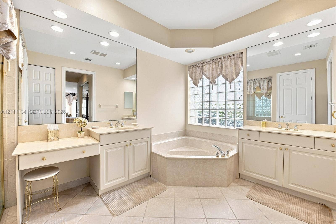
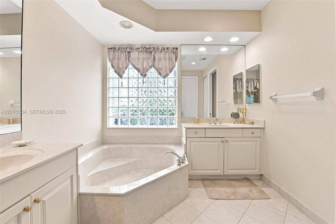
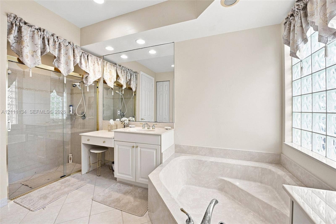
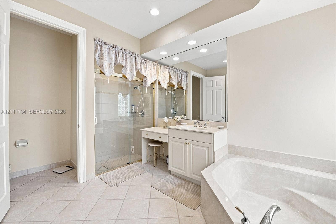
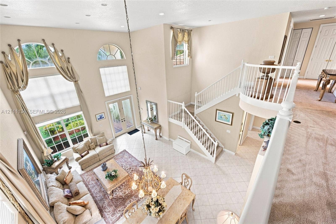
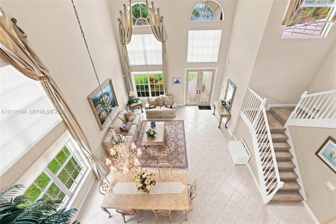
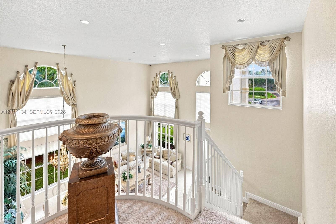
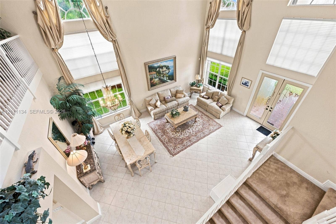
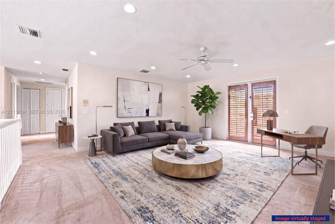
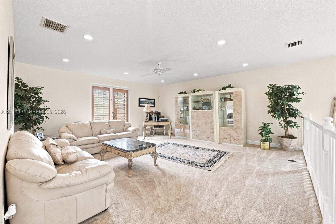
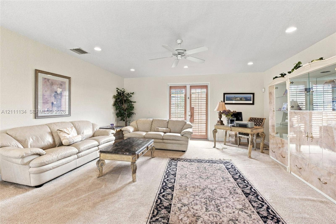
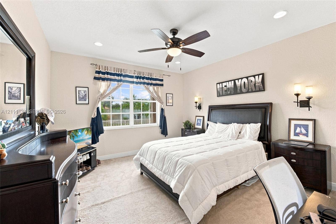
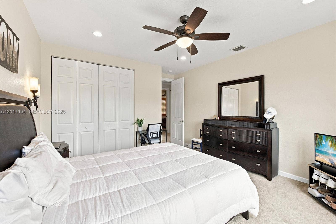
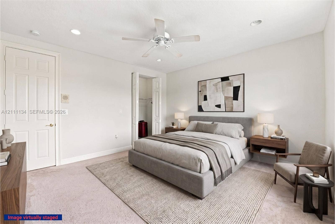
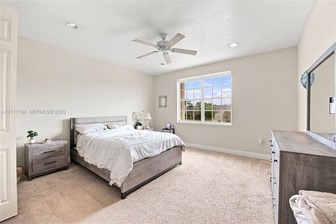
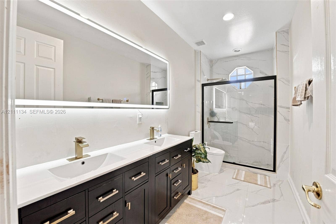
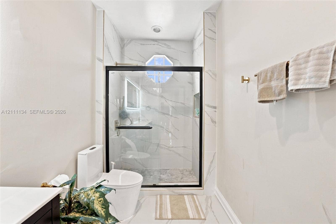
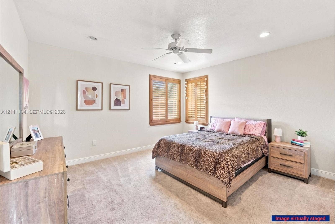
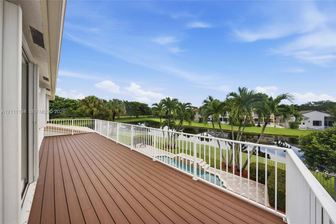
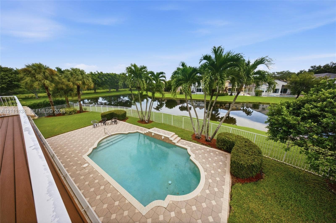
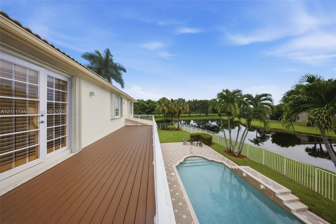
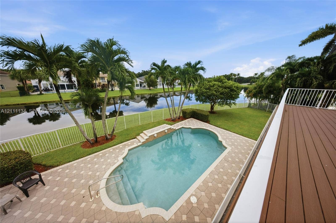
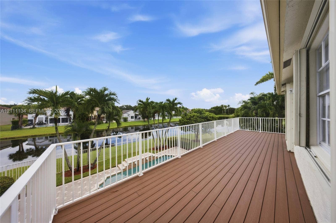
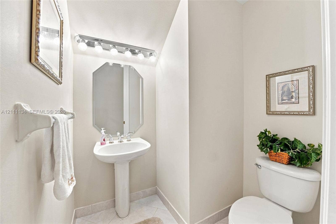
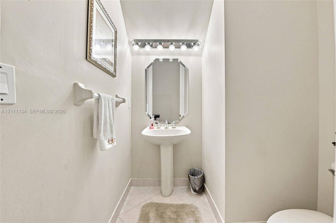
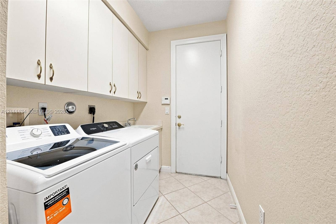
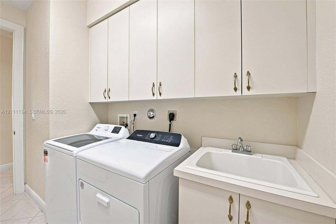
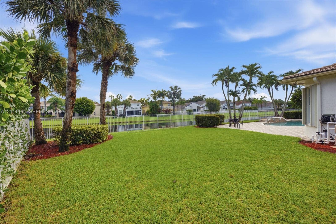
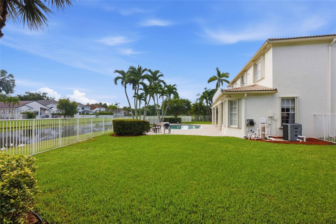
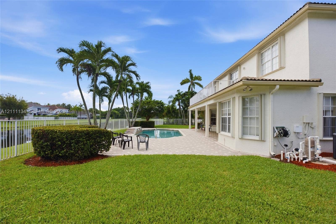
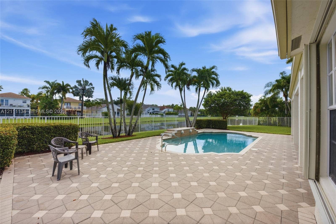
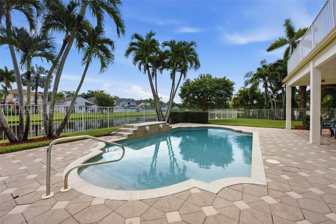
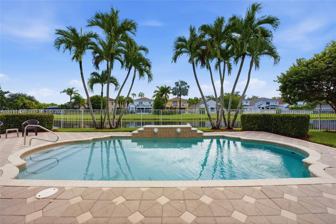
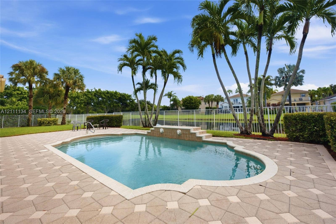
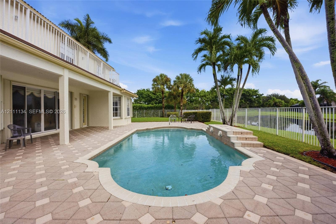
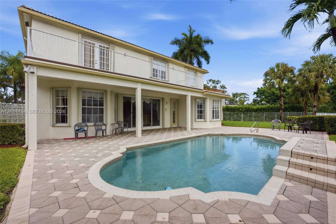
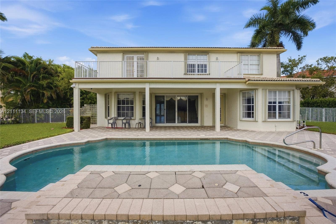
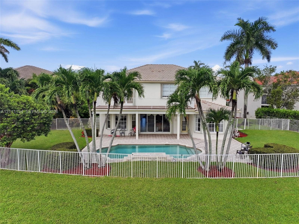
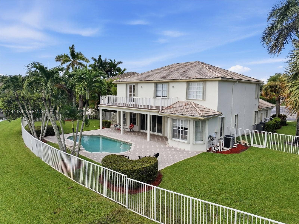
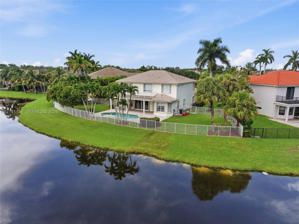
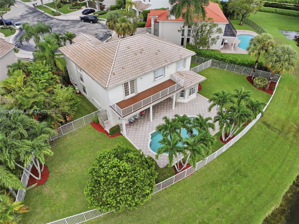
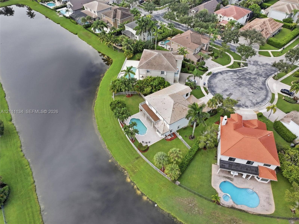
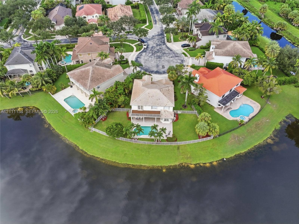
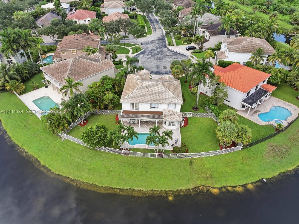
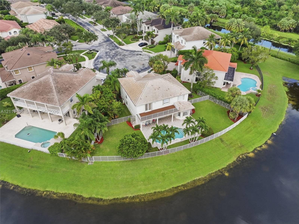
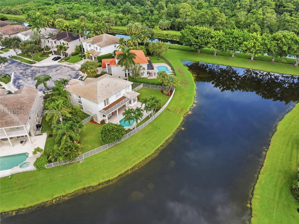
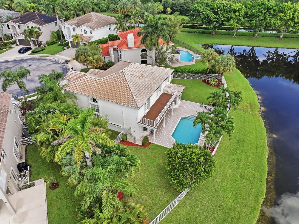
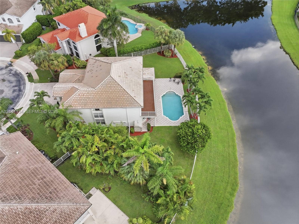
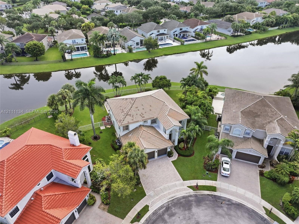
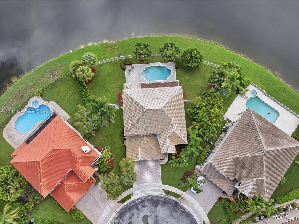
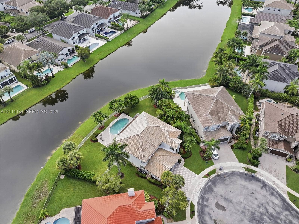
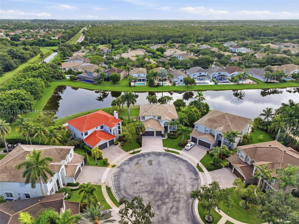
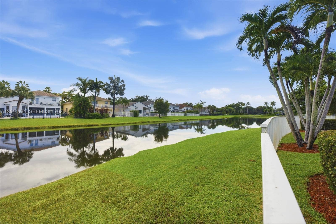
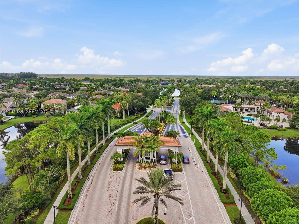
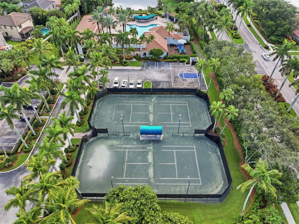
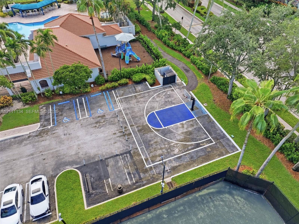
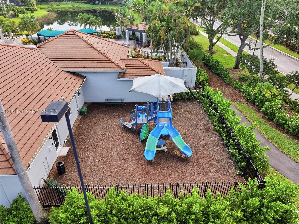
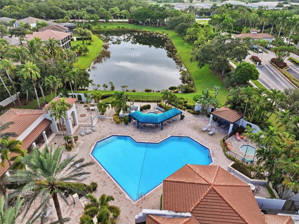
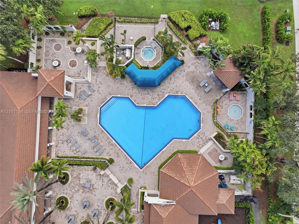
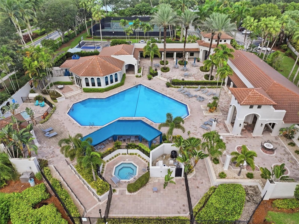
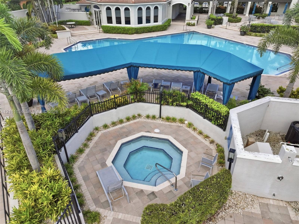
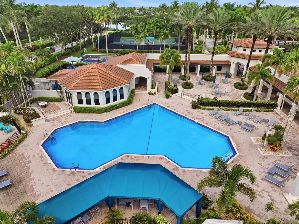
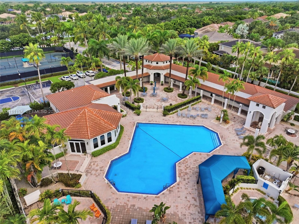
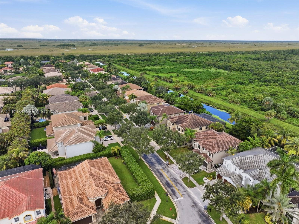
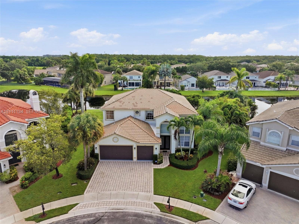
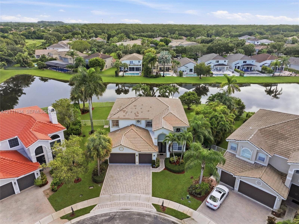
Nestled on an oversized cul-de-sac lot with 140+ft of stunning water frontage, this magnificent 4-bedroom, 2.5-bathroom estate with a 3-car garage is located in the prestigious gated community of Saturnia in Boca Raton!Major updates: Brand new 10 Ft. Balcony decking, AC 2025, water heater 2025, water filtration, GE electric panel, and Whirlpool washer and dryer. Full impact protection throughout with newer accordion shutters. Soaring volume ceilings and an abundance of natural light set the tone throughout. The eat-in kitchen impresses with double wall ovens, a breakfast bar, SS appliances, granite countertops and backsplash, wood cabinetry, and apantry. The downstairs primary suite is a true retreat featuring breathtaking pool and lake views, a sitting area,recessed lighting, dual walk-in closets, and a luxurious ensuite with dual sinks and a separate tub and shower.Balcony leads to three spacious bedrooms with recessed lighting - one with lake views, onewith plantation shutters and attic access, and one with a walk-in closet and lake views. The hall bath showcasesnew vanities and elegant marble hexagon flooring. Outside, enjoy a heated salt-system pool, fenced yard, andserene lake views. Saturnia residents enjoy resort style amenities: tennis courts, basketball, aclubhouse, and a playground — all just minutes from Boca's finest dining, shopping, A-rated schools, and pristinebeaches. Schedule your showing today!
| MLS#: | A12111134 |
|---|---|
| Status: | Active |
| Living Area: | 3,582 |
| Association: | Capella 2 |
| Year Built: | 2000 |
| Amenities: | Clubhouse, Gated, Maintenance, Pool, SpaHotTub, TennisCourts |
| Association?: | Yes |
| Carport Spaces: | 0.0 |
| Covered Spaces: | 3.0 |
| Direction Faces: | Northwest |
| Elementary School: | Sunrise Park |
| Frontage Type: | Waterfront |
| Garage Spaces: | 3.0 |
| High School: | Olympic Heights |
| Interior Features: | BreakfastArea, Bathtub, ClosetCabinetry, DualSinks, EntranceFoyer, EatInKitchen, GardenTubRomanTub, HighCeilings, LivingDiningRoom, CustomMirrors, MainLevelPrimary, Pantry, SittingAreaInPrimary, SoakingTub, SeparateShower, WalkInClosets |
| Laundry Features: | WasherHookup, DryerHookup, LaundryTub |
| Levels: | Two |
| Financing Type: | Cash, Conventional, FHA, VaLoan |
| Parking Features: | Attached, Driveway, Garage |
| Pool Private?: | Yes |
| Zoning: | PUD |
| Price: | $1,599,900.00 |
|---|---|
| Property Type: | SingleFamilyResidence |
| Total Area: | 4553.0 |
| Waterfront Type: | LakeFront, None |
| Association Fee: | $1,625 |
| Association Fee Paid: | Quarterly |
| Association Fee Includes: | Insurance, MaintenanceGrounds, RecreationFacilities, Security, Trash |
| Exterior Features: | Balcony, OutdoorLivingArea, OutdoorShower |
| Flooring: | Marble, Tile |
| Frontage Length: | 140.00 |
| Furnished: | Furnished |
| Garage?: | Yes |
| Lot Size Area: | 11566.0 |
| Middle School: | Eagles Landing |
| Pets Allowed: | Yes |
| Pool Features: | Heated, InGround, Association |
| Stories: | 2 |
| Utilities: | CableAvailable |
| View: | Garden, Lake, Pool |
| Window Features: | Arched, PlantationShutters, Sliding |
| Pets Allowed?: | Yes |
Listing Courtesy of: EXP Realty, LLC.
Listing Agent: Damon T Penn
954-281-9543

All listings featuring the BMLS logo are provided by BeachesMLS Inc. This information is not verified for authenticity or accuracy and is not guaranteed. © 2026 BeachesMLS, Inc. All rights reserved.
BeachesMLS data last updated on October 23, 2026 03:13 AM - ET
Property Last Updated: October 23, 2026 03:13 AM - ET
