11951 Torreyanna Circle
Palm Beach Gardens, FL 33412
$3,300,000
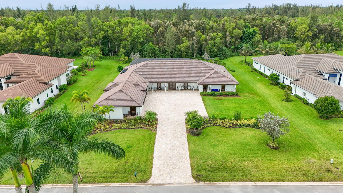
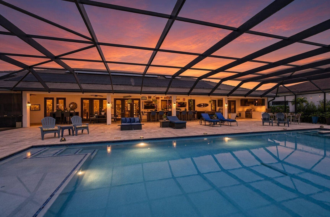
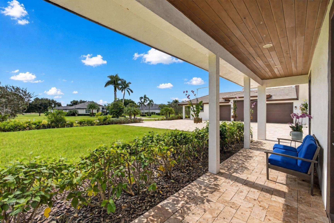
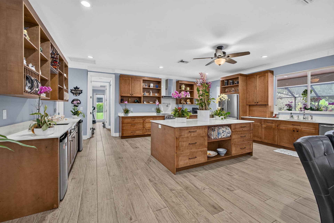
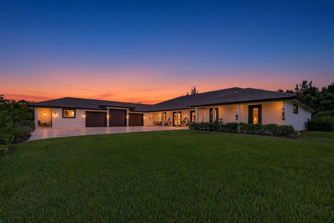
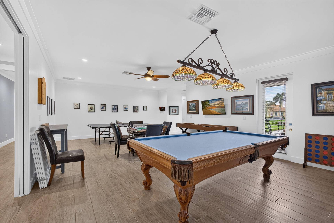
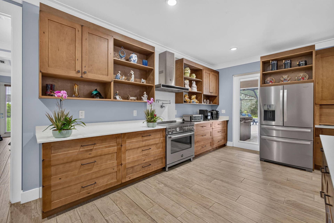
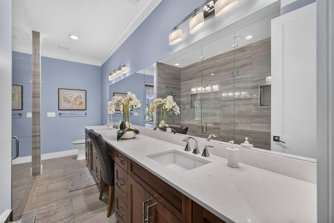
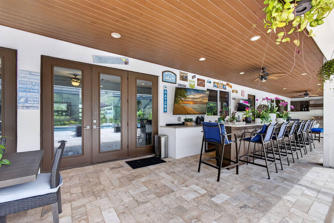
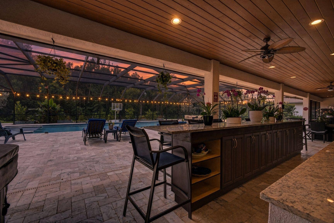
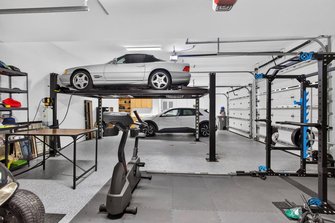
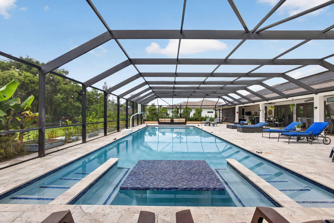
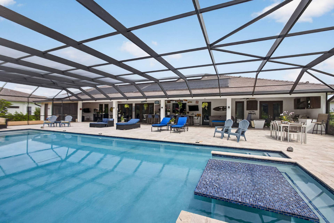
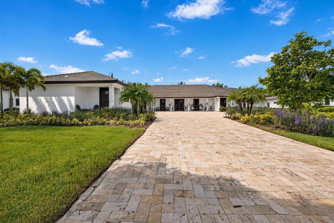
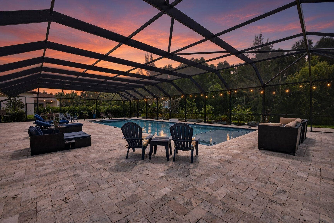
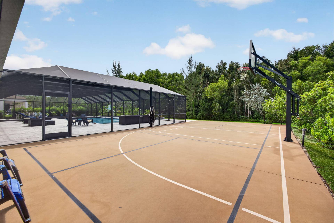
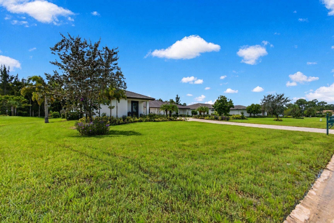
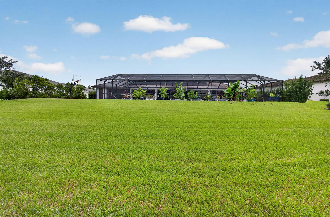
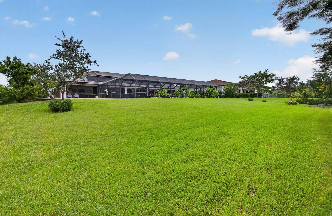
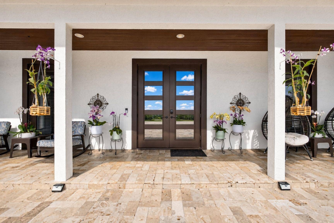
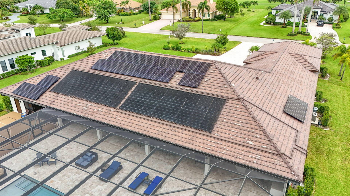
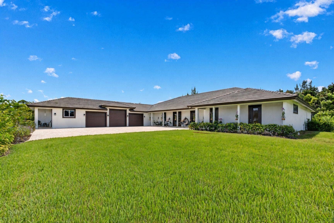
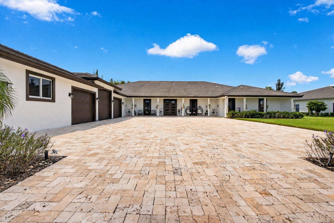
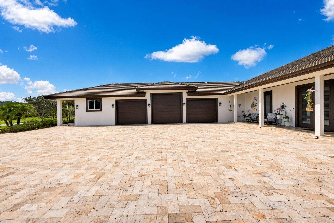
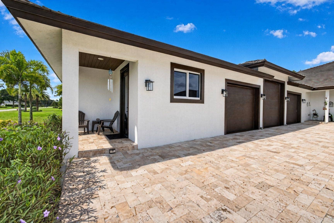
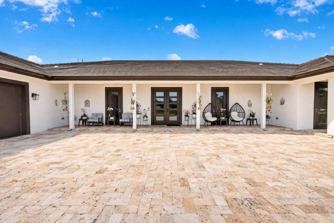
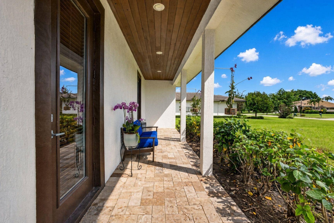
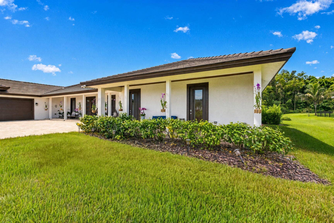
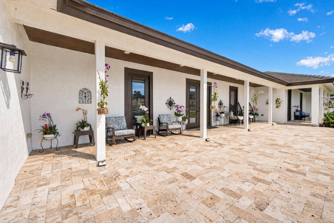
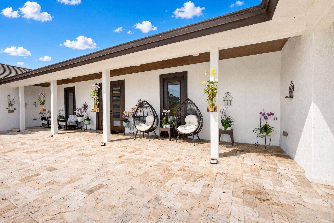
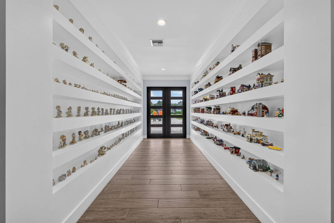
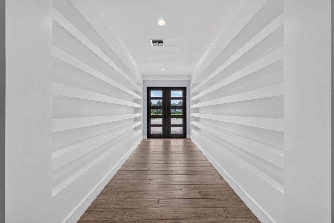
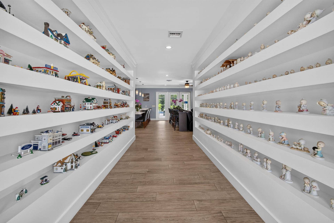
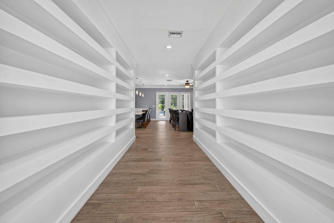
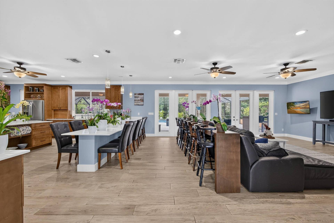
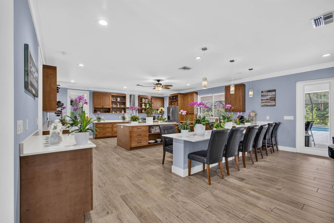
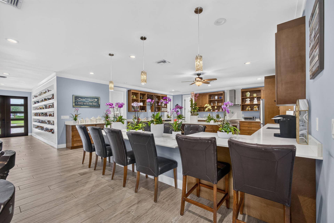
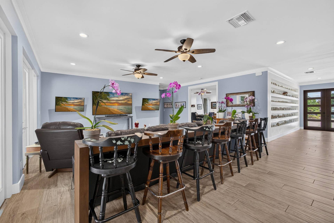
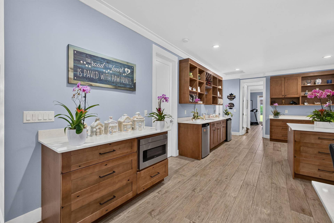
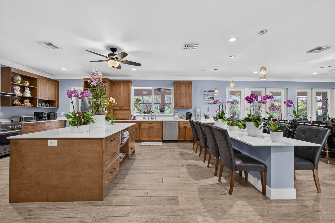
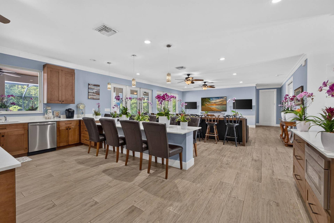
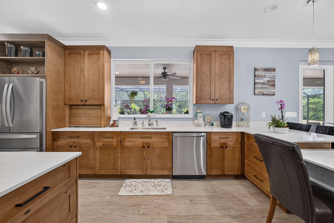
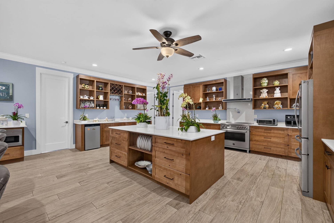
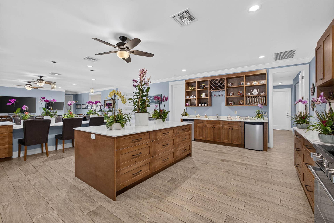
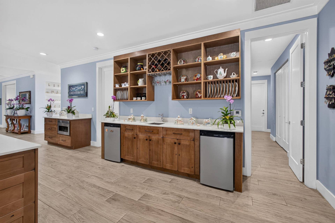
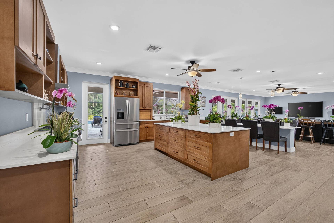
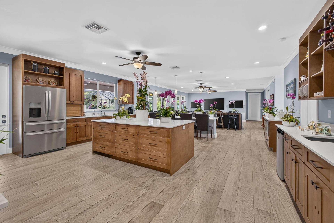
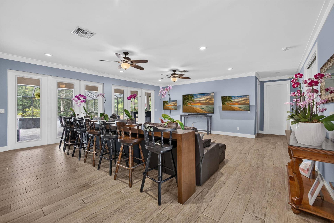
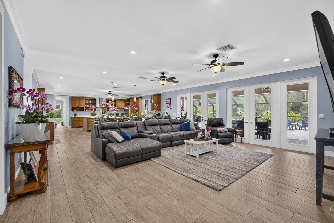
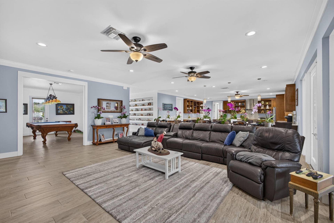
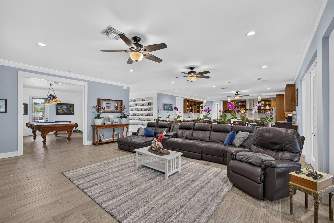
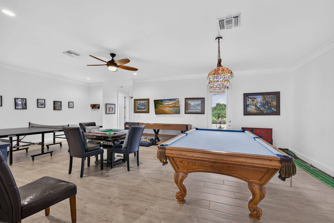
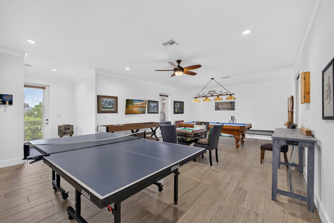
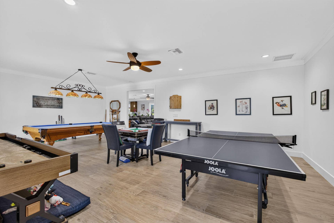
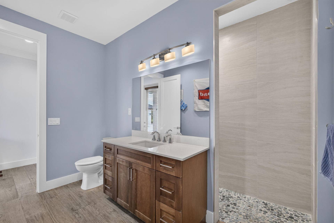
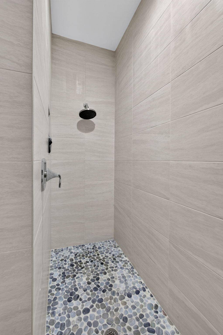
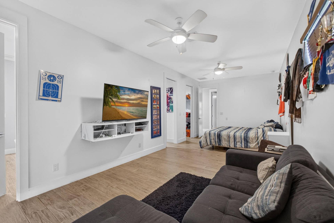
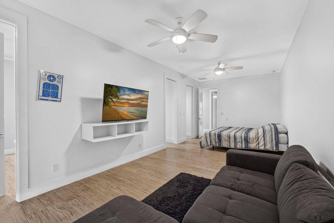
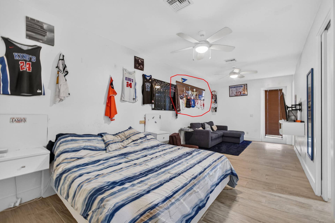
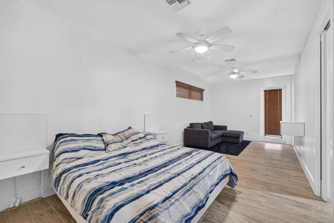
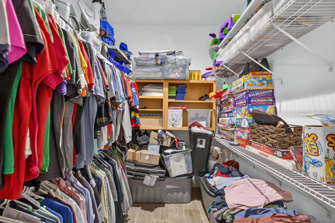
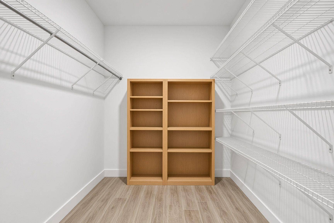
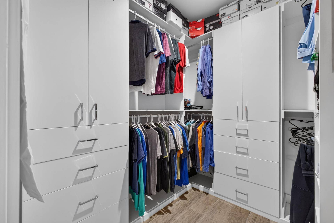
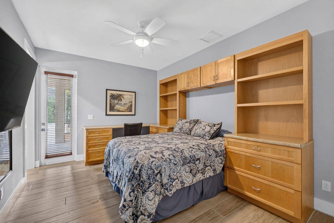
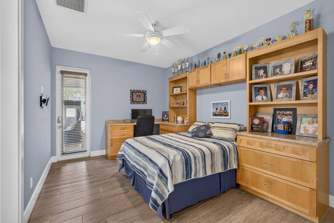
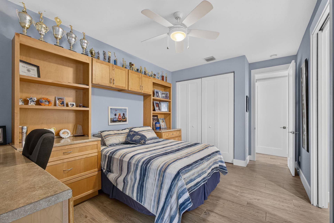
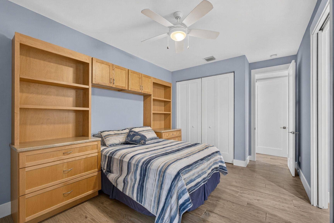
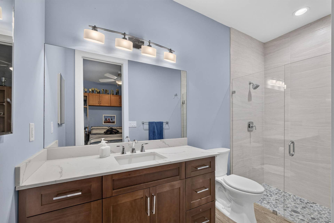
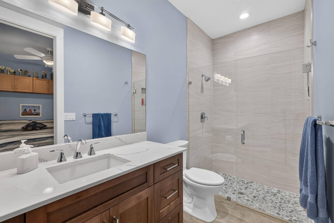
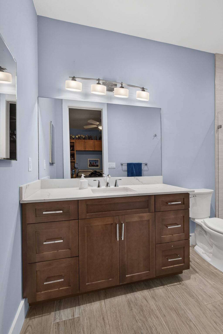
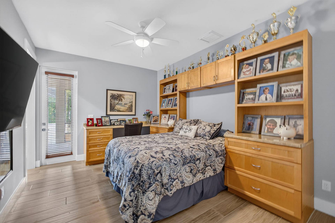
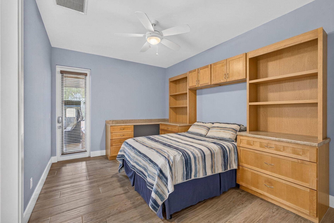
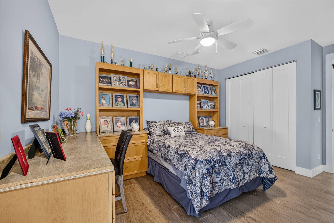
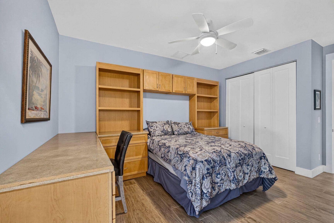
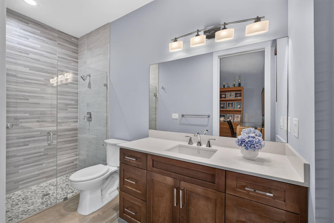
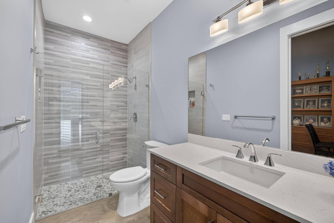
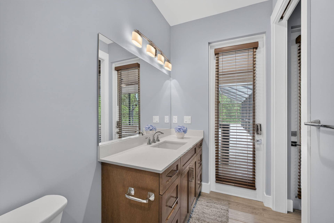
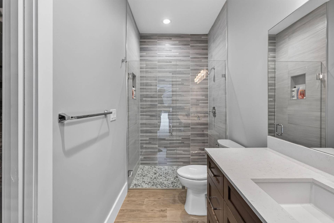
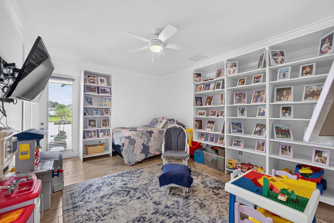
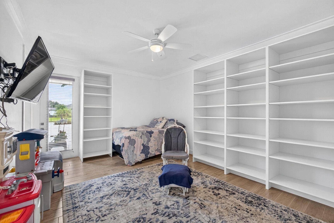
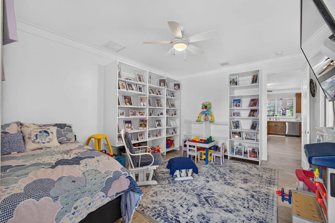
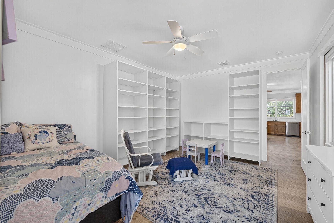
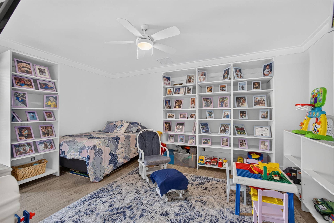
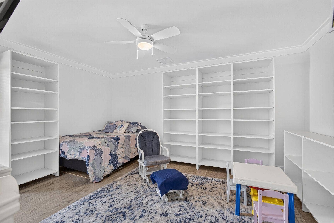
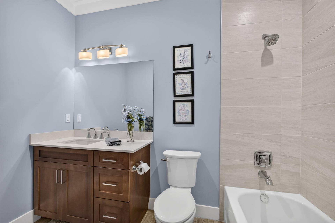
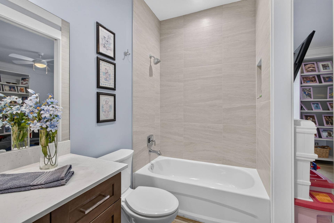
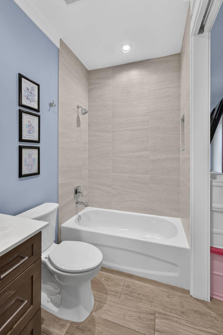
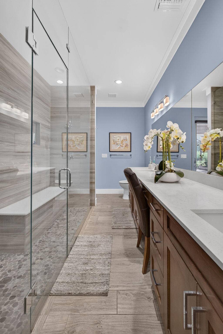
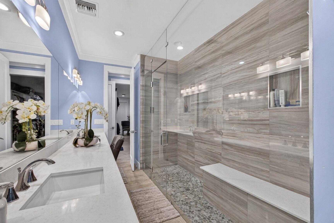
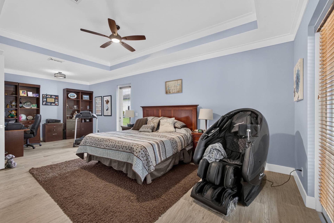
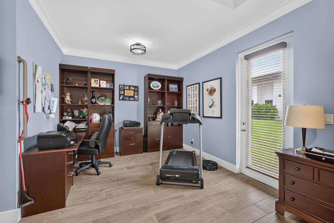
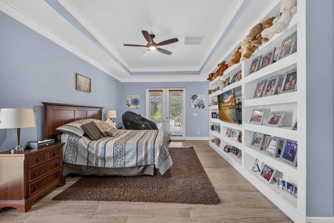
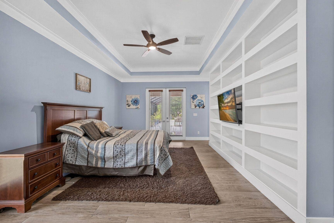
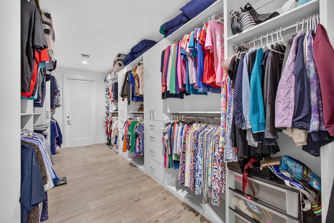
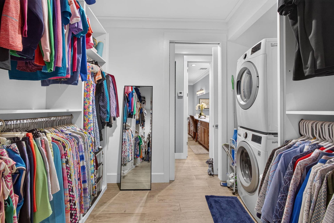
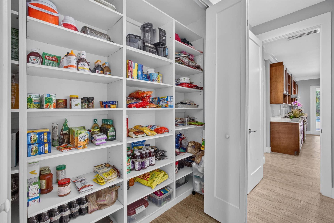
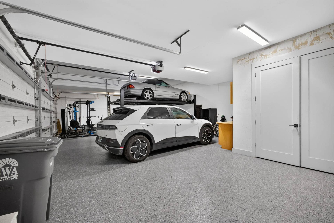
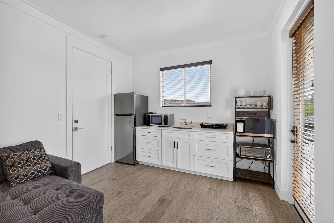
An exceptional Private estate where luxury, space and resort-styled living converge. Set on an acre in prestigious, gated Bay Hill Estates, this stunning 2019, custom built one story home is the ultimate home for entertaining as it features 5 BR's + efficiency guest quarters, 6 bathrooms, a 20ft. game room. The outdoor living experience is nothing short of spectacular boasting a 52ft. solar heated sports pool with sun shelf, a 96ft. covered porch with tongue & groove wood ceiling, summer kitchen, fridges, TV's, hot tub and it's own basketball & pickleball & sports court. An expansive screened pool & patio with Travertine marble decking. The Luxurious 22' x 21' kitchen features top of the line appliances, an abundance of wood cabintry, quartz counters and two smaller beverage fridges. The garage is a man's dream and features over 720 sq. ft with epoxy floors, a high ceiling garage with a car lift and a 215 sq. ft storage room/ workshop. From the moment you enter,the home makes a striking impression with light-filled interiors, clean architrctual lines and generous proporations. Every detail reflects quality and thoughtful design including wood-look porcelain flooring, quartz countertops throughout, extensive moldings and built-ins, solid wood interior doors, insulated interior rooms, all en-suite bedrooms and an abundance of extra storage from the huge kitchen pantry, tons of kitchen cabinets, massive master closet and a 216 sq, ft storage room off of the garage. The 96 foot ...
+ Read More| MLS#: | B26082631 |
|---|---|
| Status: | Active |
| Living Area: | 5,094 |
| Association: | Bay Hill Estates |
| Year Built: | 2019 |
| Amenities: | GolfCourse, Security |
| Association?: | Yes |
| Covered Spaces: | 4.0 |
| Direction Faces: | East |
| Elementary School: | Pierce Hammock |
| Garage Spaces: | 4.0 |
| High School: | Seminole Ridge |
| Interior Features: | BreakfastBar, BuiltInFeatures, ClosetCabinetry, DualSinks, EntranceFoyer, EatInKitchen, KitchenIsland, KitchenDiningCombo, CustomMirrors, MainLevelPrimary, Pantry, SittingAreaInPrimary, SplitBedrooms, Storage, SeparateShower, WalkInClosets |
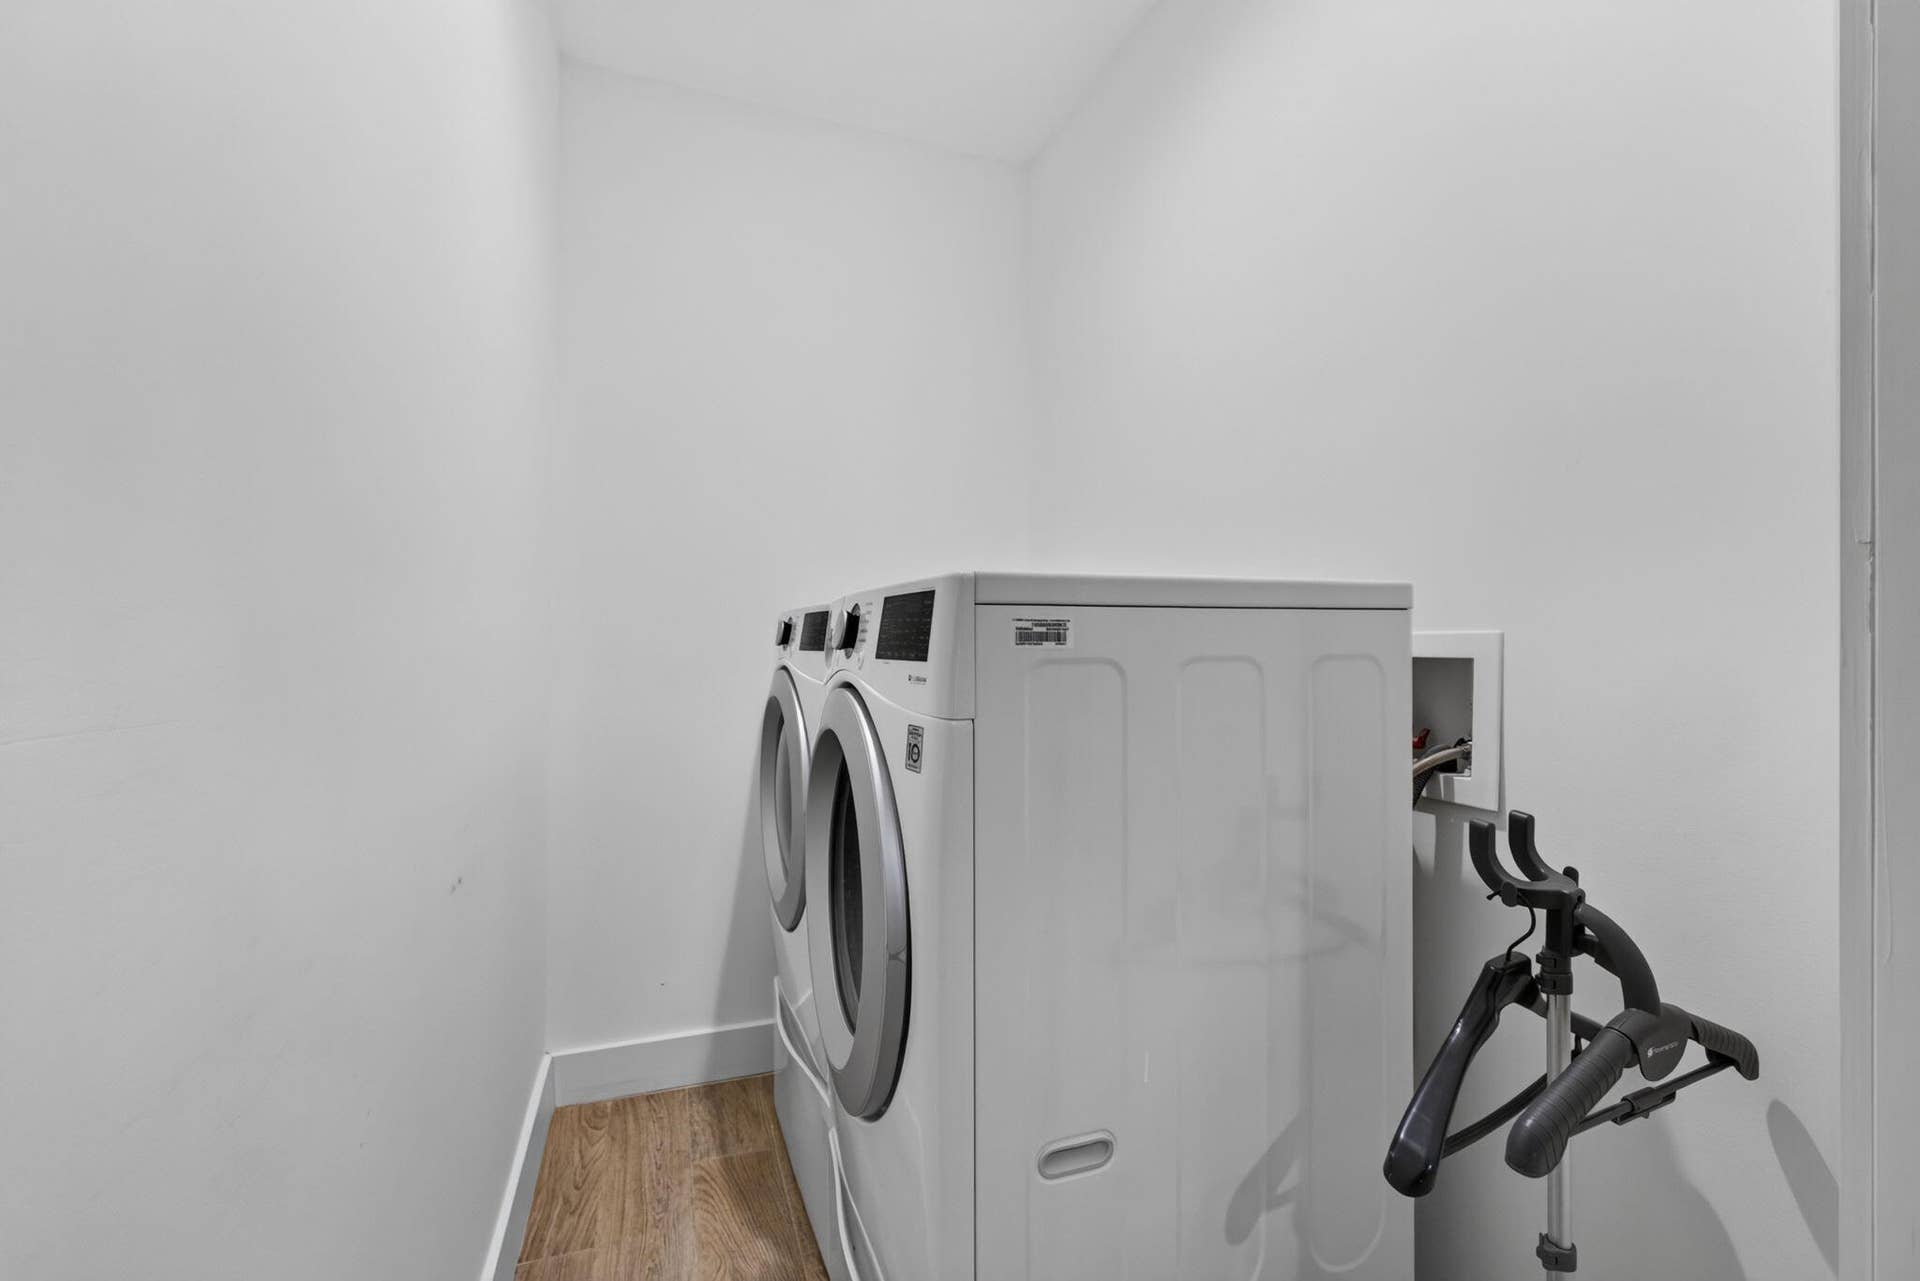
| Laundry Features: | WasherHookup, Inside |
| Levels: | One |
| Financing Type: | Cash, Conventional |
| Lot Size Dimensions: | 150 x 290 |
| Parking Features: | Attached, Garage, GolfCartGarage, GarageDoorOpener, PaverBlock |
| Pool Private?: | Yes |
| Security Features: | GatedWithGuard, GatedCommunity, SmokeDetectors |
| Zoning: | RL3 |
| Price: | $3,300,000.00 |
|---|---|
| Property Type: | SingleFamilyResidence |
| Total Area: | 8063.0 |
| Waterfront Type: | None |
| Association Fee: | $248 |
| Architectural Style: | Contemporary |
| Association Fee Paid: | Monthly |
| Association Fee Includes: | CableTv, Security, Internet |
| Exterior Features: | BuiltInBarbecue, Barbecue, Lighting, OutdoorKitchen, OutdoorLivingArea, Porch |
| Flooring: | Other |
| Furnished: | Unfurnished |
| Garage?: | Yes |
| Lot Size Area: | 43560.0 |
| Middle School: | Western Pines |
| Pets Allowed: | Call, Yes |
| Pool Features: | Heated, InGround, PoolEquipment, ScreenEnclosure, SolarHeat, Sport, SaltWater |
| Stories: | 1 |
| Utilities: | CableAvailable, UndergroundUtilities, WaterAvailable |
| View: | Garden, Pool, Preserve |
| Window Features: | Blinds, StormWindows |
| Pets Allowed?: | Yes |
Listing Courtesy of: Illustrated Properties
Listing Agent: Robert G Graeve
561-758-8571

All listings featuring the BMLS logo are provided by BeachesMLS Inc. This information is not verified for authenticity or accuracy and is not guaranteed. © 2026 BeachesMLS, Inc. All rights reserved.
BeachesMLS data last updated on October 09, 2026 12:01 AM - ET
Property Last Updated: October 09, 2026 12:01 AM - ET
