11990 NW 83rd Place
Parkland, FL 33076
$1,195,000
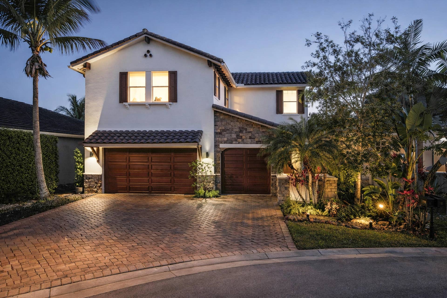
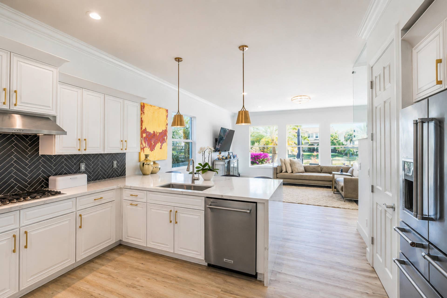
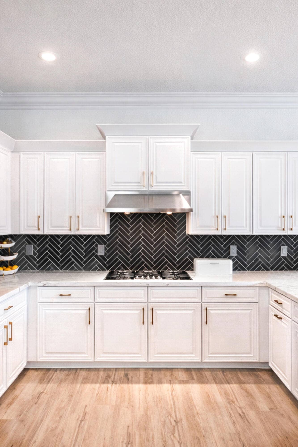
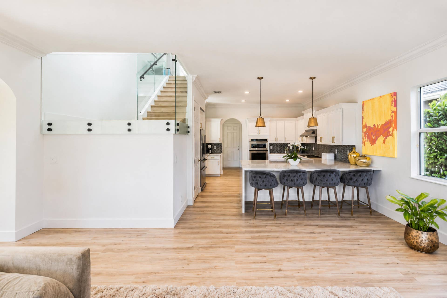
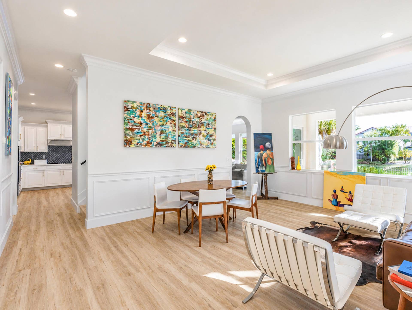
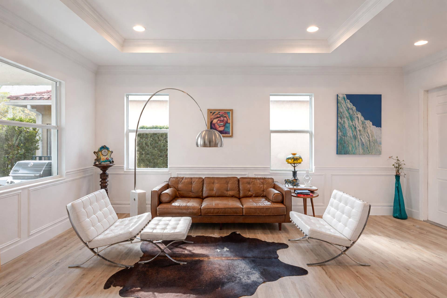
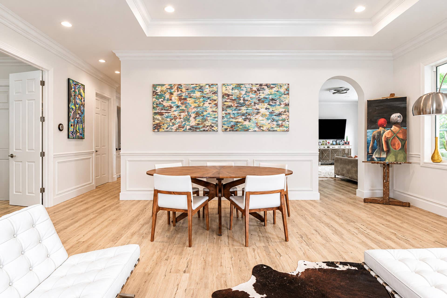
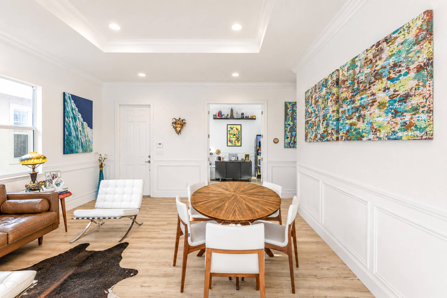
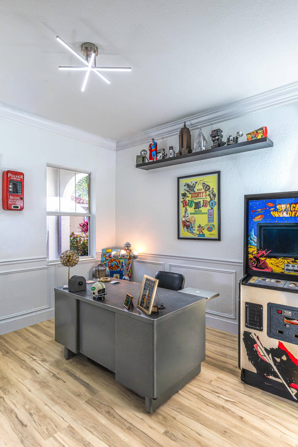
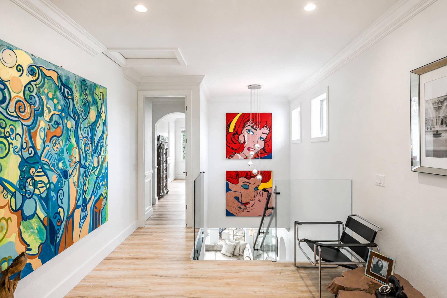
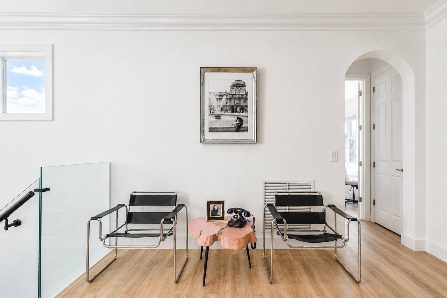
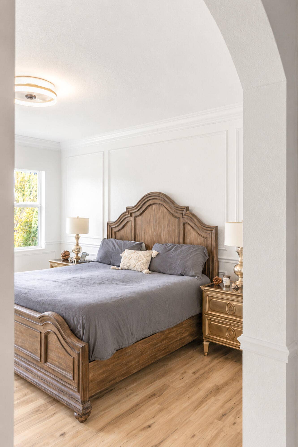
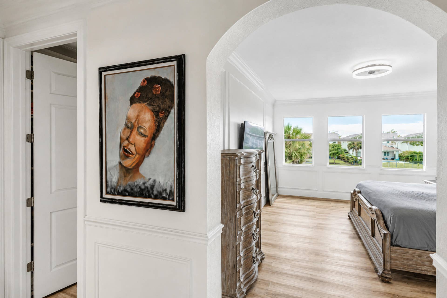
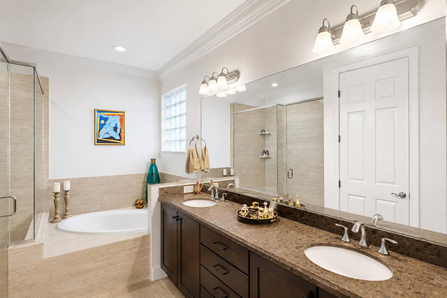
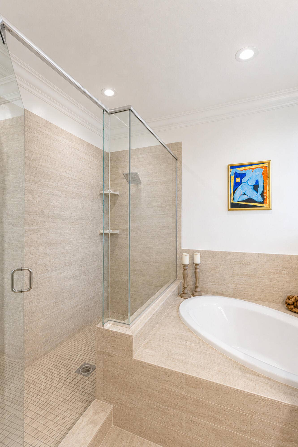
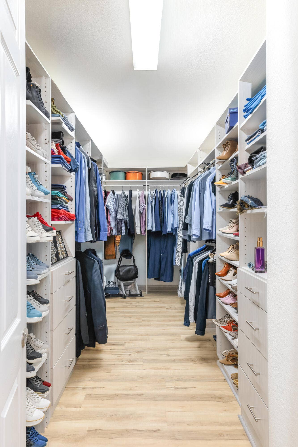
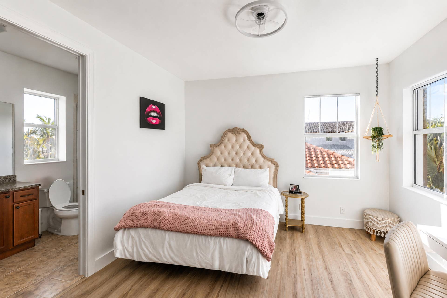
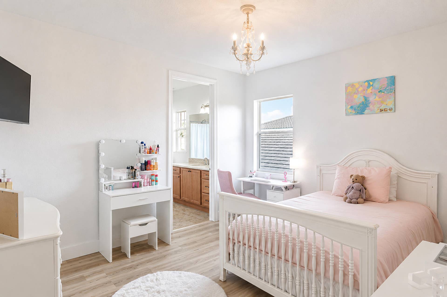
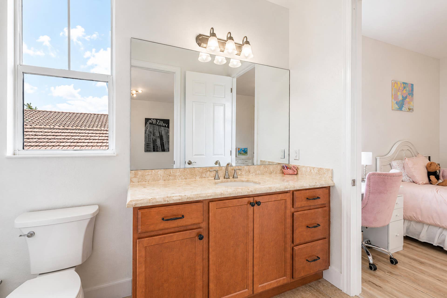
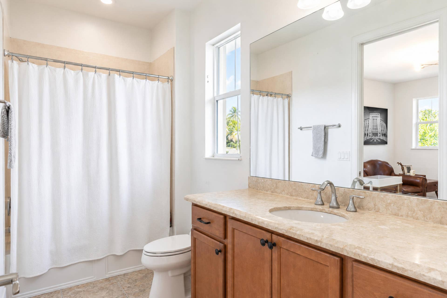
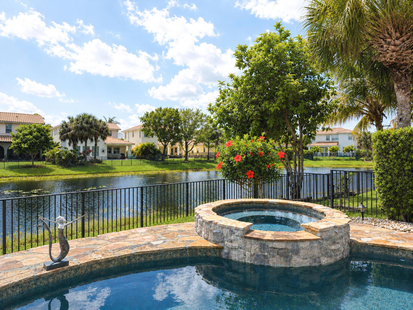
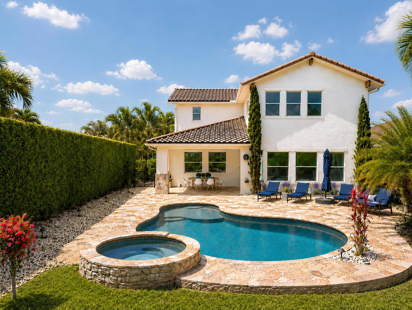
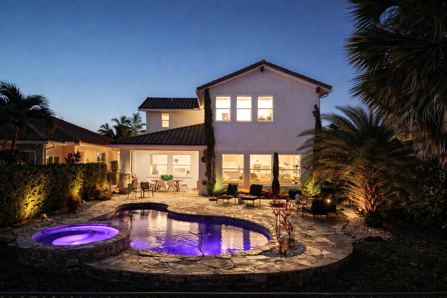
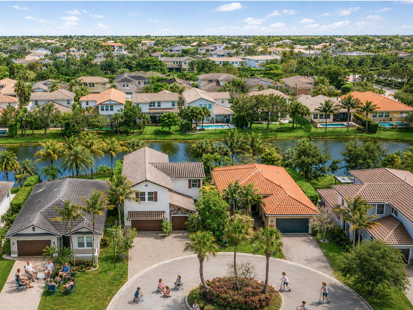
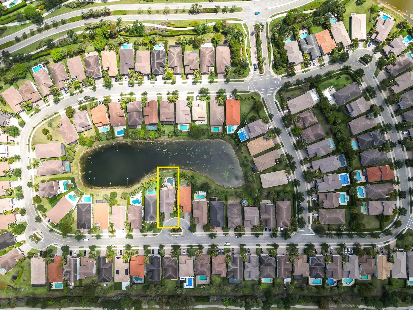
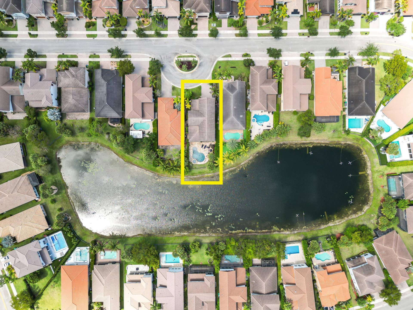
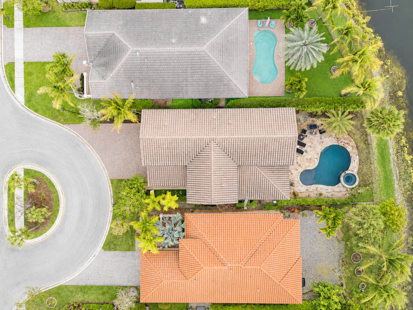
Set within one of Parkland's most desirable gated master-planned communities, this lakefront WCI/Lennar residence in Heron Bay combines elegant design, practical upgrades, and an easy South Florida lifestyle. Positioned on a cul-de-sac, the home offers 5 bedrooms, 4 full baths, an upstairs loft, 3,217 square feet under air, a 3-car garage, and an extended driveway that could comfortably accommodate several vehicles. Outdoor living is a true focal point. A freeform pool with hardscape deck, in-pool sun shelf, and customizable lighting is oriented to capture wide, open lake views. The covered lanai serves as an extension of the main living area, with ample space for outdoor dining, entertaining, or simply relaxing poolside. The combination of cul-de-sac placement and offset homes along the shoreline helps create a secluded, quiet backyard setting. Inside, the home features wood-look vinyl plank flooring throughout the main living areas and bedrooms for a clean, cohesive look. The kitchen offers generous countertop space, a large island suitable for casual dining, and a coordinated suite of KitchenAid appliances. Glass panels along the staircase preserve sightlines between levels while still defining the loft and common areas, and two of the five bedrooms offer en-suite baths and walk-in closets. Built-out closets throughout help maximize storage and organization. Designed for everyday comfort and South Florida resilience, the home is constructed of concrete block with impact windows and doors, natural gas service (including an exterior connection), dual-zone air conditioning with ...
+ Read More| MLS#: | B26037744 |
|---|---|
| Status: | Pending |
| Living Area: | 3,281 |
| Waterfront?: | Yes |
| Association: | Heron Bay North Plat 3 |
| Year Built: | 2013 |
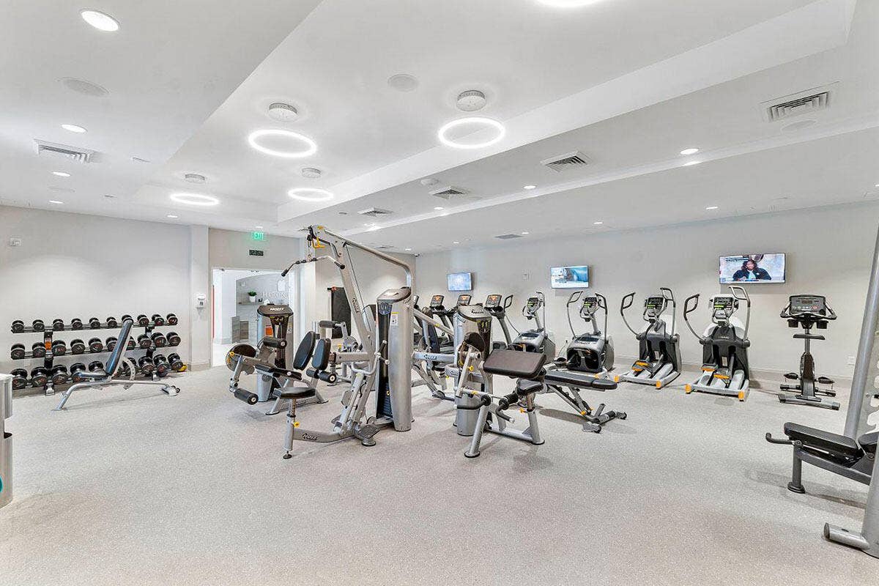
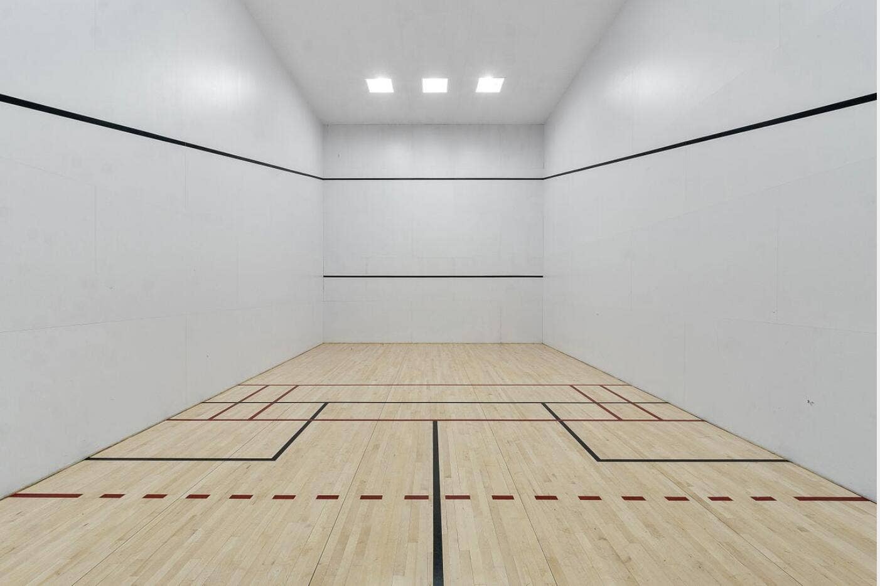
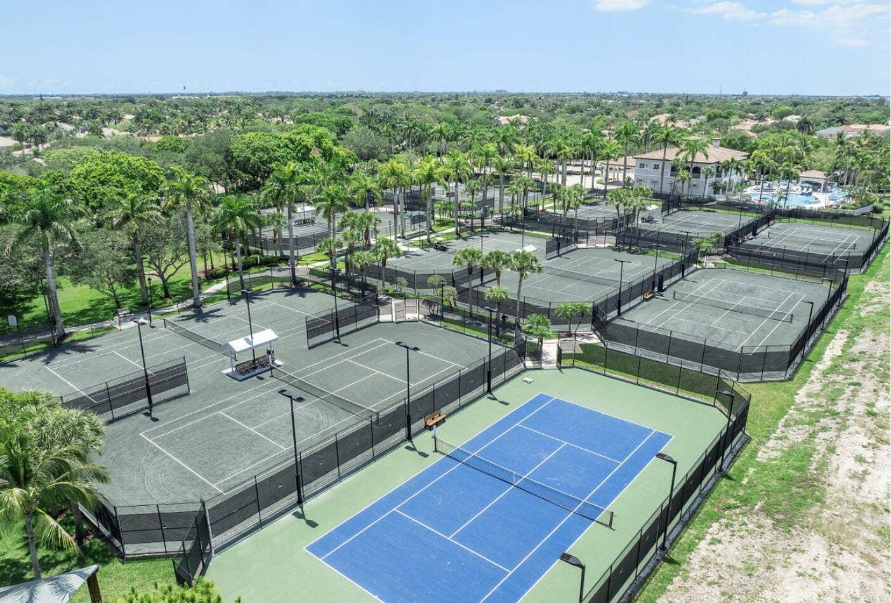
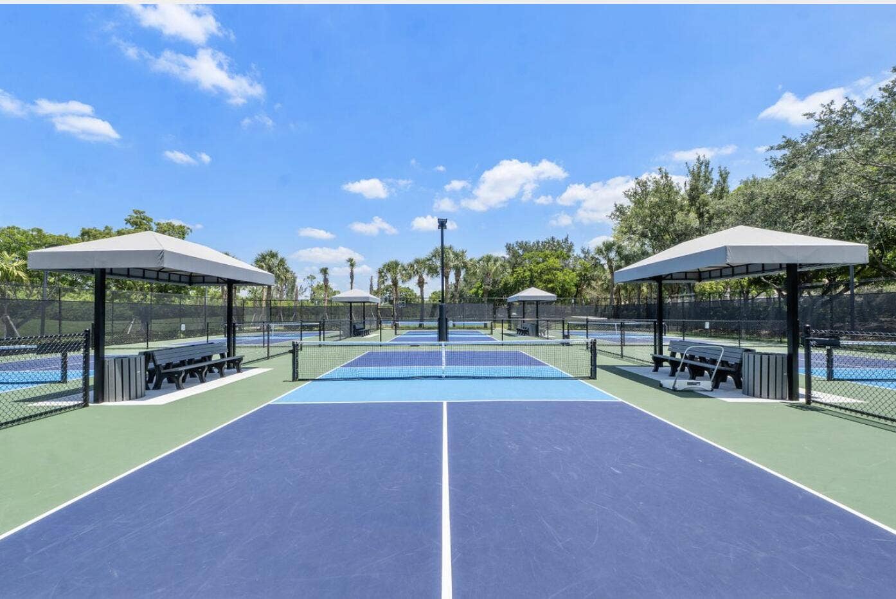
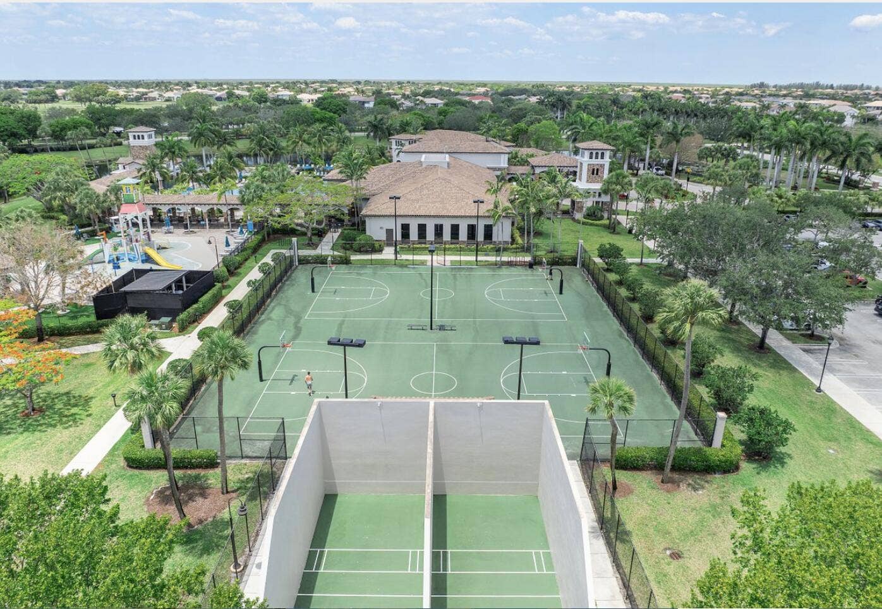
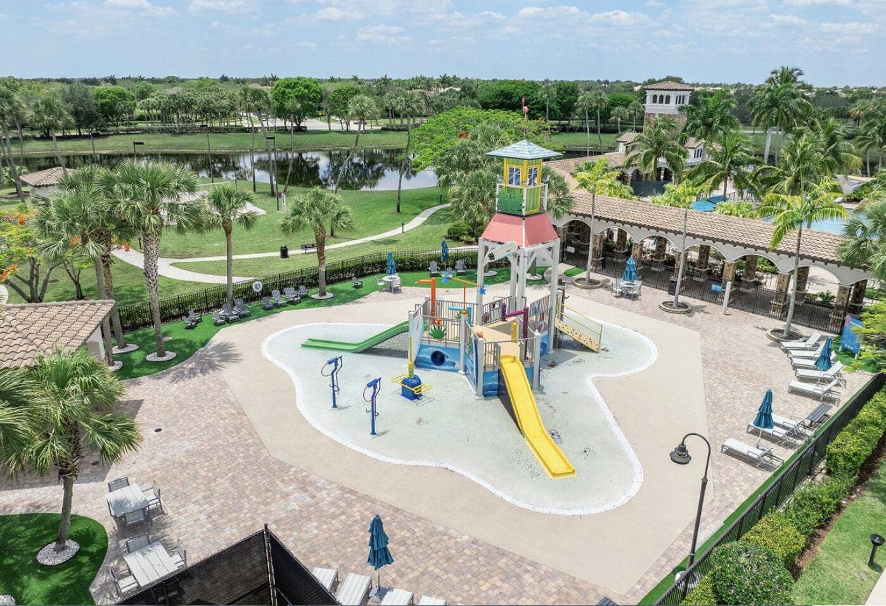
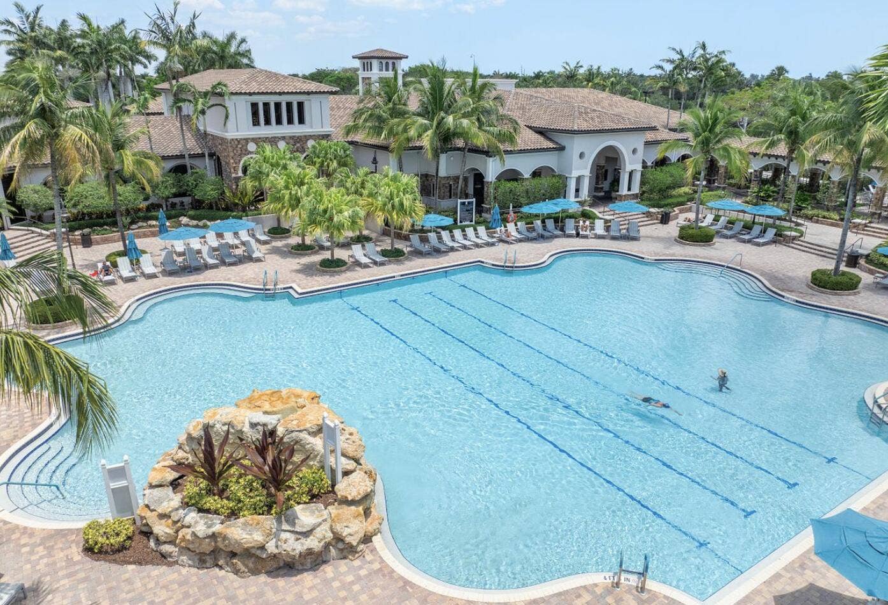
| Amenities: | BasketballCourt, BusinessCenter, Clubhouse, CommunityKitchen, FitnessCenter, Gated, HotWater, IndoorPool, Management, Maintenance, PicnicArea, Playground, Pickleball, Park, Pool, Restaurant, Racquetball, Sauna, SpaHotTub, Security, Sidewalks |
| Association Name: | Heron Bay Community Association |
| Association Phone: | 954-575-2200 |
| Association?: | Yes |
| Covered Spaces: | 3.0 |
| Direction Faces: | North |
| Elementary School: | Heron Heights |
| Garage Spaces: | 3.0 |
| High School: | Marjory Stoneman Douglas |
| Interior Features: | BreakfastBar, Bidet, BedroomOnMainLevel, BreakfastArea, Bathtub, ClosetCabinetry, FamilyDiningRoom, HighCeilings, KitchenIsland, KitchenDiningCombo, LivingDiningRoom, MultiplePrimarySuites, Other, Pantry, Storage, SoakingTub, SeparateShower, UpperLevelPrimary, WalkInClosets, Bar |
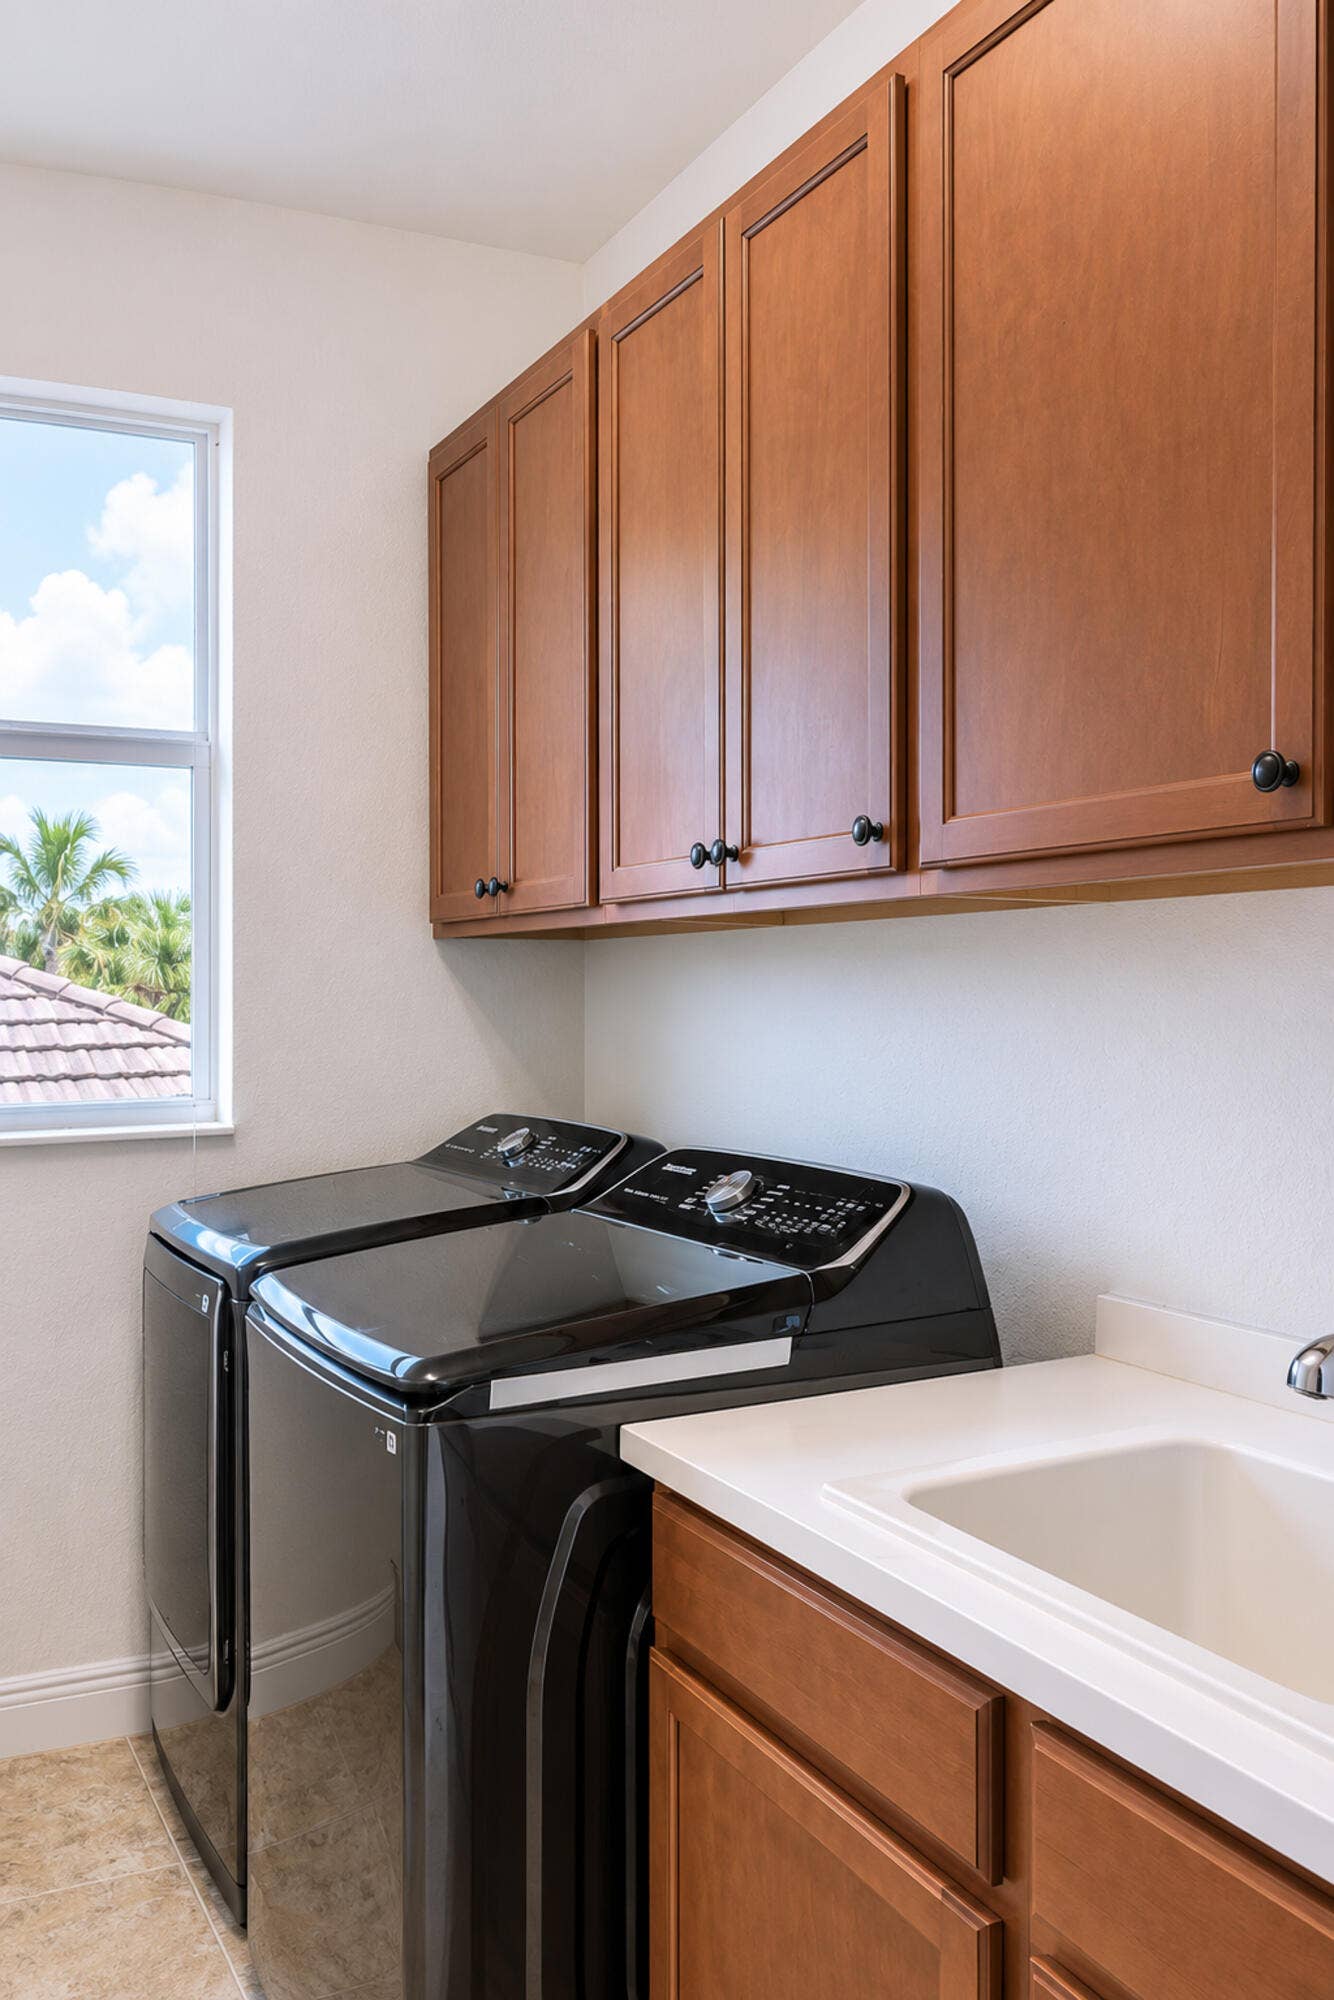
| Laundry Features: | GasDryerHookup, Inside, LaundryRoom, LaundryTub, Sink, UpperLevel |
| Levels: | Two |
| Financing Type: | Cash, Conventional |
| Parking Features: | Attached, Driveway, Garage |
| Pool Private?: | Yes |
| Security Features: | SecuritySystemOwned, SecuritySystem, CarbonMonoxideDetectors, FireAlarm, GatedWithGuard, SmokeDetectors, SecurityGuard |
| Zoning: | RS-6 |
| Price: | $1,195,000.00 |
|---|---|
| Property Type: | SingleFamilyResidence |
| Total Area: | 3281.0 |
| Waterfront Type: | LakeFront |
| Association Fee: | $387 |
| Association Fee Paid: | Monthly |
| Association Fee Includes: | CommonAreas, RecreationFacilities, Security |
| Exterior Features: | Garden, Lighting, OutdoorLivingArea |
| Flooring: | CeramicTile, Tile, Vinyl, Wood |
| Furnished: | Unfurnished |
| Garage?: | Yes |
| Lot Size Area: | 7148.0 |
| Middle School: | Westglades |
| Pending Timestamp: | 2026-08-16 |
| Pets Allowed: | NoPetRestrictions, Yes |
| Pool Features: | EnergyStarQualifiedPoolPump, Fenced, FreeForm, Gunite, GasHeat, InGround, Other, PoolEquipment, Private, PoolSpaCombo, SaltWater, Waterfall, Association, Heated |
| Stories: | 2 |
| Utilities: | CableAvailable, ElectricityAvailable, PhoneAvailable, SewerConnected, UndergroundUtilities, WaterConnected |
| View: | Lake, Pool, Water |
| Window Features: | Blinds, EnergyStarQualifiedWindows, Skylights, StormWindows, TriplePaneWindows |
| Pets Allowed?: | Yes |
Listing Courtesy of: Eagle & Albatross Realty
Listing Agent: Catherine Scanlan
561-827-1727

All listings featuring the BMLS logo are provided by BeachesMLS Inc. This information is not verified for authenticity or accuracy and is not guaranteed. © 2026 BeachesMLS, Inc. All rights reserved.
BeachesMLS data last updated on October 08, 2026 08:40 PM - ET
Property Last Updated: October 08, 2026 08:40 PM - ET
