
12 Grand Bay Circle
Juno Beach, FL 33408
$1,190,000
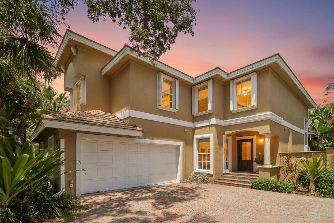
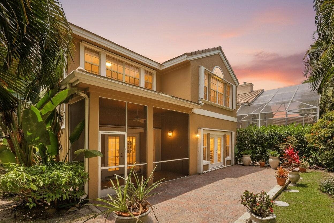
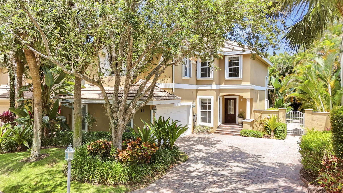
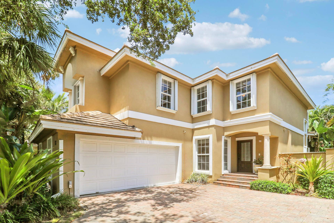
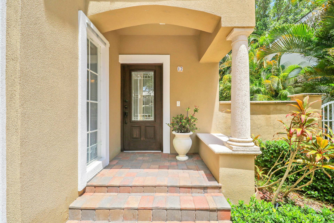
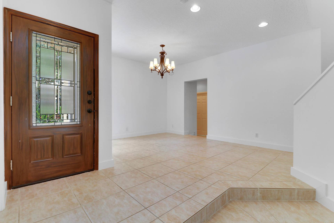
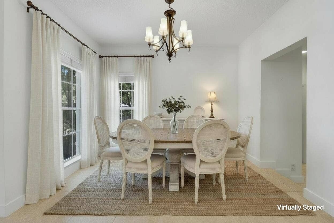
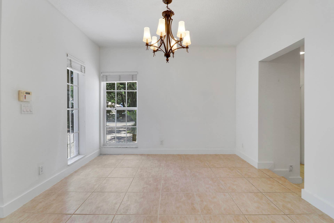
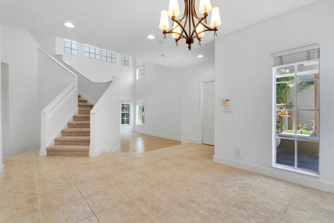
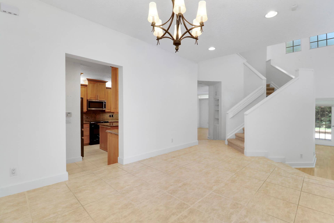
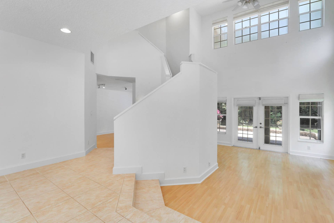
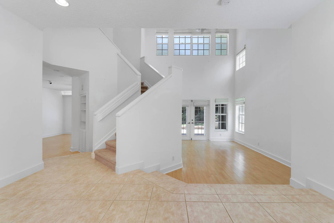
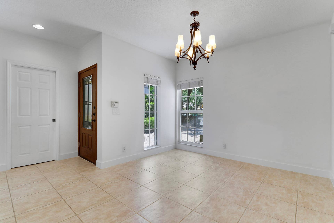
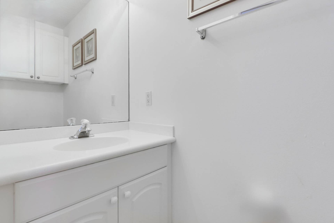
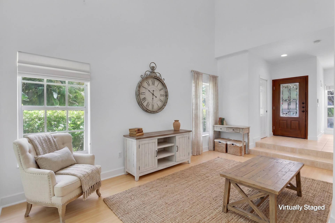
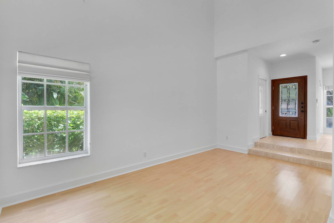
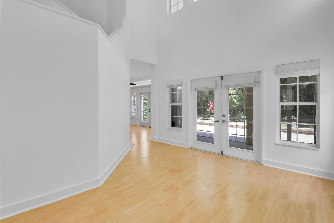
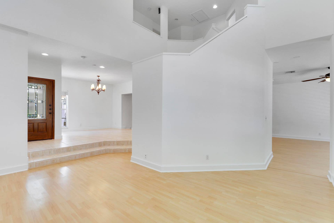
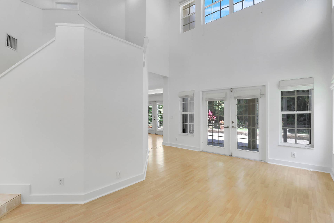
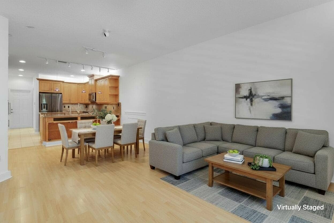
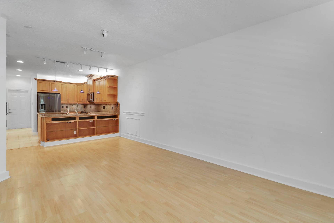
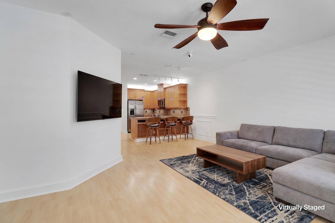
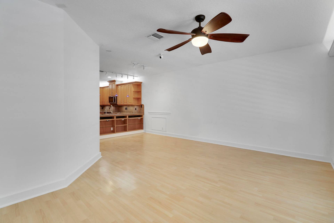
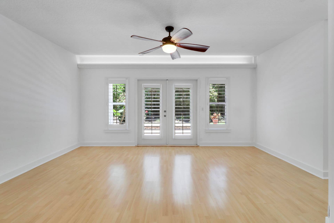
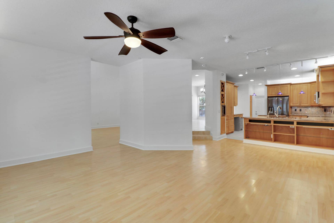
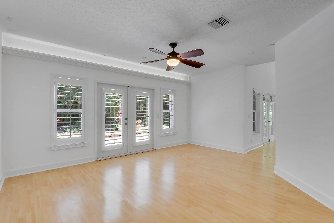
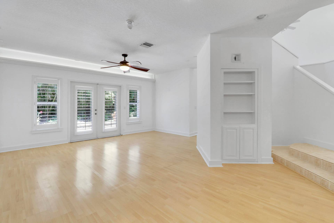
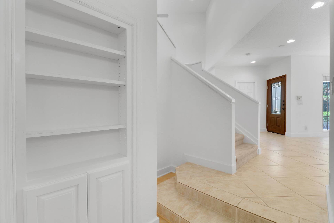
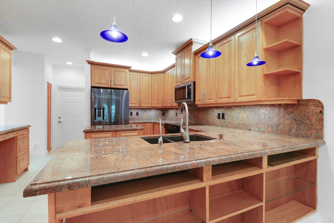
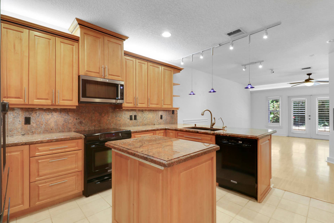
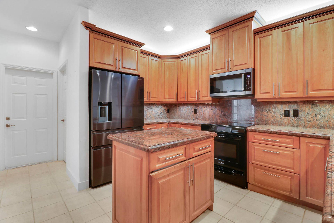
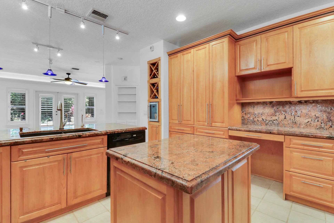
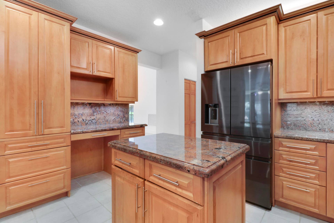
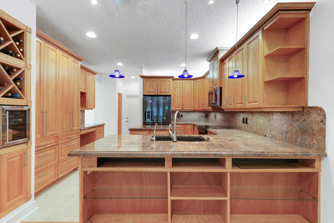
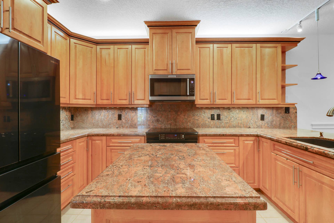
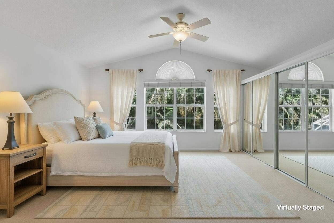
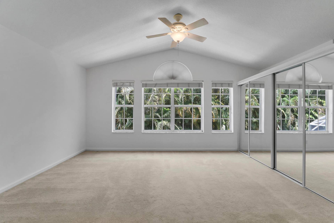
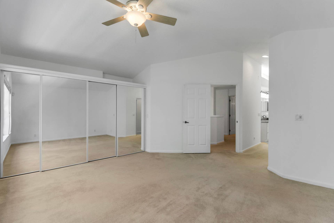
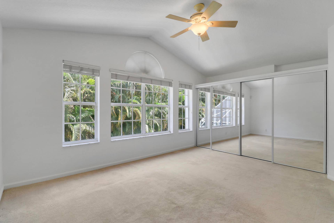
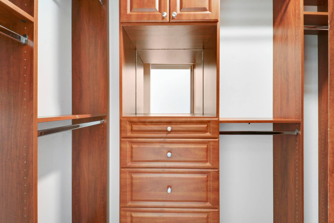
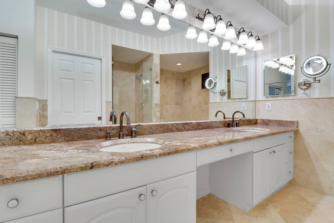
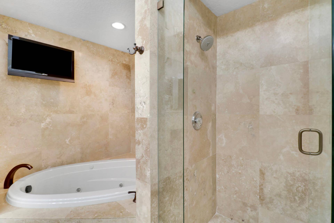
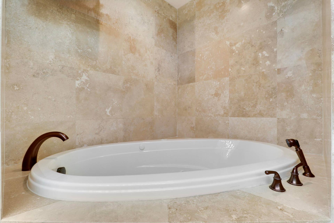
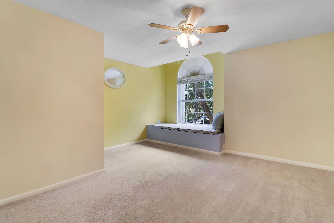
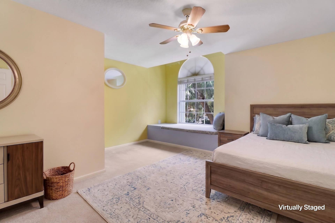
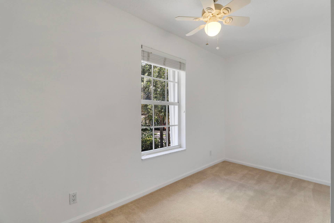
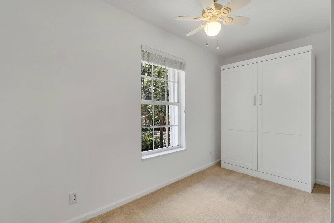
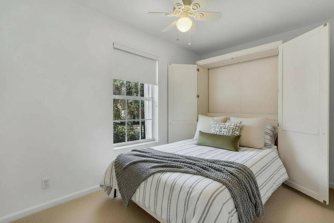
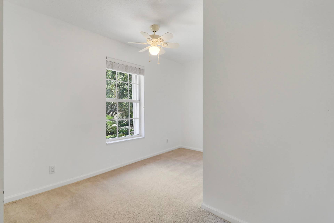
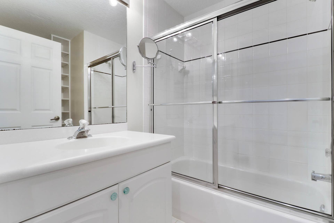
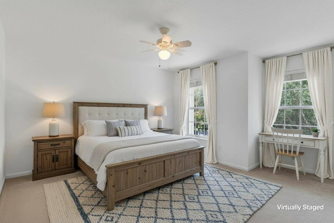
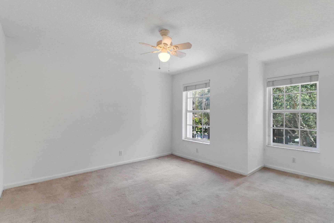
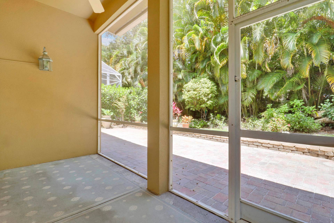
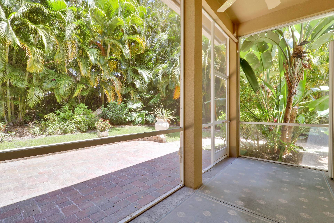
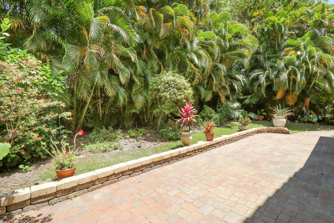
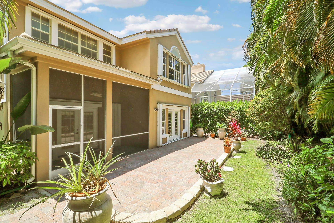
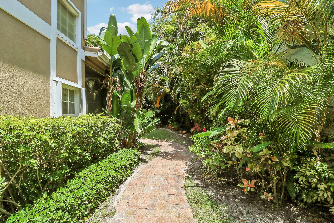
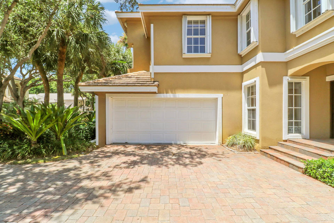
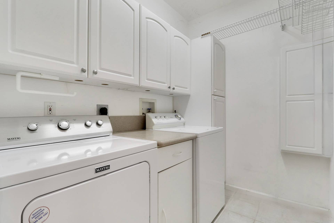
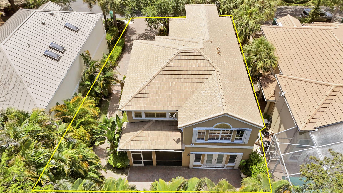
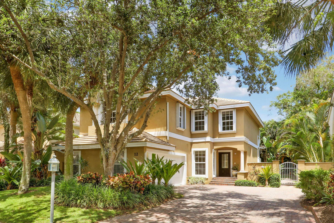
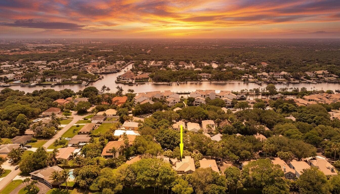
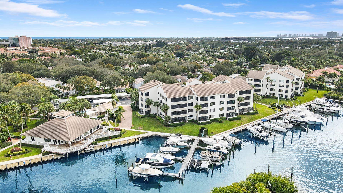
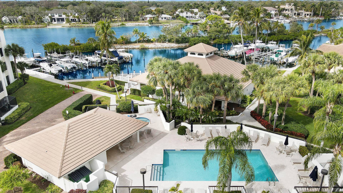
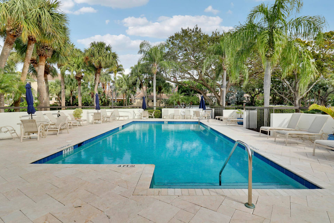
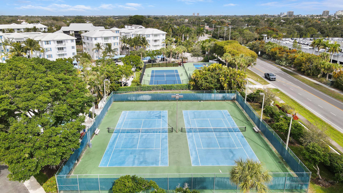
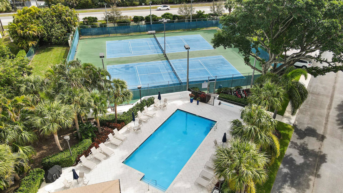
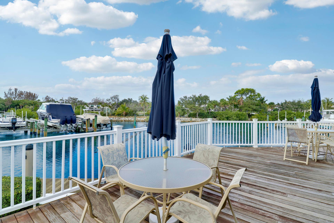
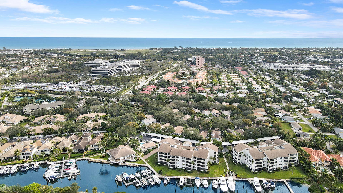
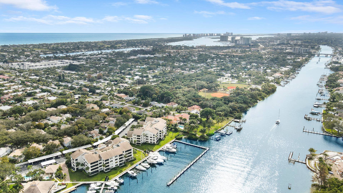
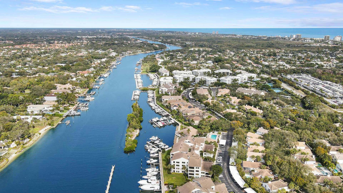
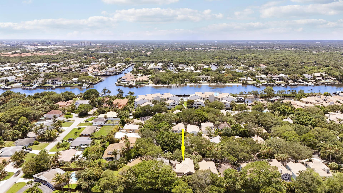
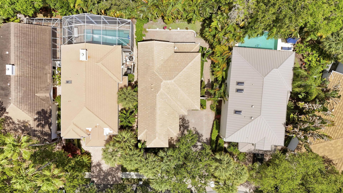
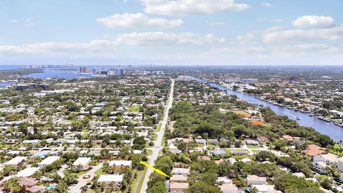
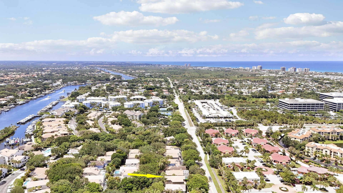
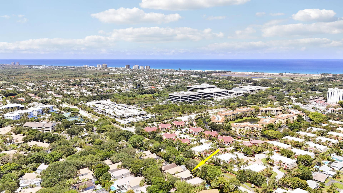
Located in the highly sought-after Intracoastal-front community of Oak Harbour in Juno Beach, this rare CBS construction home is 1 of only 2 concrete block properties in Grand Bay, with all other homes being frame/stucco. Offering 4 bedrooms, 2.5 bathrooms, & an expansive open floor plan, this residence blends quality construction, spacious living, & the ultimate South Florida coastal lifestyle. Designed for both everyday living & entertaining, the home features formal living & dining areas, along with a spacious family room that opens seamlessly to the kitchen & bar area. The chef's kitchen offers granite countertops, solid wood cabinetry, ample storage, & abundant prep space. The oversized primary suite provides a true retreat with a large walk-in closet featuring custom built-ins, additional closet space, and a spacious en-suite bath complete with granite countertops, double vanity, jacuzzi tub, and frameless glass shower. Additional highlights include a large 2-bedroom guest suite with full bathroom, a versatile secondary bedroom ideal for an office, playroom, or flex space, a spacious 4th bedroom, large separate laundry room, hidden storage room beneath the staircase, two air conditioning systems, and an oversized 2-car garage with additional storage. Outdoor living is equally impressive with a screened-in patio, open paved patio, lush tropical landscaping for added privacy, and plenty of room to add a pool. A new roof was completed in 2024, and the home also features a Halo whole-home water filtration system. Residents of ...
+ Read More| MLS#: | B26029191 |
|---|---|
| Status: | Active |
| Living Area: | 2,476 |
| Association: | Oak Harbour 3 |
| Year Built: | 2000 |
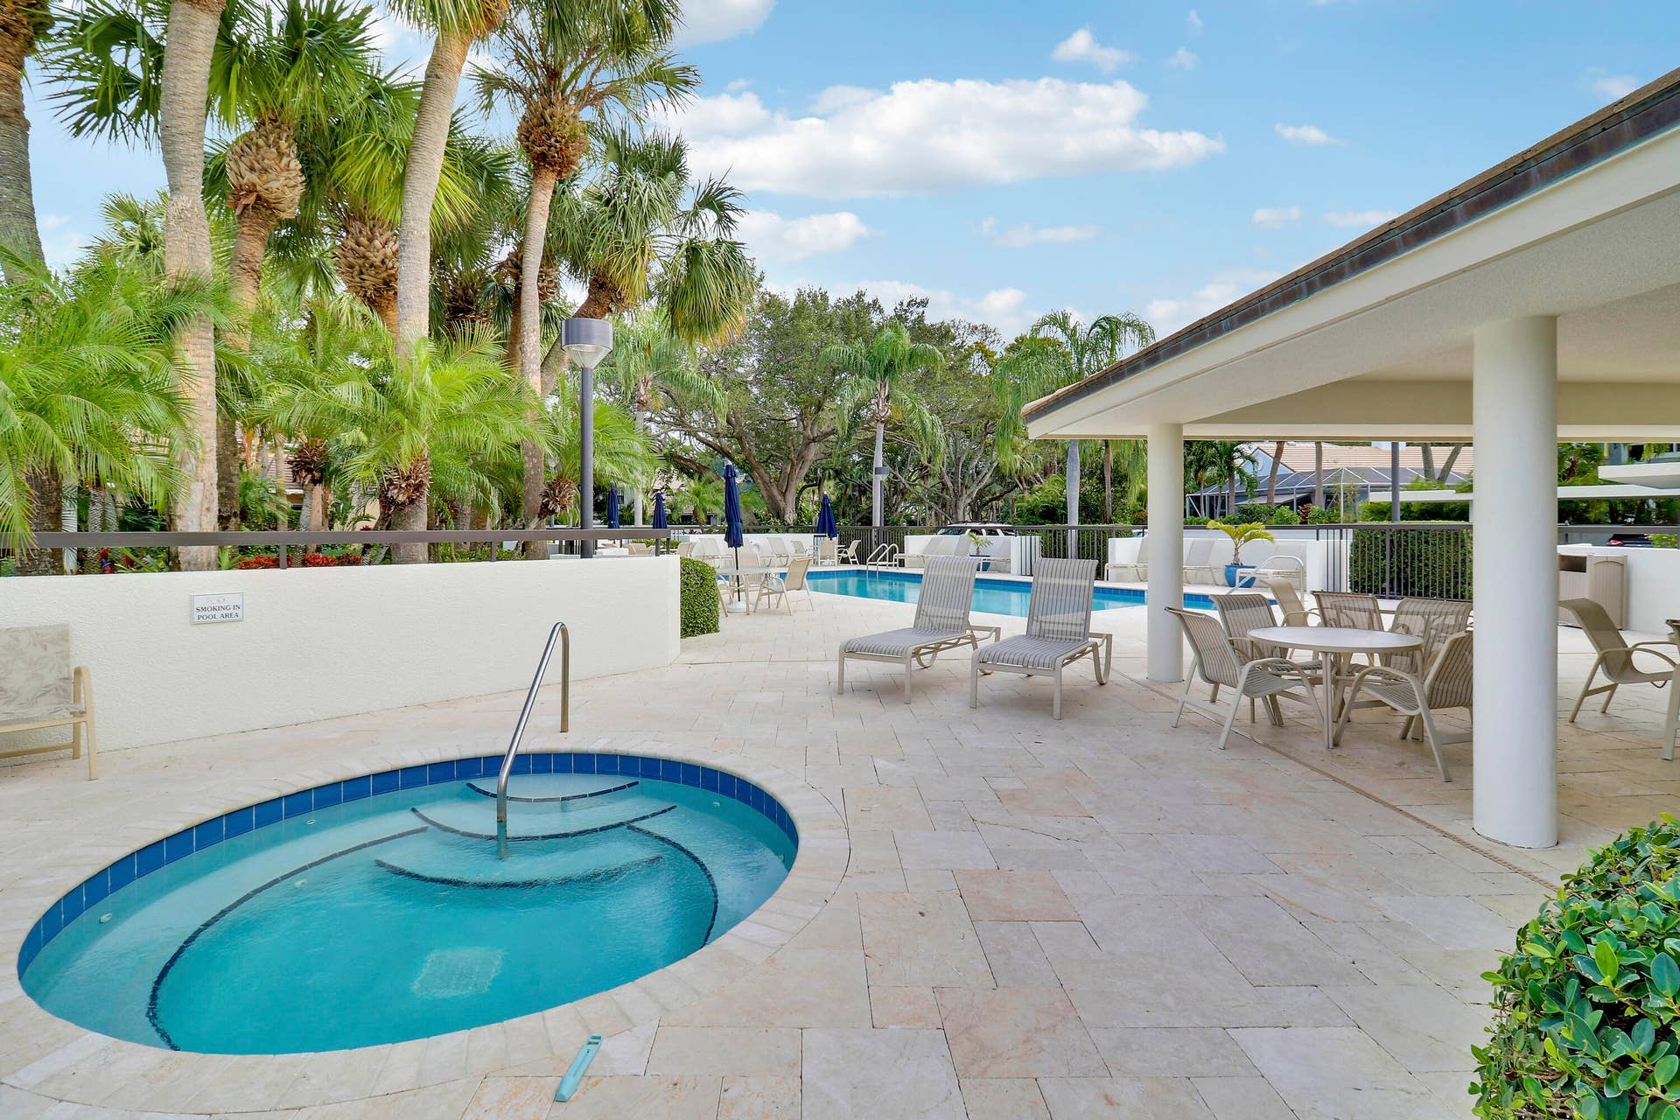
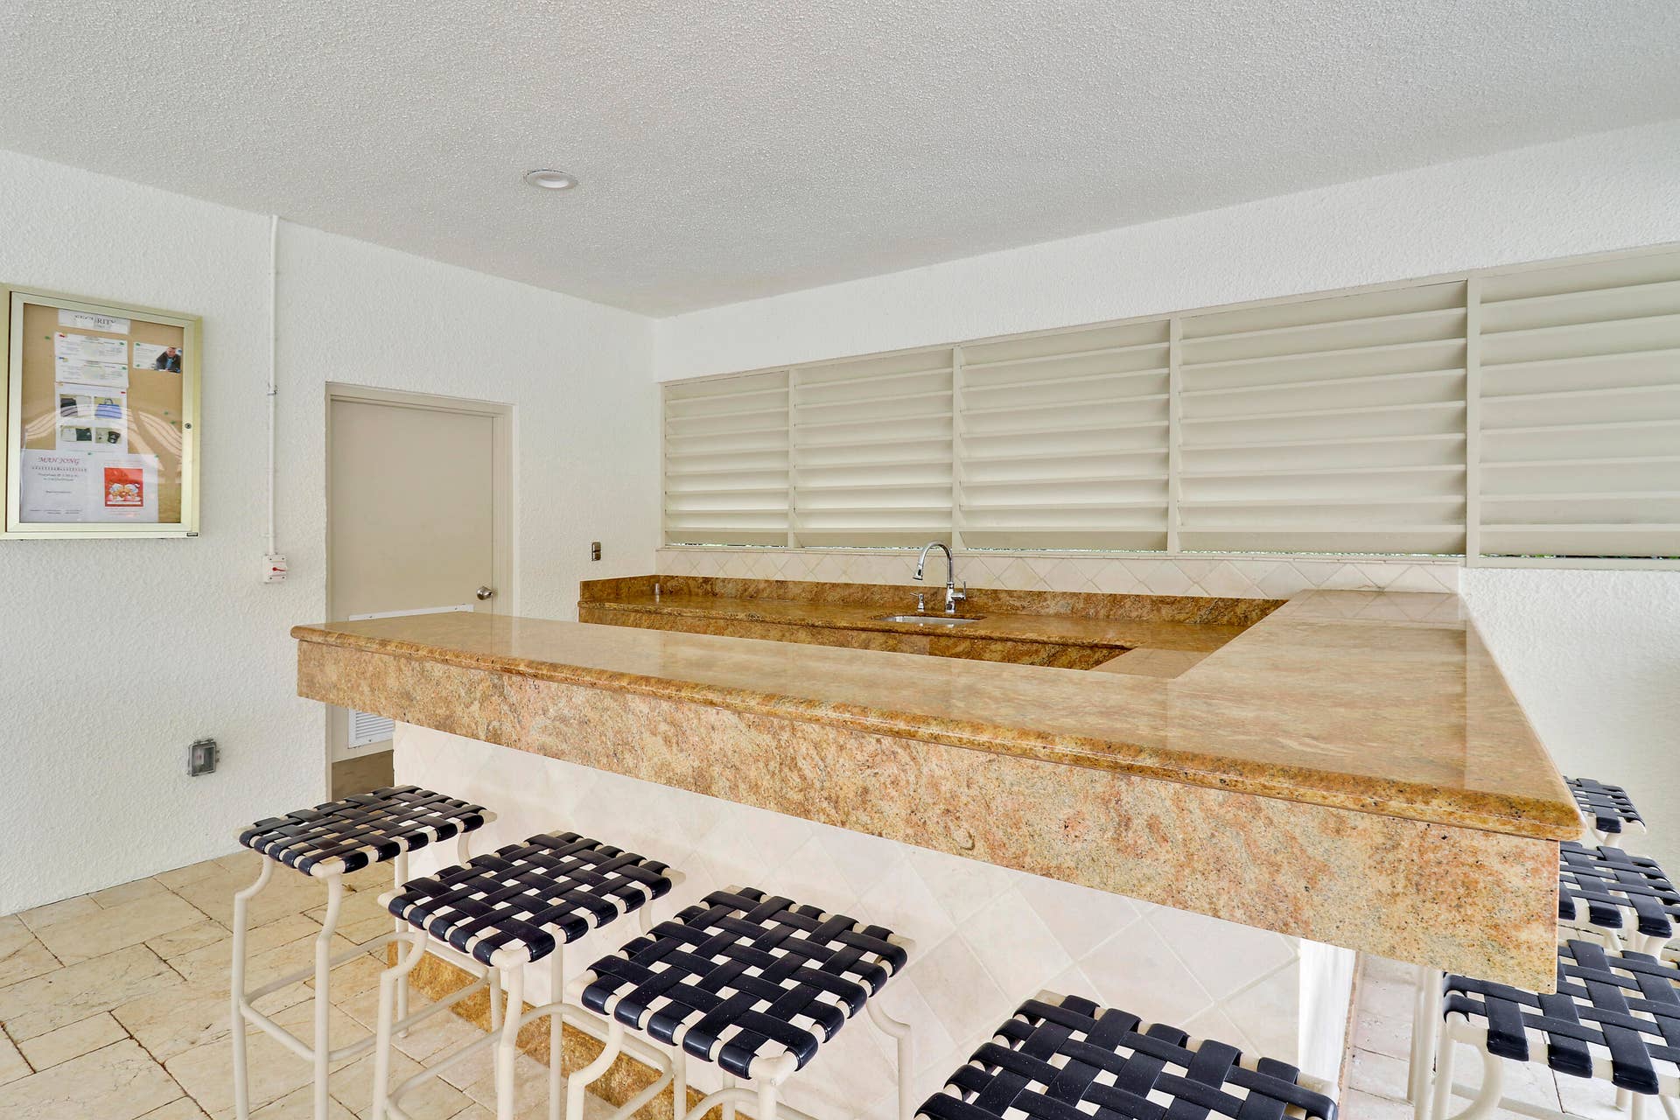
| Amenities: | Boating, Clubhouse, FitnessCenter, Pool, SpaHotTub, Sidewalks, TennisCourts, BoatDock |
| Association Name: | Jupiter Management |
| Association Phone: | 561-743-4607 |
| Association?: | Yes |
| Covered Spaces: | 2.0 |
| Direction Faces: | West |
| Elementary School: | The Conservatory School at North Palm Beach |
| Garage Spaces: | 2.0 |
| High School: | William T. Dwyer |
| Interior Features: | Bathtub, CathedralCeilings, DiningArea, SeparateFormalDiningRoom, DualSinks, EntranceFoyer, GardenTubRomanTub, HighCeilings, SoakingTub, SeparateShower, UpperLevelPrimary, VaultedCeilings, WalkInClosets |
| Laundry Features: | WasherHookup, Inside, LaundryCloset, LaundryTub |
| Levels: | Two |
| Financing Type: | Cash, Conventional |
| Parking Features: | Attached, Driveway, Garage |
| Security Features: | GatedWithGuard, GatedCommunity |
| Zoning: | PUD/RM-2 (city) |
| Price: | $1,190,000.00 |
|---|---|
| Property Type: | SingleFamilyResidence |
| Total Area: | 3051.0 |
| Association Fee: | $527 |
| Architectural Style: | Traditional |
| Association Fee Paid: | Monthly |
| Association Fee Includes: | CommonAreas, CableTv, MaintenanceGrounds, Security |
| Exterior Features: | Courtyard, OutdoorLivingArea, UncoveredCourtyard, RoomForPool |
| Flooring: | Carpet, Laminate, Tile |
| Furnished: | Unfurnished |
| Garage?: | Yes |
| Lot Size Area: | 6011.28 |
| Middle School: | Howell L. Watkins |
| Pets Allowed: | NoPetRestrictions, PetRestrictions, Yes |
| Pool Features: | Association |
| Stories: | 2 |
| Utilities: | CableConnected, ElectricityConnected, SewerAvailable, UndergroundUtilities, WaterAvailable |
| View: | Garden |
| Window Features: | Blinds, SingleHung, WoodFrames |
| Pets Allowed?: | Yes |
Listing Courtesy of: Sutter & Nugent LLC
Listing Agent: Ashley Barbaree
561-452-6398

All listings featuring the BMLS logo are provided by BeachesMLS Inc. This information is not verified for authenticity or accuracy and is not guaranteed. © 2026 BeachesMLS, Inc. All rights reserved.
BeachesMLS data last updated on October 08, 2026 08:12 PM - ET
Property Last Updated: October 08, 2026 08:12 PM - ET
