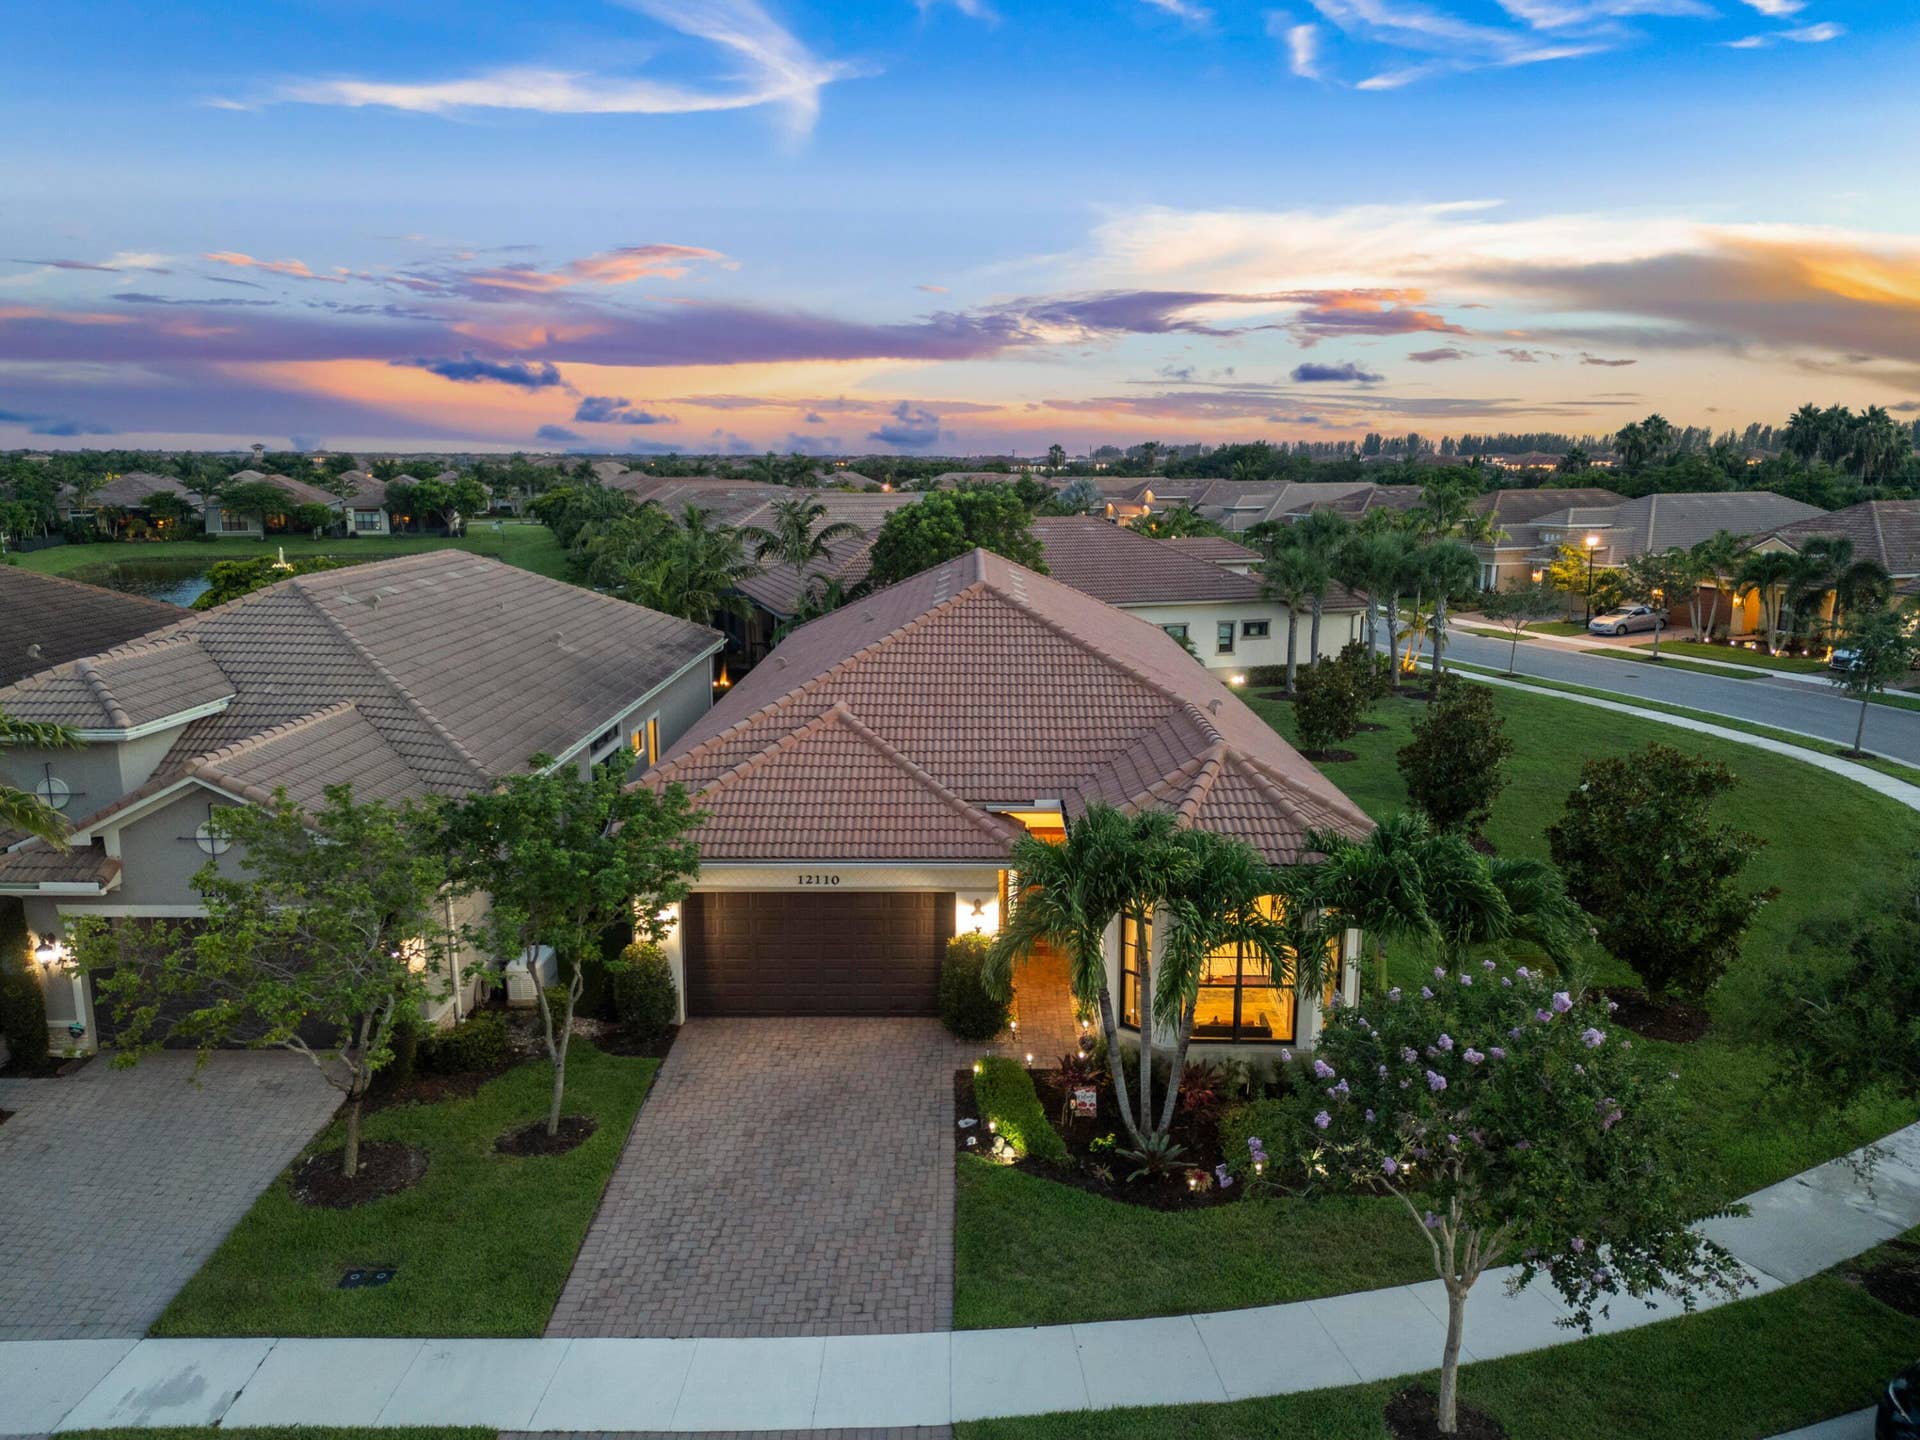
12110 KALMAR Circle N
Parkland, FL 33076
$810,000
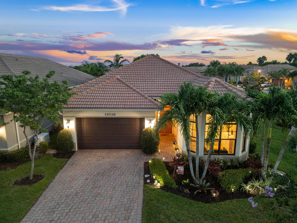
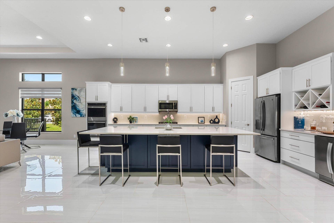
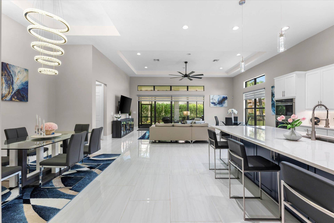
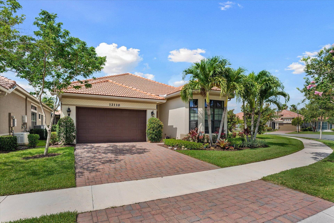
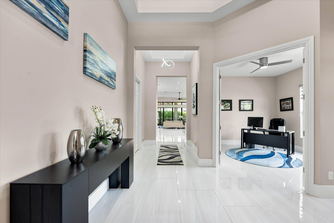
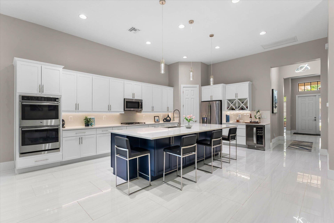
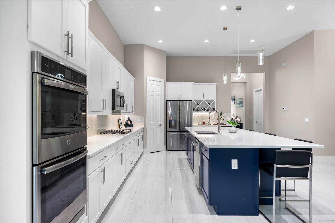
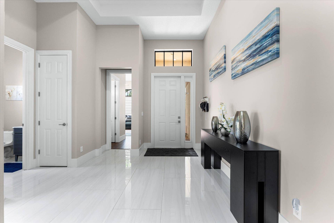
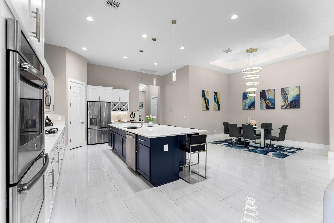
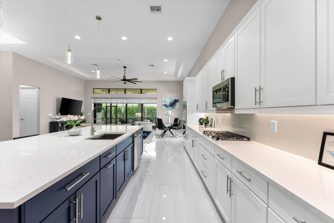
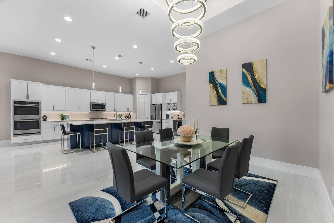
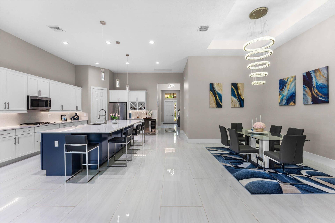
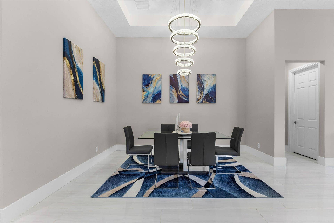
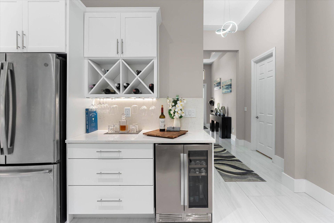
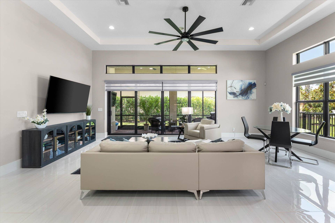
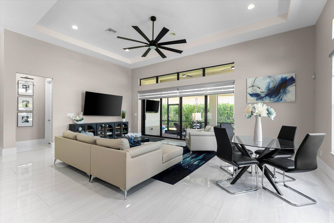
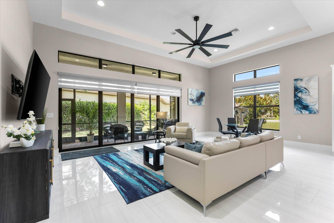
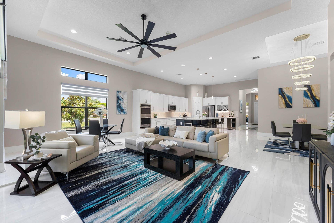
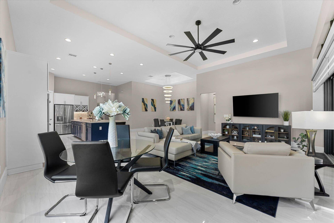
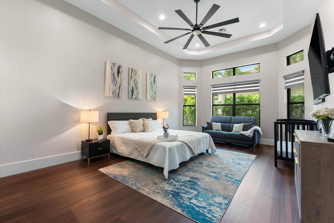
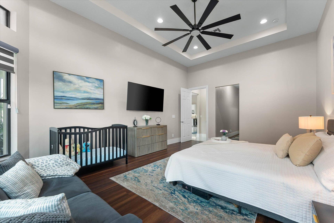
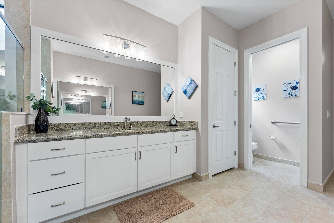
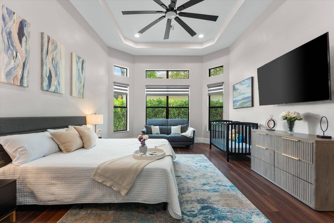
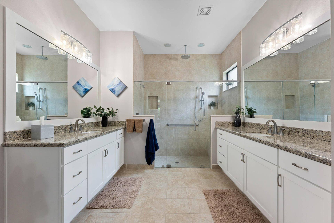
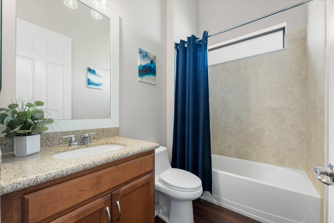
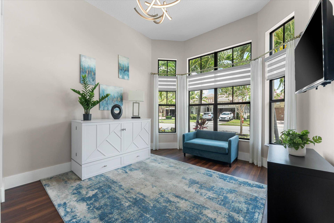
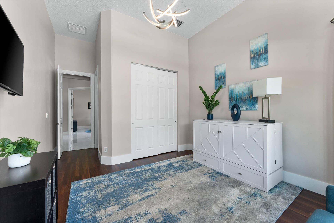
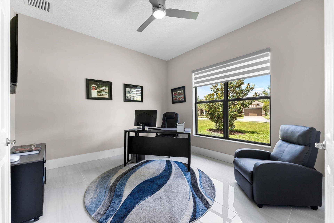
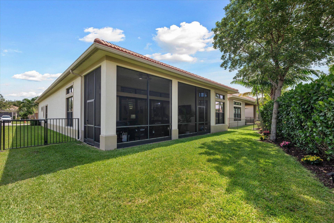
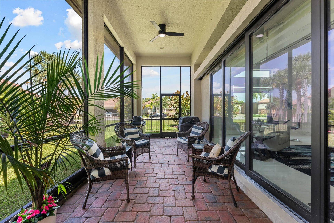
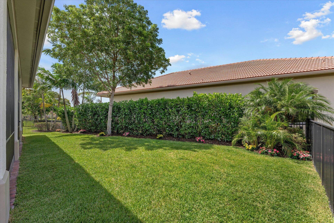
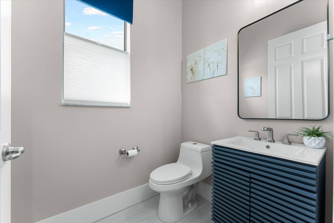
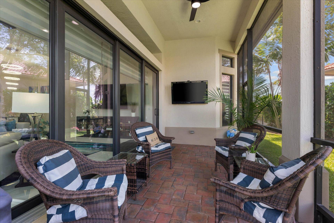
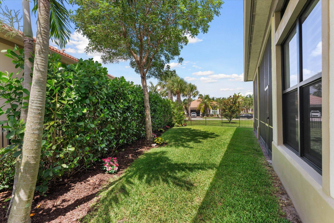
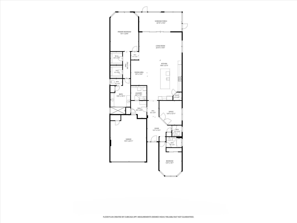
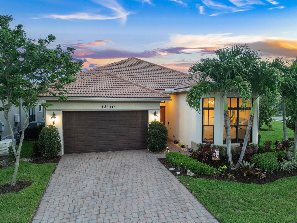
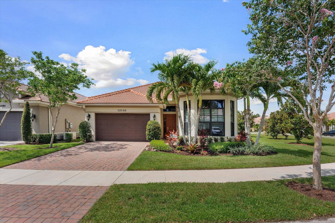
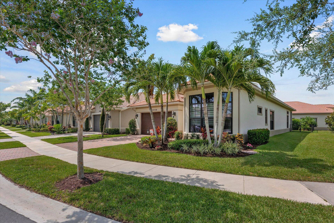
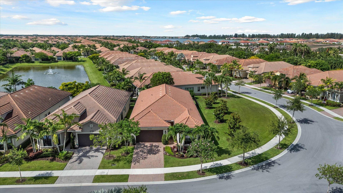
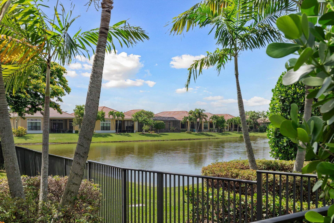
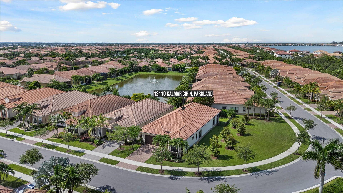
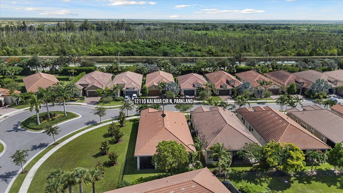
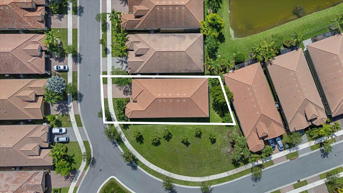
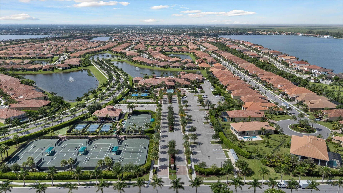
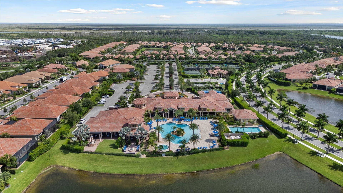
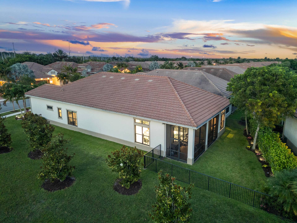
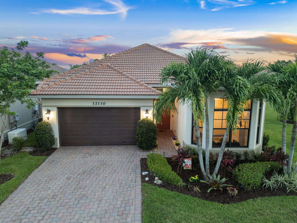
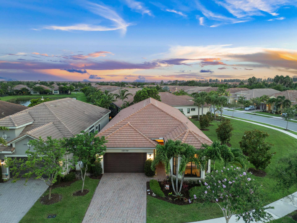
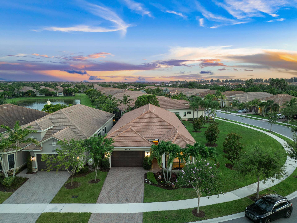
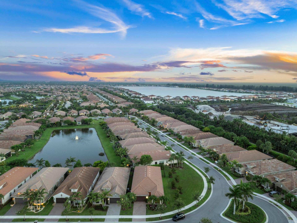
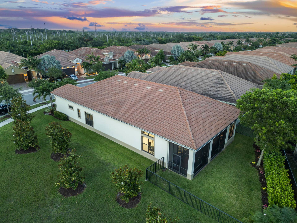
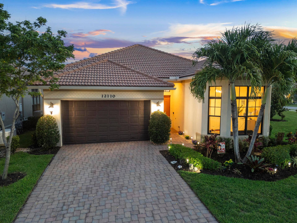
Welcome to effortless luxury in Four Seasons at Parkland. +$75,000 in premium upgrades enhance this beautifully maintained Opal residence, ideally situated on a private oversized corner lot within the guard-gated Four Seasons at Parkland, a premier 55+ community. Thoughtfully updated with today's most desirable finishes, this exceptional home showcases new white and gray 48"x24" porcelain tile flooring throughout the main living areas, professionally resurfaced kitchen and bathroom cabinetry, elegant quartz kitchen countertops, a custom wine bar with built-in wine rack and wine cooler, designer lighting fixtures throughout, fresh interior paint, premium window shades, as well as new fencing and enhanced landscaping, creating a truly move-in-ready home. Offering approximately 2,620 square feet, this light-filled residence features two bedrooms, a versatile den currently used as a home office, and 2.5 bathrooms, providing a flexible floor plan to accommodate a variety of needs. Soaring tray ceilings, impact-resistant windows and doors, and expansive living and dining spaces are complemented by the oversized porcelain tile, creating a bright, contemporary setting ideal for everyday living and entertaining. At the heart of the home, the beautifully updated kitchen features new quartz countertops, abundant cabinetry, a generous center island, gas cooking, and the custom wine bar, all flowing seamlessly into the spacious family room and covered screened lanai for effortless indoor-outdoor enjoyment. The primary suite offers a relaxing retreat with a sitting area, two walk-in closets, and a spacious bathroom featuring dual vanities and ...
+ Read More| MLS#: | B26052367 |
|---|---|
| Status: | Closed |
| Living Area: | 2,620 |
| Close Price: | $810,000 |
| Association: | Parkland Royale |
| Year Built: | 2018 |
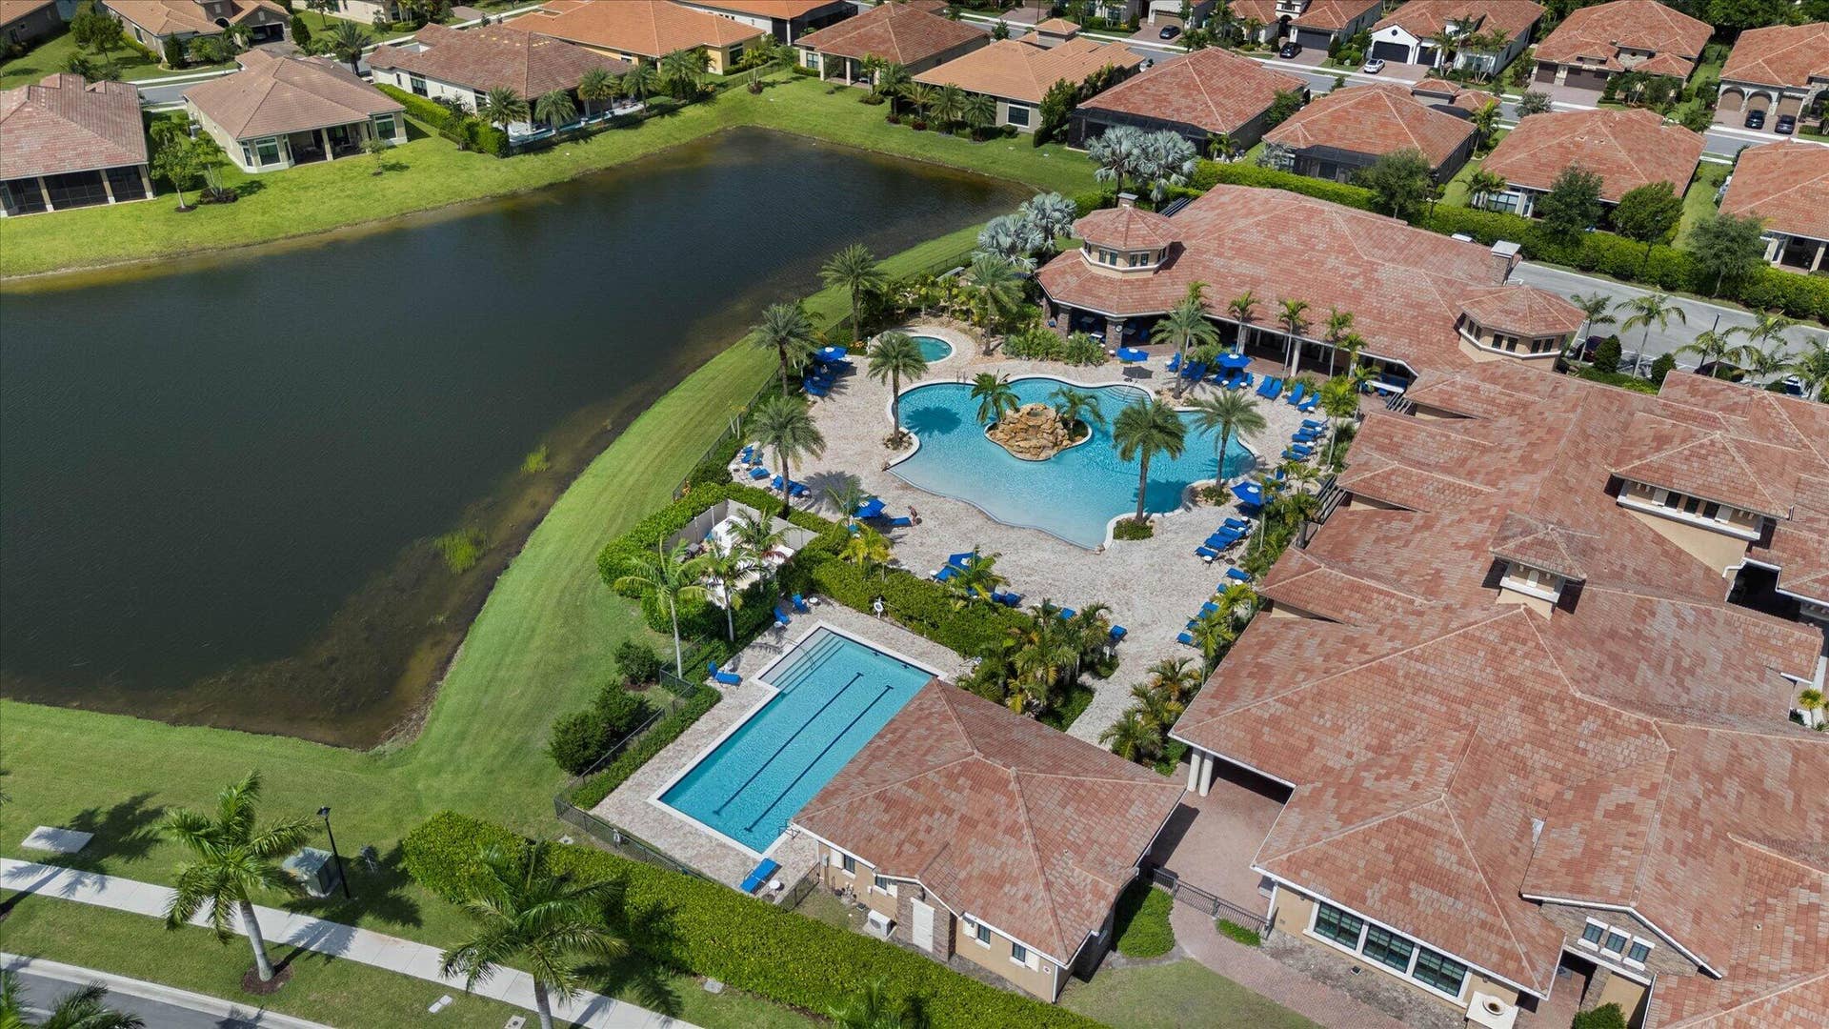
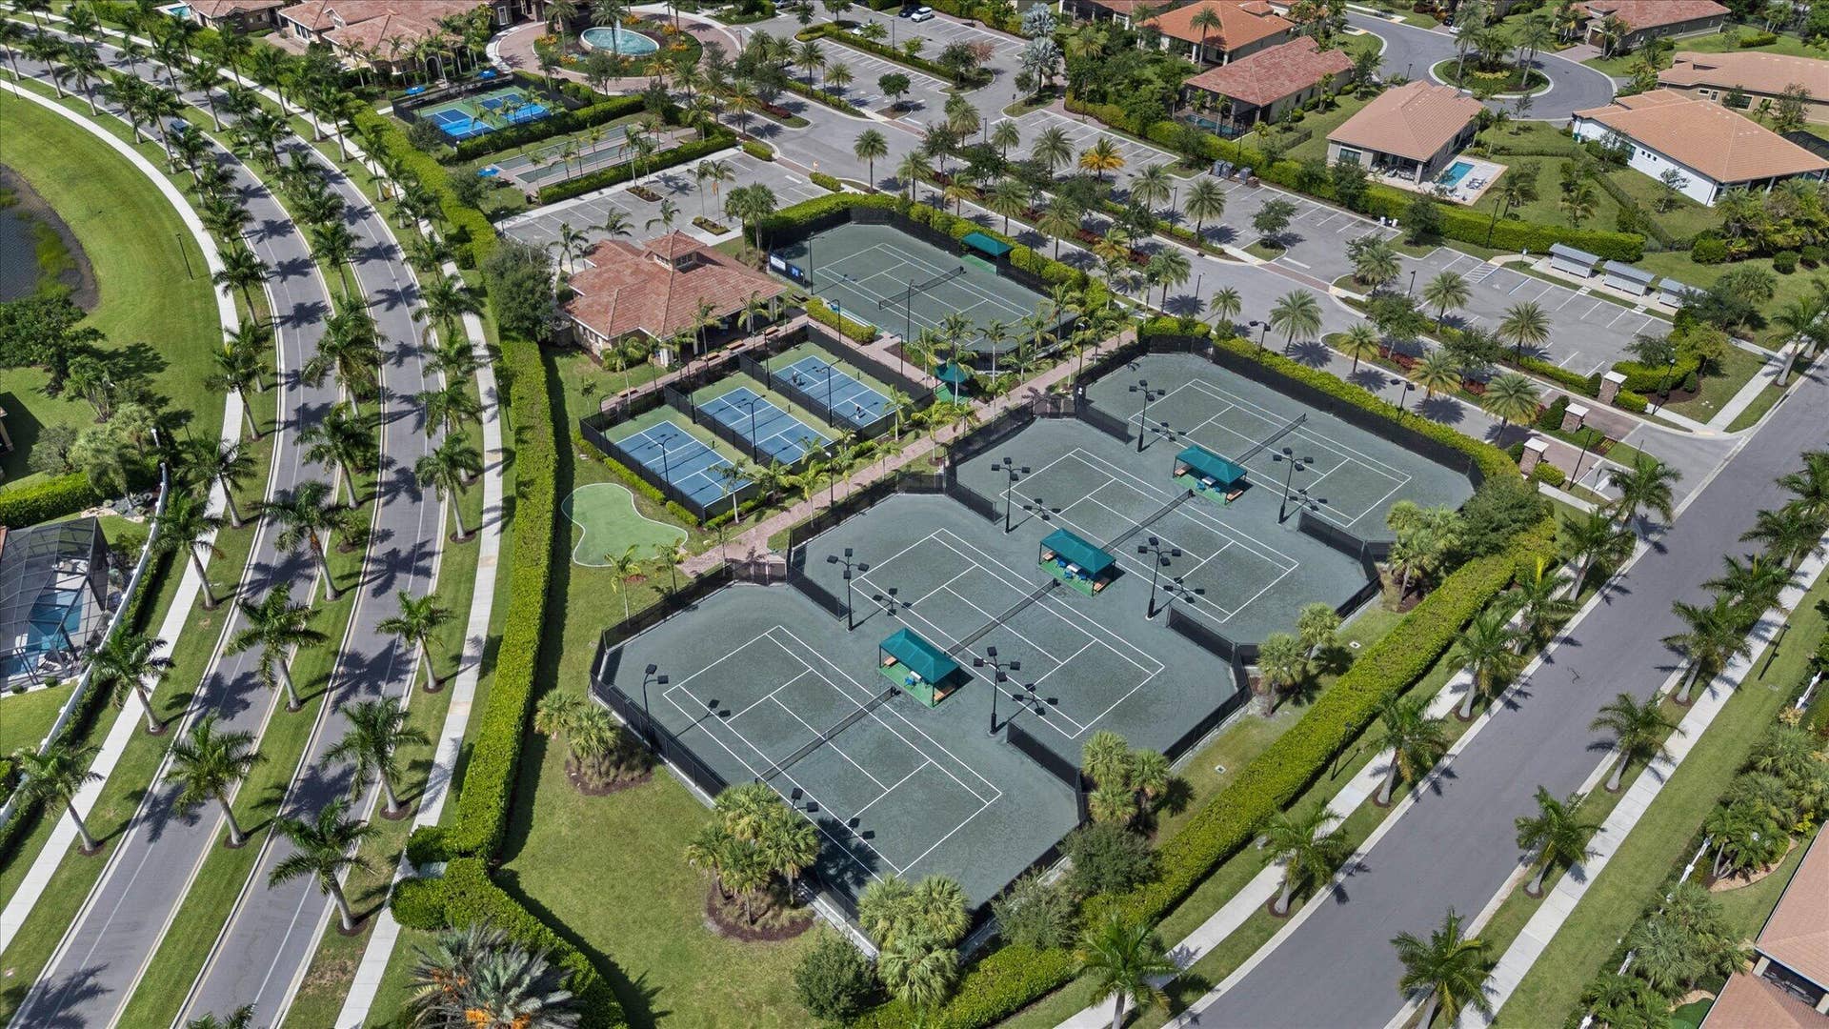
| Amenities: | Clubhouse, FitnessCenter, Maintenance, Pickleball, Pool, Sidewalks, TennisCourts |
| Association Name: | Four Seasons |
| Association Phone: | 954-906-2955 |
| Association?: | Yes |
| Covered Spaces: | 2.0 |
| Direction Faces: | East |
| Elementary School: | Park Trails |
| Garage Spaces: | 2.0 |
| High School: | Marjory Stoneman Douglas |
| Interior Features: | BuiltInFeatures, BedroomOnMainLevel, ClosetCabinetry, DiningArea, SeparateFormalDiningRoom, KitchenIsland, MainLevelPrimary, SplitBedrooms, WalkInClosets |
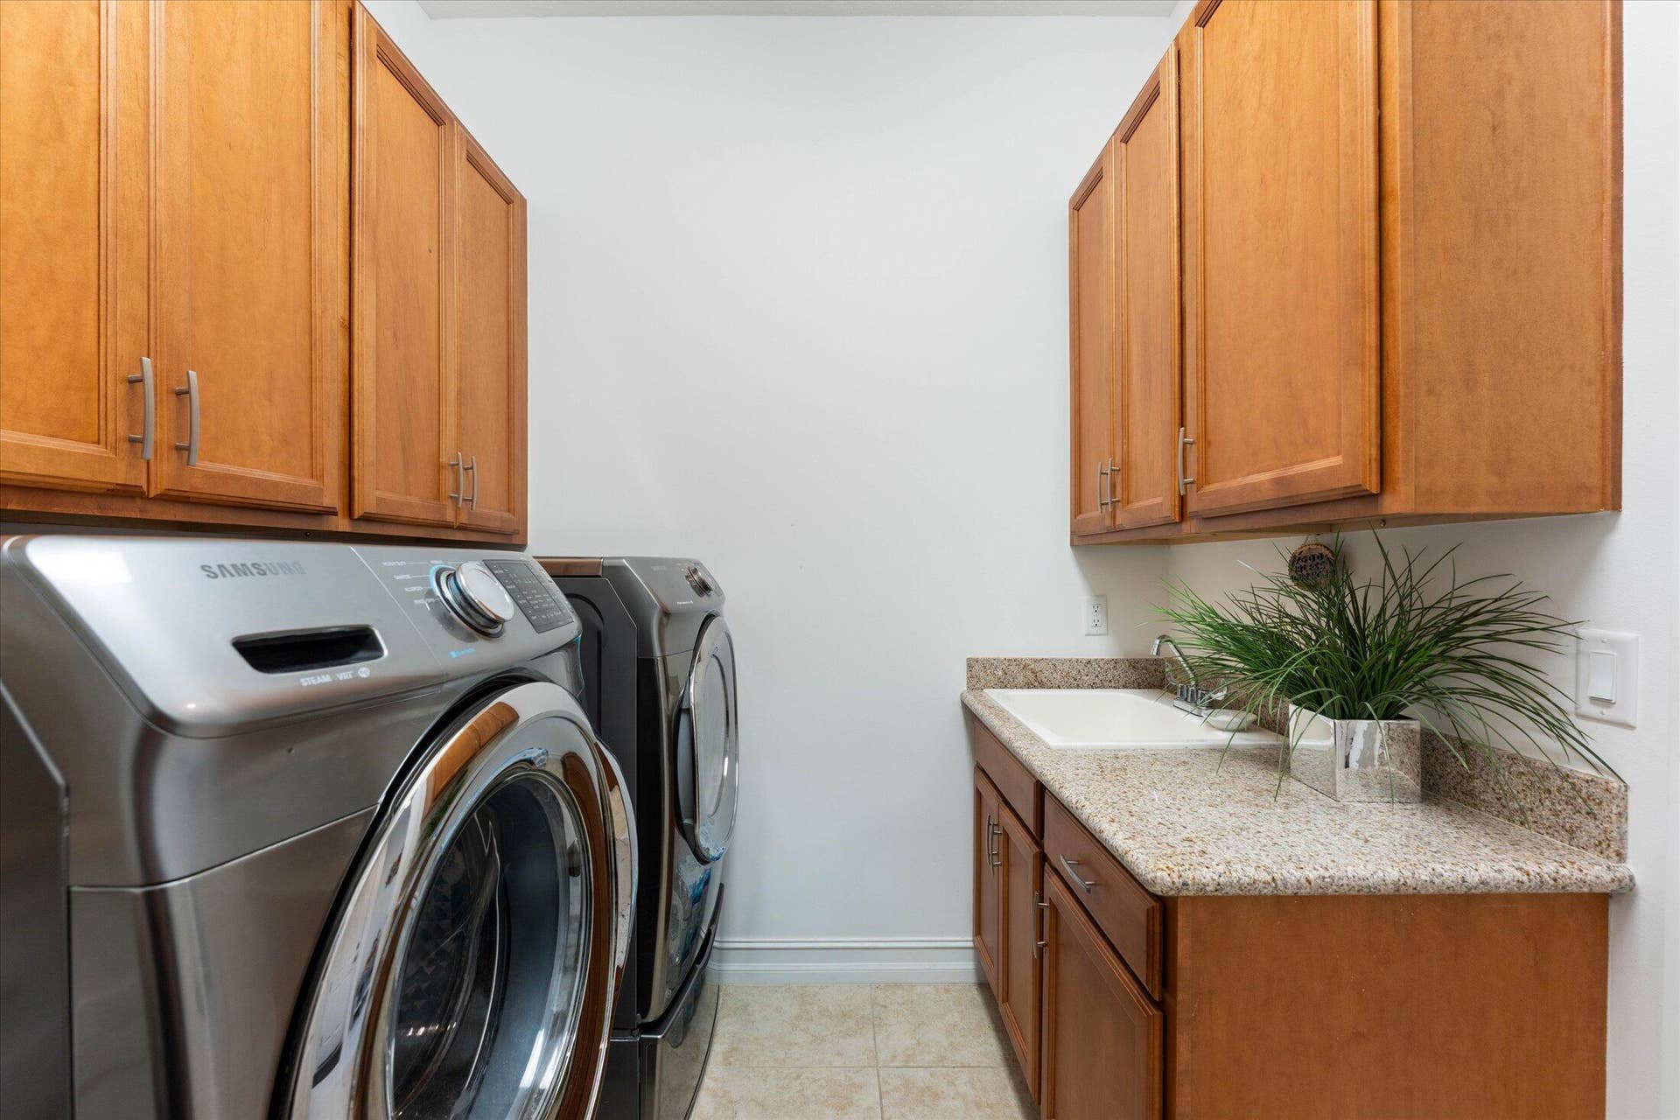
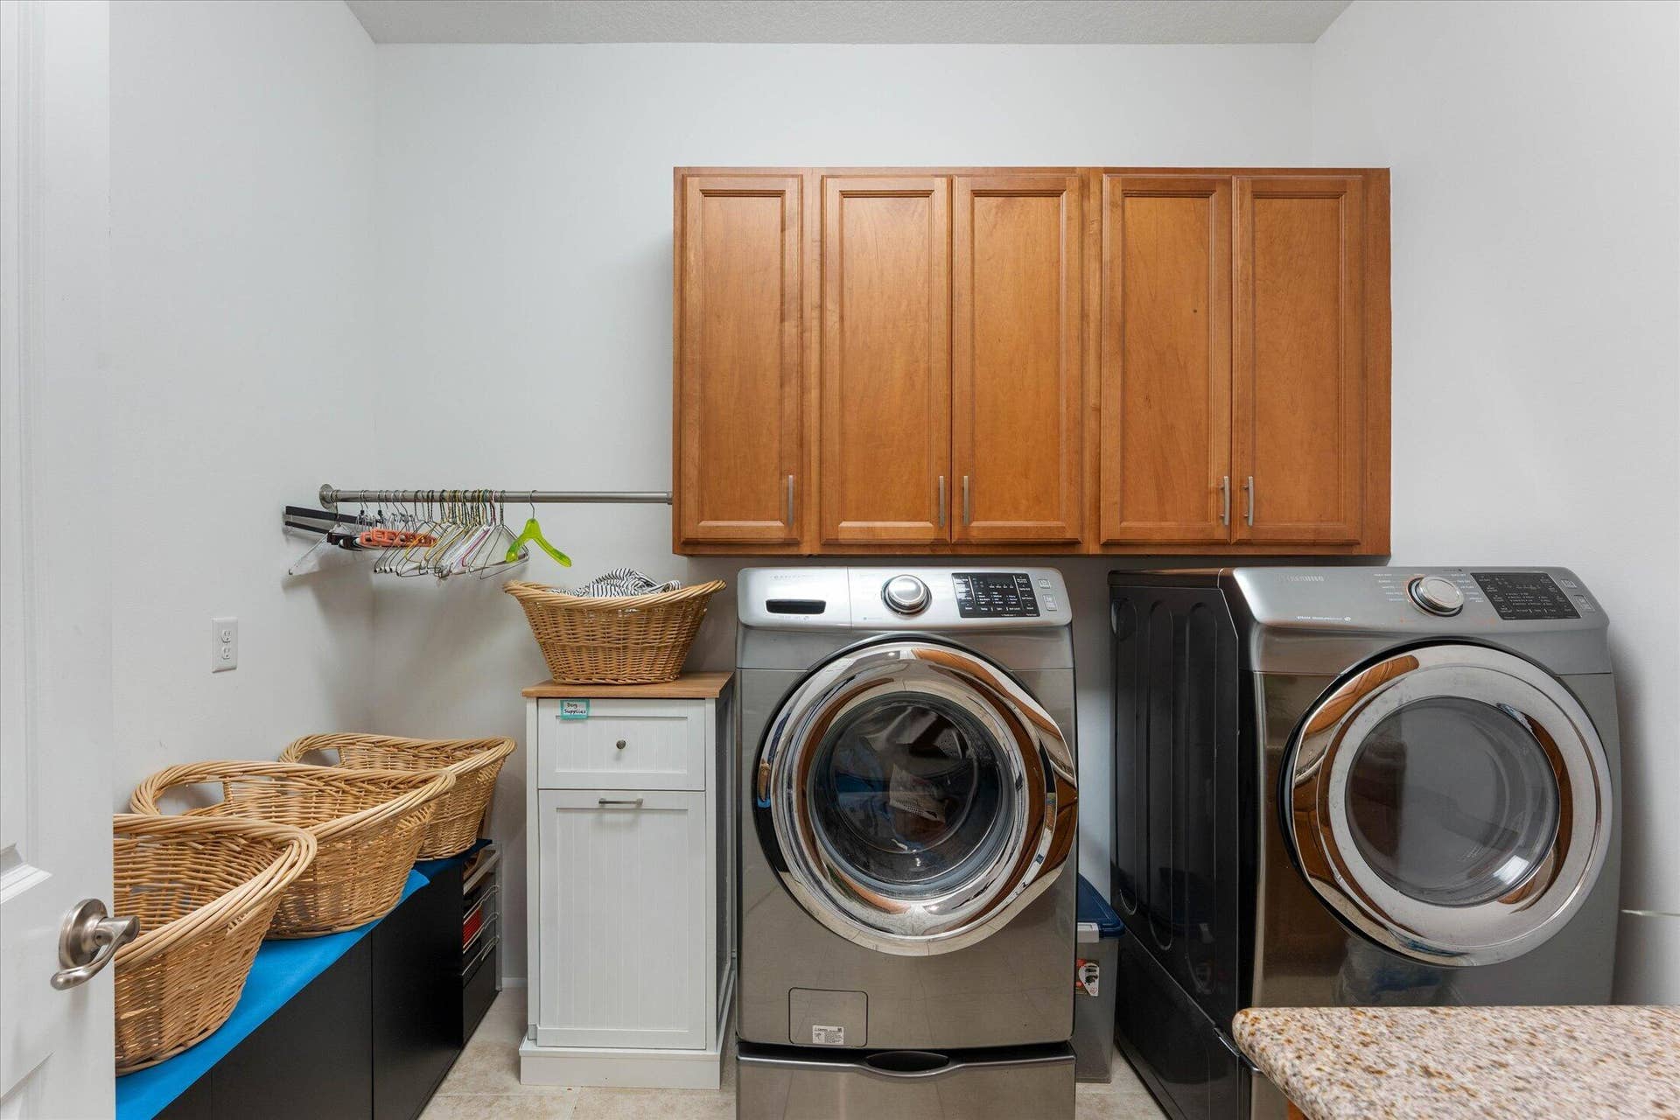
| Laundry Features: | InUnit |
| Levels: | One |
| Financing Type: | Cash, Conventional |
| Parking Features: | Attached, Garage |
| Security Features: | GatedCommunity, Other |
| Zoning: | PRD |
| Price: | $810,000.00 |
|---|---|
| Property Type: | SingleFamilyResidence |
| Total Area: | 3416.0 |
| Close Date: | 2026-09-15 |
| Association Fee: | $750 |
| Architectural Style: | Other |
| Association Fee Paid: | Monthly |
| Association Fee Includes: | CommonAreas, MaintenanceGrounds |
| Exterior Features: | OutdoorLivingArea |
| Flooring: | Tile |
| Furnished: | Unfurnished |
| Garage?: | Yes |
| Lot Size Area: | 7229.0 |
| Middle School: | Westglades |
| Pending Timestamp: | 2026-08-04 |
| Pets Allowed: | PetRestrictions, Yes |
| Pool Features: | Association |
| 55+ Community: | Yes |
| Stories: | 1 |
| Utilities: | CableAvailable, ElectricityAvailable, NaturalGasAvailable, SewerConnected, WaterAvailable |
| View: | Garden |
| Window Features: | Blinds |
| Pets Allowed?: | Yes |
Listing Courtesy of: Coldwell Banker Realty
Listing Agent: Mariene G Menin
954-384-0099

All listings featuring the BMLS logo are provided by BeachesMLS Inc. This information is not verified for authenticity or accuracy and is not guaranteed. © 2026 BeachesMLS, Inc. All rights reserved.
BeachesMLS data last updated on October 08, 2026 08:40 PM - ET
Property Last Updated: October 08, 2026 08:40 PM - ET
