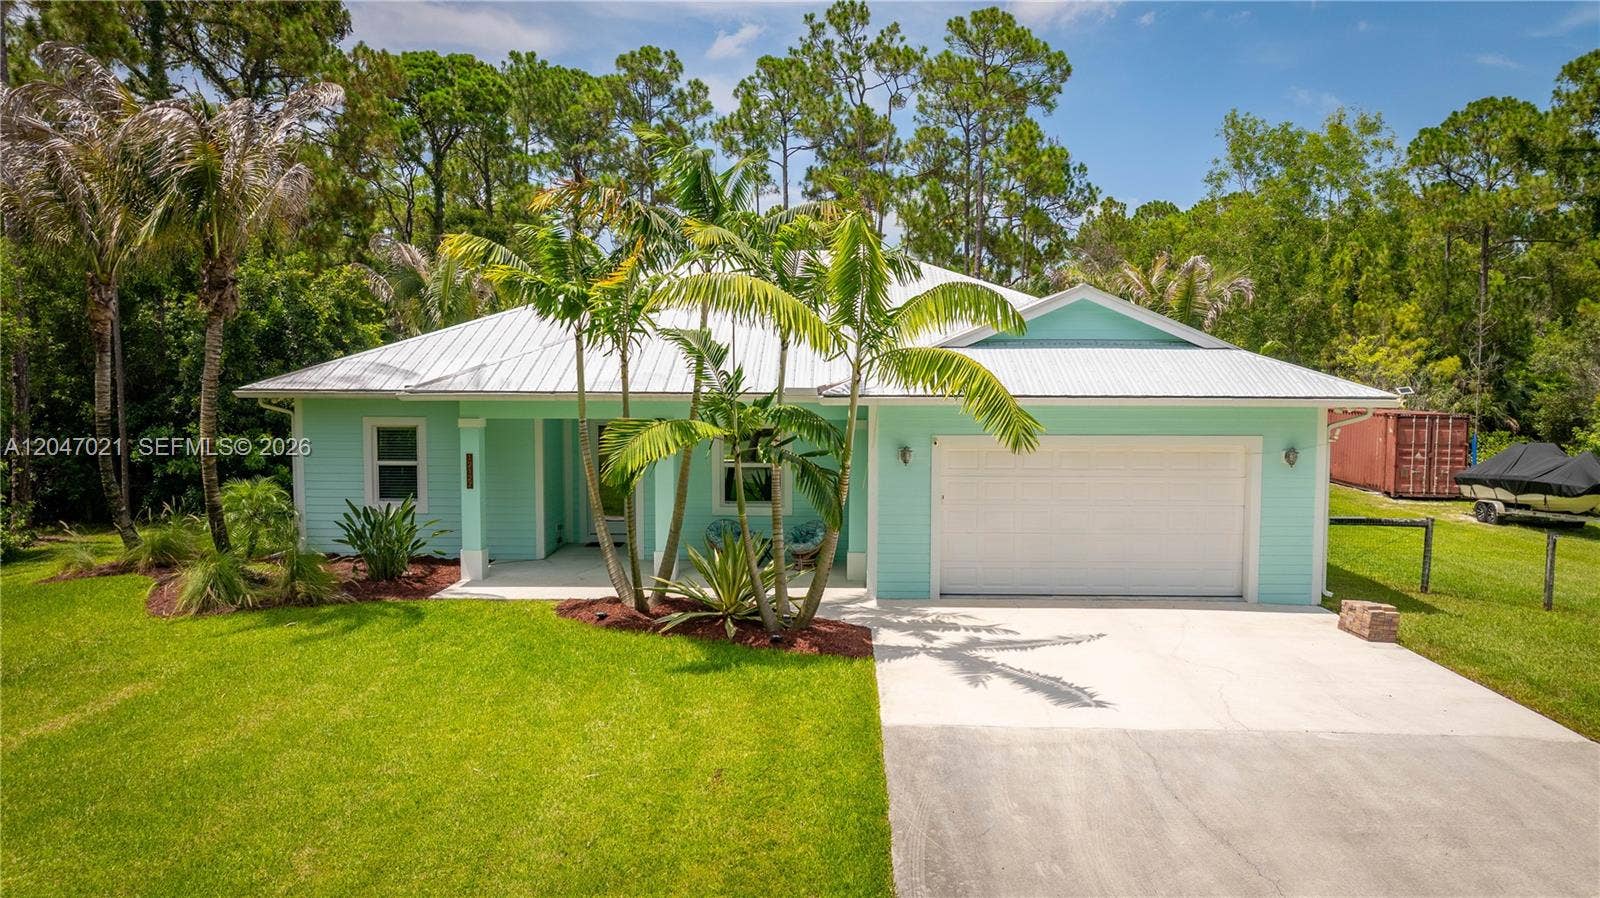
12127 N 154th Road N
Jupiter, FL 33478
$1,140,000
Welcome to your private retreat in the heart of Jupiter Farms! Built in 2018, this solid CBS home with a metal roof offers the perfect blend of comfort, quality and privacy on a beautifully maintained 1.25-acre fully sodded, irrigated lot. Lush tropical landscaping, swaying palms and a resort-style pool creates your own backyard oasis. Inside, you'll find plank tile throughout, a spacious great room with stunning coffered ceilings and wood inlay extending into the dining area and primary suite, impact windows, concrete siding, a separate laundry room, and a 2-car garage. The primary suite features dual vanities, a roll-in shower with a rainfall showerhead, a spa-like feel. Recent upgrades include a new well, a $10K+ water purification system, newer stainless steel appliances, fresh exterior paint, new fencing, a 50-amp RV hookup, generator connection with panel lockout, a second entrance with culvert and a 42-foot storage container. Conveniently located on a paved road in the desirable central area of Jupiter Farms, you're just minutes from major highways, shopping, dining, entertainment, golf and beautiful beaches. Move-in ready with room to relax, entertain and unwind. Enjoy the Jupiter Farms equestrian lifestyle with top-rated schools, welcoming neighbors and a high, dry lot. Bring your horses, chickens, RV, or other toys and enjoy the freedom of country living with city conveniences nearby. Furnishings are available for purchase separately. Call for a private showing.
| MLS#: | A12047021 |
|---|---|
| Status: | Closed |
| Living Area: | 2,253 |
| Close Price: | $1,140,000 |
| Association: | Jupiter Farms |
| Year Built: | 2018 |
| Amenities: | None |
| Covered Spaces: | 2.0 |
| Direction Faces: | South |
| Elementary School: | Jupiter Farms |
| Garage Spaces: | 2.0 |
| High School: | Jupiter |
| Interior Features: | BreakfastBar, BedroomOnMainLevel, DualSinks, FamilyDiningRoom, HighCeilings, KitchenIsland, Other, Pantry, SplitBedrooms, SeparateShower, WalkInClosets |
| Levels: | One |
| Financing Type: | Cash, Conventional |
| Parking Features: | Attached, Boat, Driveway, Garage, GarageDoorOpener, RvAccessParking |
| Pool Private?: | Yes |
| Zoning: | AR |
| Price: | $1,140,000.00 |
|---|---|
| Property Type: | SingleFamilyResidence |
| Total Area: | 3152.0 |
| Close Date: | 2026-09-10 |
| Exterior Features: | Lighting, OutdoorLivingArea |
| Flooring: | Tile |
| Furnished: | Negotiable |
| Garage?: | Yes |
| Lot Size Area: | 54441.0 |
| Middle School: | Watson B. Duncan |
| Pending Timestamp: | 2026-09-17 |
| Pets Allowed: | Yes |
| Pool Features: | InGround |
| Stories: | 1 |
| View: | Garden, Pool |
| Pets Allowed?: | Yes |
Listing Courtesy of: Berkshire Hathaway Florida Rea
Listing Agent: Kim Price
561-379-4554

All listings featuring the BMLS logo are provided by BeachesMLS Inc. This information is not verified for authenticity or accuracy and is not guaranteed. © 2026 BeachesMLS, Inc. All rights reserved.
BeachesMLS data last updated on October 08, 2026 08:12 PM - ET
Property Last Updated: October 08, 2026 08:12 PM - ET
