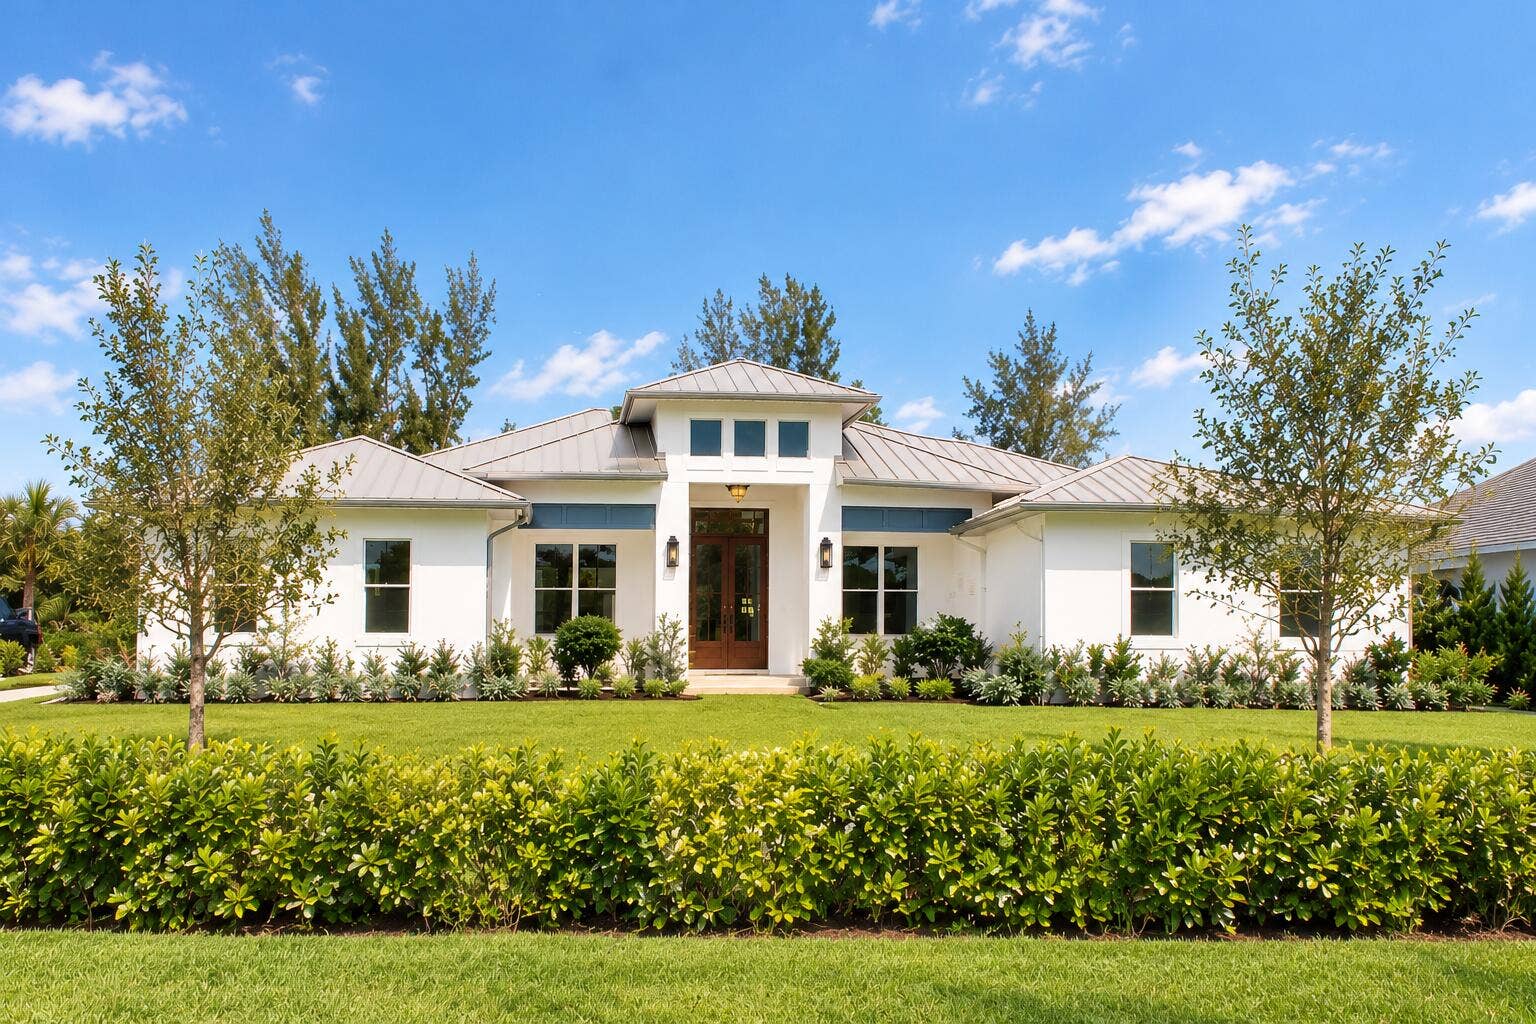
12169 W Indiantown Road
Jupiter, FL 33478
$2,699,000
Coming Soon | Custom Luxury Estate in Jupiter Farms Discover exceptional craftsmanship, timeless character, and elevated Florida living in this stunning, newly built custom estate in Jupiter Farms. Situated on a full acre, this impressive 4,458-square-foot residence offers 5 bedrooms, 4.5 bathrooms, and an exceptional blend of architectural distinction, premium finishes, and modern technology. From the moment you enter, the home makes a statement. Reclaimed wood beams imported from a Pennsylvania barn introduce warmth, history, and character, beautifully complementing the home's sophisticated finishes. Soaring 13-foot ceilings in the great room create a dramatic sense of space and openness, while custom details throughout reflect the quality and care behind every element of the design. At the heart of the home, a spectacular chef's kitchen combines luxury with exceptional functionality. Custom cabinetry, premium Thermador appliances, and an extraordinary 23-foot island create a stunning focal point for entertaining and everyday living. The thoughtfully equipped kitchen features two refrigerators, two dishwashers, a 48-inch gas range, a full-size wine cooler, and a microwave. A private, dedicated office with its own exterior entrance offers an ideal work-from-home setting, while an oversized laundry room with a GE washer and dryer adds convenience to everyday living. The outdoor living experience is equally impressive. A private, resort-style saltwater pool features optional heating, integrated smart automation, LED lighting, and a dedicated sun shelf—creating the perfect setting for relaxing afternoons and effortless entertaining. A shared ...
+ Read More| MLS#: | B26093910 |
|---|---|
| Status: | Coming Soon |
| Living Area: | 4,458 |
| Association: | Jupiter Farms |
| Year Built: | 2026 |
| Covered Spaces: | 2.0 |
| Direction Faces: | South |
| Elementary School: | Jupiter Farms |
| Garage Spaces: | 2.0 |
| High School: | Jupiter |
| Interior Features: | BreakfastArea, ClosetCabinetry, DualSinks, EntranceFoyer, FamilyDiningRoom, KitchenIsland, LivingDiningRoom, CustomMirrors, Pantry, TubShower, VaultedCeilings, WalkInClosets |
| Laundry Features: | Inside, LaundryRoom |
| Levels: | One |
| Financing Type: | Cash, Conventional, FHA, UsdaLoan, VaLoan |
| Parking Features: | Attached, Driveway, Garage, PaverBlock |
| Pool Private?: | Yes |
| Zoning: | AR |
| Price: | $2,699,000.00 |
|---|---|
| Property Type: | SingleFamilyResidence |
| Total Area: | 5222.0 |
| Association Fee: | $0 |
| Flooring: | Wood |
| Garage?: | Yes |
| Lot Size Area: | 43342.0 |
| Middle School: | Watson B. Duncan |
| New Construction?: | Yes |
| Pets Allowed: | NoPetRestrictions, Yes |
| Pool Features: | Heated, SaltWater |
| Stories: | 1 |
| Utilities: | CableAvailable, ElectricityAvailable, NaturalGasAvailable |
| Pets Allowed?: | Yes |
Listing Courtesy of: Listy
Listing Agent: Nicholas Macy
561-309-9240

All listings featuring the BMLS logo are provided by BeachesMLS Inc. This information is not verified for authenticity or accuracy and is not guaranteed. © 2026 BeachesMLS, Inc. All rights reserved.
BeachesMLS data last updated on October 29, 2026 02:40 AM - ET
Property Last Updated: October 29, 2026 02:40 AM - ET
