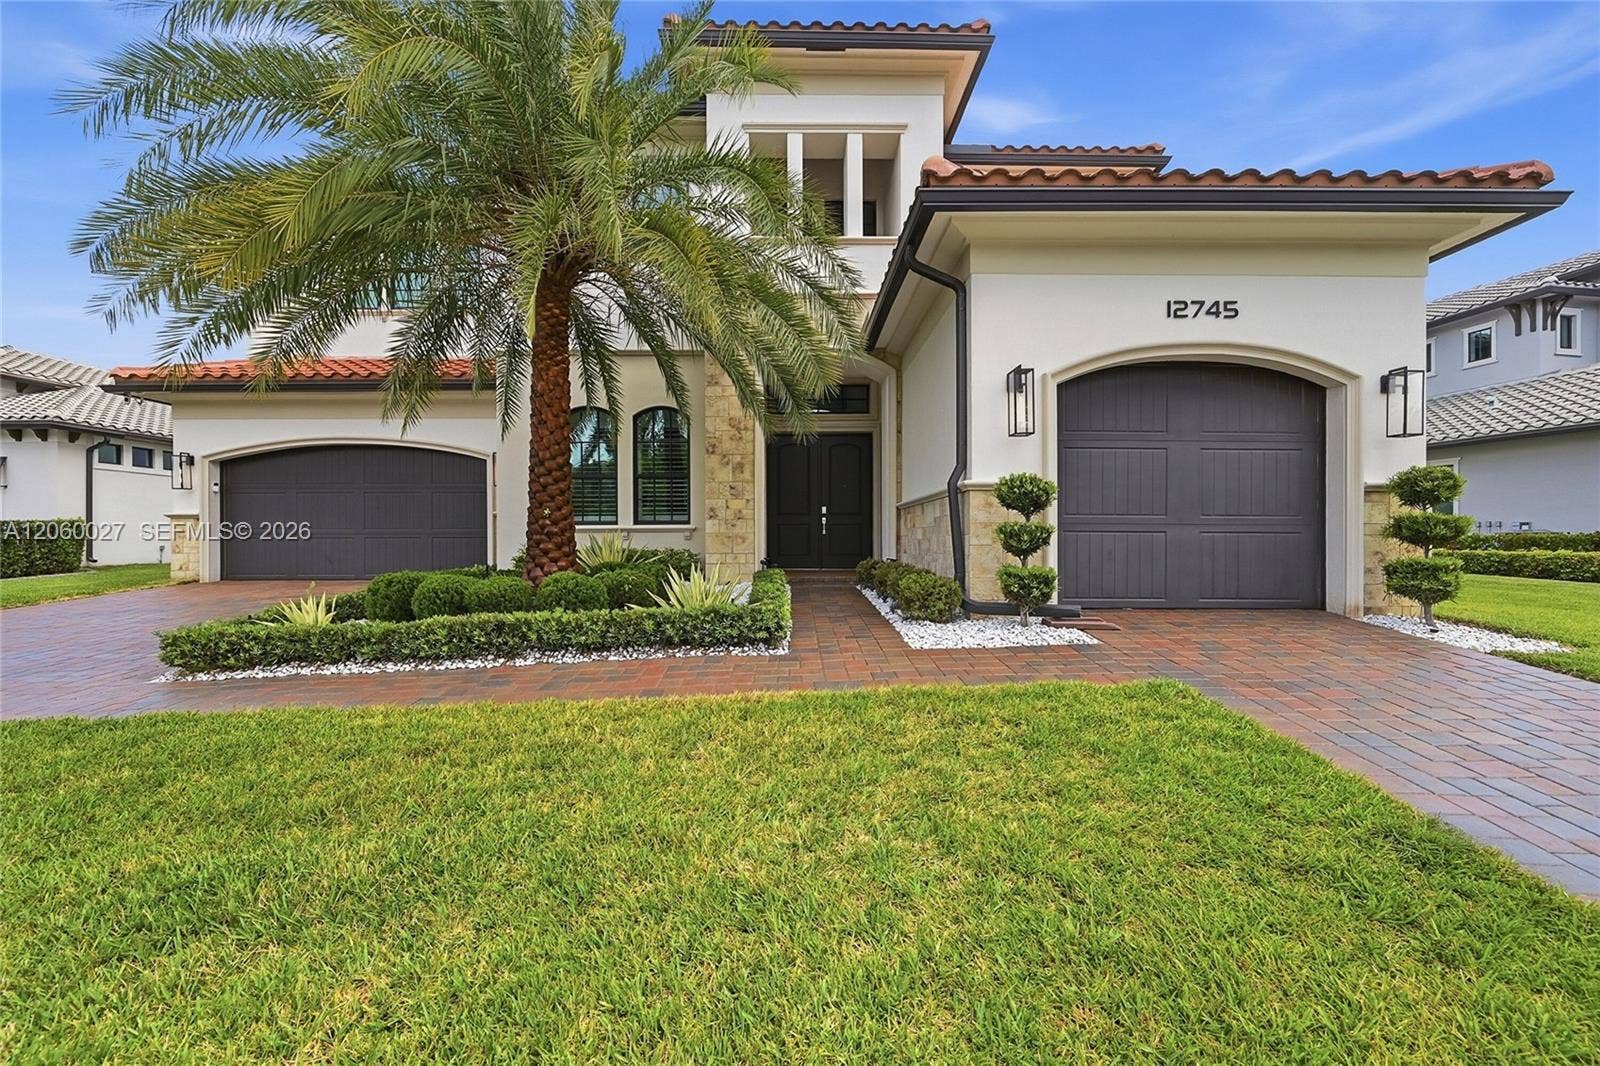
12745 S Parkland Bay Trail
Parkland, FL 33076
$2,900,000
Experience luxury Florida living in this stunning residence in Parkland Bay offering 5,362 sq. ft. of custom designed living space on a premium lot overlooking an expansive 178 acre lake. This exceptional 5 bedroom, 5.5 bathroom pool home with a three car garage combines modern construction with extensive designer upgrades. The open and elegant interior showcases a custom coffered wood ceiling in the great room, custom wood feature walls, and a dramatic stone and tile fireplace/tv feature wall. Designer lighting from Schonbek, Visual Comfort, and Arteriors complements the sophisticated finishes throughout. The home features 48" x 48" Italian porcelain tile throughout the main living areas, luxurious wood-look plank tile upstairs, a newly renovated primary bathroom, custom closets, Hunter Douglas motorized Zebra shades, and plantation shutters. Designed for exceptional indoor-outdoor living, the residence offers a resort-style pool and spa, fenced yard, retractable patio screens, artificial turf, mosquito misting system, and a second-story balcony overlooking the pool and lake. Additional highlights include impact windows/doors, whole-home generator, and the list goes on and on! Rare Parkland Bay opportunity offering luxury, comfort, and waterfront tranquility in a move-in-ready Voyager model estate. 24 hour guard gated community, amenities including pool, spa, fitness center, tennis, basketball and more. Close to A rated schools and Parkland parks, this home has it all!
| MLS#: | A12060027 |
|---|---|
| Status: | Closed |
| Living Area: | 5,329 |
| Close Price: | $2,900,000 |
| Association: | Parkland Bay |
| Year Built: | 2021 |
| Amenities: | Clubhouse, FitnessCenter, Gated, Pool, TennisCourts |
| Association?: | Yes |
| Covered Spaces: | 3.0 |
| Direction Faces: | South |
| Elementary School: | Park Trails |
| Frontage Type: | Waterfront |
| Garage Spaces: | 3.0 |
| High School: | Marjory Stoneman Douglas |
| Interior Features: | BreakfastBar, BuiltInFeatures, Bathtub, DiningArea, SeparateFormalDiningRoom, DualSinks, EatInKitchen, MainLevelPrimary, Pantry, SoakingTub, SeparateShower, UpperLevelPrimary, WalkInClosets |
| Levels: | Two |
| Financing Type: | Cash, Conventional, FHA |
| Lot Size Dimensions: | 13362 |
| Parking Features: | Attached, Driveway, ElectricVehicleChargingStations, Garage, GarageDoorOpener, PaverBlock |
| Pool Private?: | Yes |
| Zoning: | PRD |
| Price: | $2,900,000.00 |
|---|---|
| Property Type: | SingleFamilyResidence |
| Total Area: | 7033.0 |
| Waterfront Type: | LakeFront, None |
| Close Date: | 2026-09-30 |
| Association Fee: | $676 |
| Association Fee Paid: | Monthly |
| Association Fee Includes: | CommonAreas, MaintenanceGrounds, Security |
| Exterior Features: | Balcony, Lighting, OutdoorLivingArea |
| Flooring: | Tile |
| Frontage Length: | 84.00 |
| Furnished: | Negotiable |
| Garage?: | Yes |
| Lot Size Area: | 13362.0 |
| Middle School: | Westglades |
| Pending Timestamp: | 2026-08-17 |
| Pets Allowed: | Yes |
| Pool Features: | Heated, InGround, PoolEquipment, PoolSpaCombo, Association |
| Stories: | 2 |
| Utilities: | CableAvailable |
| View: | Lake, Water |
| Window Features: | Blinds, PlantationShutters |
| Pets Allowed?: | Yes |
Listing Courtesy of: South Pointe Drive Realty Inc
Listing Agent: Cathie Behar
954-873-9990

All listings featuring the BMLS logo are provided by BeachesMLS Inc. This information is not verified for authenticity or accuracy and is not guaranteed. © 2026 BeachesMLS, Inc. All rights reserved.
BeachesMLS data last updated on October 08, 2026 10:52 PM - ET
Property Last Updated: October 08, 2026 10:52 PM - ET
