12854 Soaring View
Palm Beach Gardens, FL 33412
$2,579,900
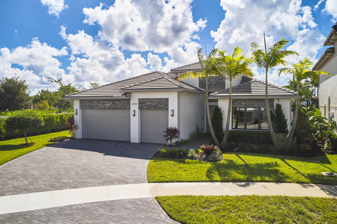
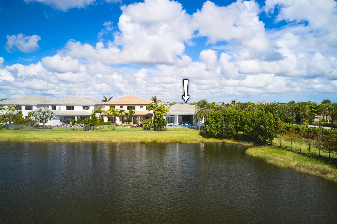
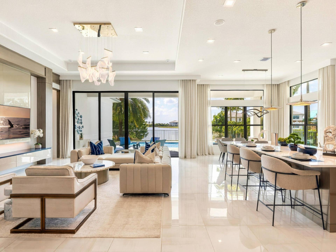
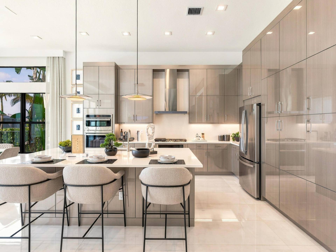
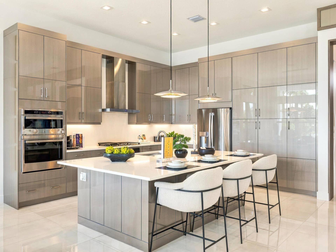
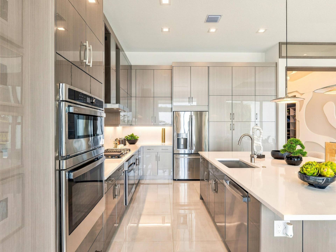
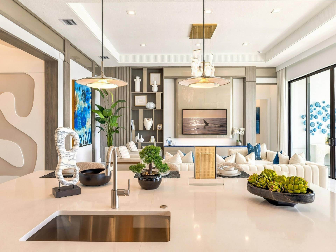
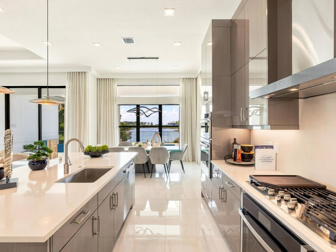
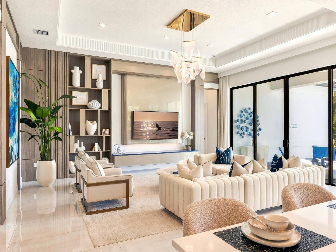
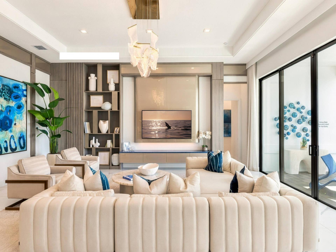
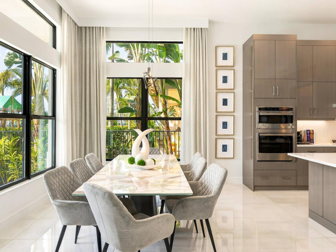
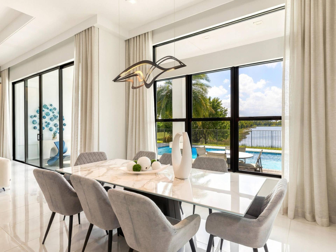
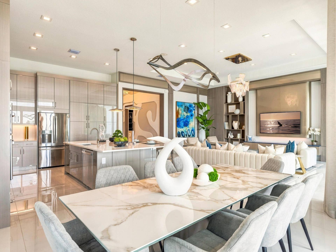
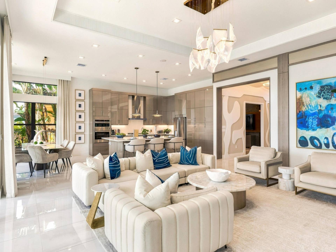
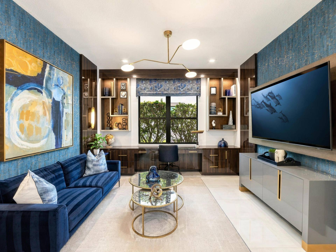
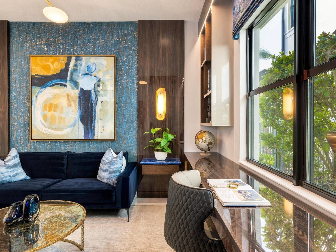
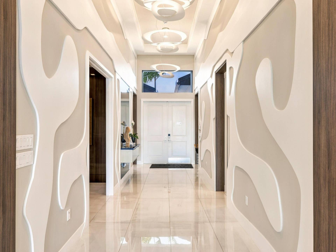
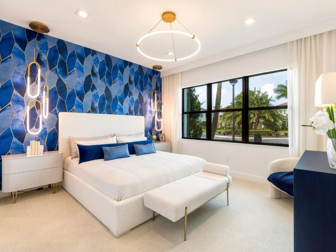
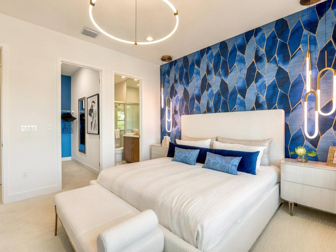
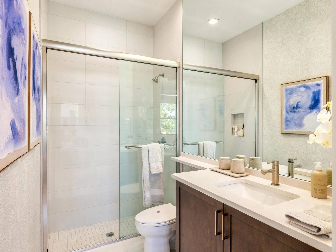
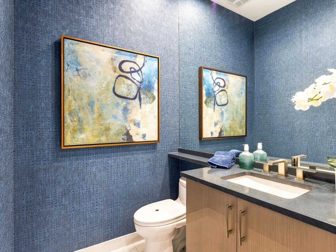
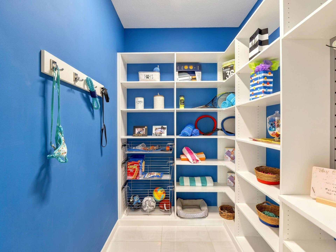
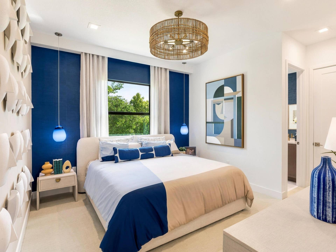
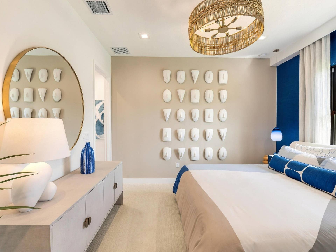
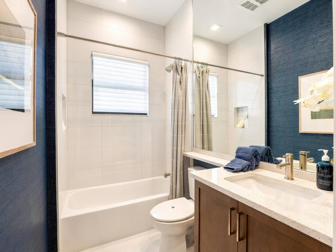
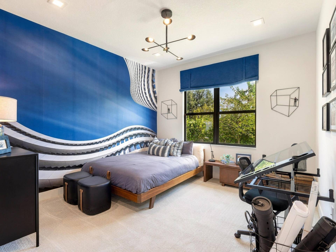
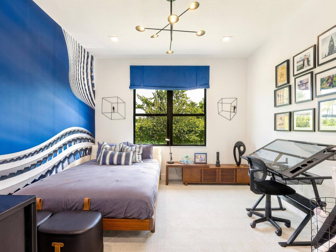
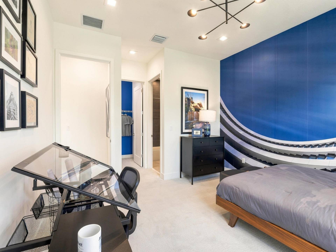
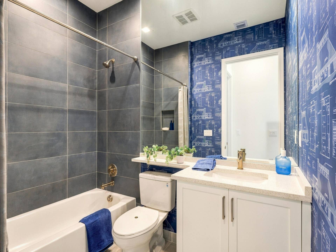
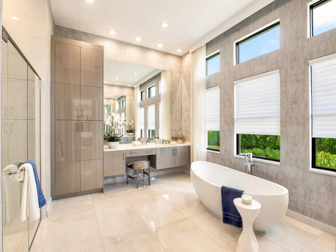
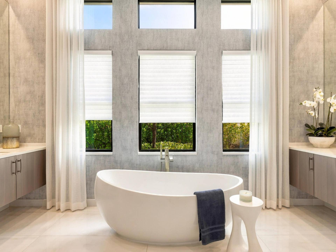
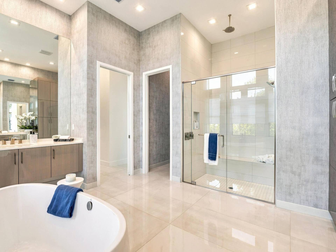
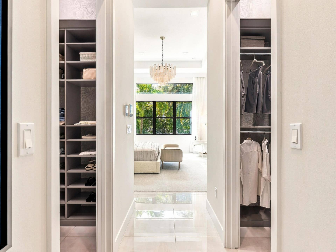
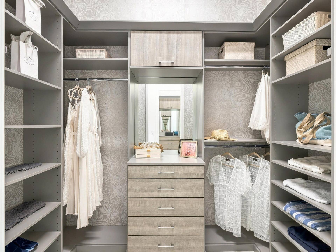
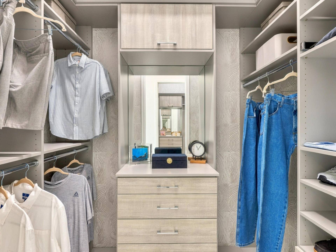
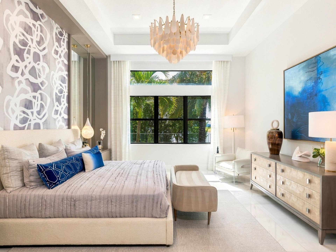
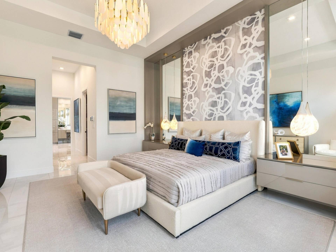
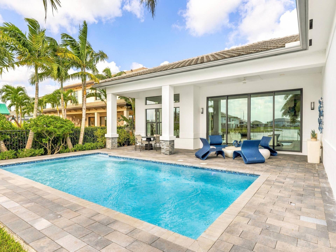
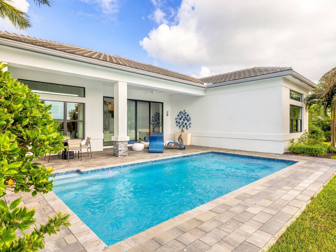
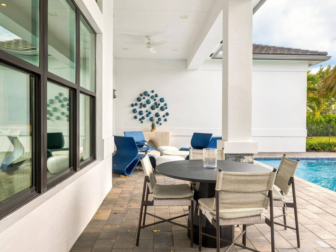
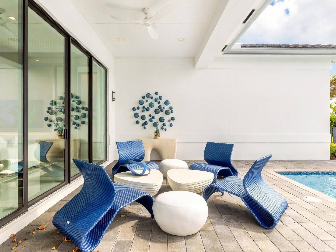
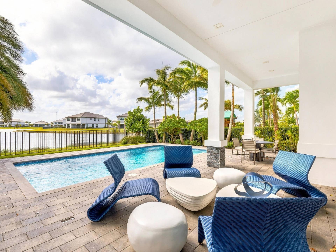
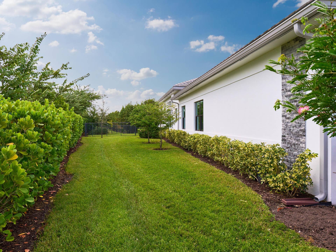
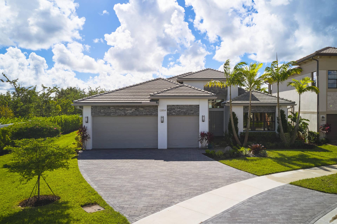
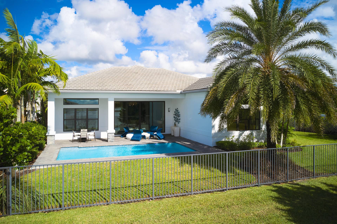
Showcasing thousands of dollars in designer upgrades, this impeccably appointed, completely turnkey residence in Apex at Avenir offers an exceptional opportunity for luxurious, move-in-ready living! Situated on a private cul-de-sac corner homesite overlooking a tranquil lake, this sophisticated 1-story home features 4 bedrooms, 4.5 bathrooms, a den, 3-car garage, sparkling pool, and 3,248 sq. ft. of living space. Soaring ceilings, large-format tile flooring, and expansive windows and sliding glass doors create a bright, inviting atmosphere with seamless indoor-outdoor appeal. The luxurious primary suite serves as a private sanctuary with ample space for a sitting area, dual walk-in closets, and a spa-inspired bath featuring a freestanding soaking tub framed by a picture window, dual vanities, and an oversized glass-enclosed shower with bench seating and dual showerheads, including a rainfall feature. Three generously sized guest bedrooms each enjoy ensuite bathrooms and walk-in closets, while a chic den offers versatile space for work or leisure. Outdoors, a covered patio with dedicated lounging and dining areas overlooks the sparkling pool and peaceful lake, creating an idyllic setting for entertaining or quiet relaxation. Thoughtfully designed and beautifully furnished, this exceptional residence offers the perfect blend of sophistication, comfort, and effortless Florida living.
| MLS#: | B26094207 |
|---|---|
| Status: | Active |
| Living Area: | 3,248 |
| Waterfront?: | Yes |
| Association: | Apex At Avenir |
| Year Built: | 2024 |
| Amenities: | BasketballCourt, Clubhouse, FitnessCenter, Pickleball, Pool, Restaurant, Sauna, Sidewalks, Trails |
| Association?: | Yes |
| Covered Spaces: | 3.0 |
| Direction Faces: | North |
| Elementary School: | Pierce Hammock |
| Garage Spaces: | 3.0 |
| High School: | Palm Beach Gardens |
| Interior Features: | BreakfastBar, Bathtub, ClosetCabinetry, DualSinks, EntranceFoyer, KitchenIsland, LivingDiningRoom, MainLevelPrimary, Pantry, SittingAreaInPrimary, SoakingTub, SeparateShower, WalkInClosets |
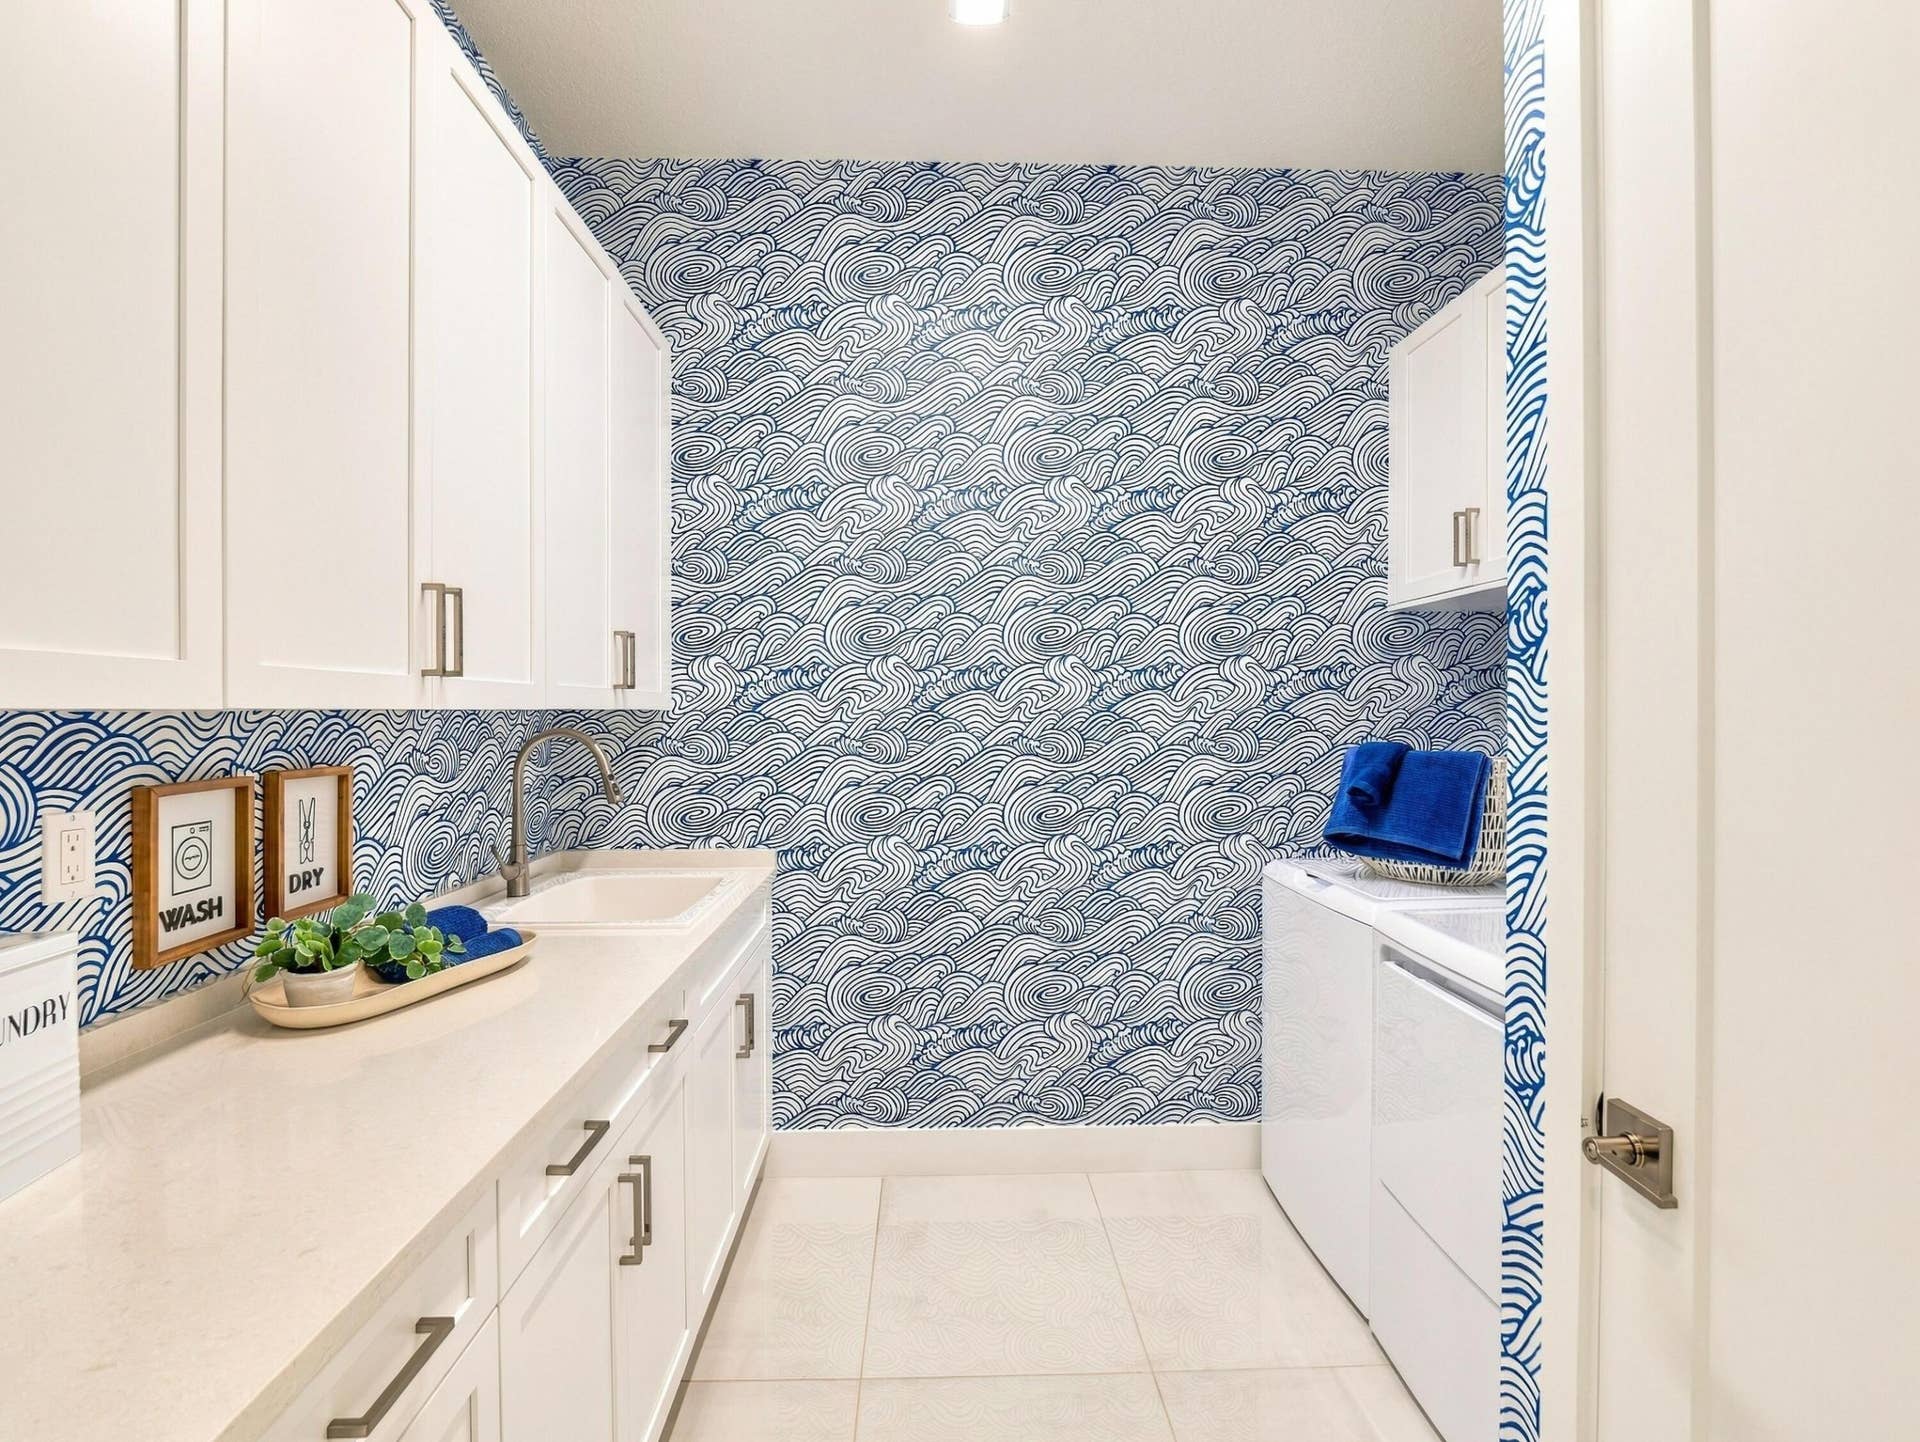
| Laundry Features: | Inside, LaundryRoom, LaundryTub, Sink |
| Levels: | One |
| Financing Type: | Cash, Conventional |
| Parking Features: | Attached, Driveway, Garage |
| Pool Private?: | Yes |
| Security Features: | GatedWithGuard, GatedCommunity |
| Zoning: | PDA (city) |
| Price: | $2,579,900.00 |
|---|---|
| Property Type: | SingleFamilyResidence |
| Total Area: | 4287.0 |
| Waterfront Type: | LakeFront |
| Association Fee: | $373 |
| Association Fee Paid: | Monthly |
| Association Fee Includes: | CommonAreas |
| Exterior Features: | Garden, OutdoorLivingArea |
| Flooring: | Carpet, Tile |
| Garage?: | Yes |
| Lot Size Area: | 11739.0 |
| Middle School: | Osceola Creek |
| New Construction?: | No |
| Pets Allowed: | PetRestrictions, Yes |
| Pool Features: | InGround, Association |
| Stories: | 1 |
| Utilities: | CableAvailable, ElectricityAvailable, NaturalGasConnected, SewerAvailable, WaterAvailable |
| View: | Lake, Water |
| Window Features: | Drapes, Sliding |
| Pets Allowed?: | Yes |
Listing Courtesy of: Echo Fine Properties
Listing Agent: Craig Heger
561-246-1789

All listings featuring the BMLS logo are provided by BeachesMLS Inc. This information is not verified for authenticity or accuracy and is not guaranteed. © 2026 BeachesMLS, Inc. All rights reserved.
BeachesMLS data last updated on October 30, 2026 02:34 AM - ET
Property Last Updated: October 30, 2026 02:34 AM - ET
