129 Stillwater Circle
Jupiter, FL 33458
$699,000
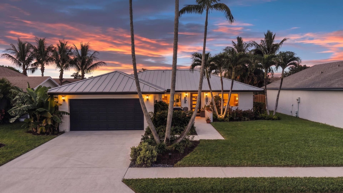
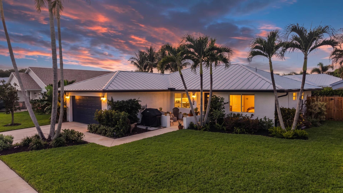
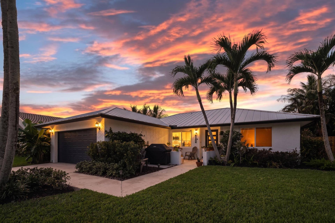
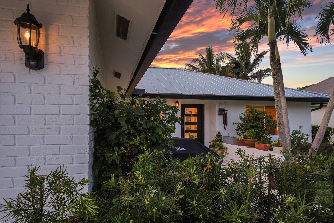
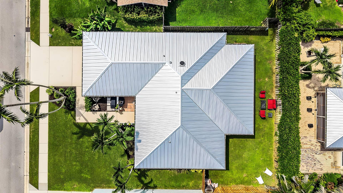
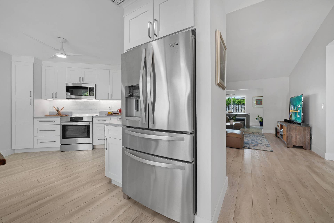
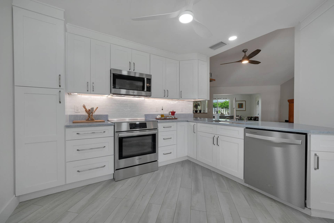
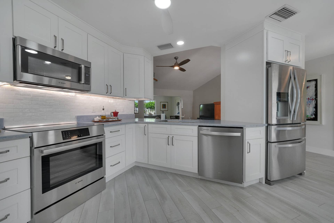
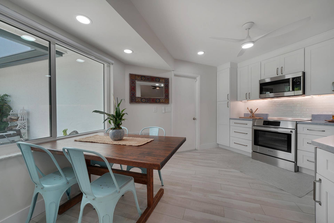
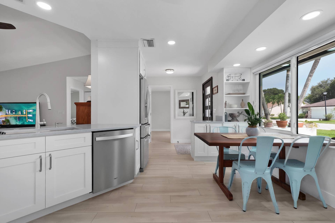
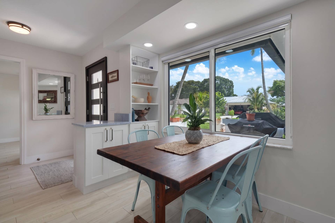
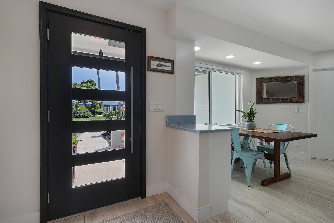
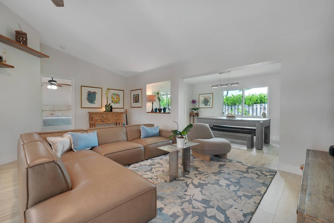
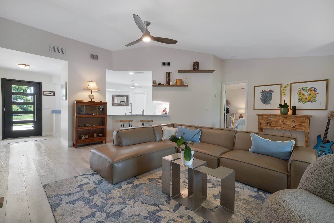
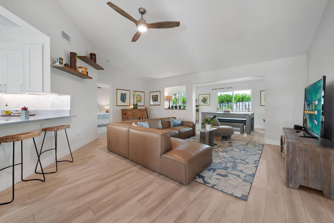
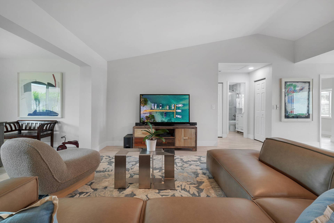
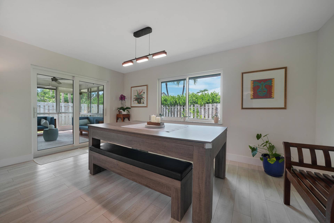
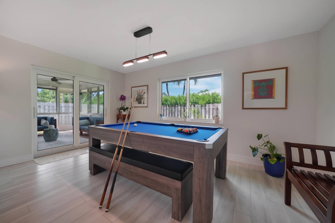
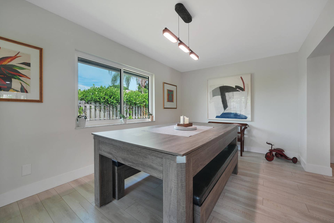
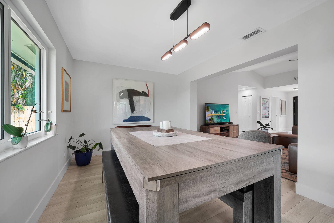
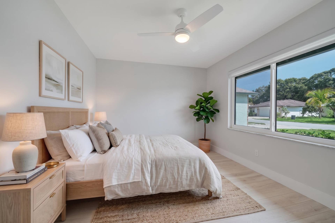
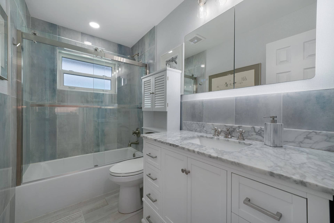
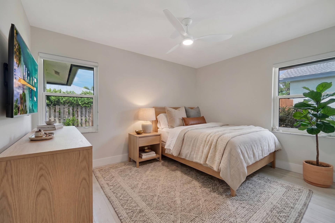
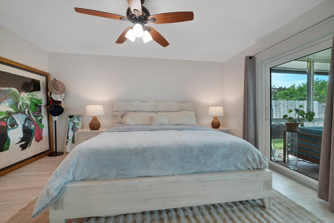
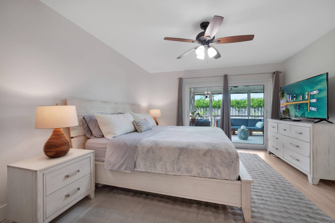
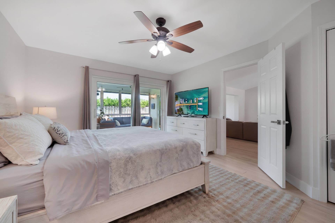
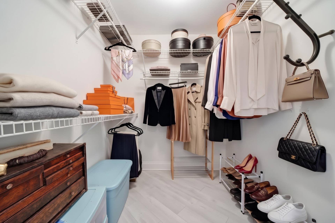
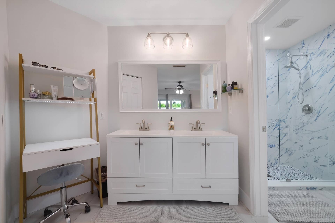
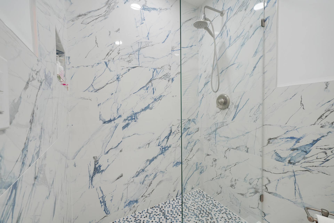
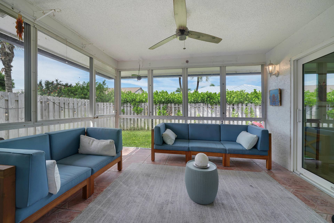
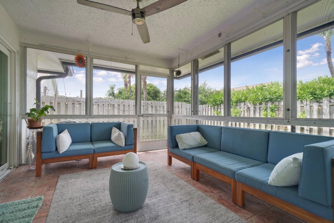
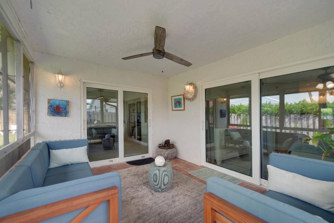
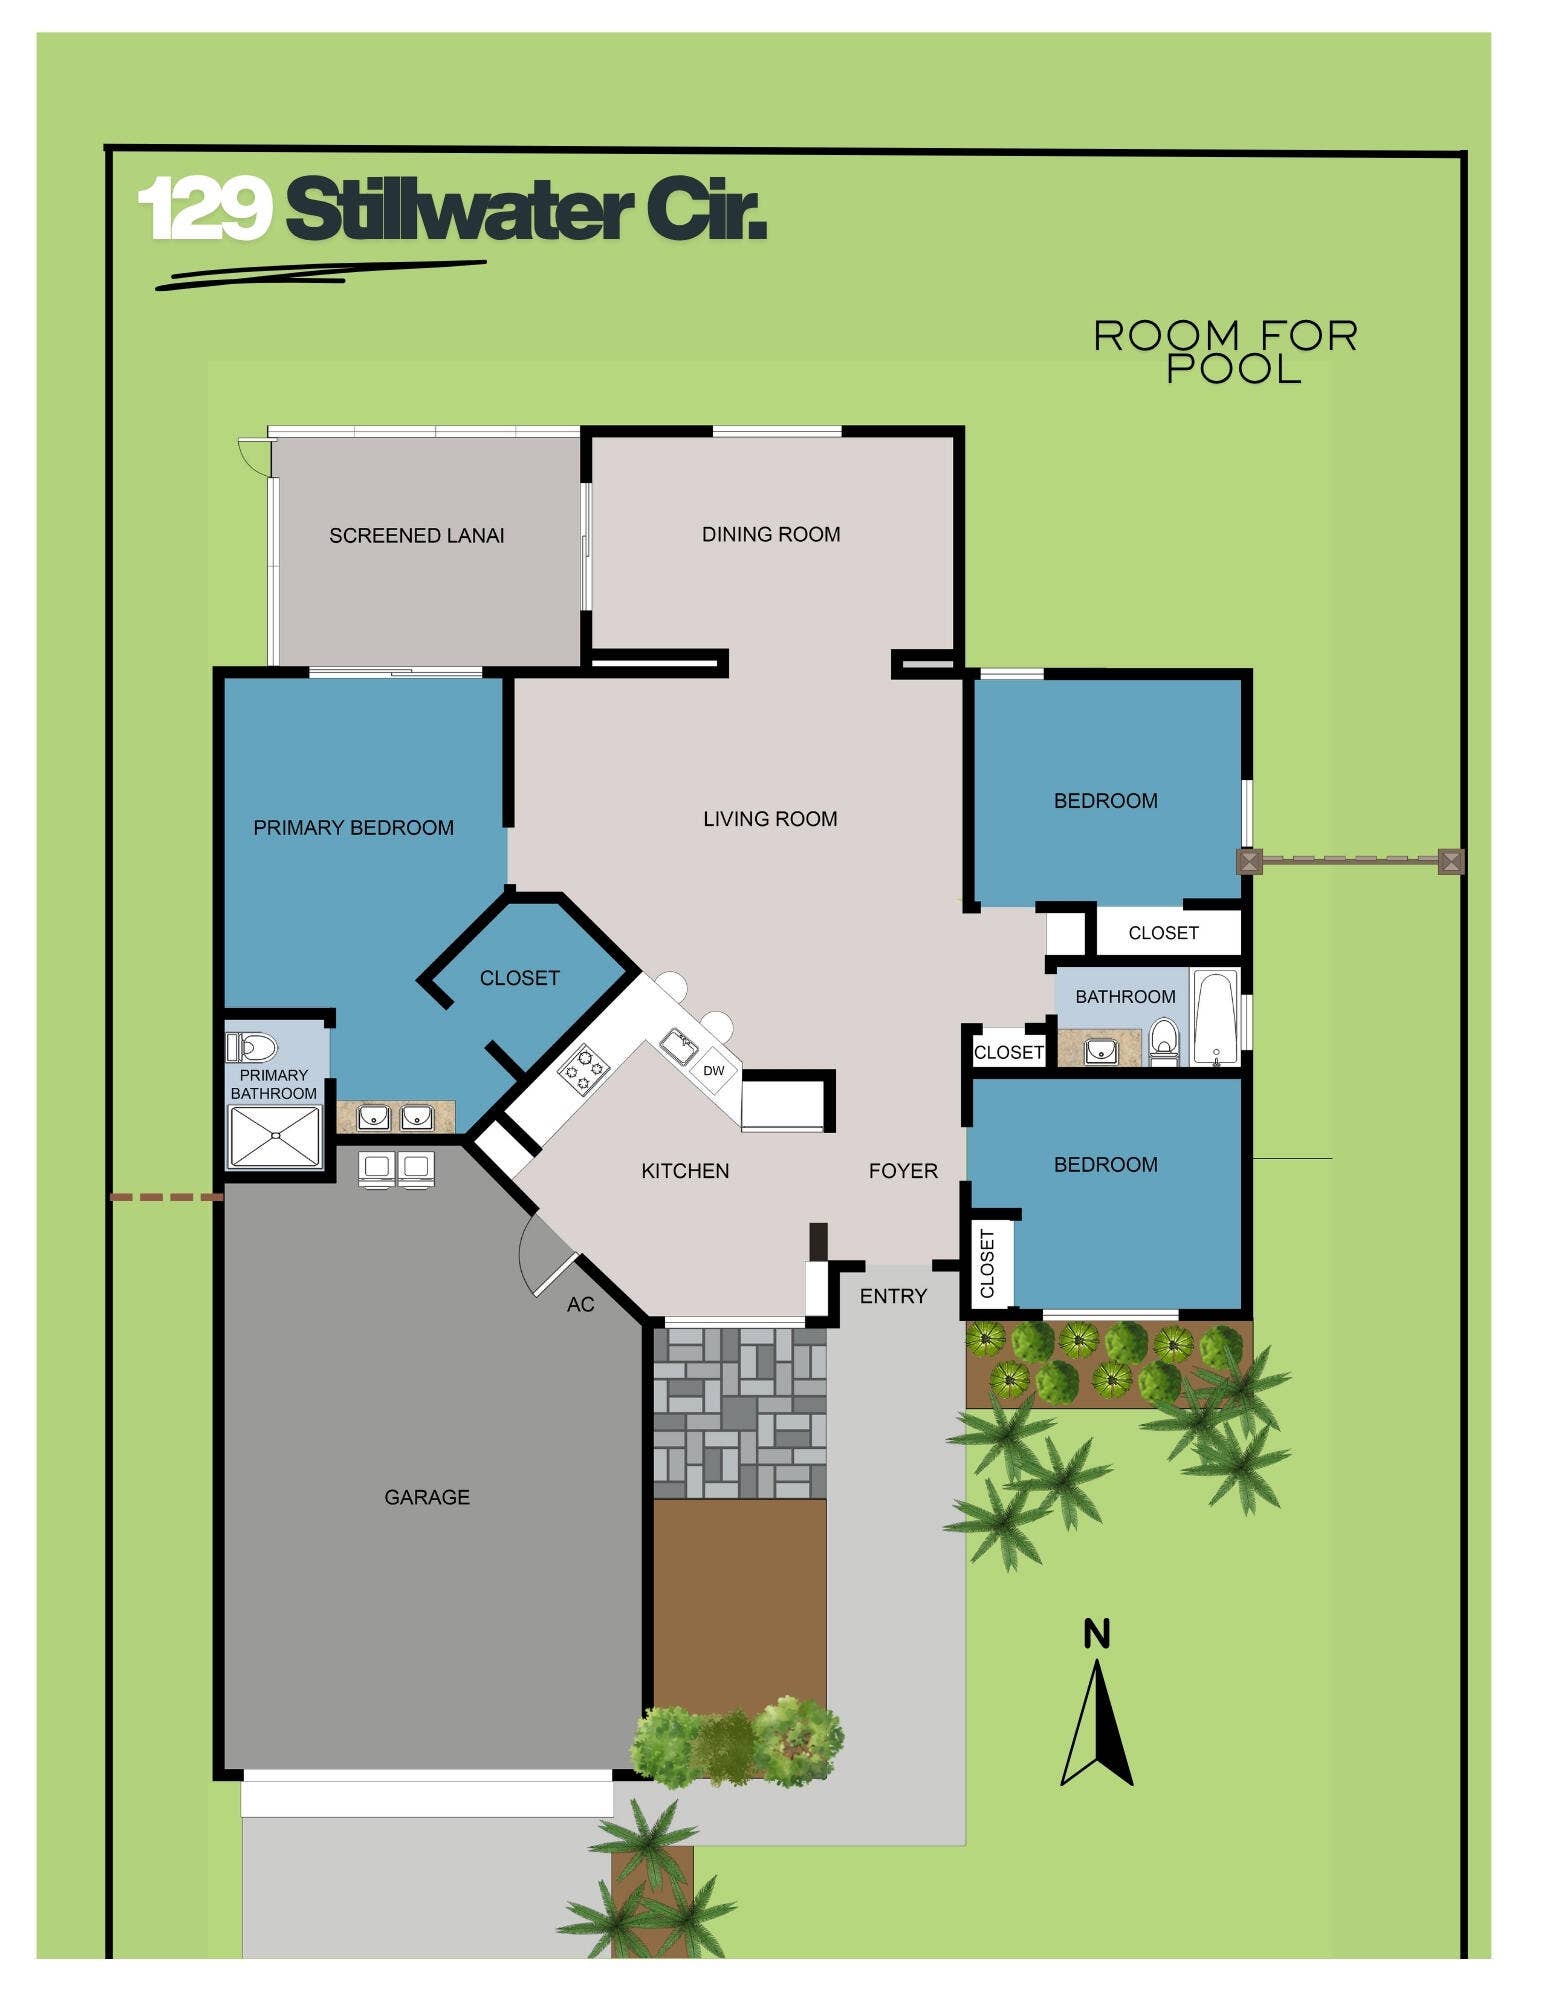
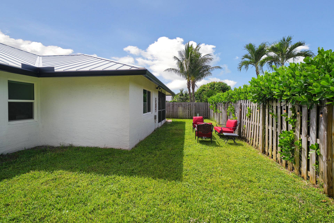
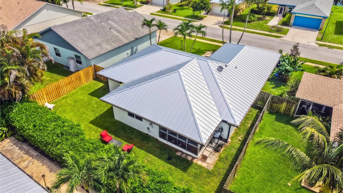
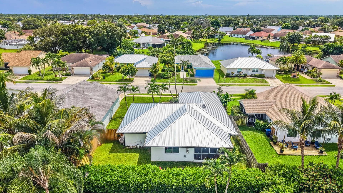
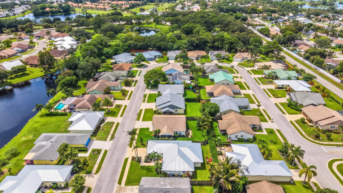
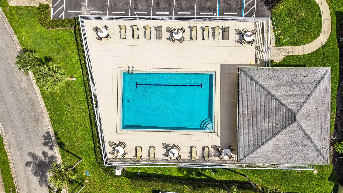
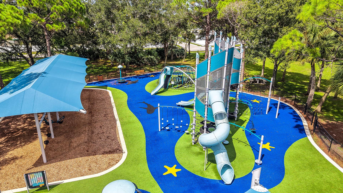
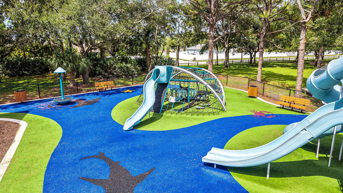
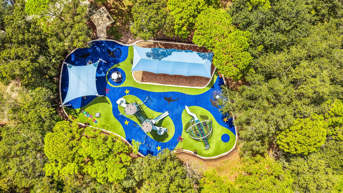
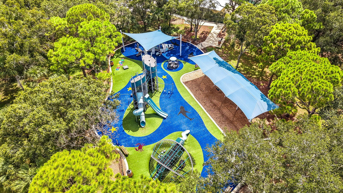
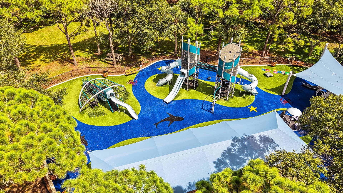
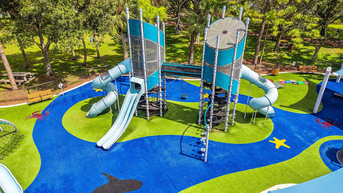
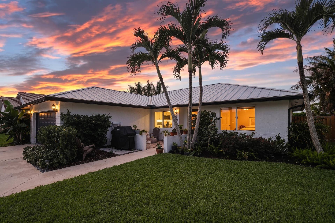
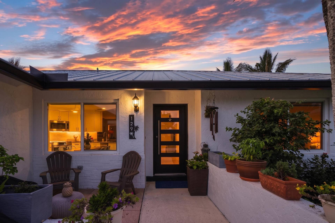
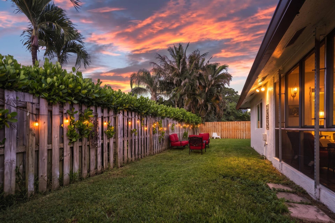
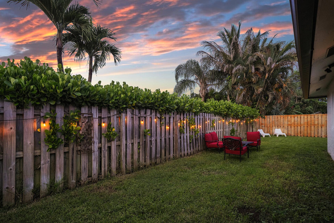
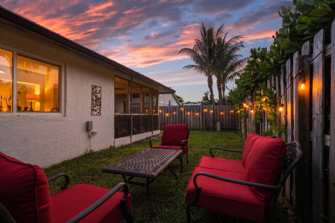
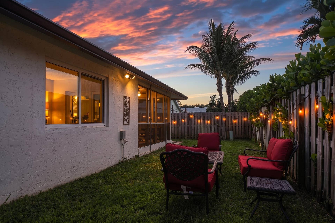
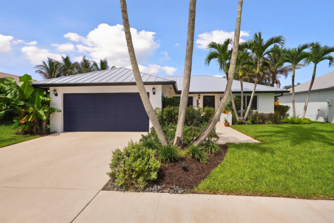
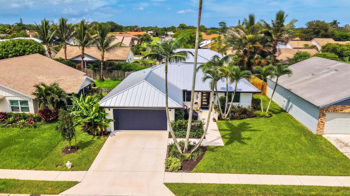
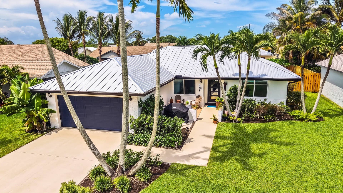
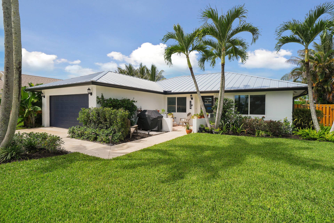
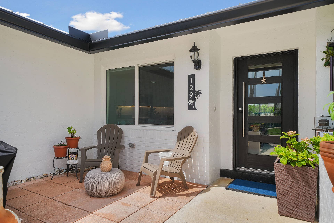
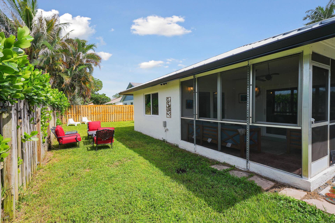
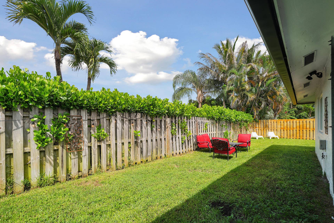
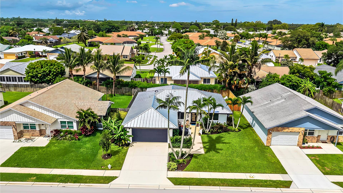
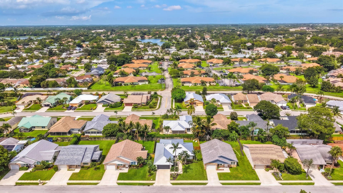
RARE FIND! 3BD, 2 BA, 2 CGa. - CBS w/ NEW Roof '25, IMPACT GLASS & AC '22 & a masterclass on interior renovation, tucked in Stillwater @ Indian Creek. Inside, ceilings soar to 10' 9" while natural light filtered by large windows dances across LVP floors in cool tones. The Chef's kitchen greets w/ Bosch & Whirlpool appl. soft close cabinets topped w/ blue quartz, pantry, brkfst. area & bar to to a huge living room. The LR impresses @ 20' X 16' w/ vaulted ceilings and extends seamlessly into a flex room, then a screened lanai giving you space to host any event. An 'On Trend' full bath serves 2 guest bedrooms & living areas. Next, a private Main Bedroom w/ lanai access, Walk-In closet, 2x vanities + glass shower. $28 HOA- Tennis, Pool, Adjacent to NEW Indian Creek Park-Splashpark Coming 2027. Presenting a FULLY RENOVATED, 3 bedroom, 2 bath, CBS masterpiece with IMPACT GLASS (2022), NEW Metal Roof (2025), AC (2022) w/ fenced backyard on a meticulously landscaped lot. Found in Stillwater Circle at Indian Creek, residents of this 52 home community enjoy a low HOA of just $28 per month and are adjacent to the Indian Creek Park & Golf Club of Jupiter. From the street, 129 Stillwater has stunning curb appeal thanks to a modern refreshed exterior framed by lush landscaping and tropical palms. A paver porch and seating area greets, before a contemporary 5-lite ...
+ Read More| MLS#: | B26077159 |
|---|---|
| Status: | Active Under Contract |
| Living Area: | 1,501 |
| Association: | Indian Creek Ph V |
| Year Built: | 1984 |
| Amenities: | BasketballCourt, PicnicArea, Playground, Park, Pool, Sidewalks, TennisCourts, Trails |
| Association Name: | Stillwater Circle |
| Association Phone: | 561-575-7792 |
| Association?: | Yes |
| Covered Spaces: | 2.0 |
| Direction Faces: | South |
| Elementary School: | Jerry Thomas |
| Garage Spaces: | 2.0 |
| High School: | Jupiter |
| Interior Features: | BreakfastBar, BedroomOnMainLevel, BreakfastArea, CathedralCeilings, DualSinks, HighCeilings, KitchenDiningCombo, MainLevelPrimary, Pantry, SplitBedrooms, SeparateShower, VaultedCeilings, WalkInClosets |
| Laundry Features: | InGarage, LaundryTub, Sink |
| Levels: | One |
| Financing Type: | Assumable, Cash, Conventional, FHA, LeaseBack, VaLoan |
| Lot Size Dimensions: | 115 x 65 |
| Parking Features: | Attached, Concrete, Driveway, Garage, GarageDoorOpener |
| Zoning: | R2 (city) |
| Pets Comments: | Other Pet Restrictions:See association documents. |
| Price: | $699,000.00 |
|---|---|
| Property Type: | SingleFamilyResidence |
| Total Area: | 2120.0 |
| Association Fee: | $85 |
| Architectural Style: | Contemporary,Florida |
| Association Fee Paid: | Quarterly |
| Association Fee Includes: | CommonAreas |
| Exterior Features: | OutdoorLivingArea, RoomForPool |
| Flooring: | Vinyl |
| Furnished: | Unfurnished |
| Garage?: | Yes |
| Lot Size Area: | 7509.74 |
| Middle School: | Independence |
| Pending Timestamp: | 2026-09-29 |
| Pets Allowed: | CatsOk, DogsOk, Yes |
| Pool Features: | Association |
| Stories: | 1 |
| Utilities: | CableConnected, ElectricityConnected, PhoneConnected, SewerConnected, WaterConnected |
| Window Features: | Blinds, Sliding |
| Pets Allowed?: | Yes |
Listing Courtesy of: Real Broker LLC
Listing Agent: Brett Boettge
561-859-1839

All listings featuring the BMLS logo are provided by BeachesMLS Inc. This information is not verified for authenticity or accuracy and is not guaranteed. © 2026 BeachesMLS, Inc. All rights reserved.
BeachesMLS data last updated on October 08, 2026 08:12 PM - ET
Property Last Updated: October 08, 2026 08:12 PM - ET
