
134 POINCIANA Drive
Jupiter, FL 33458
$1,250,000
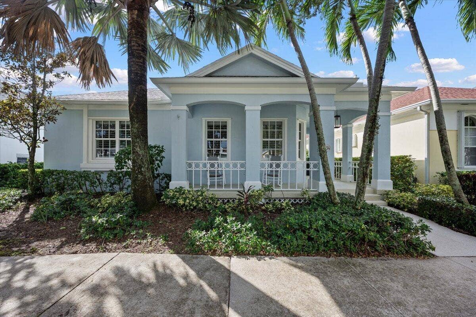
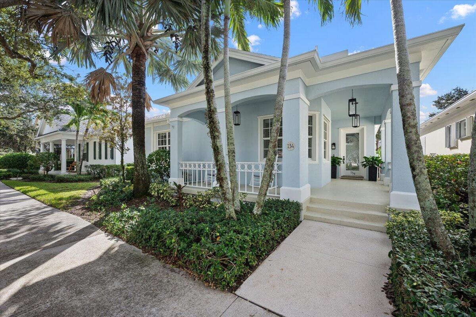
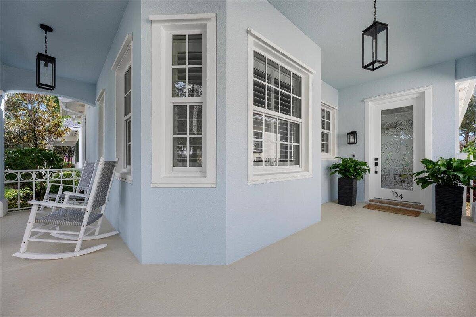
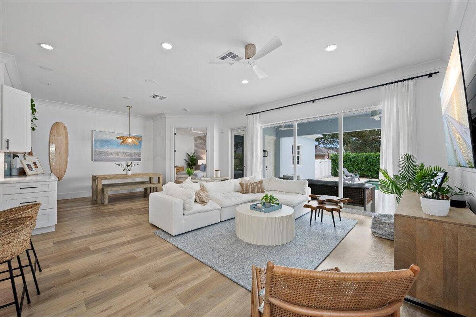
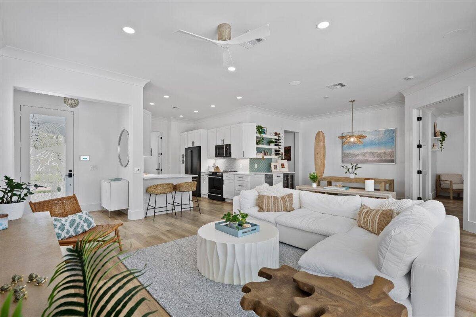
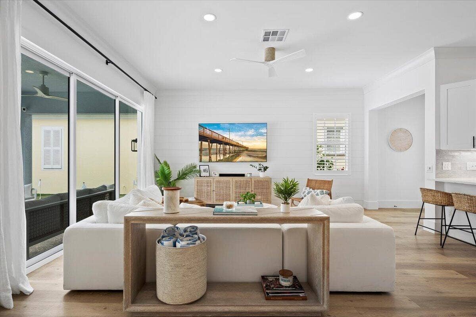
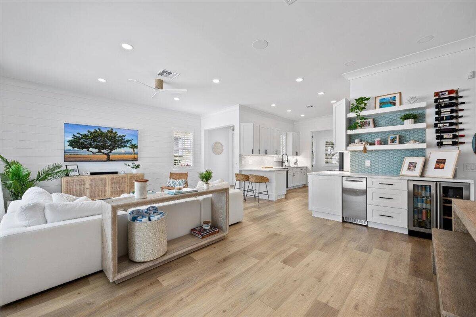
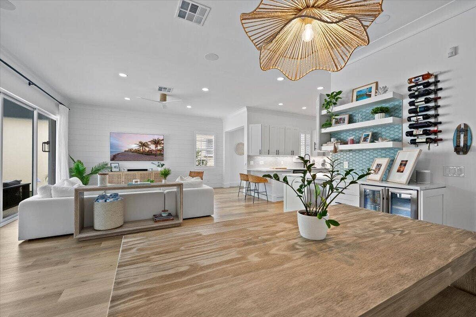
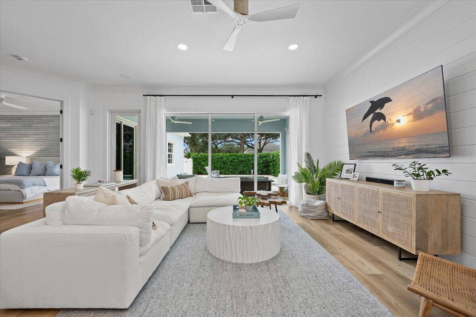
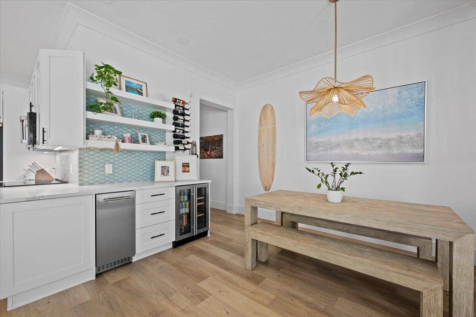
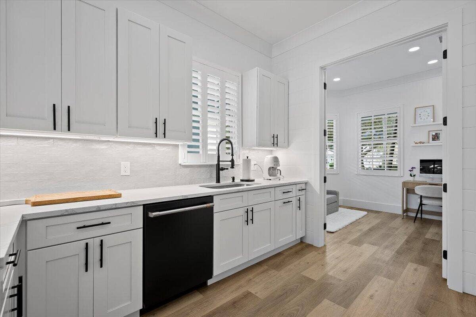
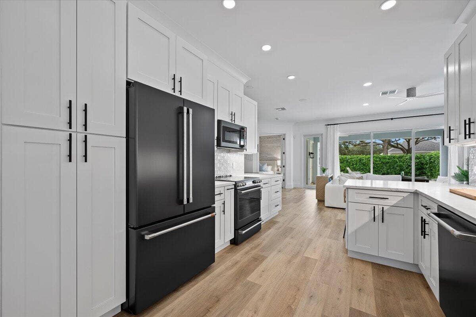
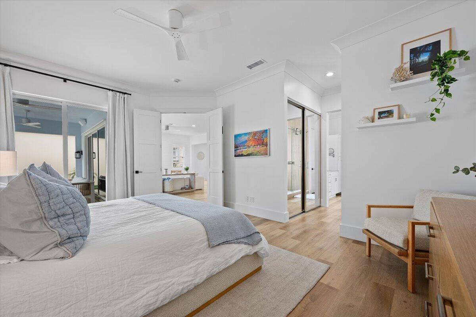
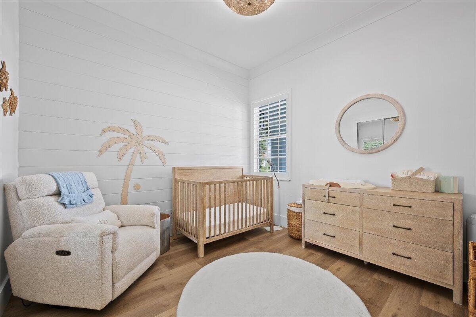
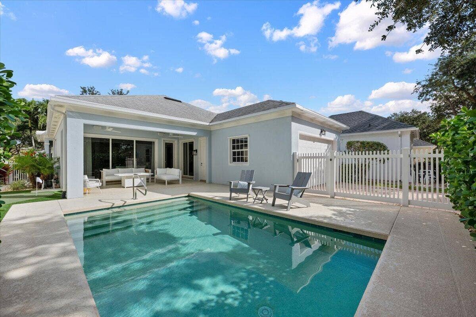
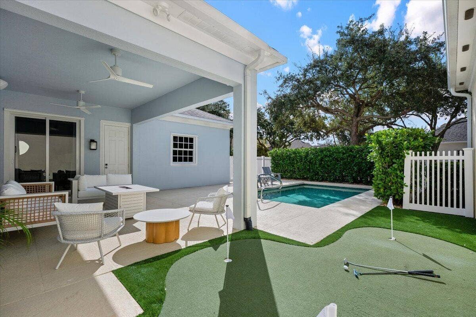
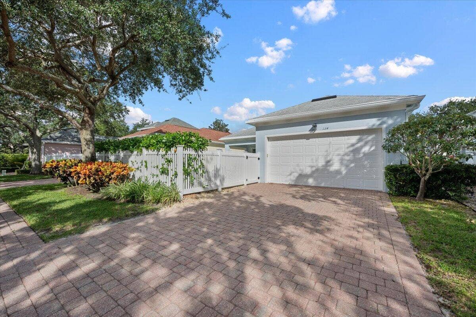
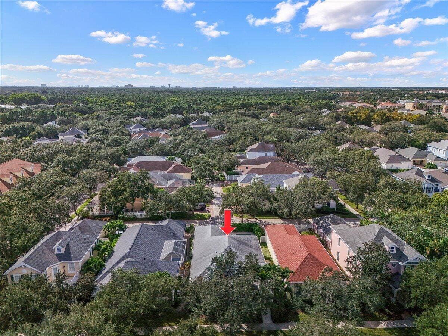
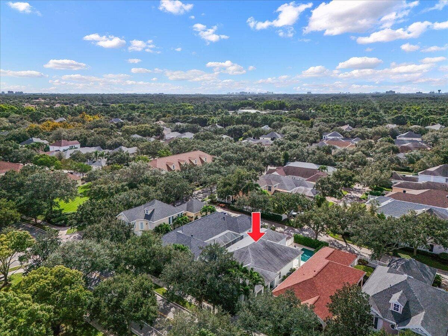
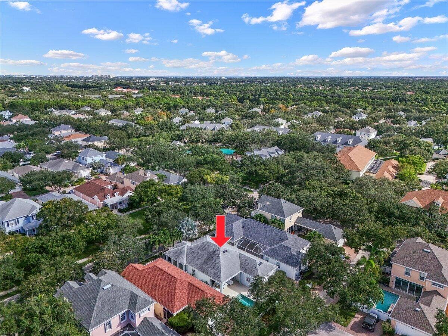
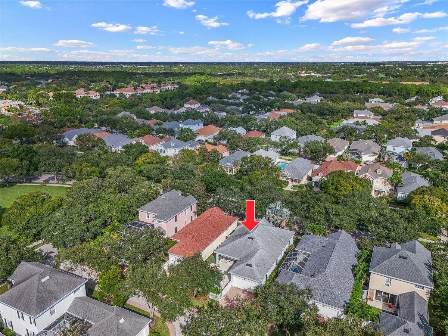
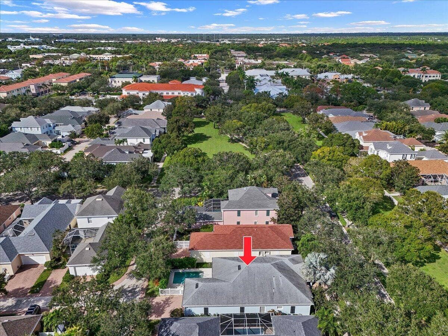
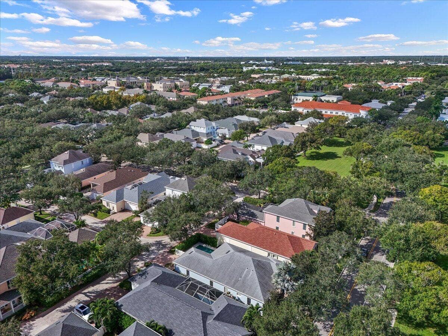
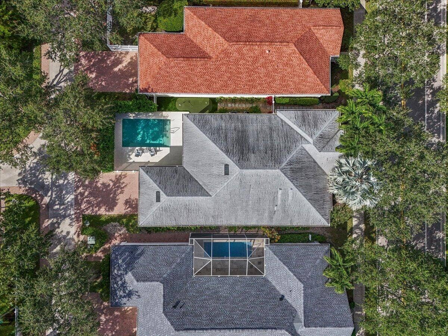
Coastal style meets thoughtfully updated living at 134 Poinciana Drive in Jupiter. Beautifully refreshed interiors and an inviting backyard retreat with a private pool and putting green create a home designed for relaxed Florida living. Light-filled living spaces feature a soft coastal palette, wood-look flooring, custom shiplap accents, and updated crown molding and trim. The open layout connects the kitchen, living room, and dining area, where a coastal chandelier adds warmth and character. The kitchen features white cabinetry, an updated tile backsplash, modern hardware, and all-new appliances installed in August 2026. A coordinating bar area with accent tile, floating shelves, a beverage refrigerator, and a dedicated ice maker makes entertaining effortless.
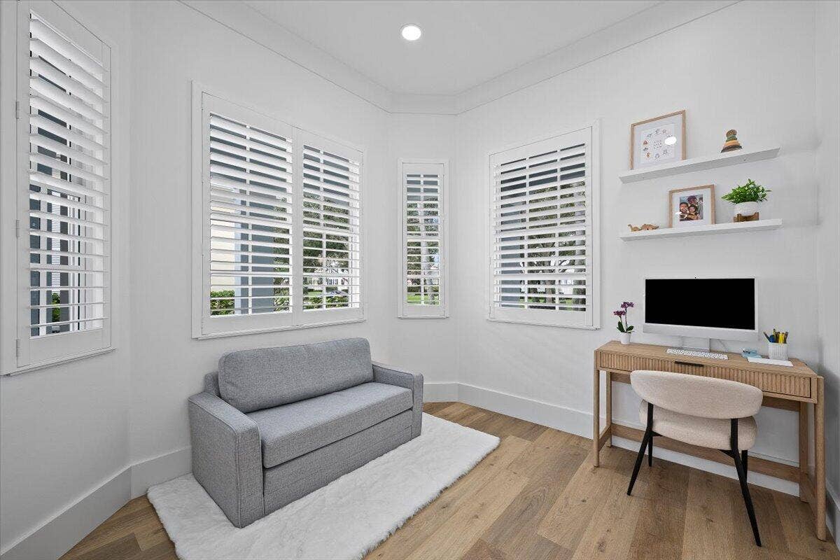
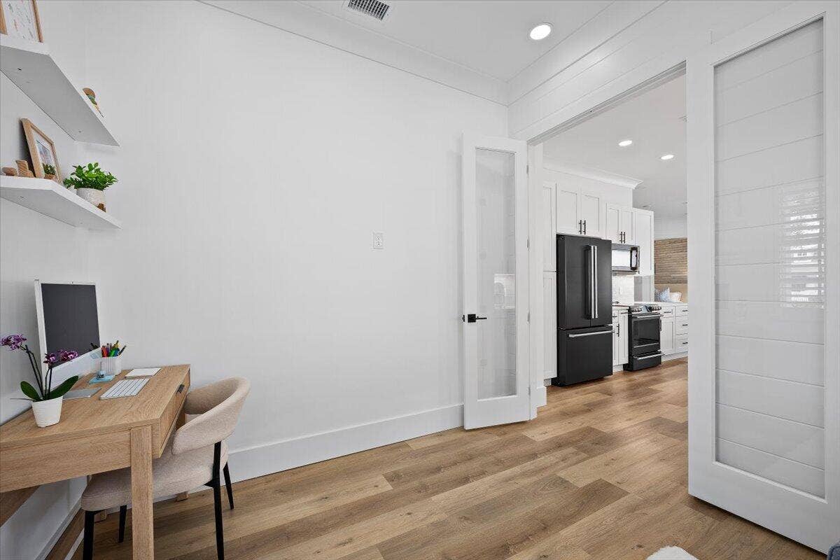
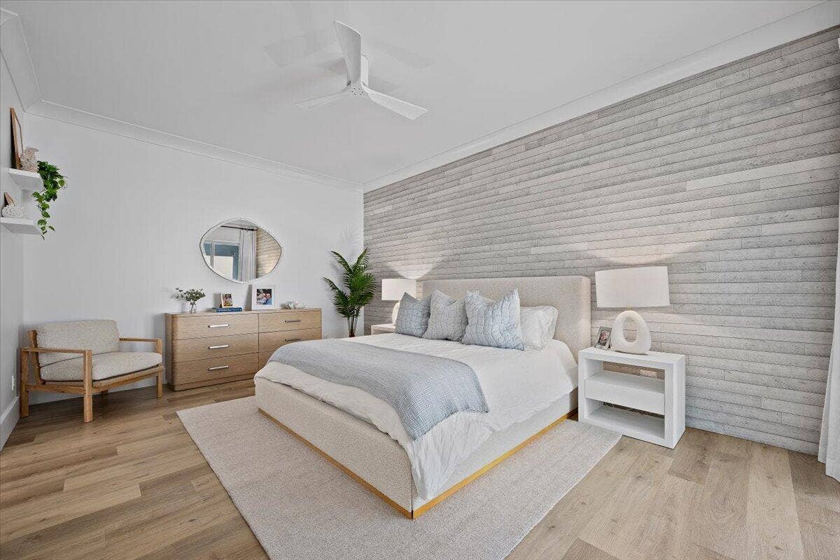
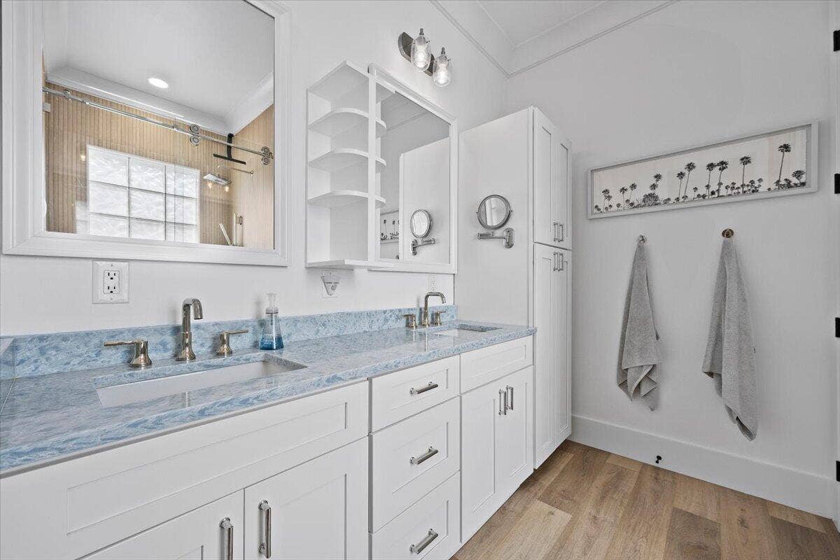
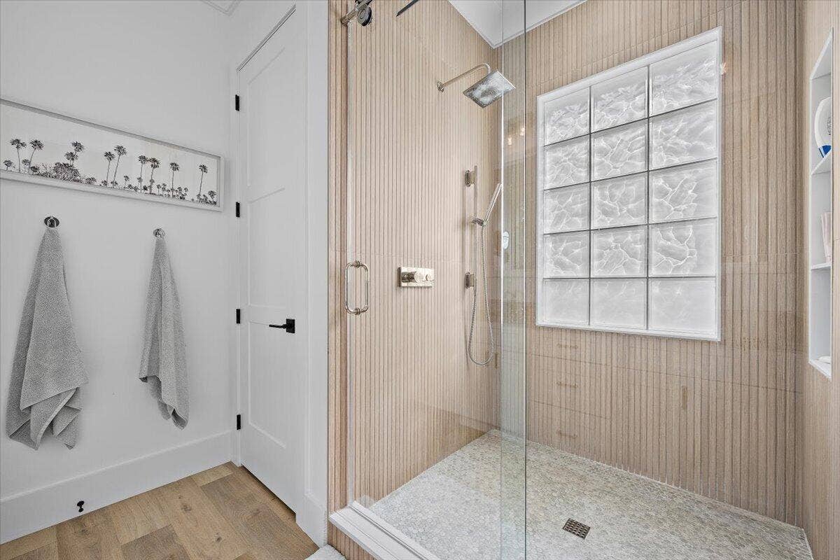
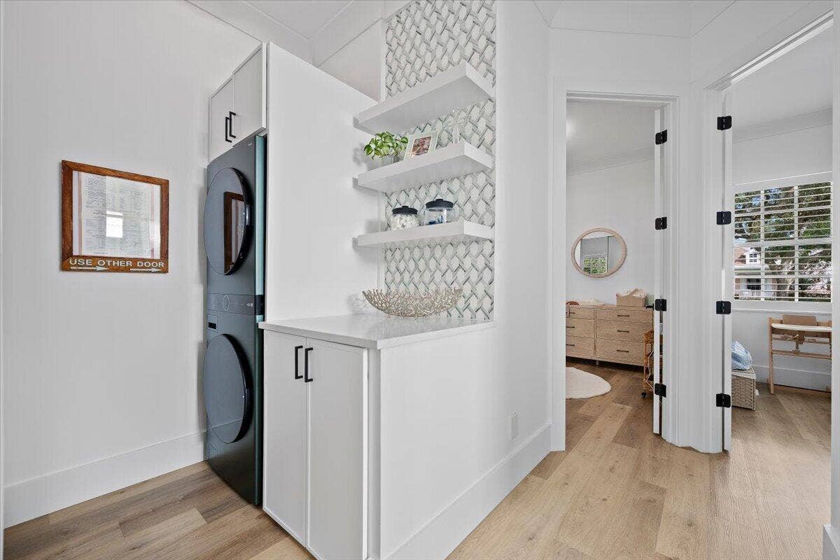
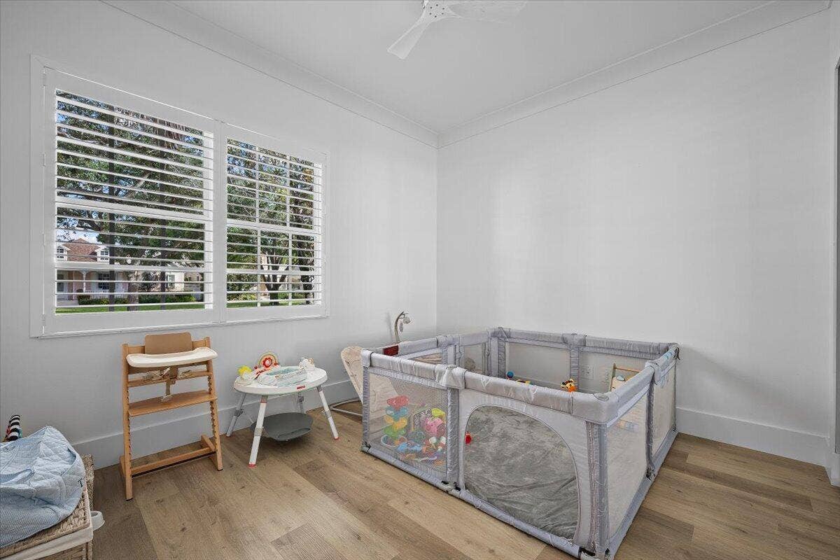
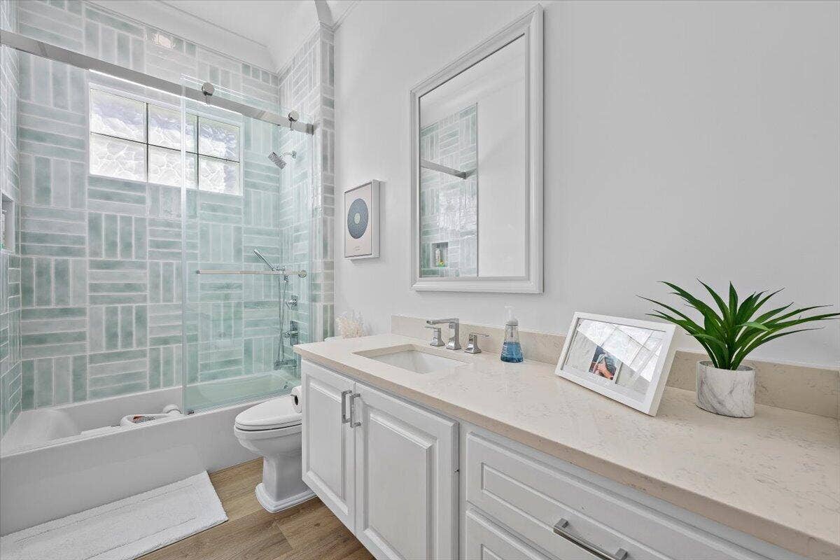
See More Remarks... A newly added den with glass double doors and a shiplap accent wall offers a versatile space for a home office or quiet retreat. The primary suite provides a peaceful escape, complemented by a beautifully renovated shower with textured tile, a glass enclosure, and updated fixtures. The secondary bathroom features a new tub, glass enclosure, tile, and fixtures. A redesigned laundry room combines everyday function with thoughtful finishes, including added storage, floating shelves, a new sink, and a washer and dryer installed in December 2025.
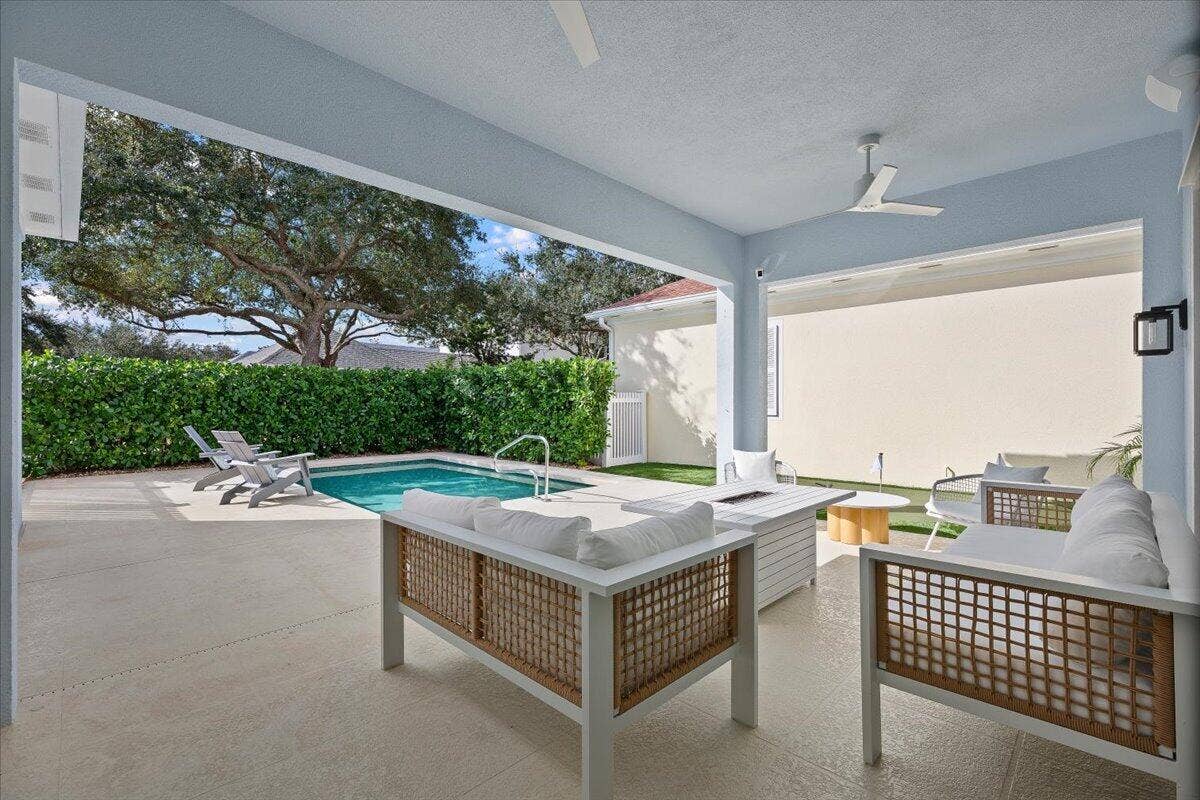
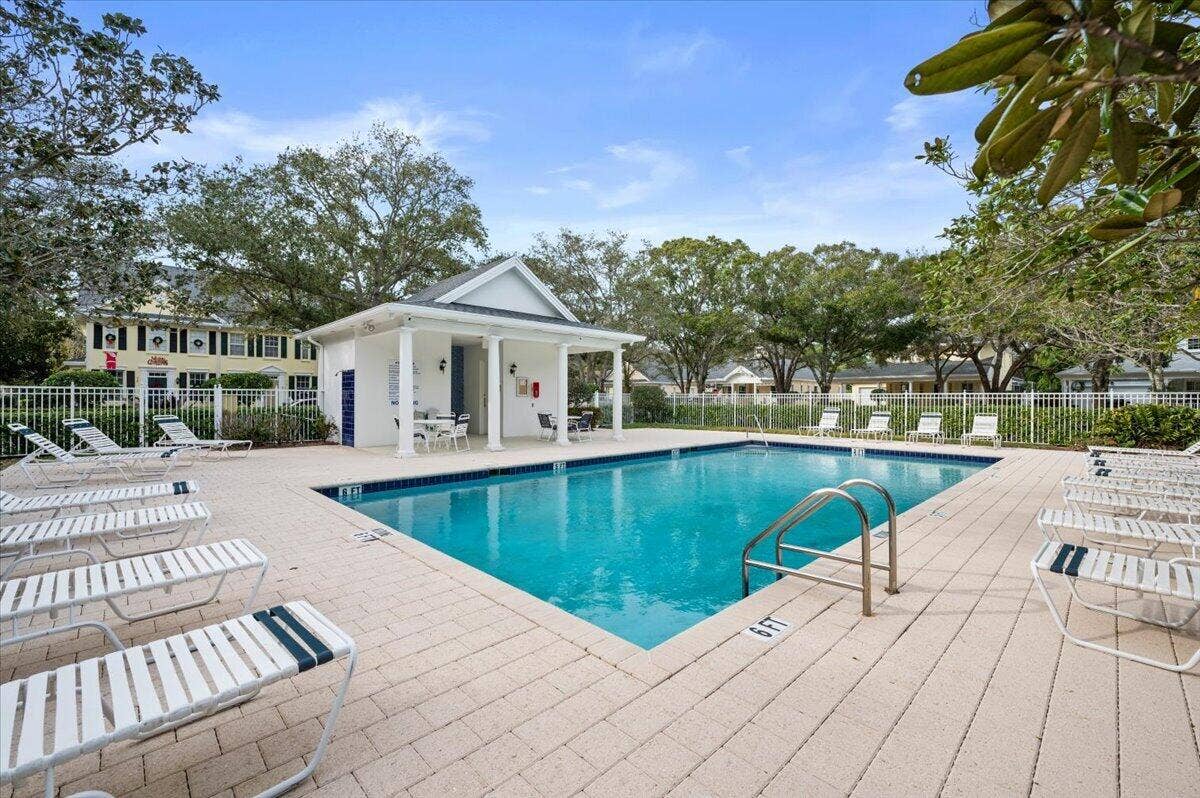
Expansive sliding glass doors open to a covered lanai overlooking the pool, putting green, and lush Clusia privacy hedge. Updated outdoor fans and speakers set the scene for poolside afternoons and relaxed evenings with friends.
Extensive improvements include a new A/C system, whole-home water ...
| MLS#: | B26099405 |
|---|---|
| Status: | Active |
| Living Area: | 1,741 |
| Association: | Newhaven 7B Ph 2 |
| Year Built: | 2001 |
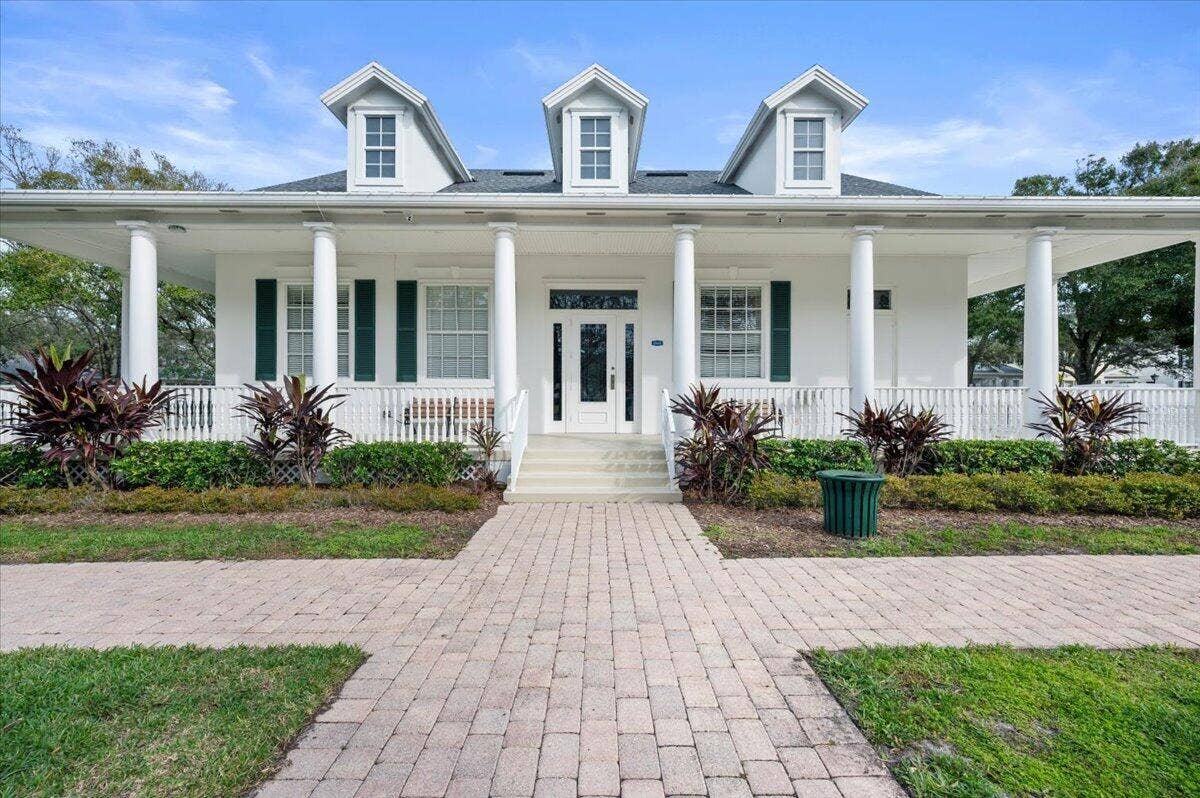
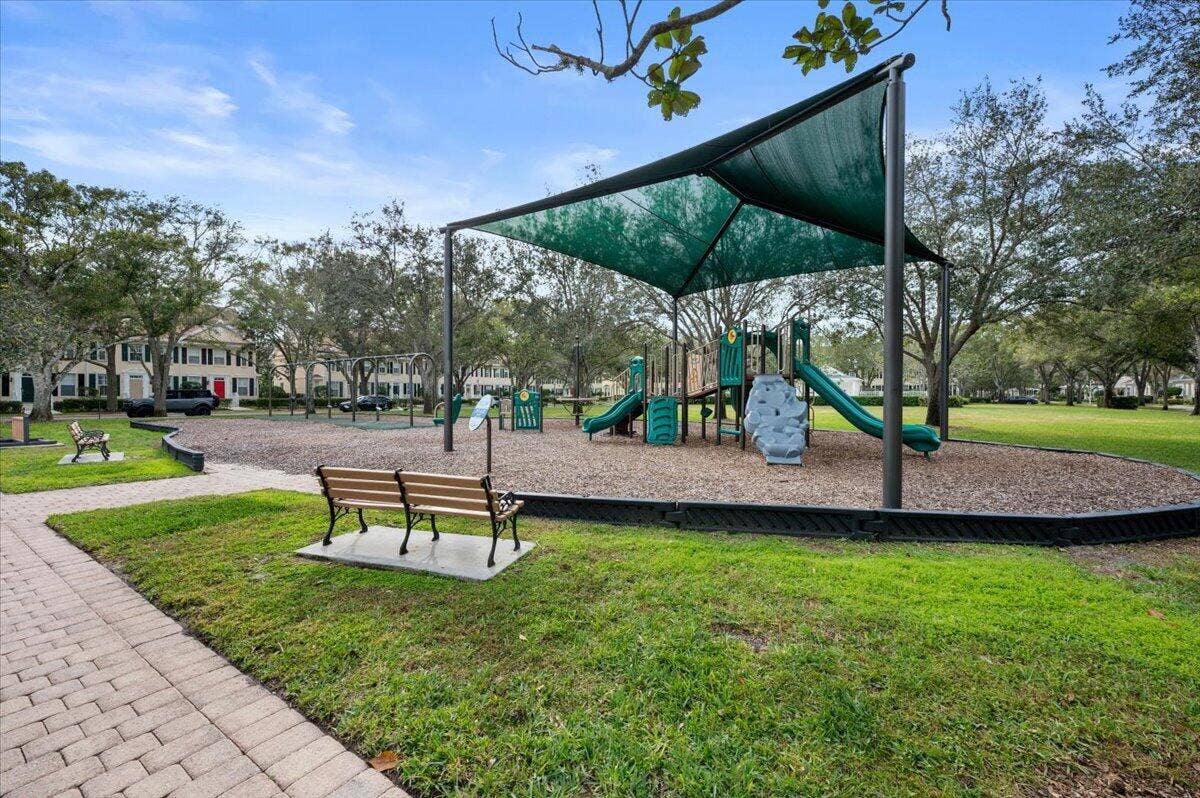
| Amenities: | Clubhouse, Playground, Park, Pool, Sidewalks, Trails |
| Association Name: | Castle Group |
| Association Phone: | 561-202-3655 |
| Association?: | Yes |
| Covered Spaces: | 2.0 |
| Direction Faces: | North |
| Elementary School: | Beacon Cove Intermediate |
| Garage Spaces: | 2.0 |
| High School: | William T. Dwyer |
| Interior Features: | BuiltInFeatures, BreakfastArea, ClosetCabinetry, CentralVacuum, DualSinks, EntranceFoyer, EatInKitchen, FamilyDiningRoom, MainLevelPrimary, SplitBedrooms, SeparateShower, Bar, WalkInClosets |
| Laundry Features: | Inside, LowerLevel, LaundryTub |
| Levels: | One |
| Financing Type: | Cash, Conventional |
| Parking Features: | Attached, Driveway, Garage, GarageDoorOpener, Open, OnStreet |
| Pool Private?: | Yes |
| Security Features: | SecuritySystemOwned, SmokeDetectors |
| Zoning: | MXD (city) |
| Price: | $1,250,000.00 |
|---|---|
| Property Type: | SingleFamilyResidence |
| Total Area: | 2640.0 |
| Waterfront Type: | None |
| Association Fee: | $429 |
| Architectural Style: | Colonial |
| Association Fee Paid: | Monthly |
| Association Fee Includes: | CommonAreas, CableTv, MaintenanceGrounds, RecreationFacilities |
| Exterior Features: | OutdoorLivingArea |
| Flooring: | Vinyl |
| Furnished: | Unfurnished |
| Garage?: | Yes |
| Lot Size Area: | 5500.0 |
| Middle School: | Independence |
| New Construction?: | No |
| Pets Allowed: | PetRestrictions, Yes |
| Pool Features: | Fenced, Heated, InGround, Private, Association |
| Stories: | 1 |
| Utilities: | CableAvailable, ElectricityConnected, SewerAvailable, UndergroundUtilities, WaterAvailable |
| View: | Other, Pool |
| Window Features: | Drapes, PlantationShutters, Sliding, StormWindows |
| Pets Allowed?: | Yes |
Listing Courtesy of: Keyes Platinum Group
Listing Agent: Christopher Small
561-339-6981

All listings featuring the BMLS logo are provided by BeachesMLS Inc. This information is not verified for authenticity or accuracy and is not guaranteed. © 2026 BeachesMLS, Inc. All rights reserved.
BeachesMLS data last updated on November 13, 2026 01:18 AM - ET
Property Last Updated: November 13, 2026 01:18 AM - ET
