
134 Shores Pointe Drive
Jupiter, FL 33458
$1,370,000
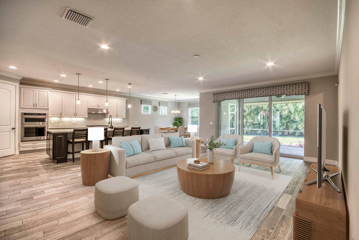
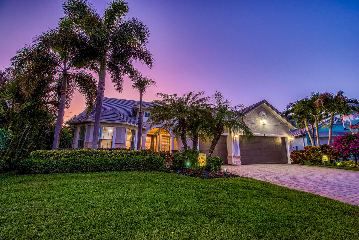
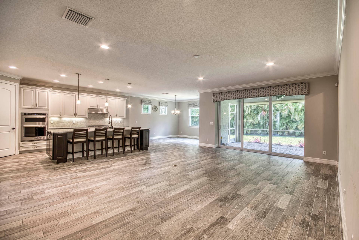
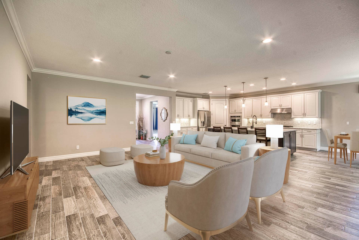
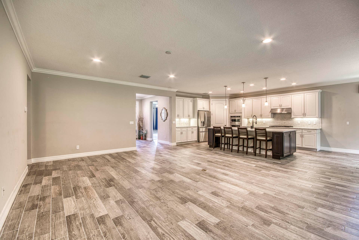
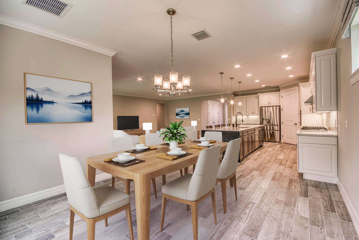
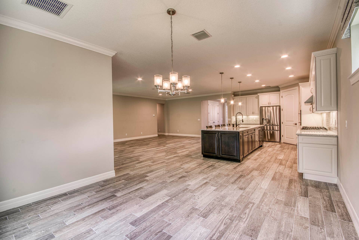
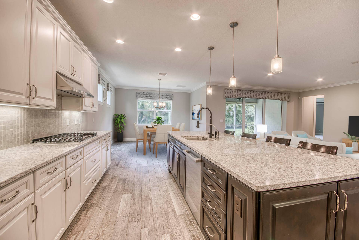
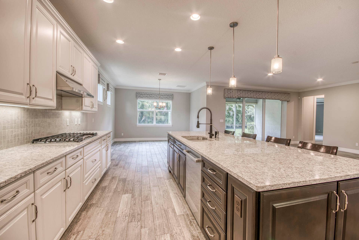
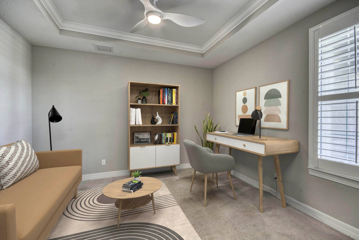
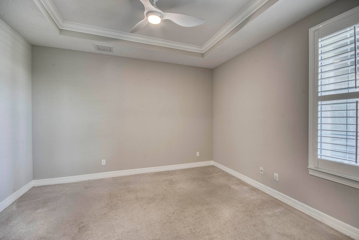
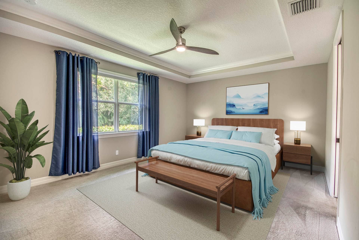
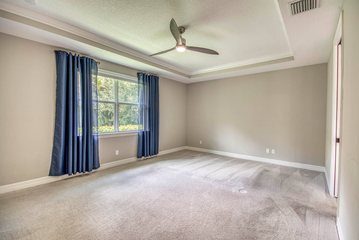
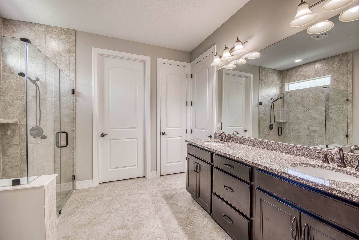
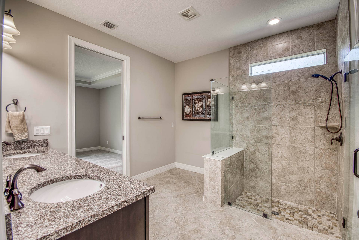
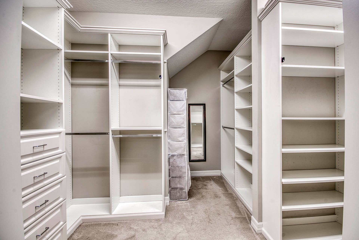
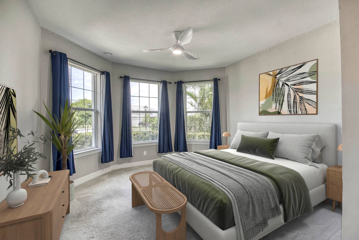
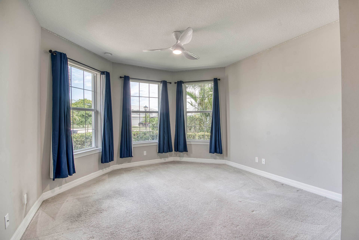
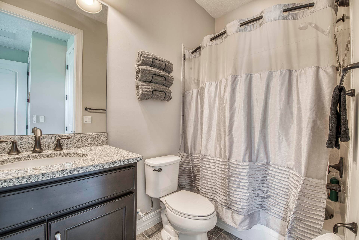
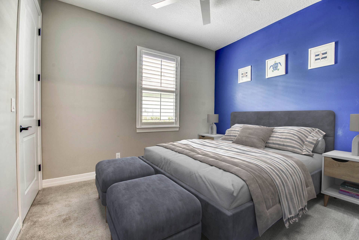
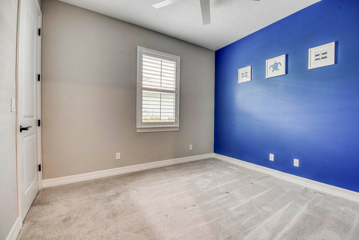
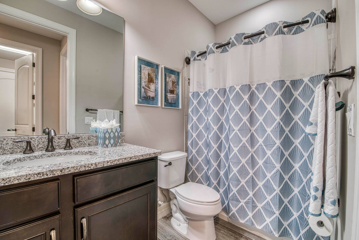
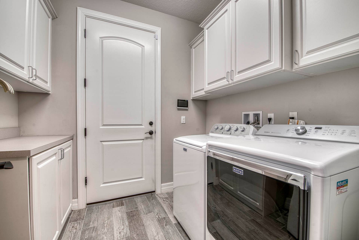
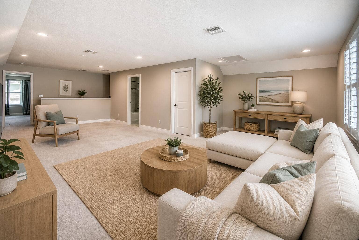
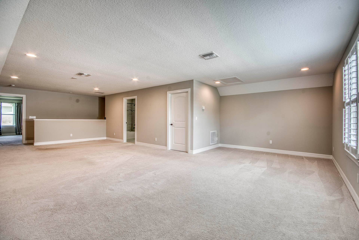
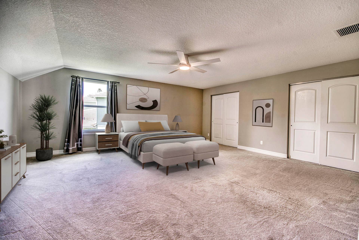
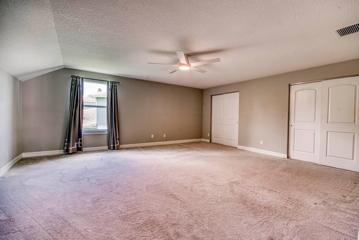
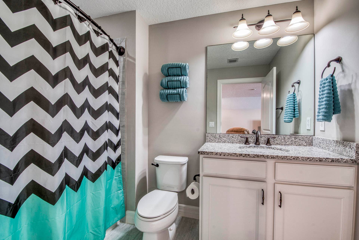
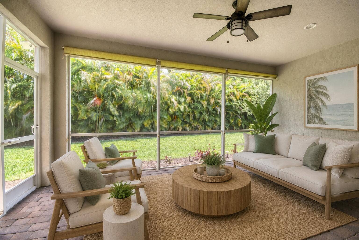
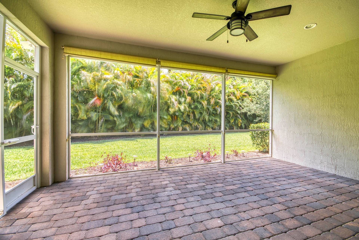
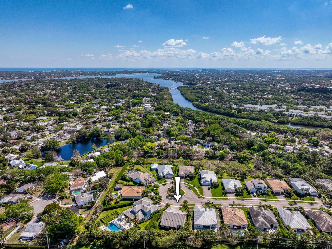
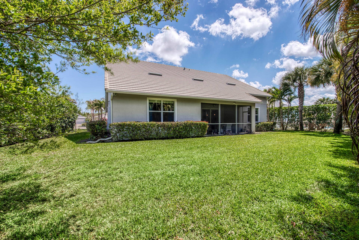
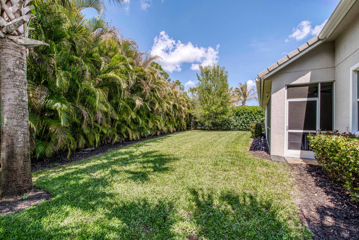
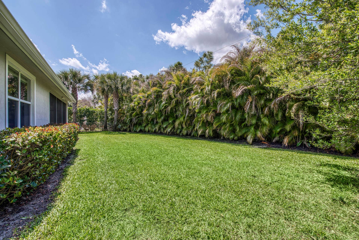
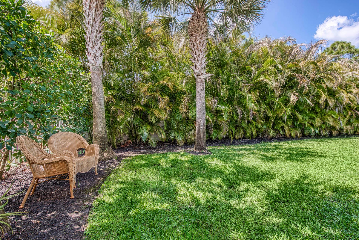
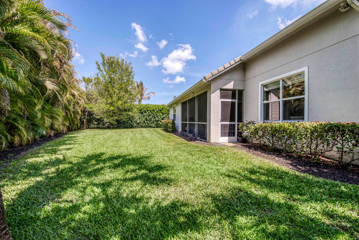
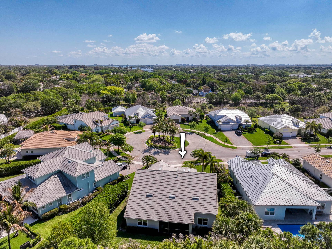
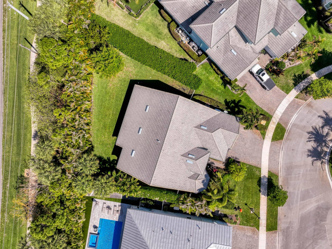
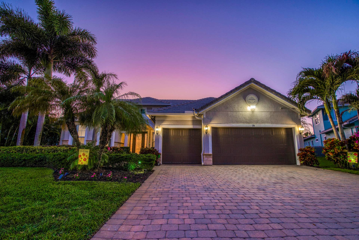
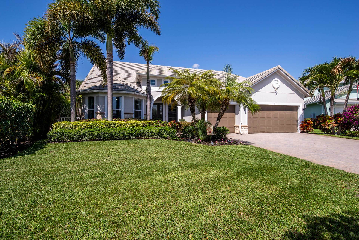
Outstanding New Price! This unique and highly sought-after Pinnacle + Loft floor plan is available in the sought-after 31-home boutique community of Shores Pointe, nestled in the heart of Jupiter. This spacious two-story, split-bedroom residence offers 4 bedrooms, 4 baths, a den/flex room, a large upstairs loft living area, and an extended 3-car garage. Built in 2017 with exceptional attention to detail, this beautifully upgraded home showcases quality and design from the moment you enter through the custom impact glass front door. Designer finishes include porcelain wood-look tile flooring, solid core doors, stylish lighting fixtures, crown molding, plantation shutters, tray ceilings, and refined touches throughout. Constructed with CBS and designed for comfort and peace of mind, the home features impact glass windows, natural gas, a 24 kW whole-house generator, and newer A/C units (2024 & 2023). The open-concept great room serves as the heart of the home, highlighted by volume ceilings and serene views of the palm tree-lined backyard. The gourmet kitchen is a true showpiece, featuring a large quartz center island with pendant lighting, white shaker cabinetry, tile backsplash, a 5-burner gas range, a spacious walk-in pantry with custom solid shelving, and a dedicated coffee/wine bar—ideal for both everyday living and entertaining. The expansive primary suite offers a tranquil retreat with a tray ceiling, motorized blackout shades, sitting area, and a massive custom walk-in closet. The spa-inspired primary bath includes porcelain tile flooring, quartz countertops, elegant vanity lighting and ...
+ Read More| MLS#: | B26040307 |
|---|---|
| Status: | Closed |
| Living Area: | 3,674 |
| Close Price: | $1,370,000 |
| Association: | Shores Pointe |
| Year Built: | 2017 |
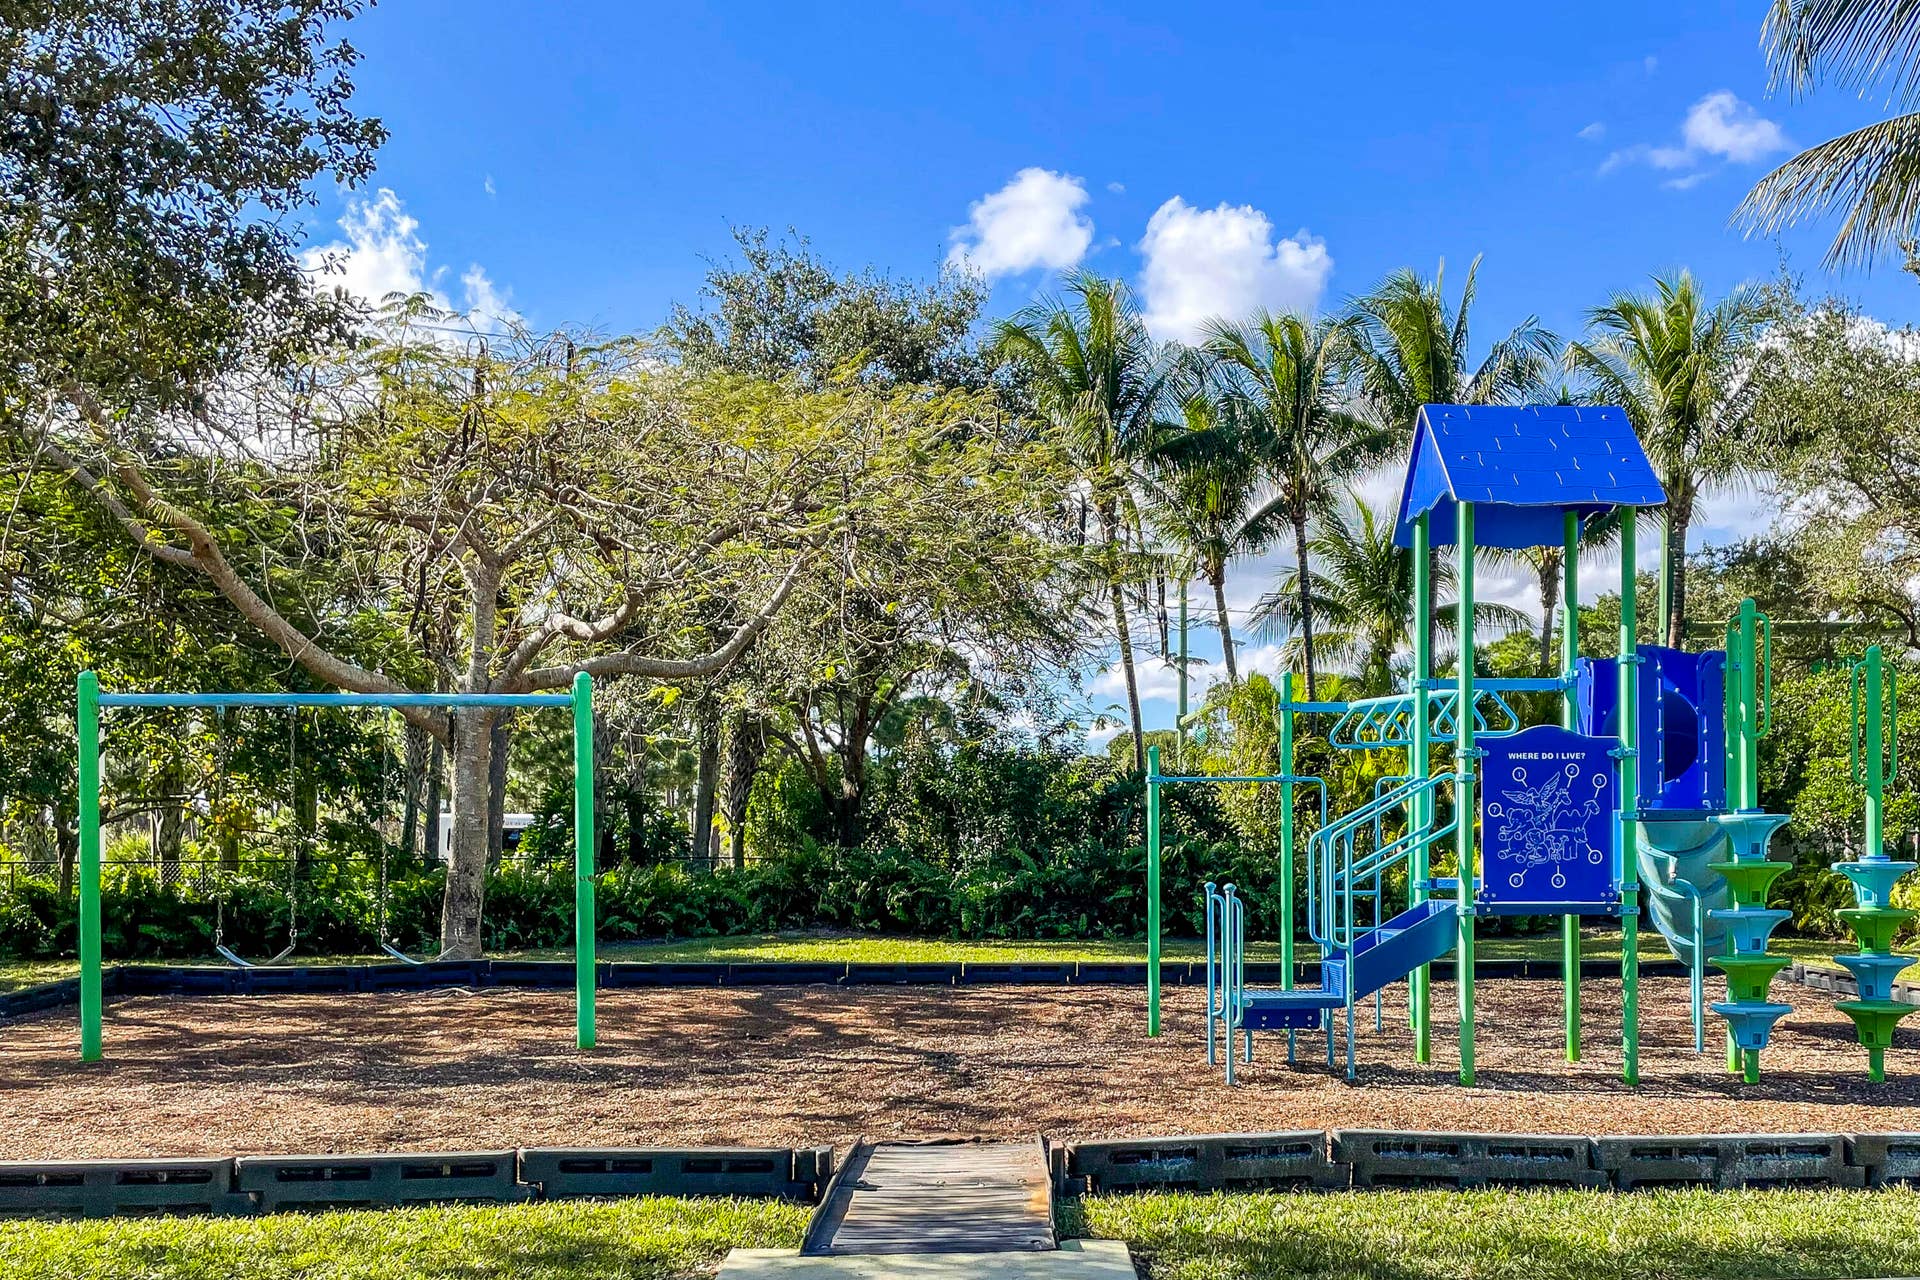
| Amenities: | Playground, Sidewalks, Trails |
| Association?: | Yes |
| Covered Spaces: | 3.0 |
| Direction Faces: | East |
| Elementary School: | Limestone Creek |
| Garage Spaces: | 3.0 |
| High School: | Jupiter |
| Interior Features: | BreakfastBar, BedroomOnMainLevel, BreakfastArea, DiningArea, SeparateFormalDiningRoom, DualSinks, EntranceFoyer, EatInKitchen, GardenTubRomanTub, HighCeilings, KitchenIsland, KitchenDiningCombo, MainLevelPrimary, Pantry, SittingAreaInPrimary, SplitBedrooms, SeparateShower, WalkInClosets |
| Laundry Features: | Inside, MainLevel, LaundryRoom, LaundryTub, Sink |
| Levels: | Two |
| Financing Type: | Cash, Conventional |
| Parking Features: | Attached, Garage |
| Security Features: | SecuritySystemOwned |
| Zoning: | R1 (city) |
| Price: | $1,370,000.00 |
|---|---|
| Property Type: | SingleFamilyResidence |
| Total Area: | 4732.0 |
| Close Date: | 2026-10-09 |
| Association Fee: | $450 |
| Association Fee Paid: | Monthly |
| Association Fee Includes: | CommonAreas, MaintenanceGrounds |
| Exterior Features: | OutdoorLivingArea, RoomForPool |
| Flooring: | Carpet, Tile |
| Furnished: | Unfurnished |
| Garage?: | Yes |
| Lot Size Area: | 12197.0 |
| Middle School: | Jupiter |
| Pending Timestamp: | 2026-09-16 |
| Pets Allowed: | NumberLimit, Yes |
| Stories: | 2 |
| Utilities: | CableAvailable, ElectricityAvailable, NaturalGasAvailable, SewerAvailable, WaterAvailable |
| Pets Allowed?: | Yes |
Listing Courtesy of: Echo Fine Properties
Listing Agent: Sylvia W Isaacs
561-371-6610

All listings featuring the BMLS logo are provided by BeachesMLS Inc. This information is not verified for authenticity or accuracy and is not guaranteed. © 2026 BeachesMLS, Inc. All rights reserved.
BeachesMLS data last updated on October 10, 2026 03:34 AM - ET
Property Last Updated: October 10, 2026 03:34 AM - ET
