1340 SW Squire Johns Lane SW
Palm City, FL 34990
$1,200,000
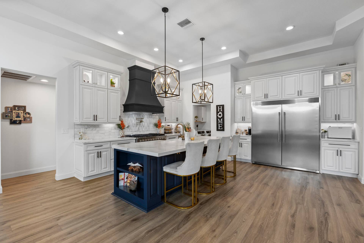
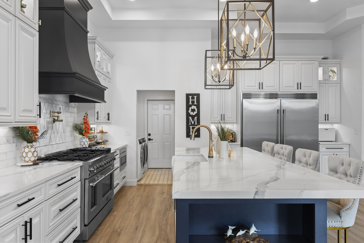
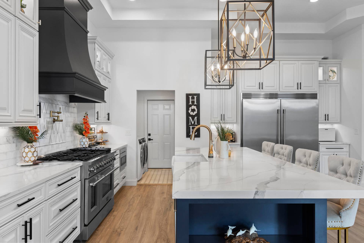
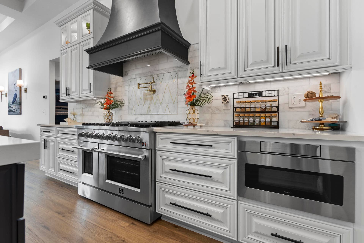
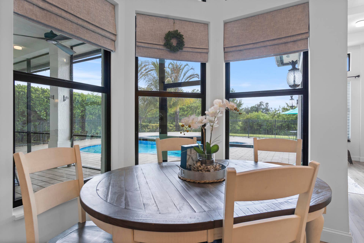
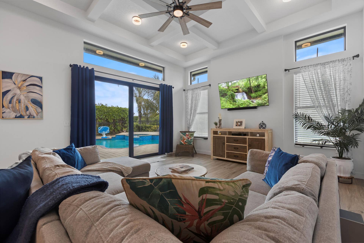
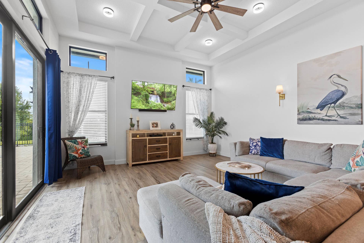
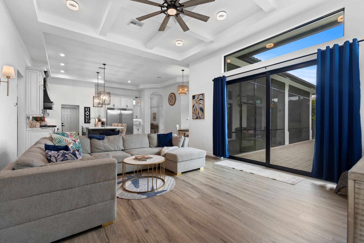
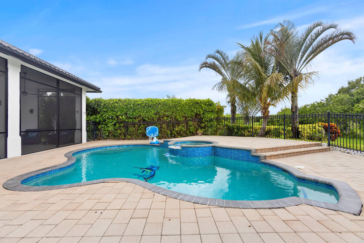
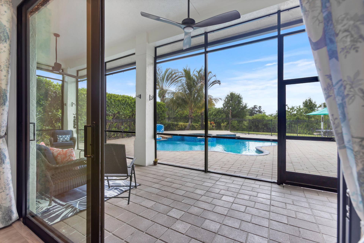
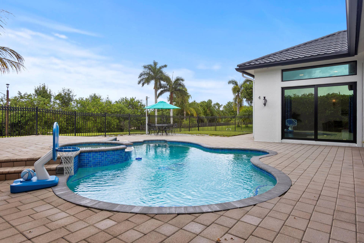
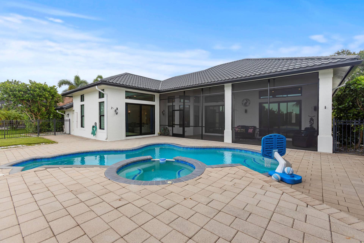
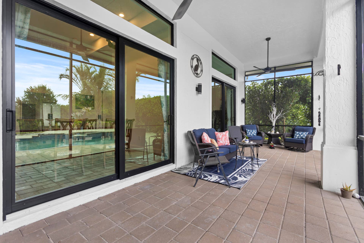
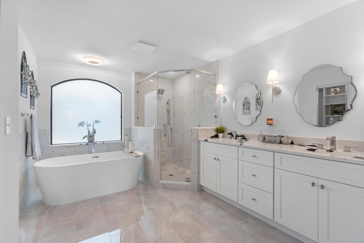
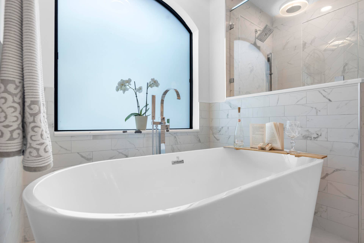
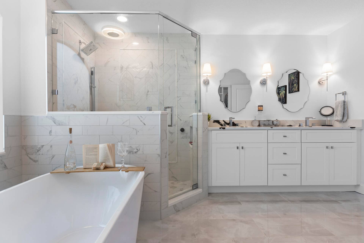
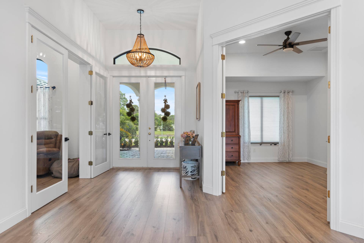
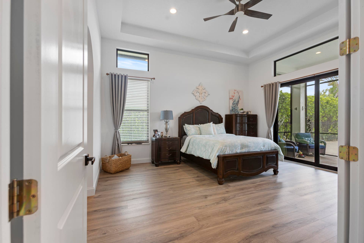
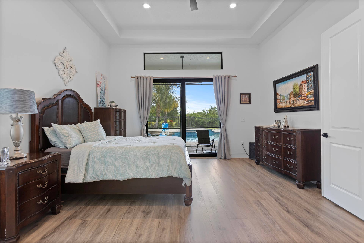
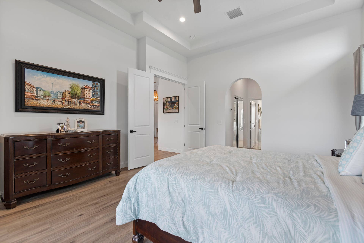
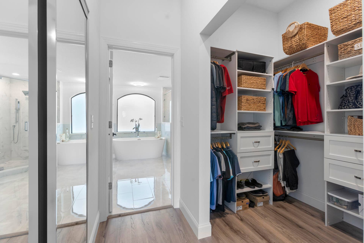
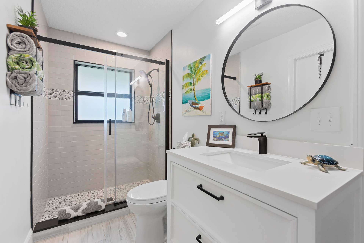
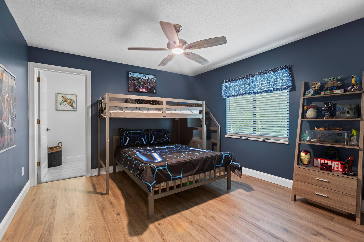
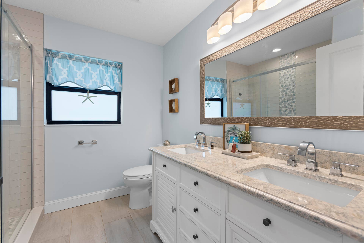
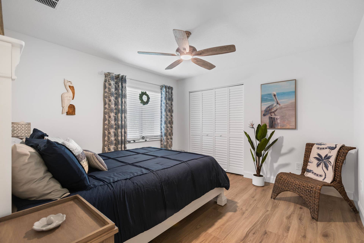
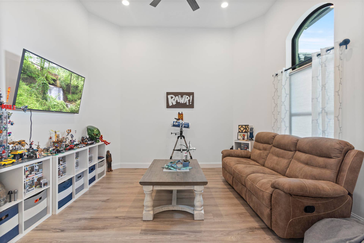
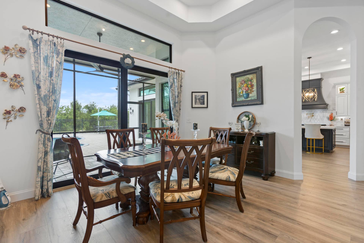
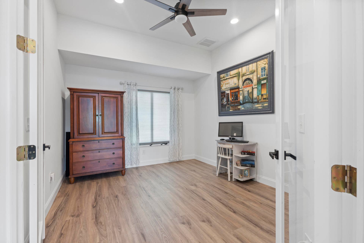
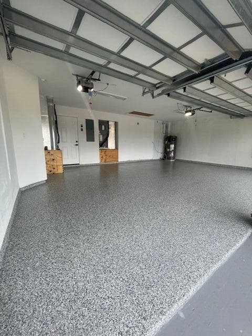
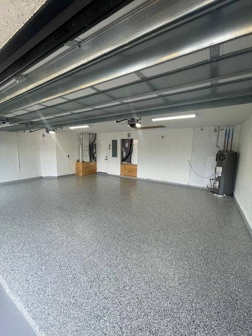
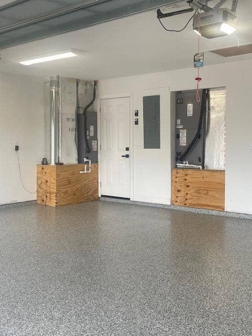
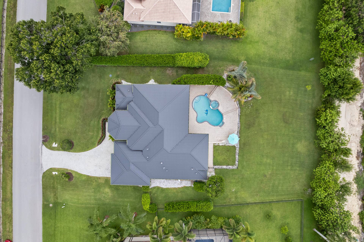
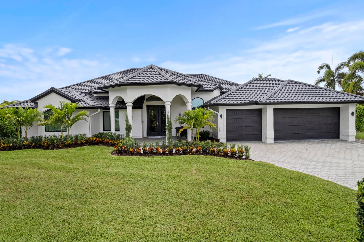
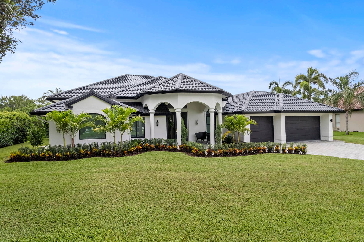
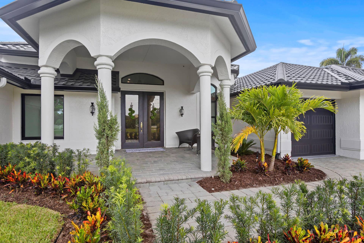
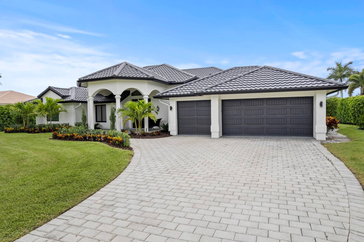
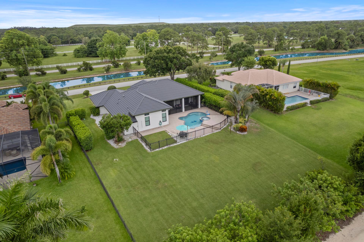
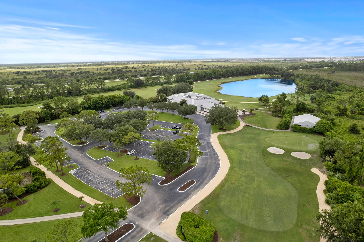
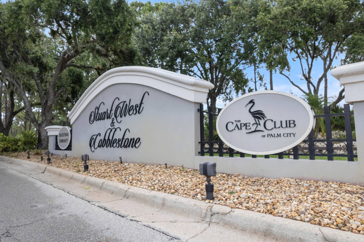
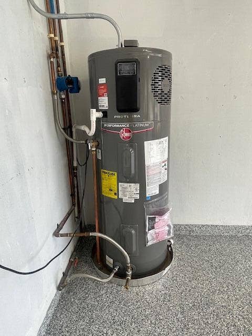
This 2023 rebuilt/renovated home is located in the desired Cobblestone Country Club community. This home offers 4 bedrooms, 3 baths, with a 3-car garage, & half-acre lot. An oversized quartz island anchors the gourmet kitchen, which opens to the main living area. Soaring ceilings with coffered and tray details, new luxury vinyl flooring throughout, and custom bathrooms showcase the home's high-end finishes. Upgrades include a metal tile roof, impact windows and sliding doors, hurricane-rated garage doors, updated electrical and plumbing, new A/C systems and ductwork, a newly dug well and water system, new pool heater /lighting, and spray foam and block-fill insulation. Outside, enjoy your private retreat with an in-ground pool , spa, and a fenced in backyard.
Owner/Agent
| MLS#: | B26100742 |
|---|---|
| Status: | Active |
| Living Area: | 2,704 |
| Waterfront?: | Yes |
| Association: | Cobblestone |
| Year Built: | 2023 |
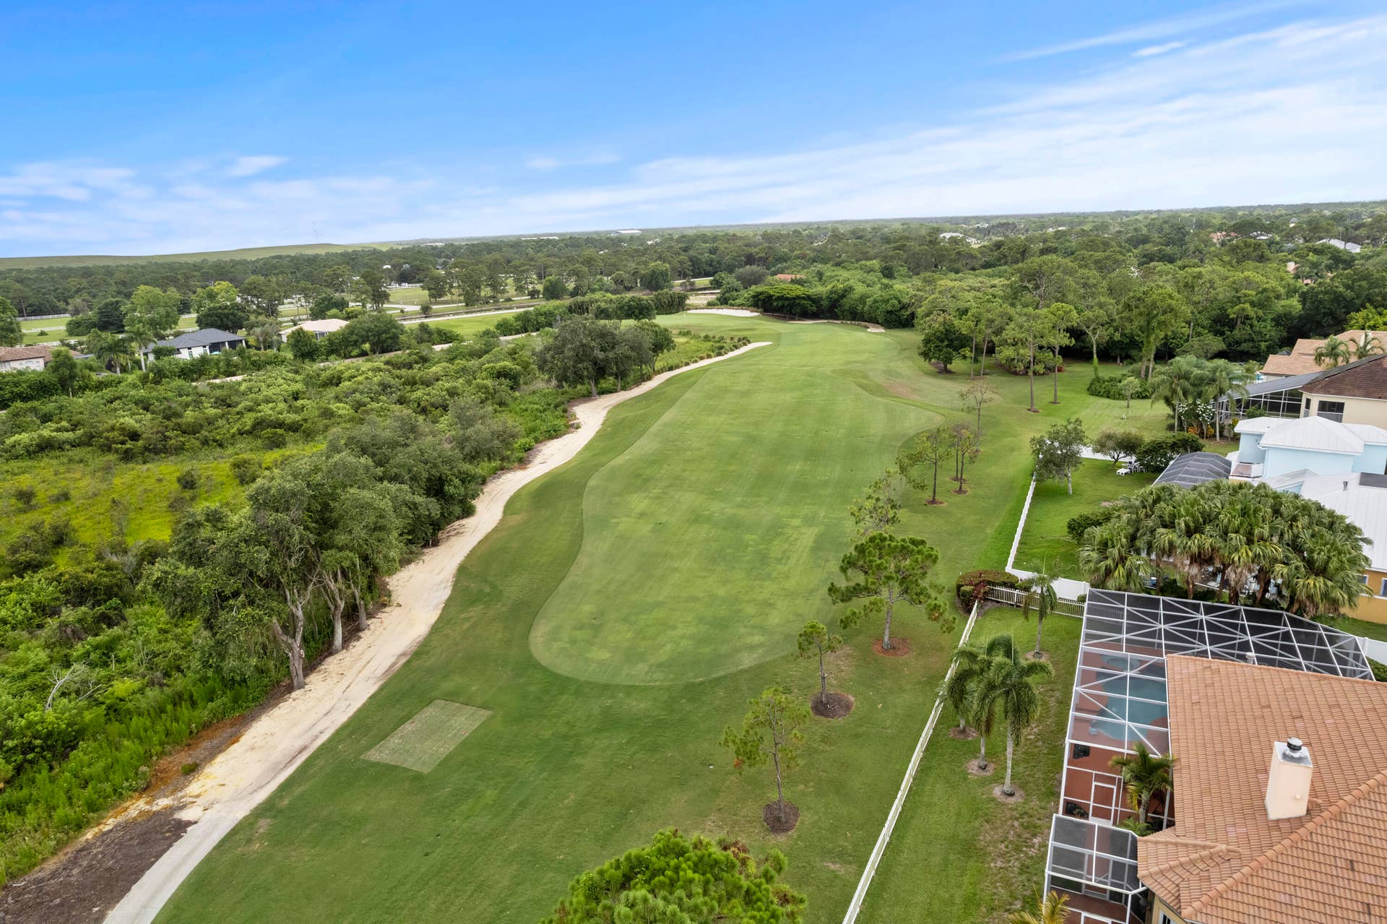
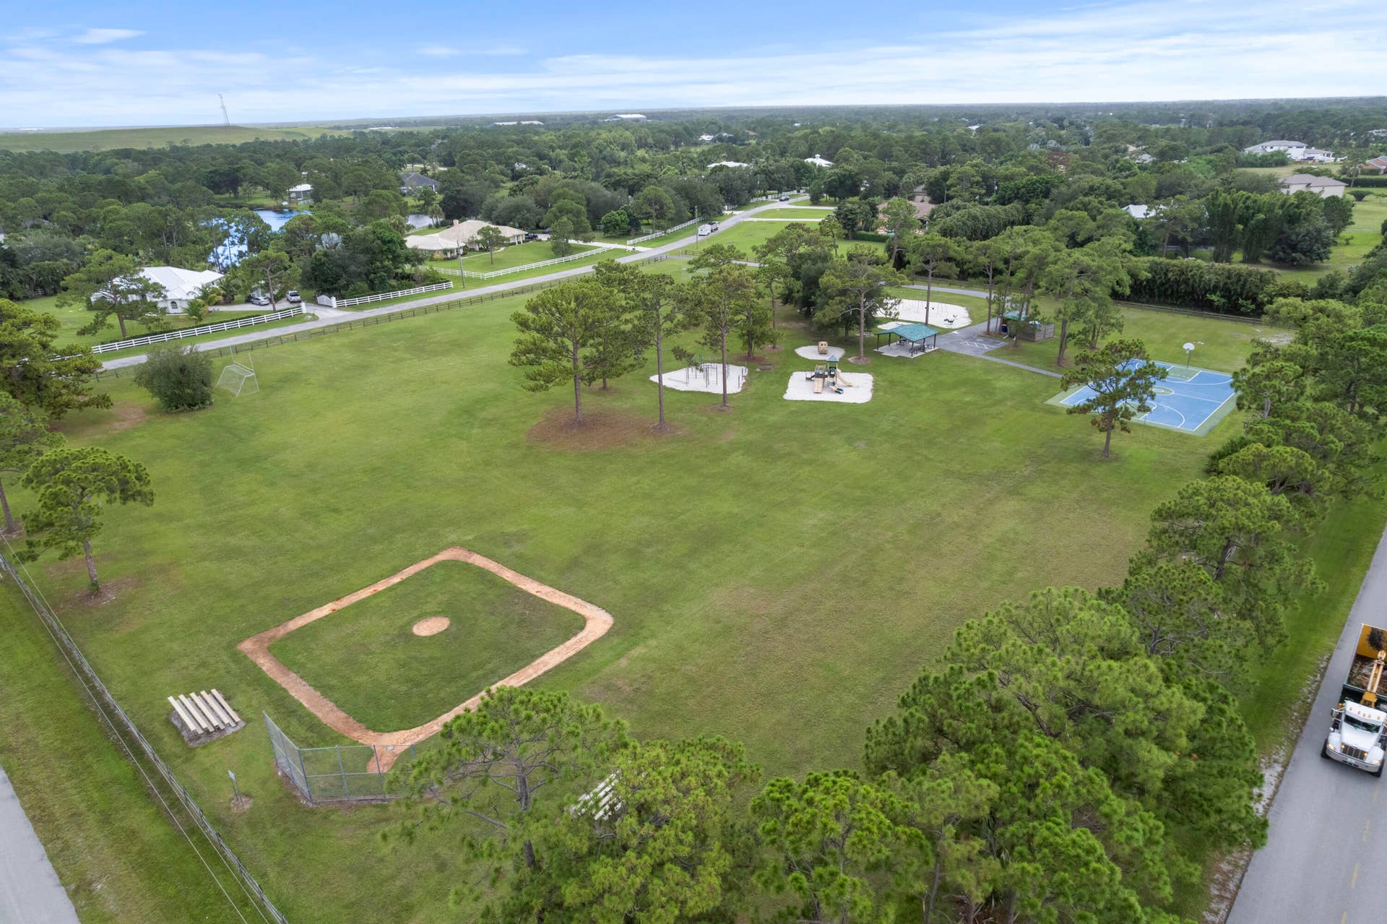
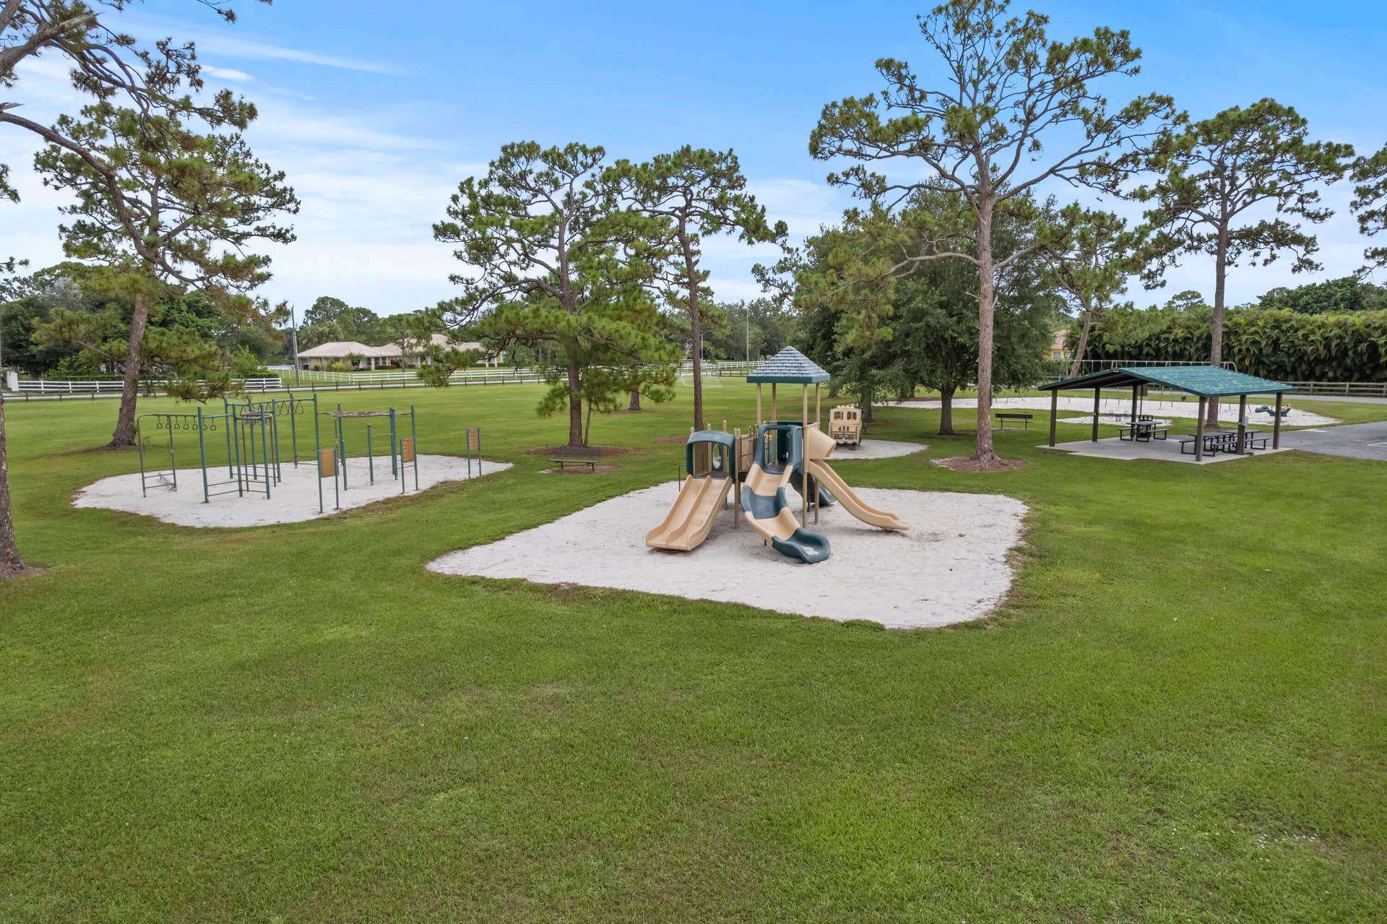
| Amenities: | BasketballCourt, Gated, PicnicArea, Playground, Park, SportsFields, Security |
| Association Name: | Cobblestone Country Club Homeowners Association, |
| Association Phone: | 772-600-8900 |
| Association?: | Yes |
| Covered Spaces: | 3.0 |
| Direction Faces: | East |
| Elementary School: | Citrus Grove (Martin) |
| Garage Spaces: | 3.0 |
| High School: | South Fork |
| Interior Features: | BedroomOnMainLevel, BreakfastArea, Bathtub, ClosetCabinetry, CathedralCeilings, DiningArea, SeparateFormalDiningRoom, DualSinks, EntranceFoyer, EatInKitchen, HighCeilings, KitchenIsland, MainLevelPrimary, Pantry, SoakingTub, SeparateShower, TubShower, VaultedCeilings, WalkInClosets |
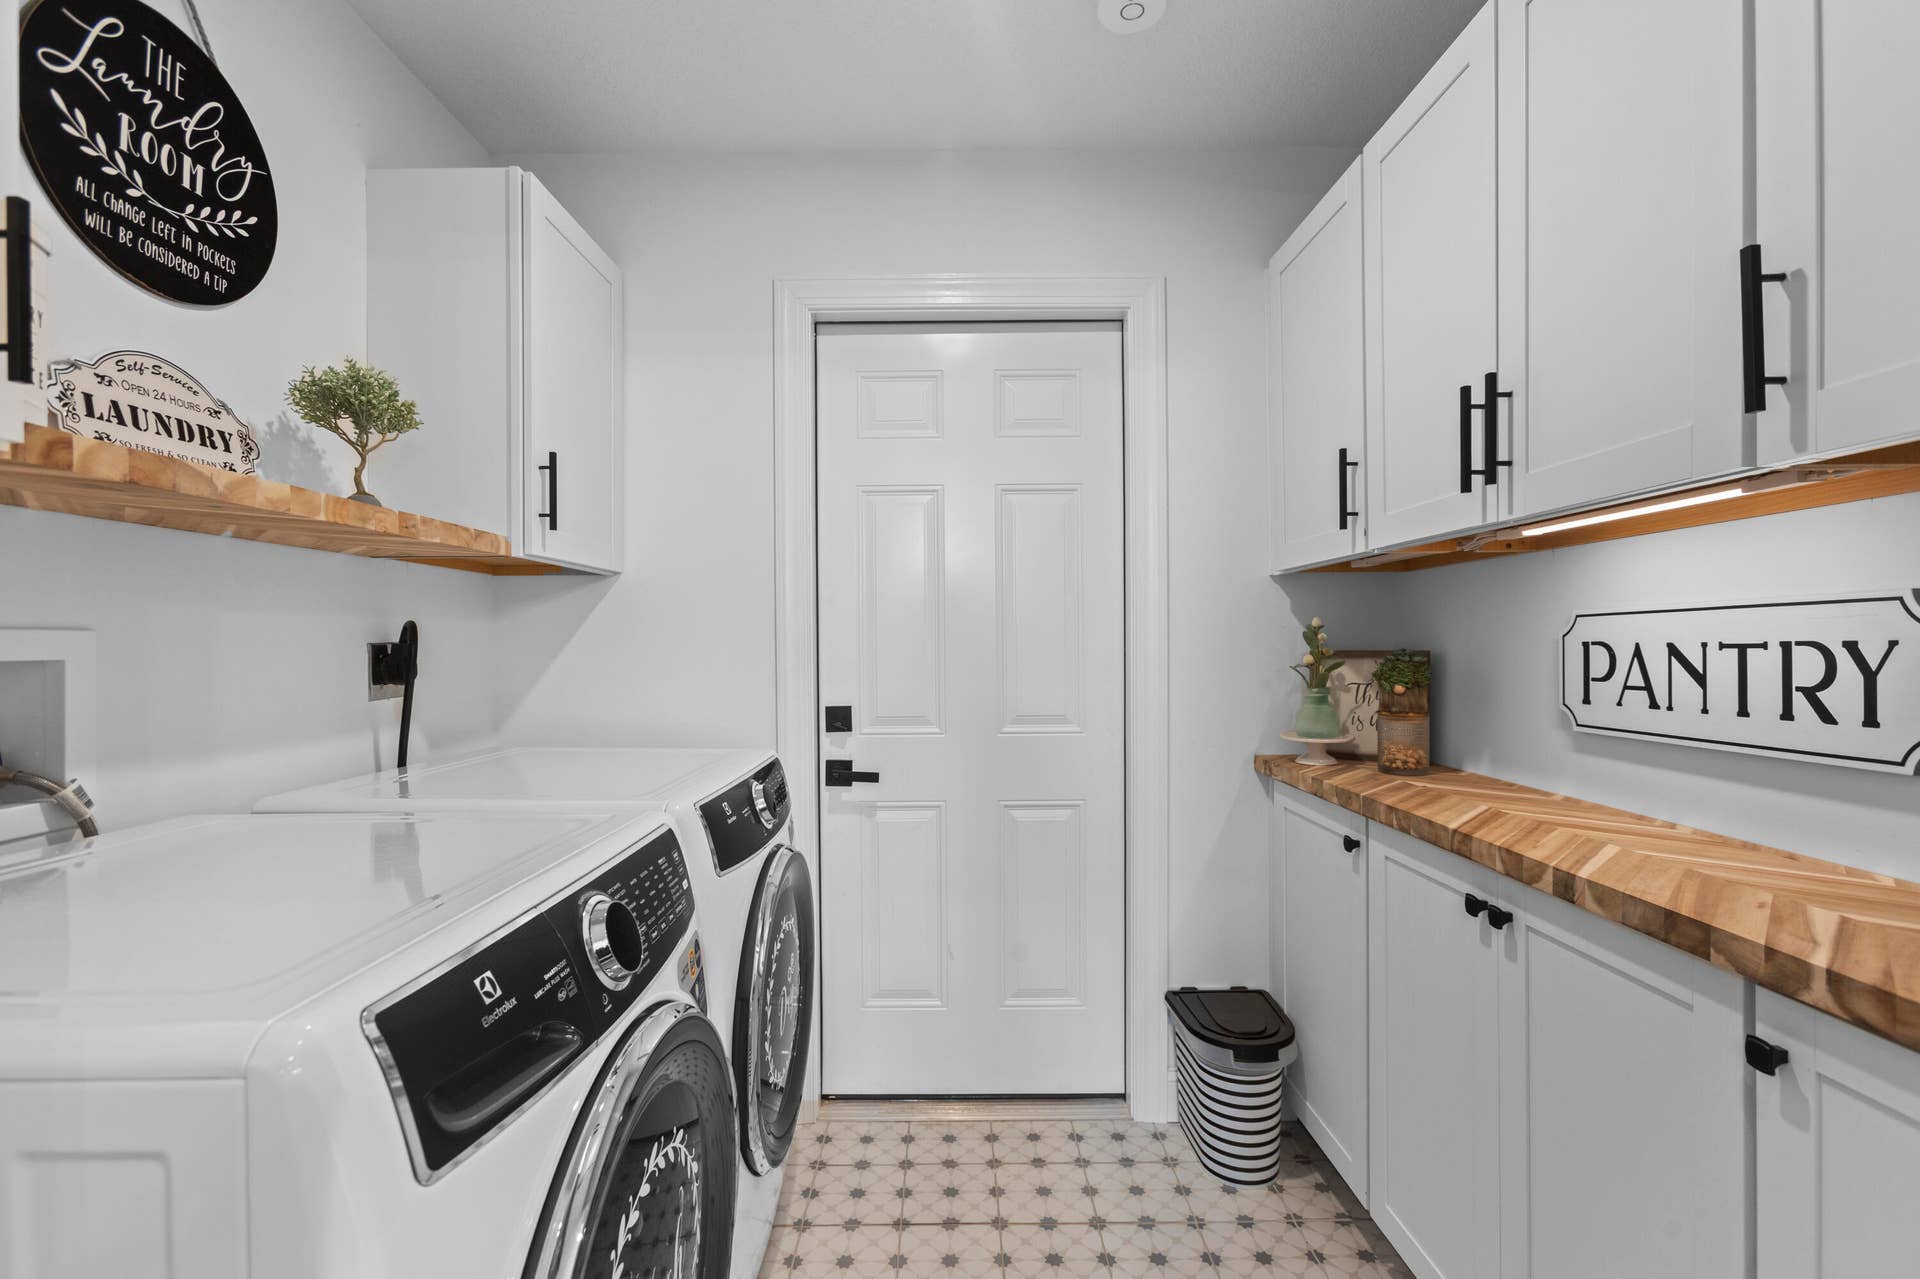
| Laundry Features: | WasherHookup, ElectricDryerHookup, Inside |
| Levels: | One |
| Financing Type: | Cash, Conventional, FHA, VaLoan |
| Parking Features: | Attached, Driveway, Garage, GarageDoorOpener, PaverBlock |
| Pool Private?: | Yes |
| Security Features: | CarbonMonoxideDetectors, GatedWithGuard, GatedCommunity, SmokeDetectors |
| Zoning: | Residential |
| Price: | $1,200,000.00 |
|---|---|
| Property Type: | SingleFamilyResidence |
| Total Area: | 3876.0 |
| Waterfront Type: | Pond |
| Association Fee: | $152 |
| Association Fee Paid: | Monthly |
| Association Fee Includes: | CommonAreas, LegalAccounting, Security |
| Exterior Features: | Lighting, OutdoorLivingArea, OutdoorShower |
| Flooring: | CeramicTile, Vinyl |
| Furnished: | Unfurnished |
| Garage?: | Yes |
| Lot Size Area: | 22412.0 |
| Middle School: | Hidden Oaks |
| New Construction?: | No |
| Pets Allowed: | NumberLimit, NoPetRestrictions, Yes |
| Pool Features: | Fenced, Gunite, GasHeat, Heated, InGround, PoolEquipment, Private, PoolSpaCombo, Waterfall |
| Stories: | 1 |
| Utilities: | CableConnected, ElectricityConnected, Propane, UndergroundUtilities, WaterAvailable |
| View: | GolfCourse, Pond, Pool, Water |
| Window Features: | Blinds, Drapes, Other, Sliding, StormWindows |
| Pets Allowed?: | Yes |
Listing Courtesy of: NextHome Treasure Coast
Listing Agent: Marissa Leenig
914-456-3820

All listings featuring the BMLS logo are provided by BeachesMLS Inc. This information is not verified for authenticity or accuracy and is not guaranteed. © 2026 BeachesMLS, Inc. All rights reserved.
BeachesMLS data last updated on November 17, 2026 02:55 PM - ET
Property Last Updated: November 17, 2026 02:55 PM - ET
