13522 Nesting Pines Way
Palm Beach Gardens, FL 33412
$2,281,900
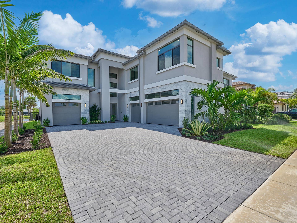
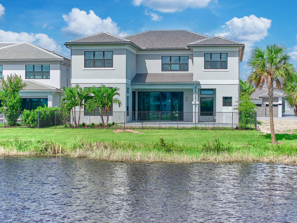
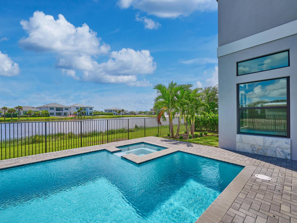
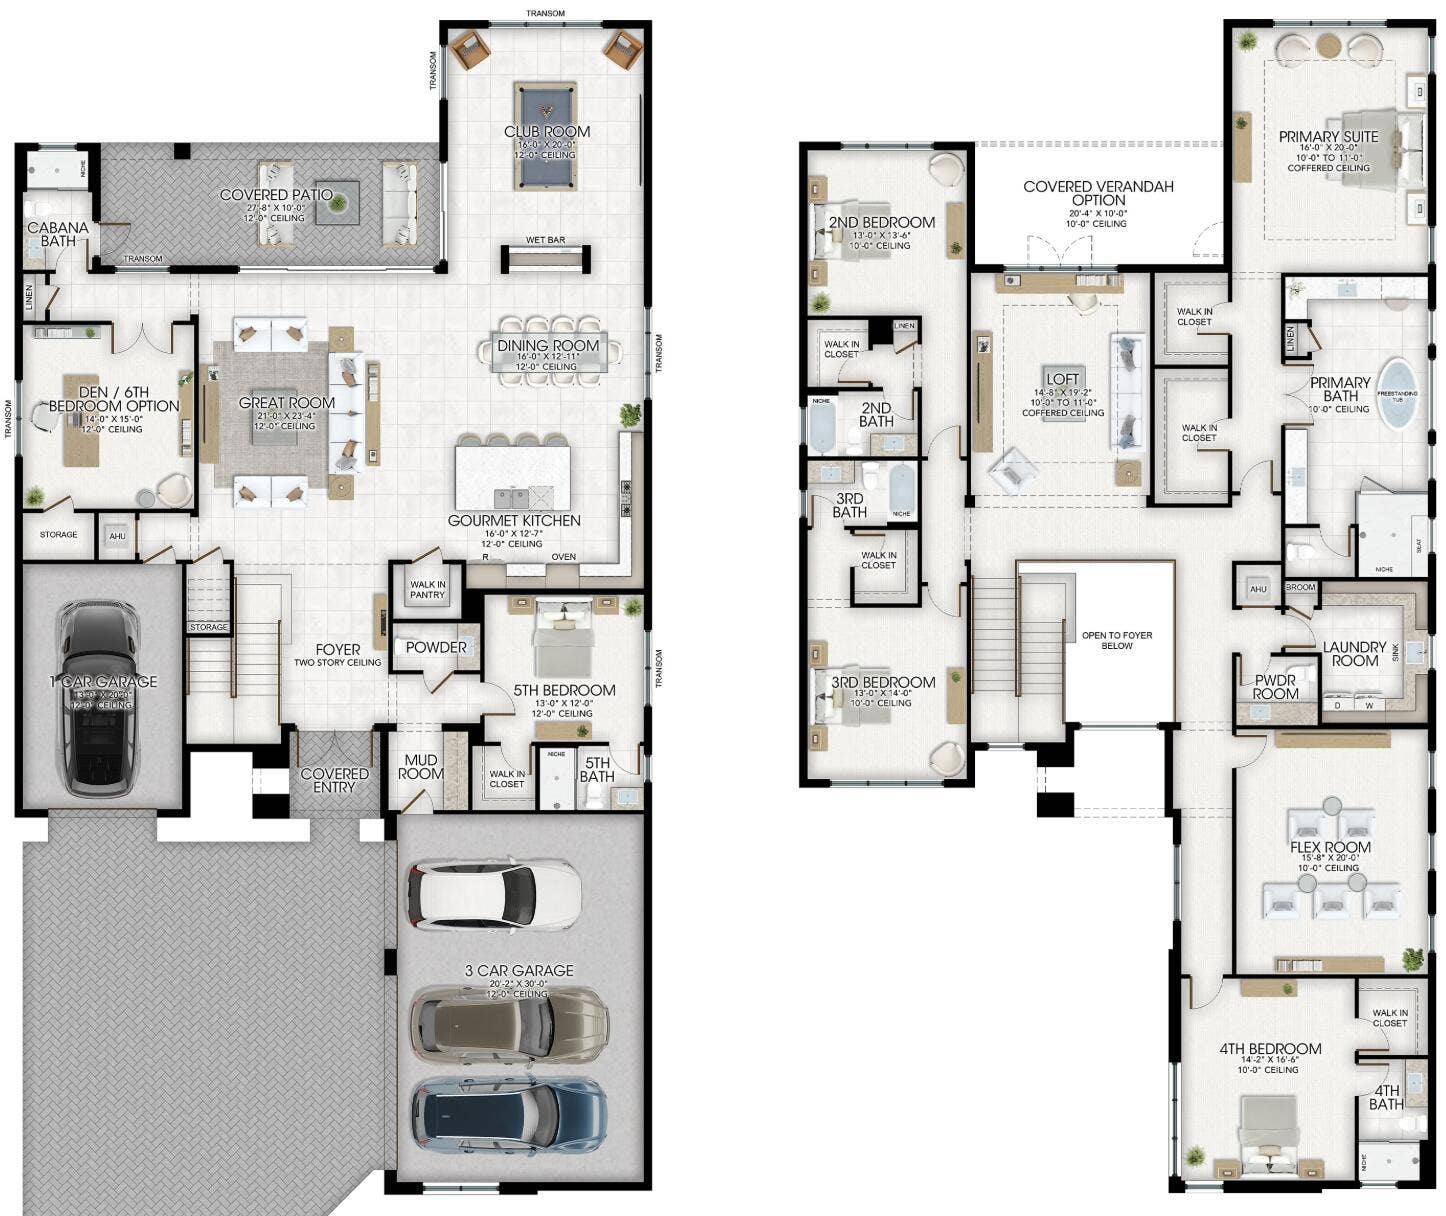
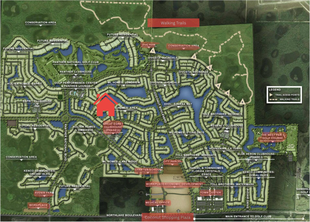
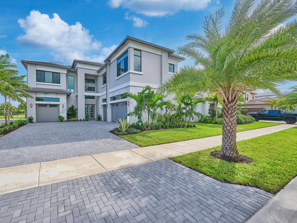
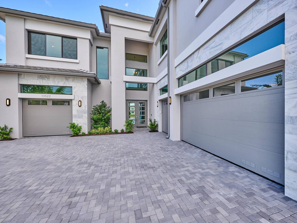
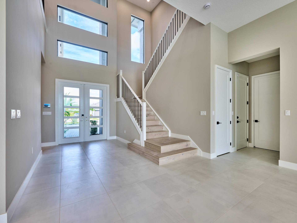
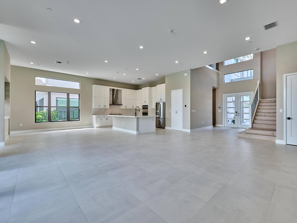
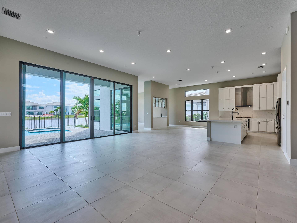
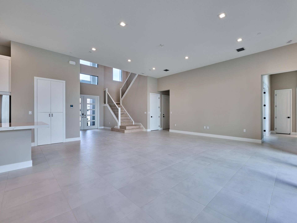
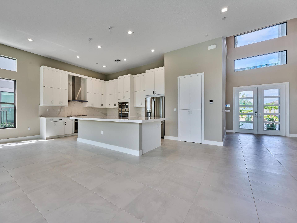
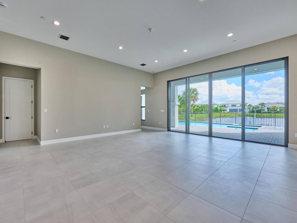
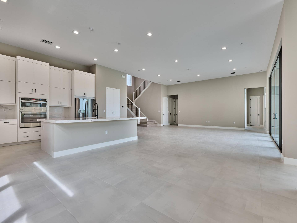
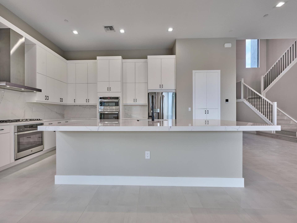
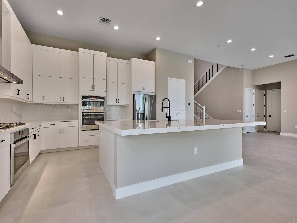
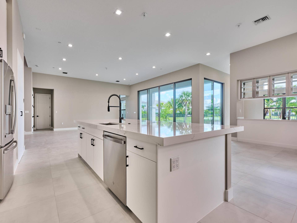
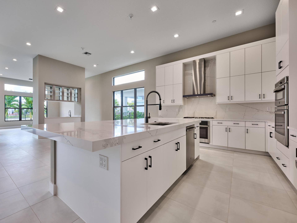
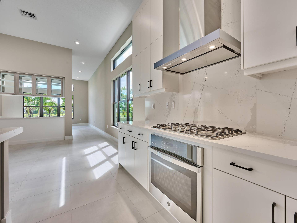
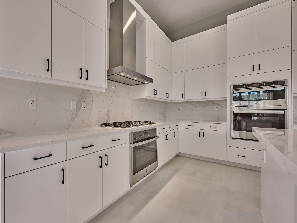
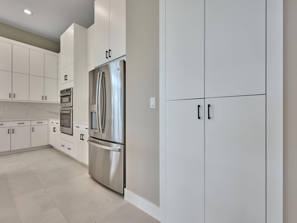
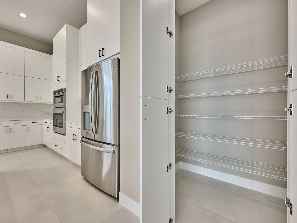
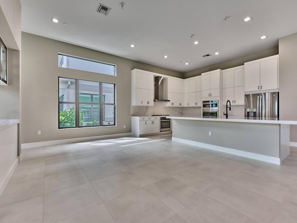
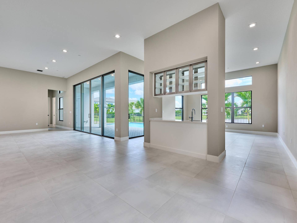
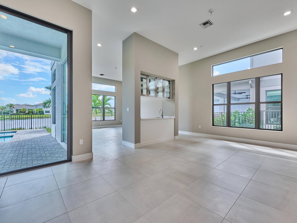
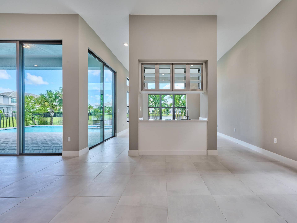
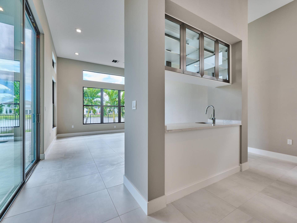
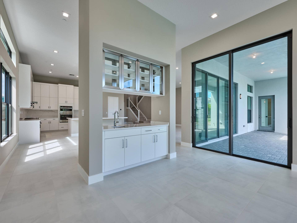
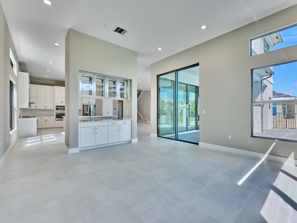
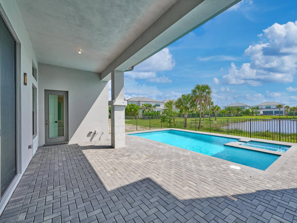
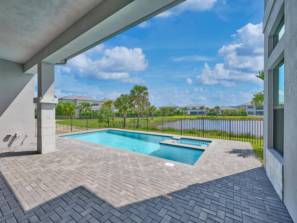
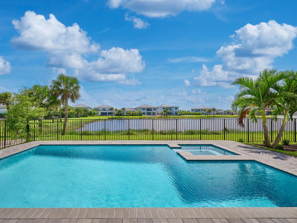
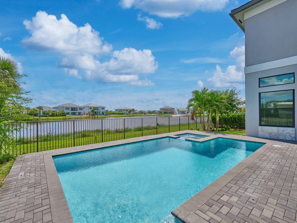
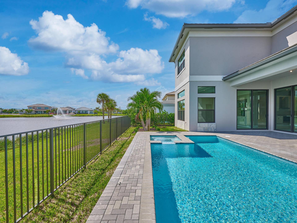
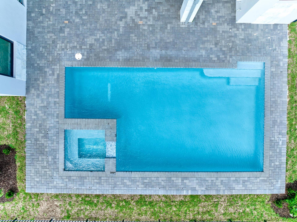
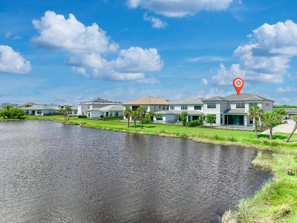
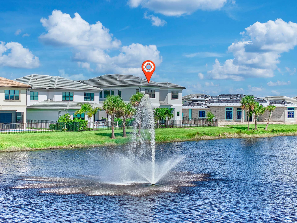
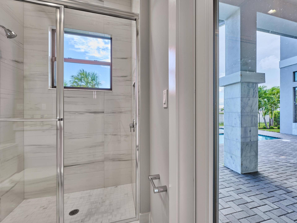
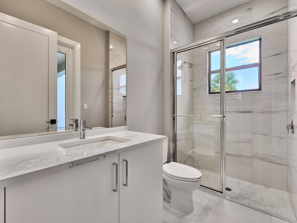
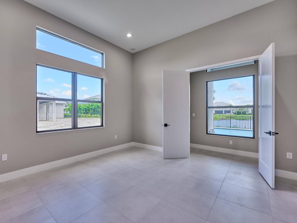
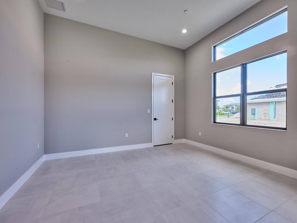
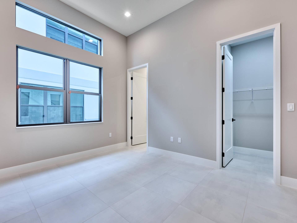
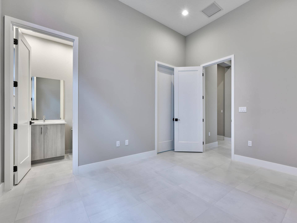
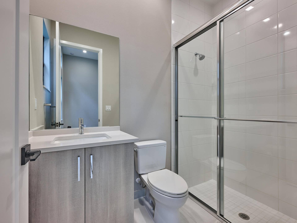
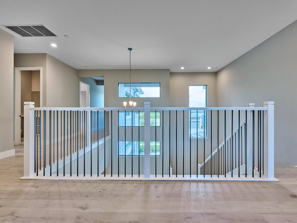
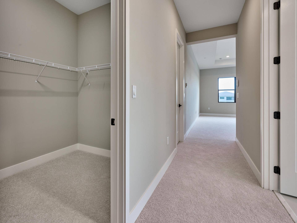
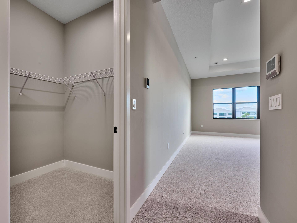
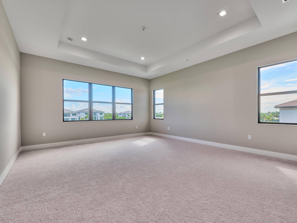
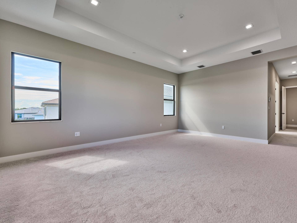
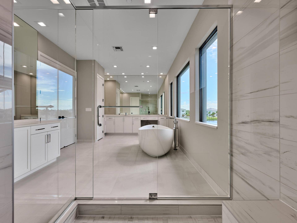
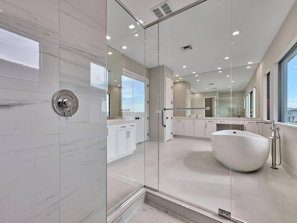
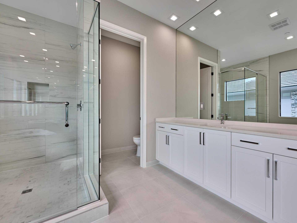
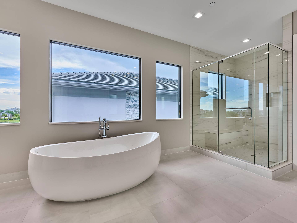
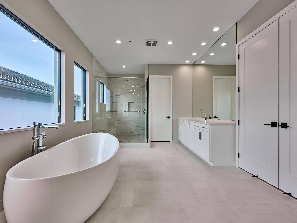
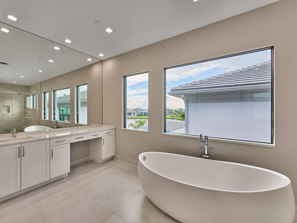
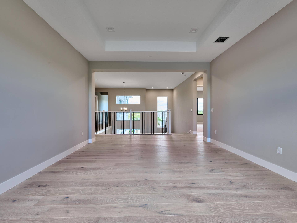
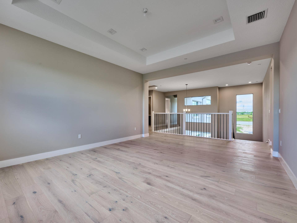
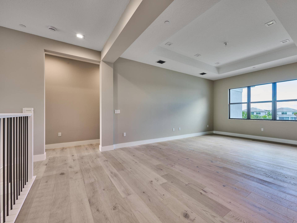
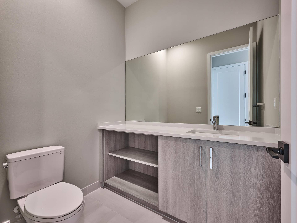
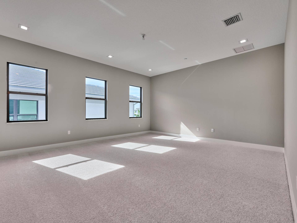
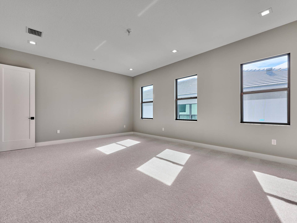
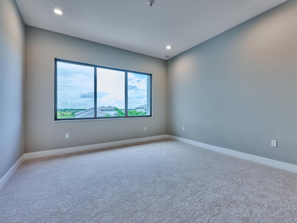
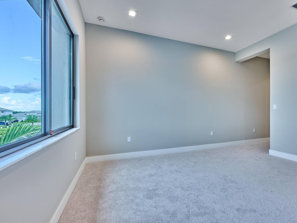
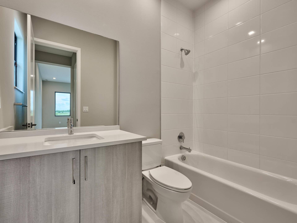
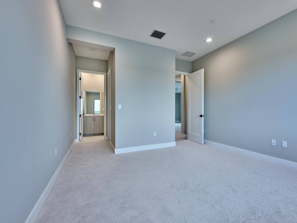
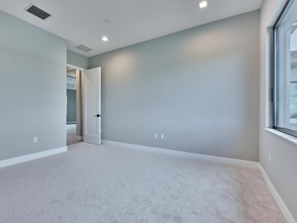
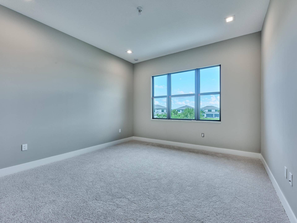
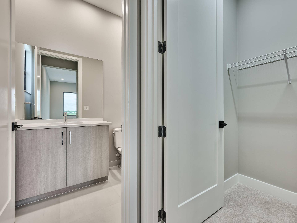
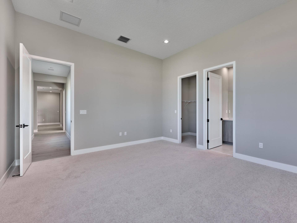
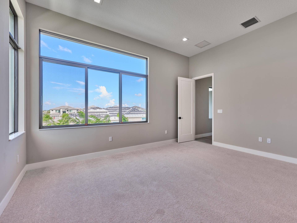
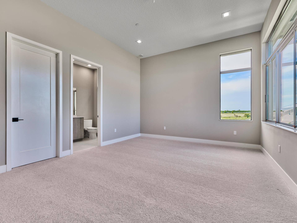
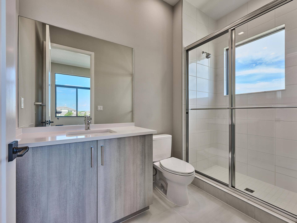
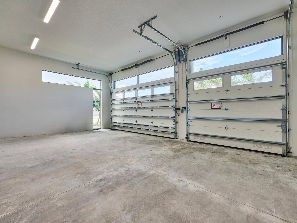
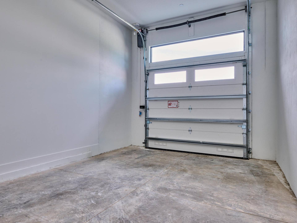
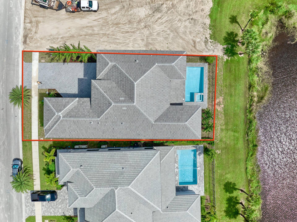
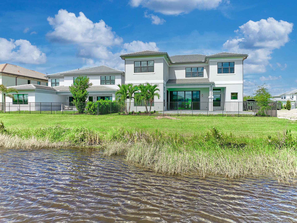
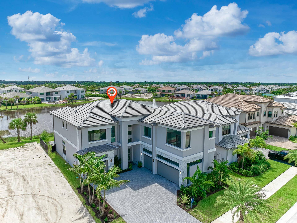
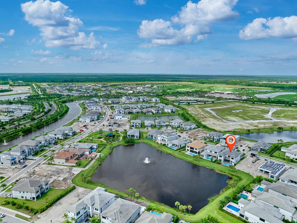
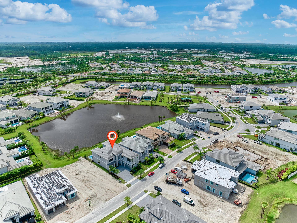
Brand new and available now! This lakefront Solaris by GL Homes sits in the Summit Collection at Apex at Avenir in Palm Beach Gardens. Offering 5,502 air conditioned sq. ft., this two story home features 5 bedrooms, 6 full and 2 half baths, plus a den/ 6th bedroom, club room, loft, and flex room. Two bedrooms are located on the first floor, ideal for guests, while the primary suite is located on the second floor. Upstairs, the large flex room with 10' ceilings is perfect for a home gym, movie theater, or golf simulator. Step outside to your south facing backyard with a private pool and spa overlooking the lake, and enjoy a 4 car garage with conduit ready for a future EV charger. Built for South Florida living with impact resistant windows and doors, a tankless gas water heater, and variable speed A/C, plus a full smart home package. • Residents enjoy the newly opened 28,000 sq. ft. Great Egret Clubhouse, offering a full service restaurant with indoor and outdoor dining, a lounge with a fully stocked bar, and a poolside bar. Spend the day at the resort style pool, lap pool, and whirlpool spa, or relax on the expansive sundeck with shaded cabanas. Stay active at the state of the art fitness center and group fitness studio, then unwind in the locker rooms with steam rooms and saunas or at the spa and nail salon. The clubhouse ...
+ Read More| MLS#: | B26088831 |
|---|---|
| Status: | Active |
| Living Area: | 5,502 |
| Waterfront?: | Yes |
| Association: | Apex At Avenir |
| Year Built: | 2026 |
| Amenities: | BasketballCourt, Clubhouse, FitnessCenter, Gated, Playground, Pickleball, Park, Pool, RecreationFacilities, Restaurant, Sauna, SpaHotTub, Sidewalks, TennisCourts, Trails |
| Association?: | Yes |
| Covered Spaces: | 4.0 |
| Direction Faces: | North |
| Elementary School: | Pierce Hammock |
| Frontage Type: | Waterfront |
| Garage Spaces: | 4.0 |
| High School: | Palm Beach Gardens |
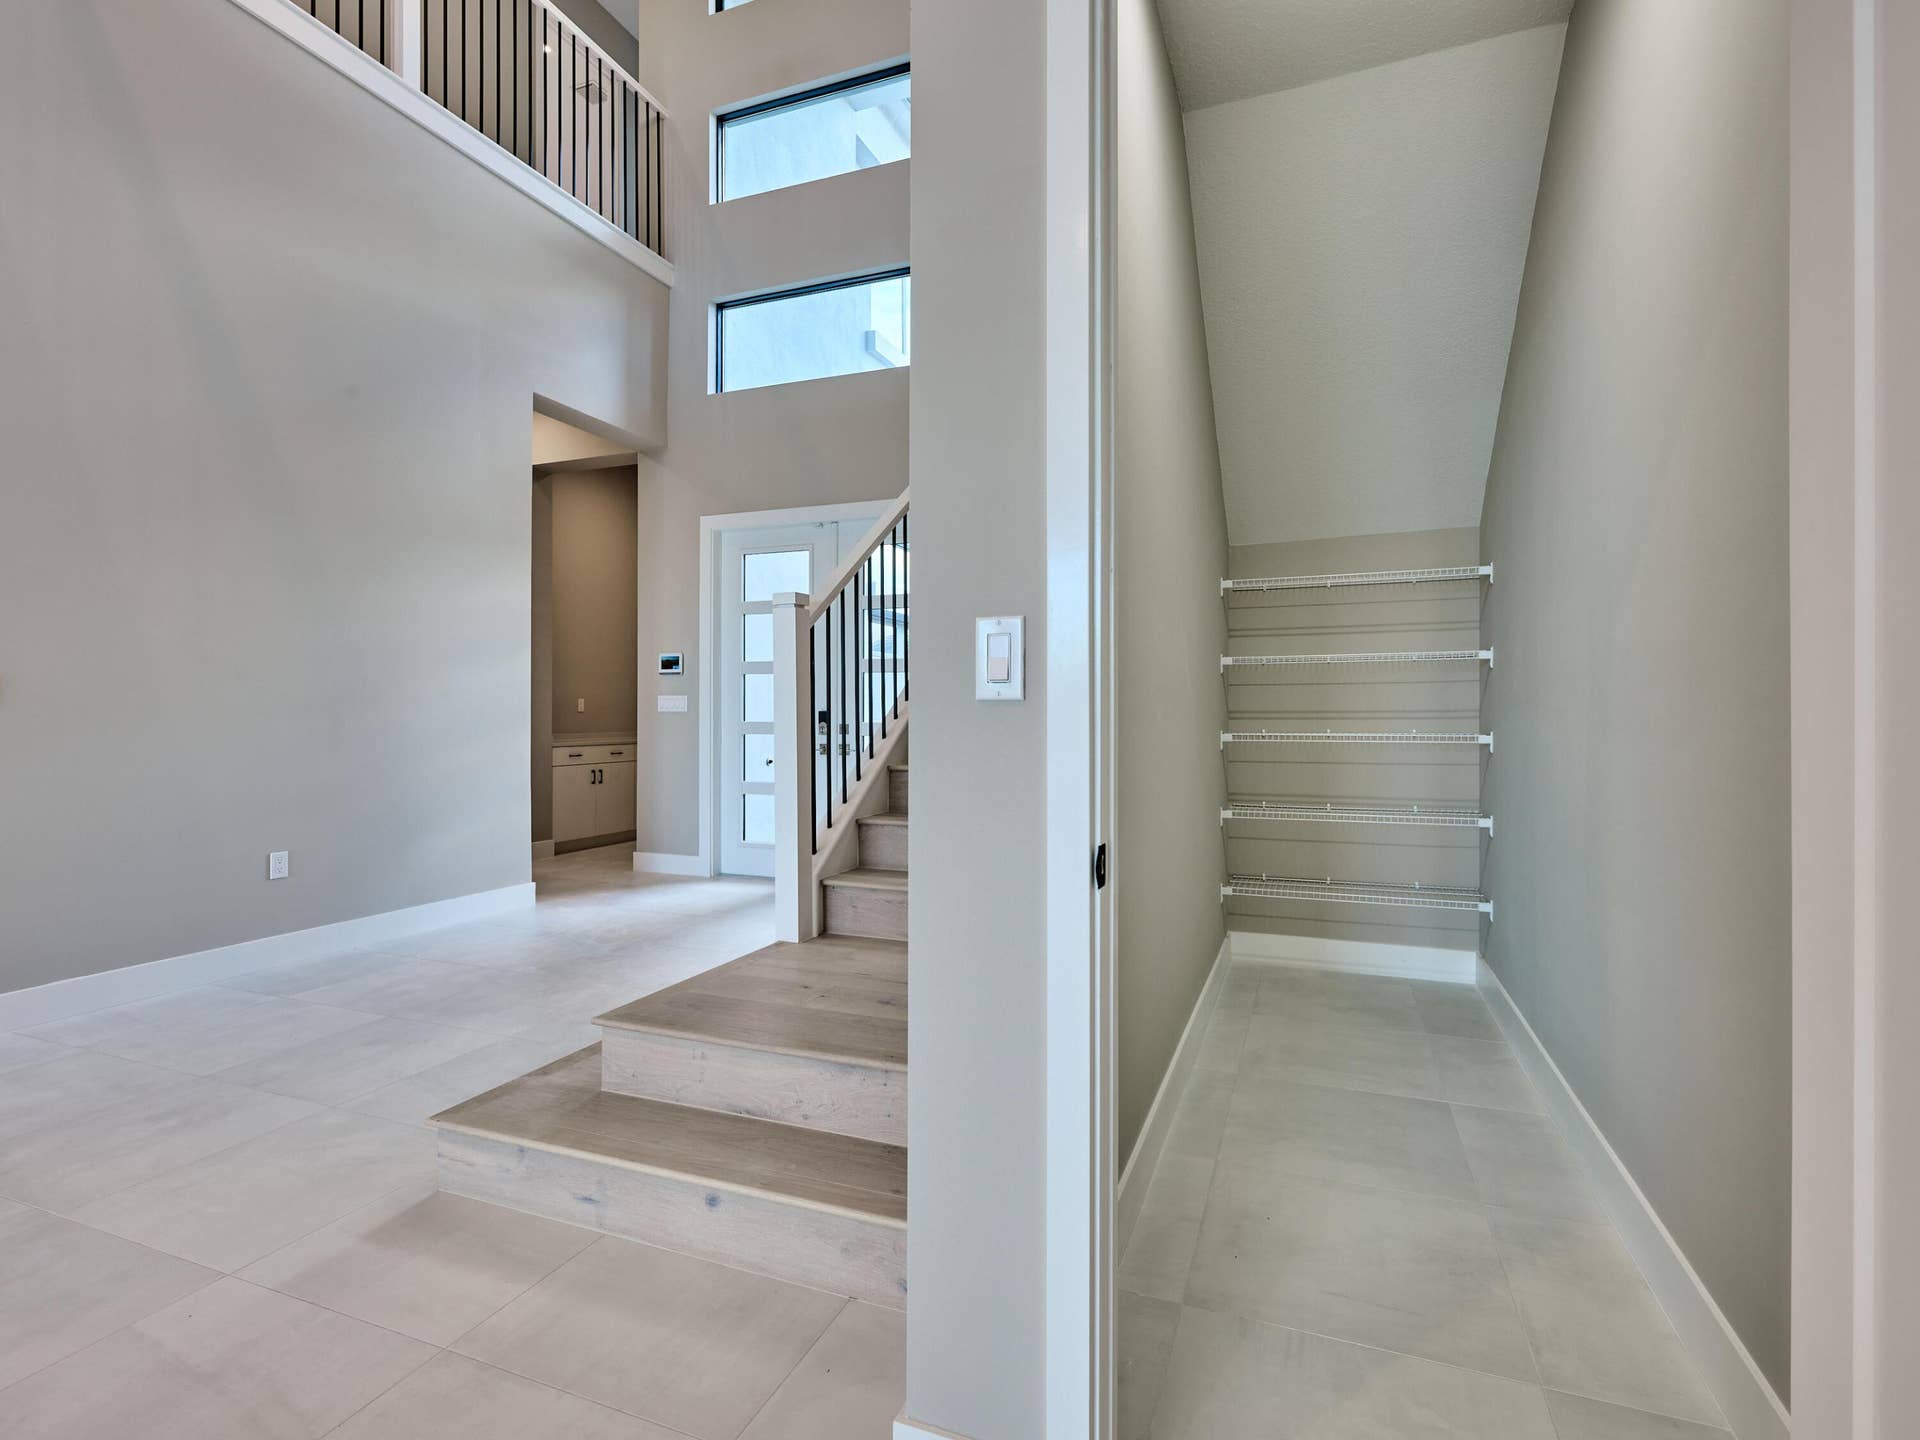
| Interior Features: | Bathtub, DualSinks, EntranceFoyer, HighCeilings, KitchenIsland, Pantry, SplitBedrooms, Storage, SoakingTub, SeparateShower, UpperLevelPrimary, WalkInClosets, Bar |
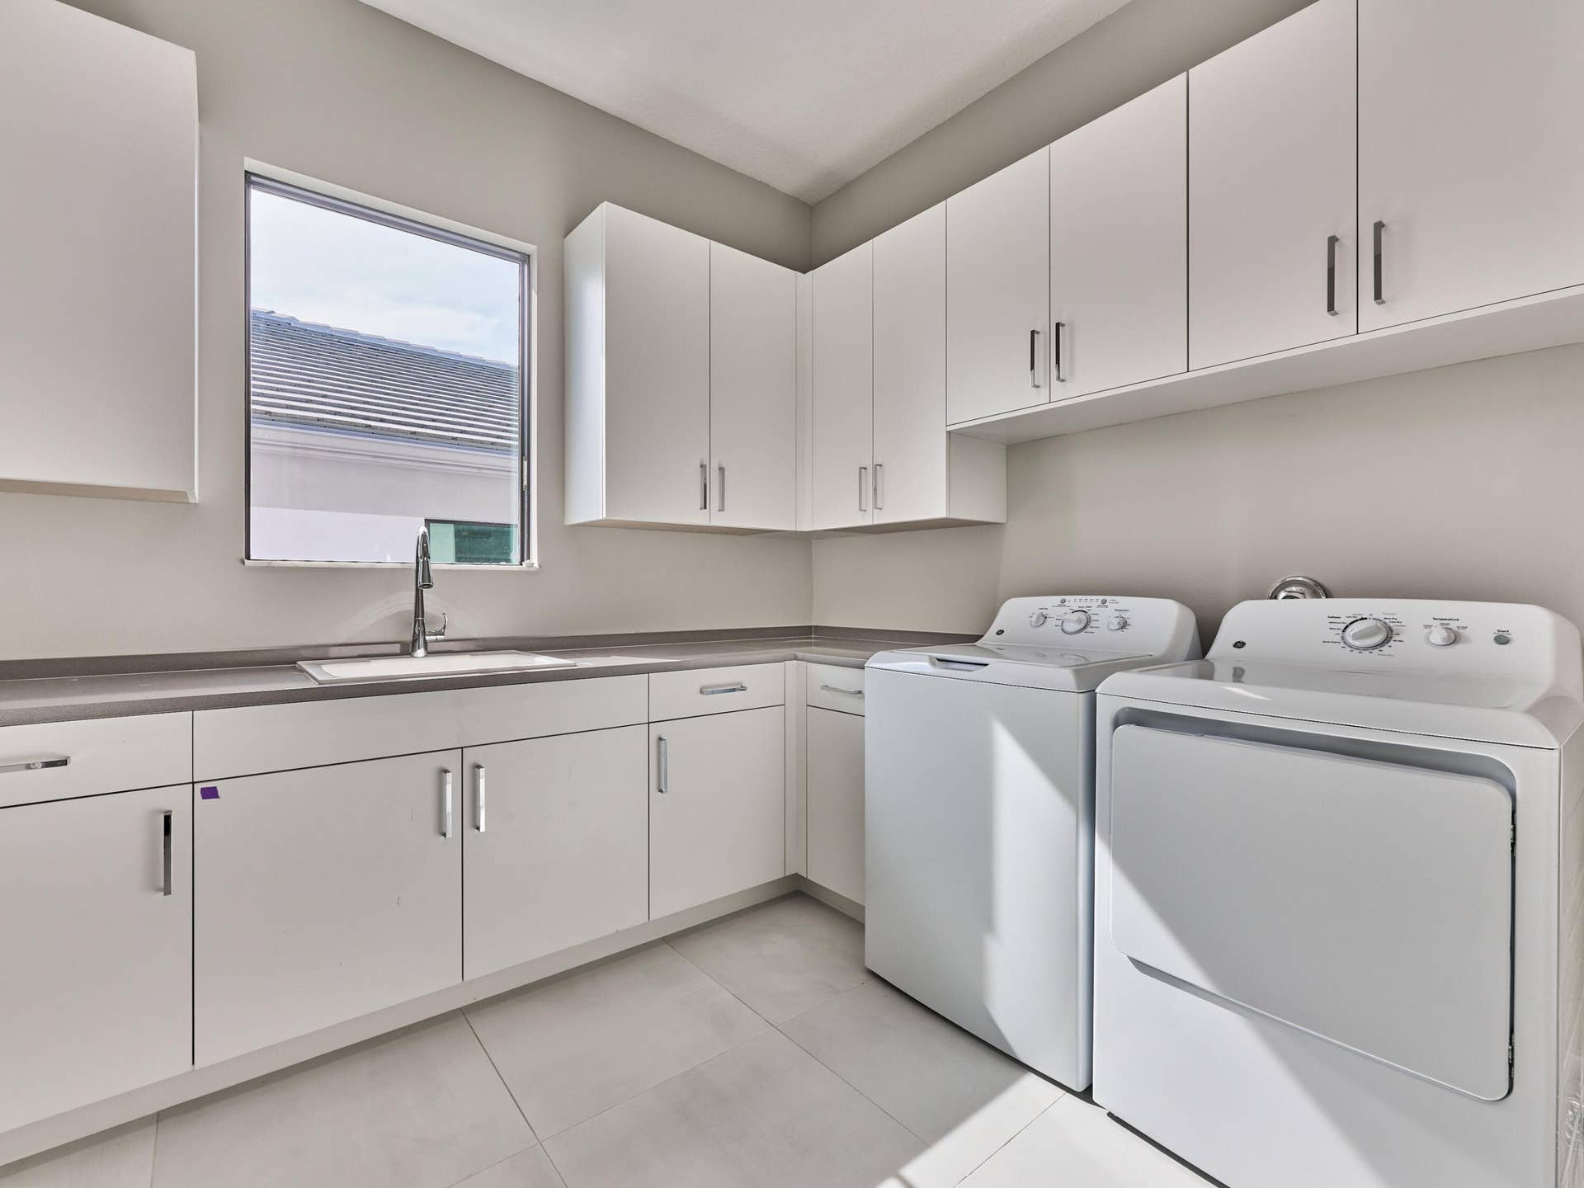
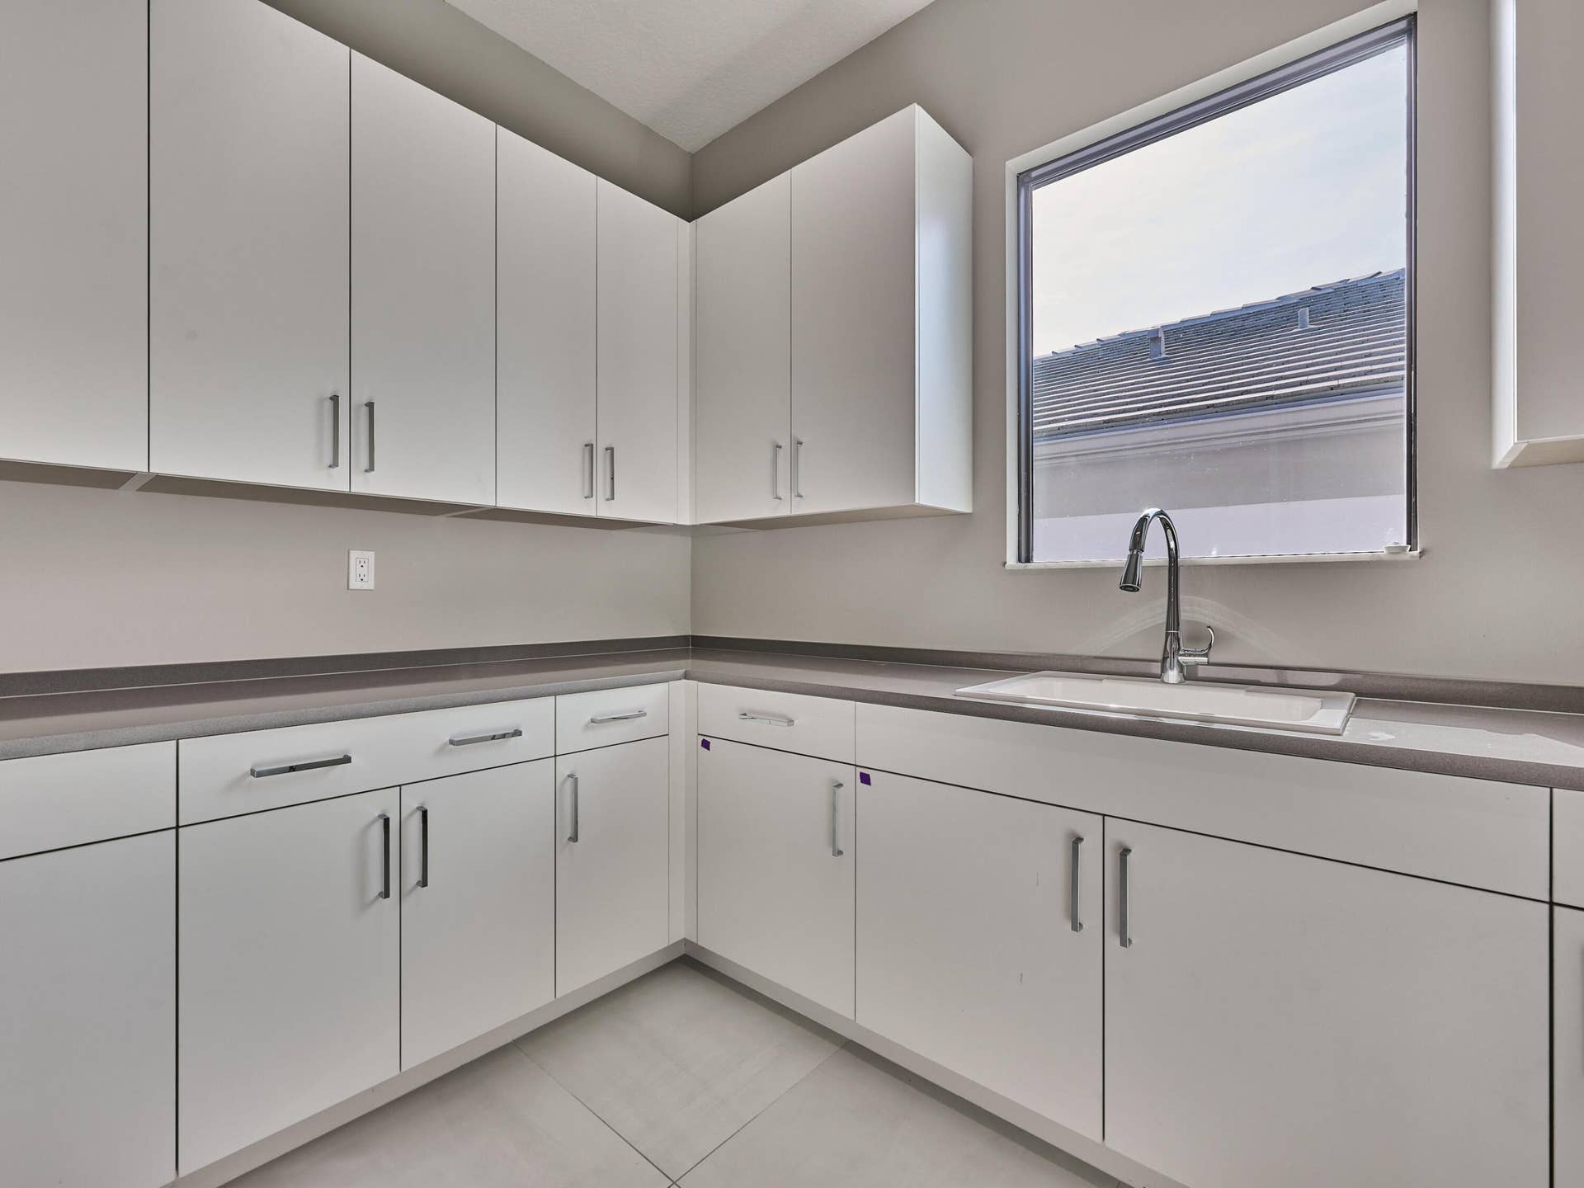
| Laundry Features: | LaundryRoom, LaundryTub, UpperLevel |
| Levels: | Two |
| Financing Type: | Cash, Conventional |
| Lot Size Dimensions: | Approx. 62' 130' |
| Parking Features: | Attached, Driveway, Garage, GarageDoorOpener |
| Pool Private?: | Yes |
| Security Features: | GatedCommunity |
| Zoning: | PDA (city) |
| Price: | $2,281,900.00 |
|---|---|
| Property Type: | SingleFamilyResidence |
| Total Area: | 6792.0 |
| Waterfront Type: | LakeFront |
| Association Fee: | $516 |
| Architectural Style: | Contemporary |
| Association Fee Paid: | Monthly |
| Association Fee Includes: | CommonAreas, MaintenanceGrounds, PestControl, RecreationFacilities, Security |
| Exterior Features: | OutdoorLivingArea |
| Flooring: | Carpet, Tile, Wood |
| Frontage Length: | 62.00 |
| Furnished: | Unfurnished |
| Garage?: | Yes |
| Lot Size Area: | 8450.64 |
| Middle School: | Osceola Creek |
| New Construction?: | Yes |
| Pets Allowed: | BreedRestrictions, CatsOk, DogsOk, Yes |
| Pool Features: | InGround, Private, Association, OutsideBathAccess |
| Stories: | 2 |
| Utilities: | CableAvailable, NaturalGasAvailable, SewerAvailable, UndergroundUtilities, WaterAvailable |
| View: | Lake, Pool, Water |
| Window Features: | StormWindows |
| Pets Allowed?: | Yes |
Listing Courtesy of: Eb Stone Realty
Listing Agent: Peyton H Conrad
561-510-0862

All listings featuring the BMLS logo are provided by BeachesMLS Inc. This information is not verified for authenticity or accuracy and is not guaranteed. © 2026 BeachesMLS, Inc. All rights reserved.
BeachesMLS data last updated on October 16, 2026 02:52 AM - ET
Property Last Updated: October 16, 2026 02:52 AM - ET
