13722 Century Oak Circle
Westlake, FL 33470
$750,000
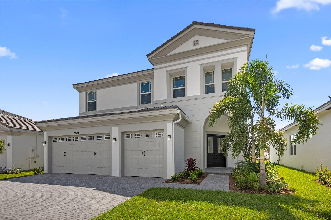
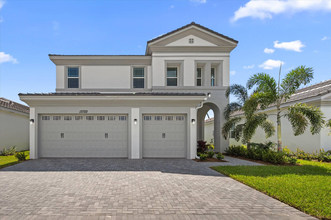
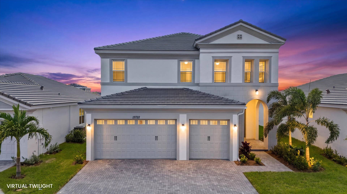
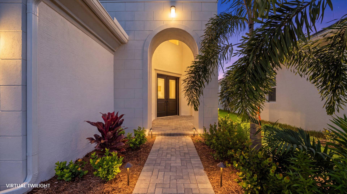
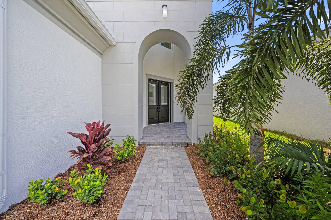
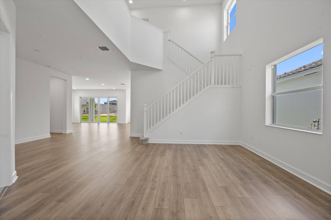
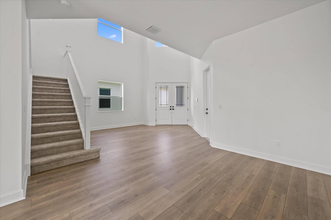
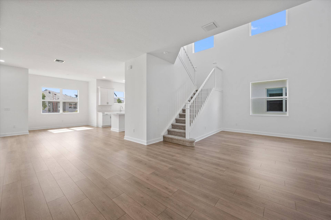
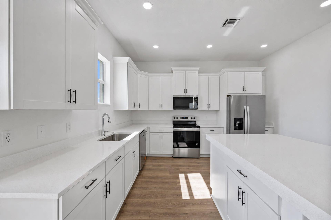
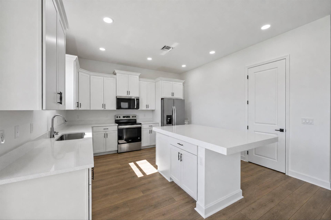
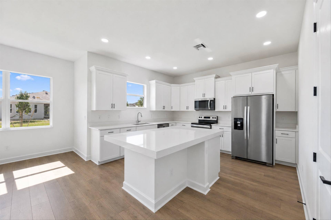
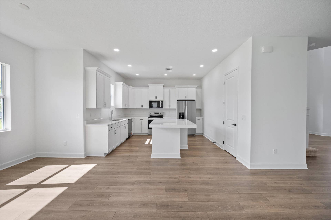
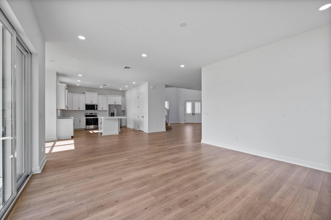
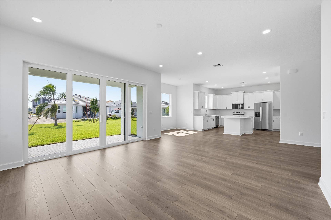
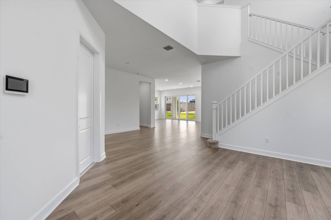
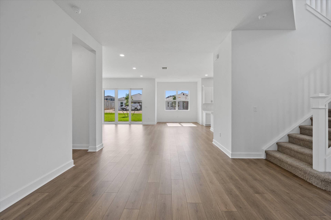
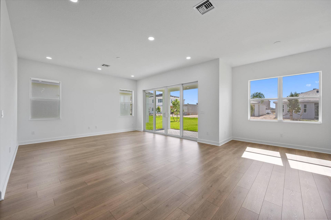
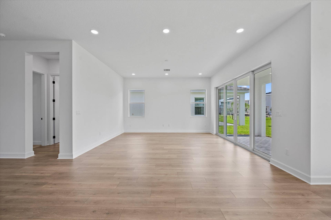
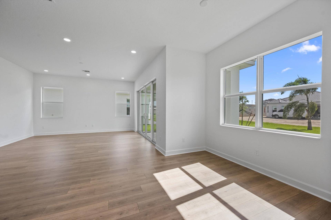
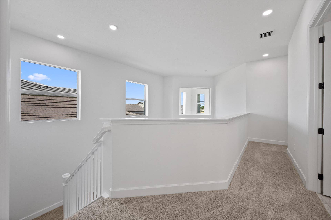
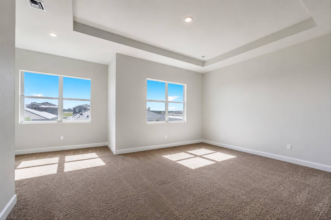
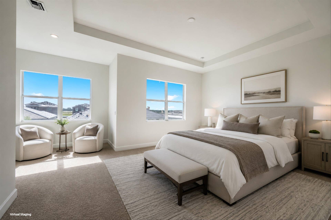
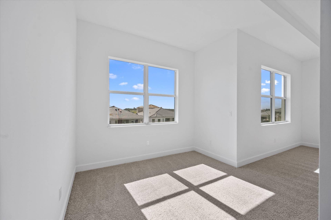
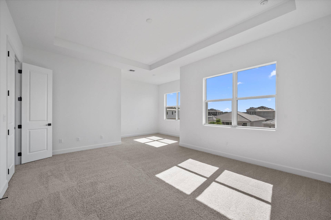
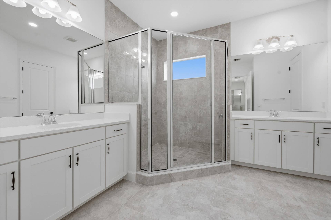
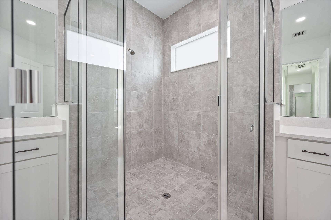
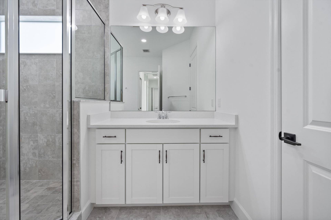
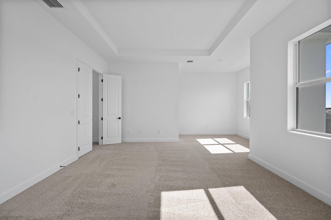
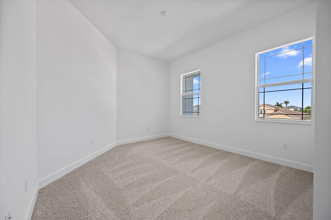
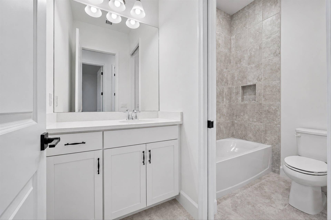
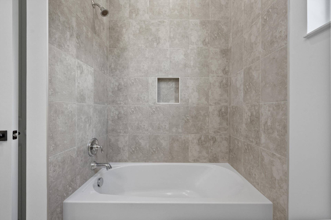
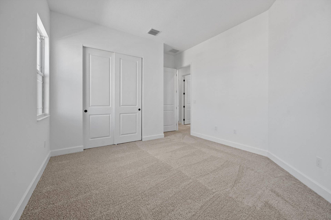
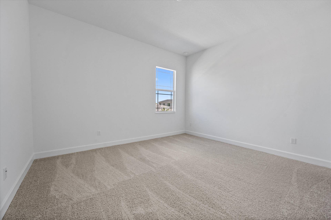
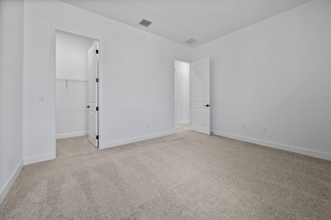
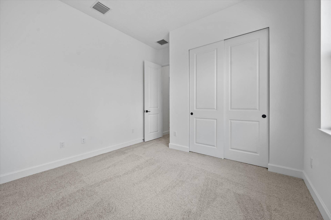
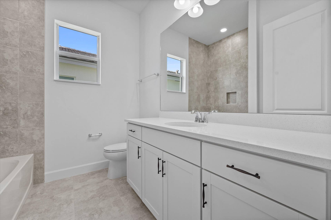
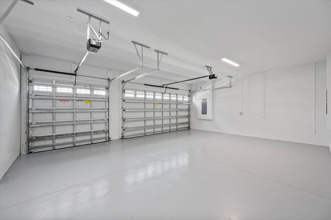
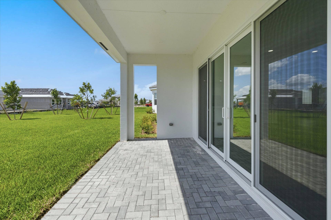
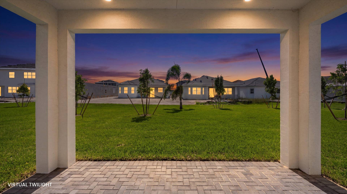
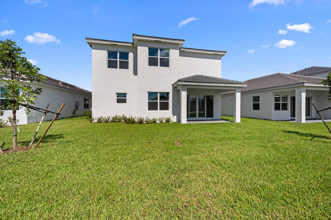
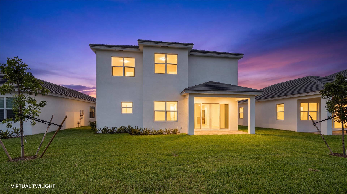
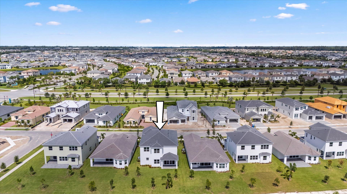
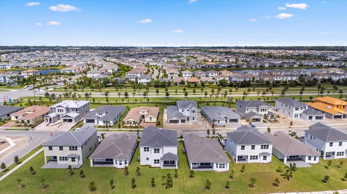
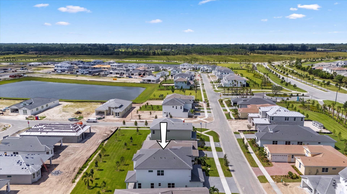
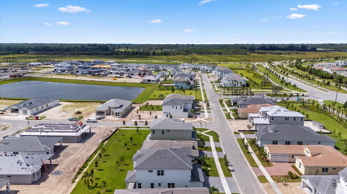
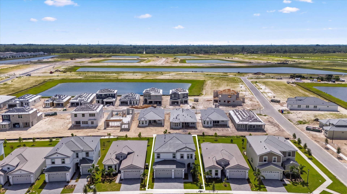
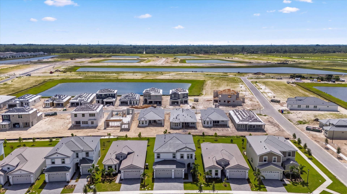
Welcome to this brand-new, never-before-lived-in Laurel model featuring 5 bedrooms, 3 bathrooms in the highly desirable Oaks community of Westlake! Still covered under the builder's one-year warranty, this exceptional two-story home offers the perfect blend of modern design, functional living, and outstanding curb appeal. A spacious 3-car garage, elegant double front entry doors, and professionally designed landscaping create an impressive first impression, while impact windows throughout provide both peace of mind and energy efficiency. Step inside to discover crisp, freshly painted white walls, beautiful brown laminate flooring throughout the entire first floor, soaring vaulted ceilings, and an abundance of natural light streaming through oversized windows. Just off the entry is a spacious front gathering room, perfect as a formal sitting area, flex space, or additional living room. The heart of the home is the stunning chef's kitchen featuring timeless white shaker cabinetry, white quartz countertops, stainless steel Whirlpool appliances, a large center island, and an oversized walk-in pantry offering exceptional storage. The kitchen sink overlooks the backyard, while an adjacent breakfast nook provides the perfect space for casual dining. Flowing seamlessly from the kitchen is the expansive family room and open dining area, creating an inviting open-concept layout that's ideal for entertaining and everyday living. Also located on the first floor is a generously sized guest bedroom and a full bathroom featuring a tub/shower combination, white shaker cabinetry, and quartz countertops, making it ideal for guests or ...
+ Read More| MLS#: | B26058419 |
|---|---|
| Status: | Active Under Contract |
| Living Area: | 3,071 |
| Association: | Oaks Of Westlake Phase 1 |
| Year Built: | 2026 |
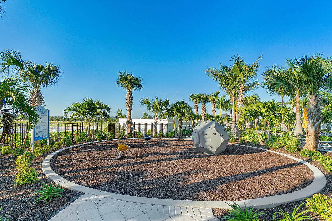
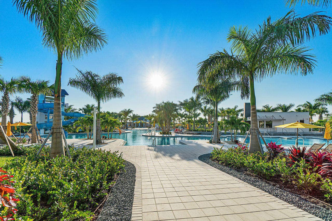
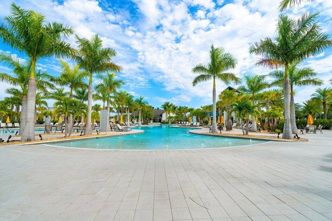
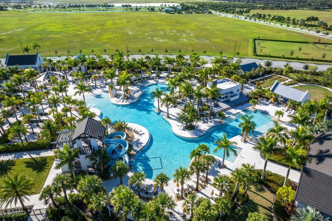
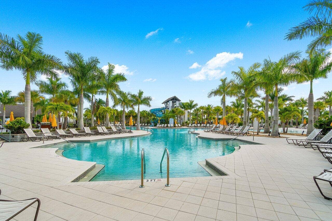
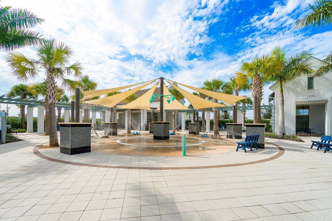
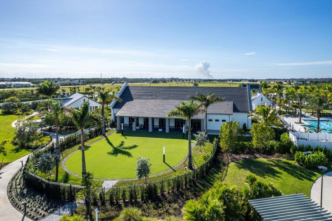
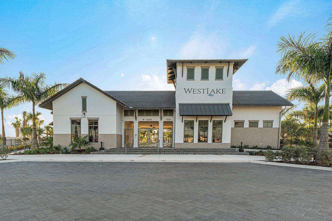
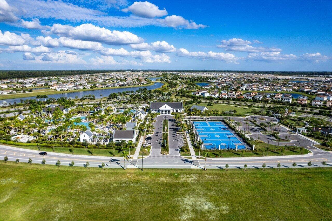
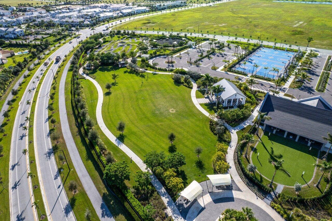
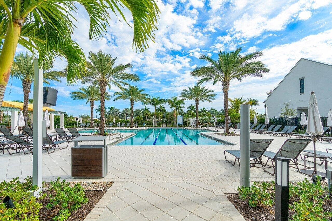
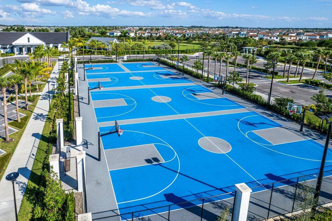
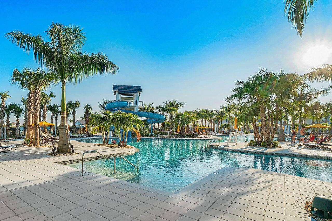
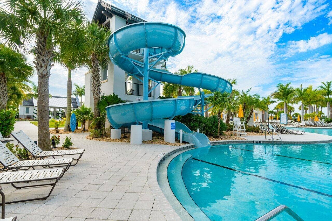
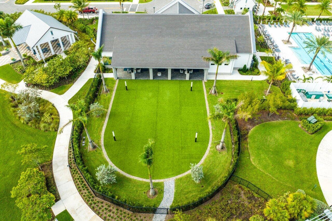
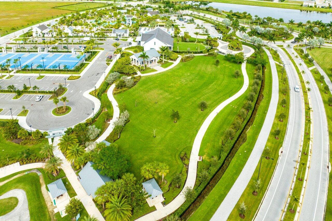
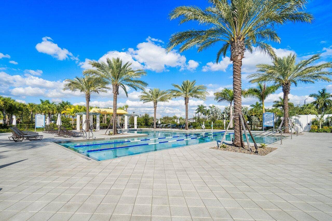
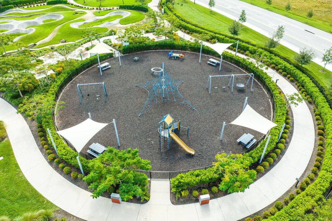
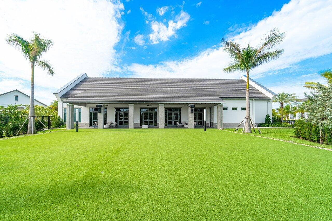
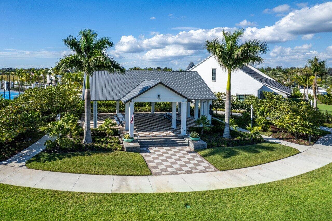
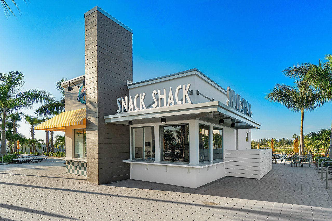
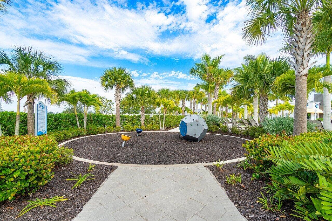
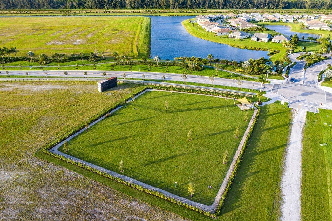
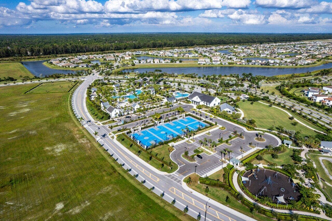
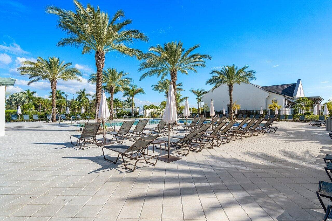
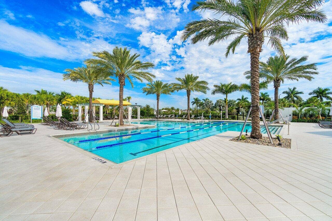
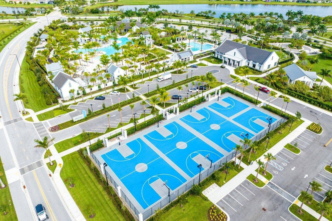
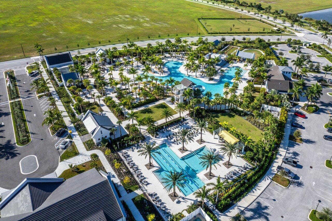
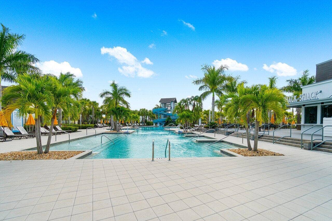
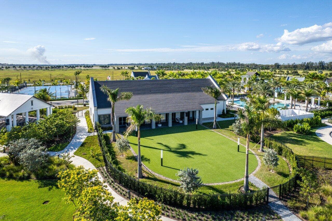
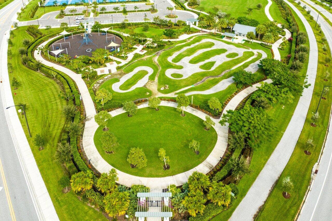
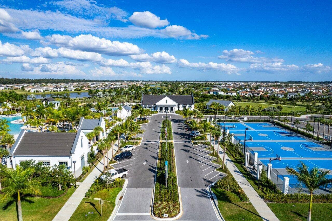
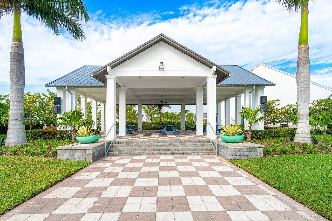
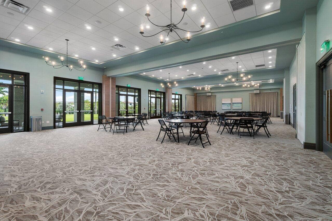
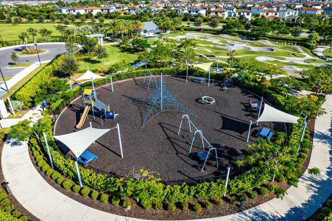
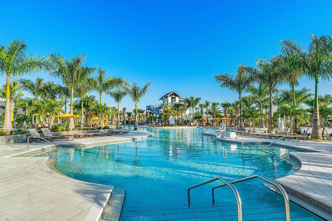
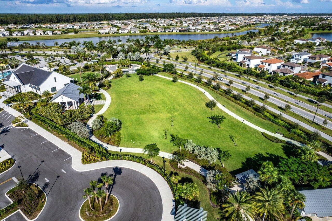
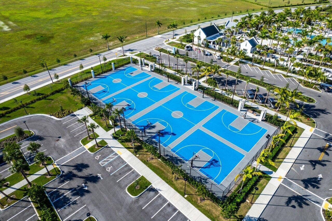
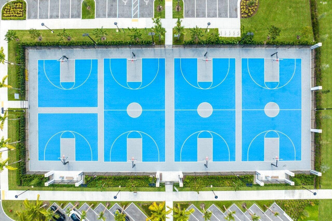
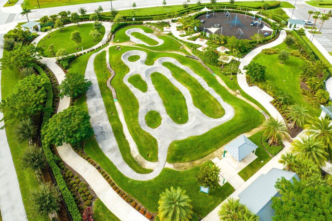
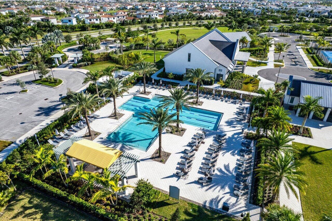
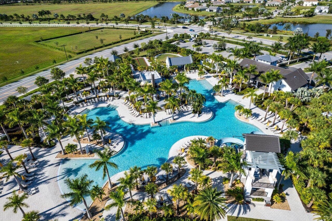
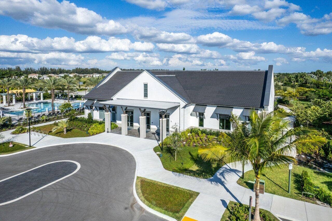
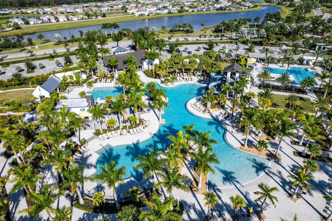
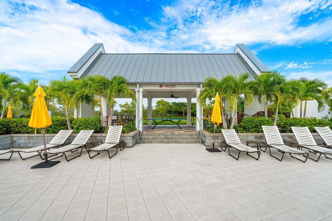
| Amenities: | BasketballCourt, BocceCourt, Management, Playground, Pool, Restaurant, Sidewalks |
| Association?: | Yes |
| Covered Spaces: | 3.0 |
| Direction Faces: | West |
| Elementary School: | Golden Grove |
| Garage Spaces: | 3.0 |
| High School: | Seminole Ridge |
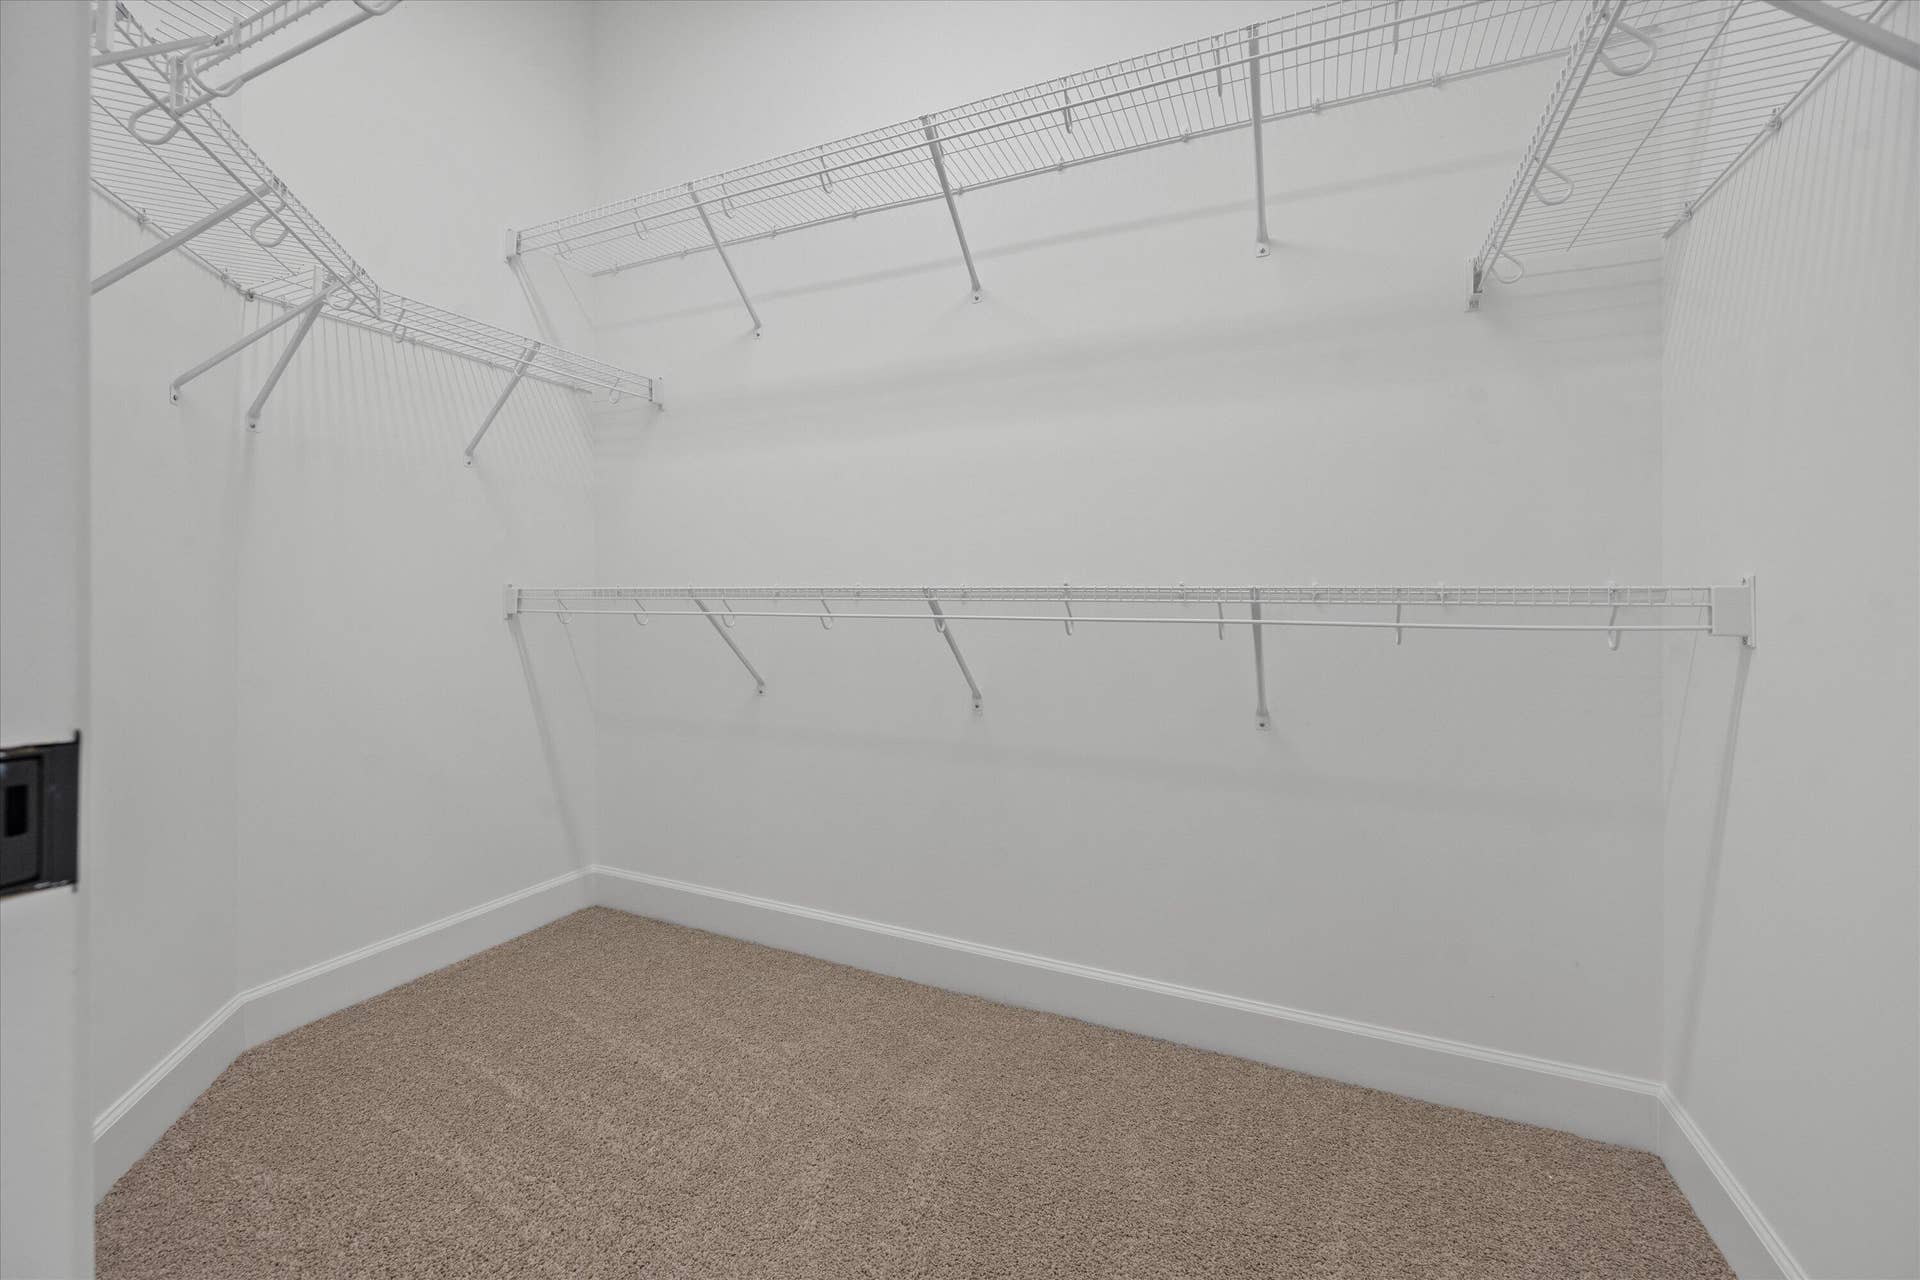
| Interior Features: | BreakfastArea, DiningArea, SeparateFormalDiningRoom, DualSinks, EntranceFoyer, EatInKitchen, HighCeilings, KitchenIsland, Pantry, SittingAreaInPrimary, SplitBedrooms, SeparateShower, UpperLevelPrimary, VaultedCeilings, WalkInClosets |
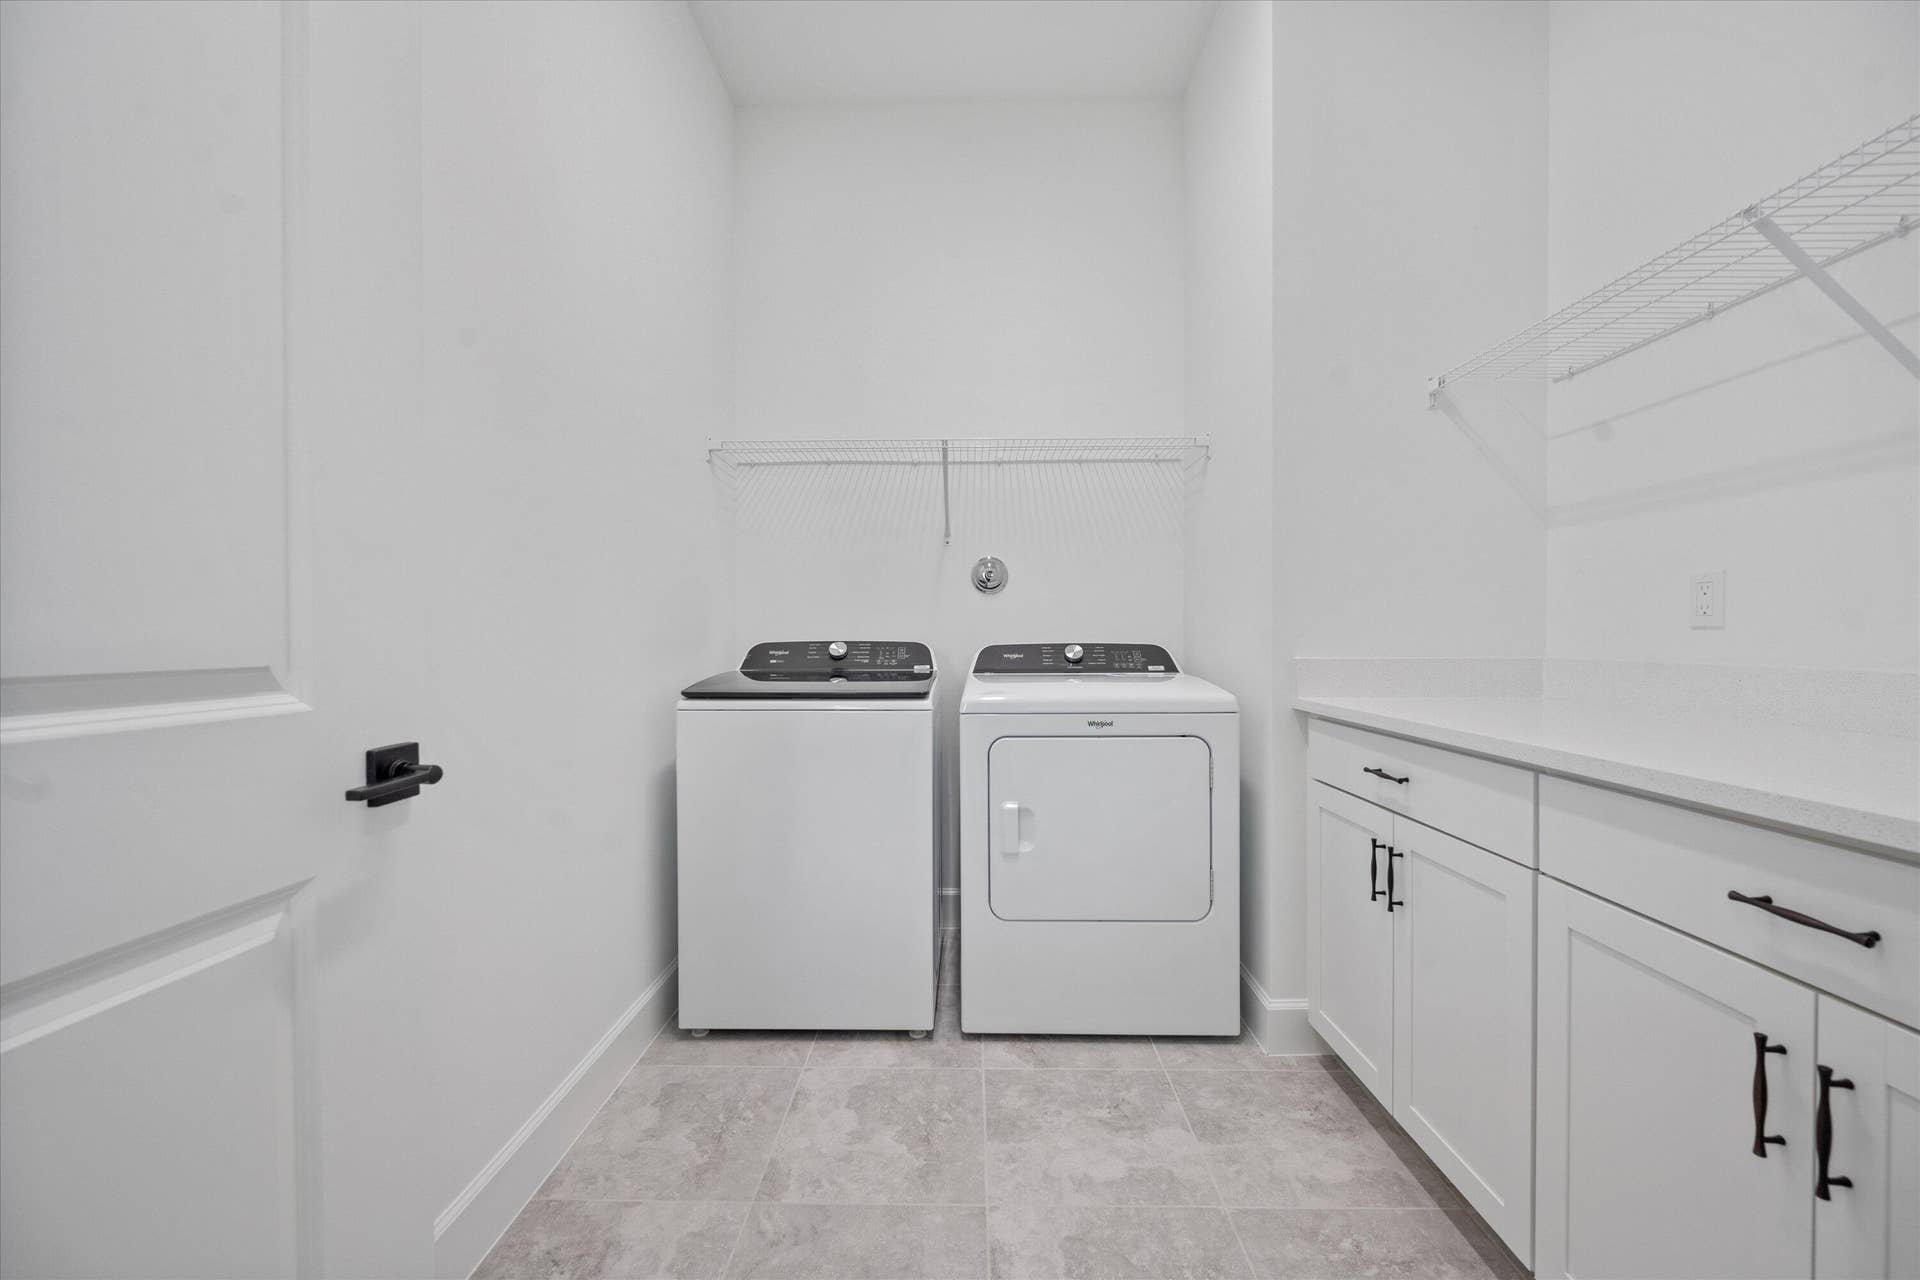
| Laundry Features: | Inside, LaundryRoom |
| Levels: | Two |
| Financing Type: | Cash, Conventional, FHA, VaLoan |
| Parking Features: | Attached, Driveway, Garage |
| Security Features: | GatedCommunity, SecurityGuard |
| Zoning: | Residential |
| Price: | $750,000.00 |
|---|---|
| Property Type: | SingleFamilyResidence |
| Total Area: | 4006.0 |
| Association Fee: | $112 |
| Association Fee Paid: | Monthly |
| Association Fee Includes: | CommonAreas |
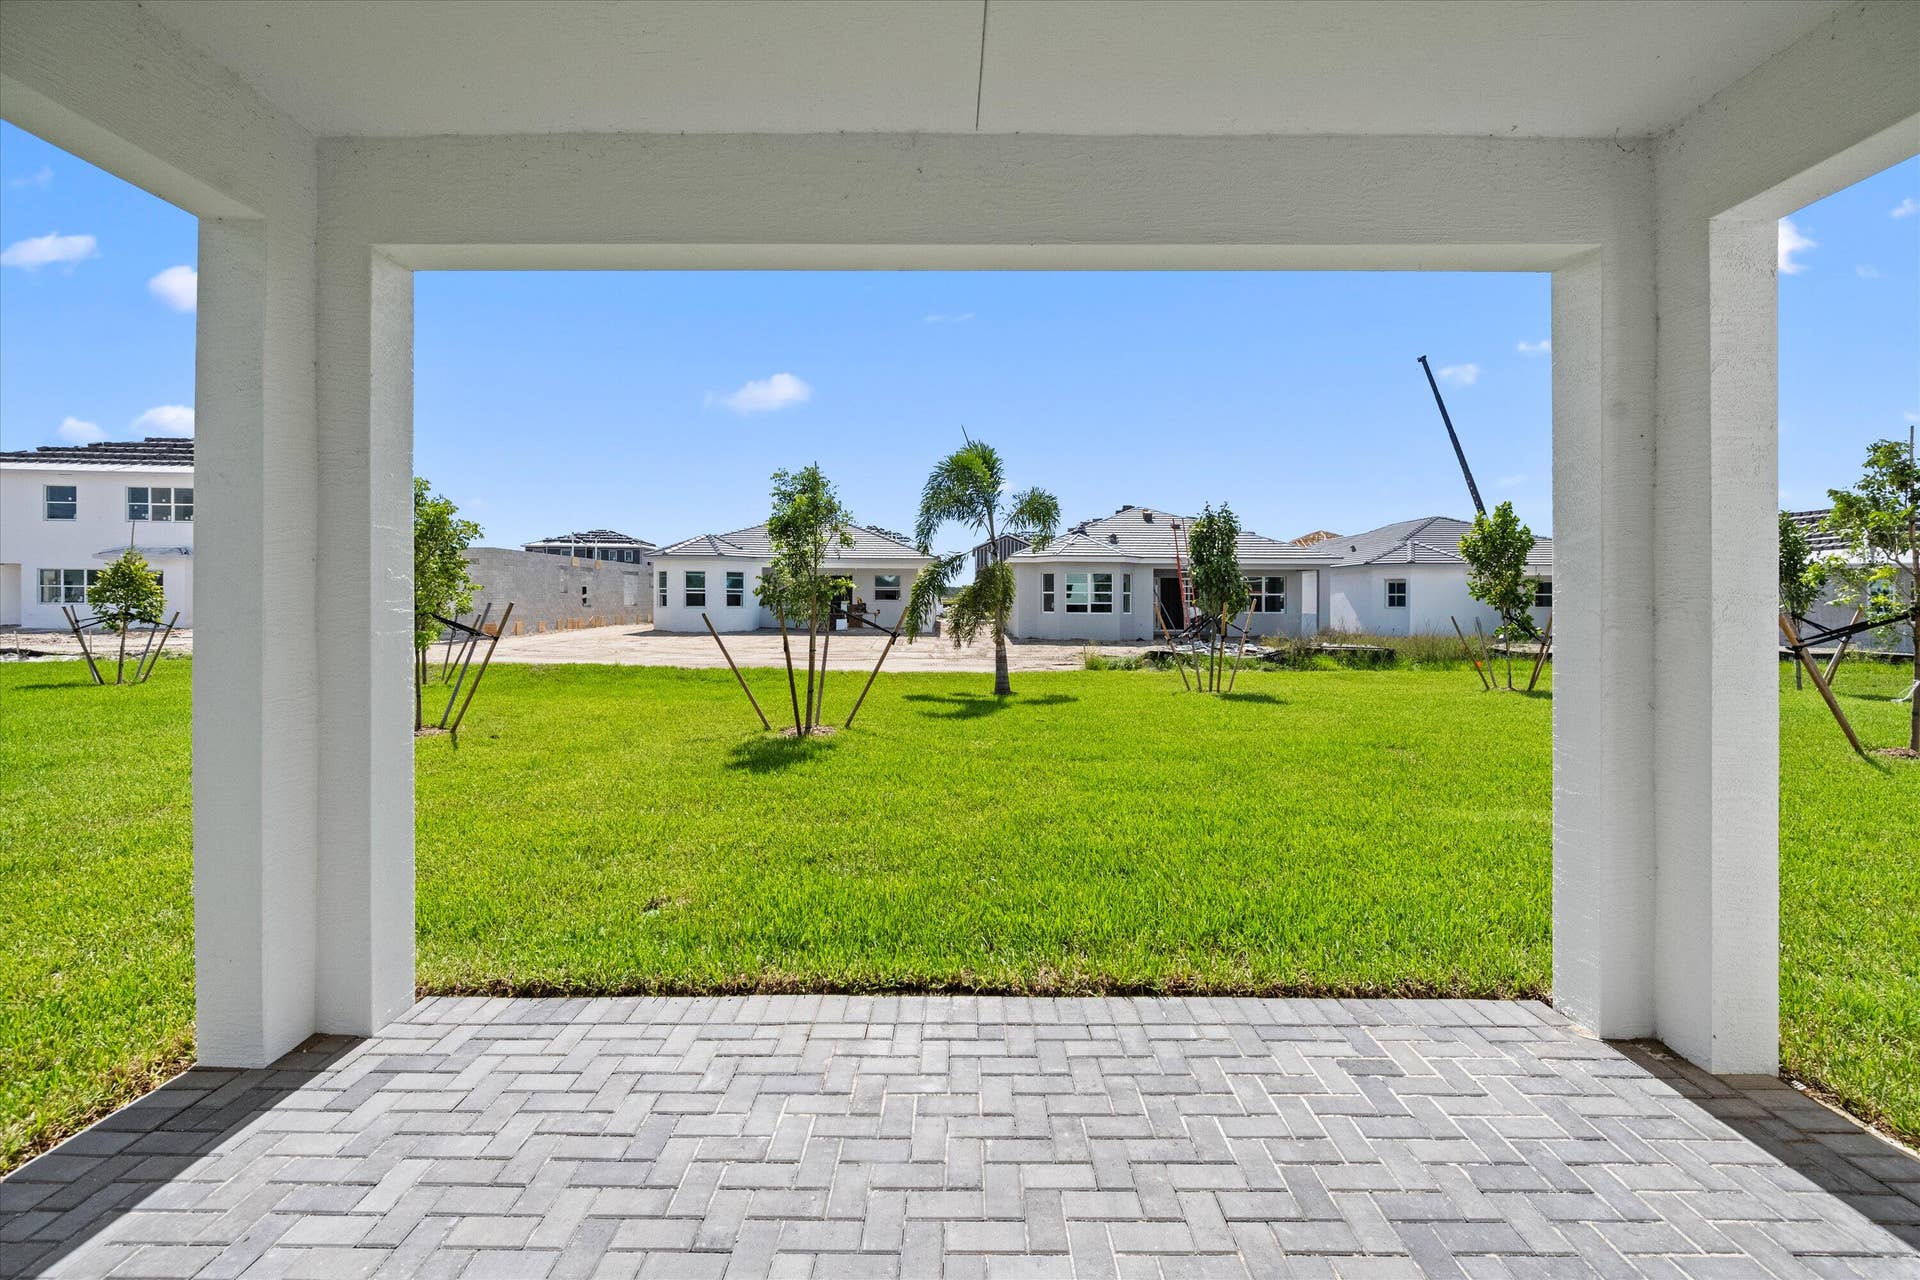
| Exterior Features: | RoomForPool |
| Flooring: | Carpet, Laminate, Tile |
| Garage?: | Yes |
| Lot Size Area: | 7148.0 |
| Middle School: | Osceola Creek |
| Pending Timestamp: | 2026-08-21 |
| Pets Allowed: | NumberLimit, Yes |
| Pool Features: | Association |
| Stories: | 2 |
| Utilities: | CableAvailable, ElectricityAvailable, NaturalGasAvailable, WaterAvailable |
| Window Features: | Sliding |
| Pets Allowed?: | Yes |
Listing Courtesy of: SANTANA HOMES
Listing Agent: Carlos Santana
561-485-1466

All listings featuring the BMLS logo are provided by BeachesMLS Inc. This information is not verified for authenticity or accuracy and is not guaranteed. © 2026 BeachesMLS, Inc. All rights reserved.
BeachesMLS data last updated on October 08, 2026 09:43 PM - ET
Property Last Updated: October 08, 2026 09:43 PM - ET
