1378 Victoria Isle Drive
Weston, FL 33327
$1,999,000
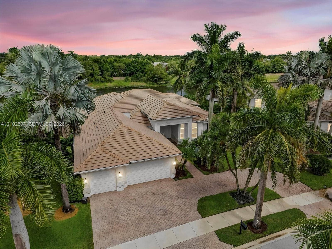
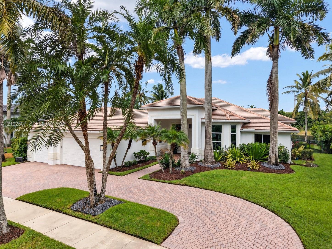
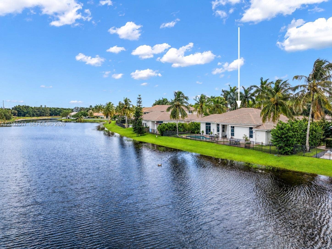
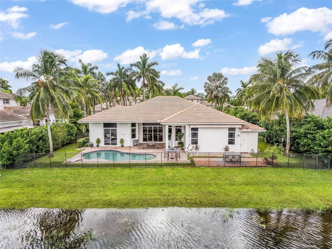
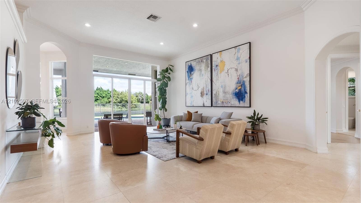
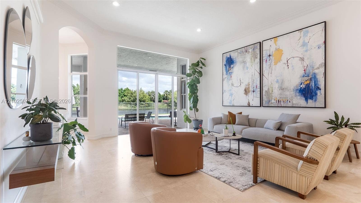
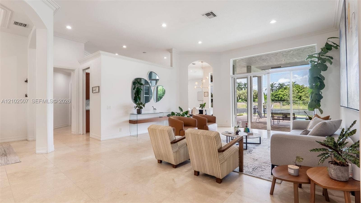
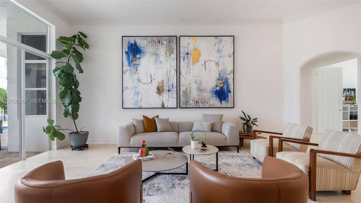
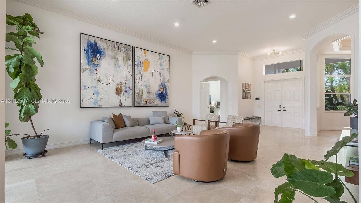
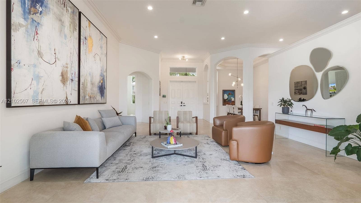
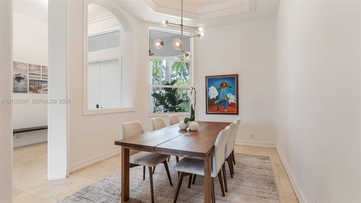
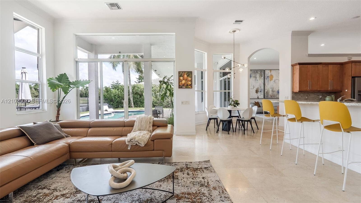
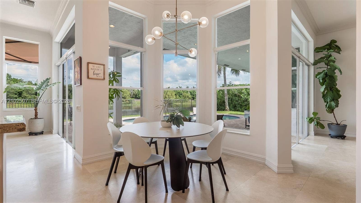
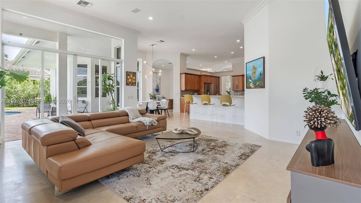
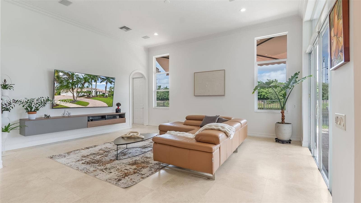
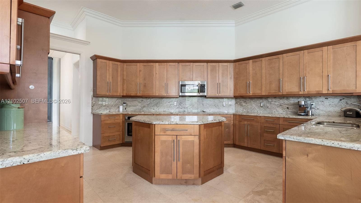
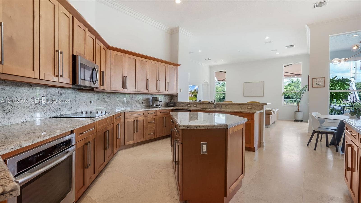
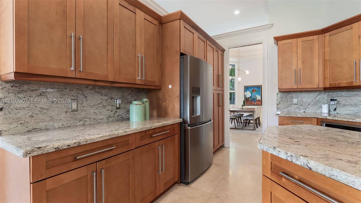
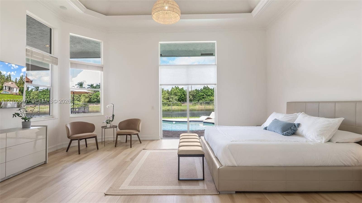
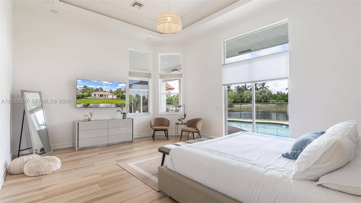
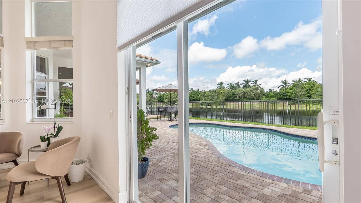
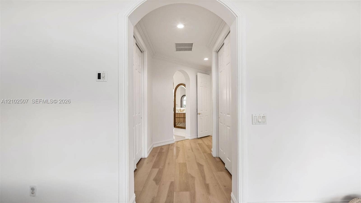
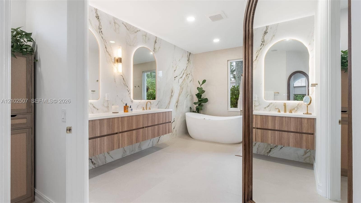
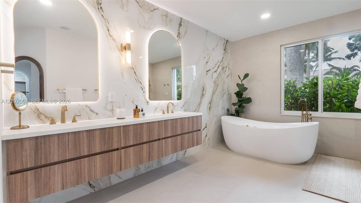
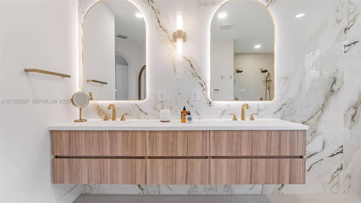
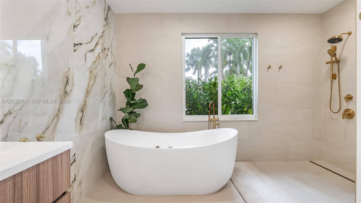
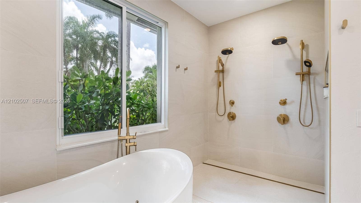
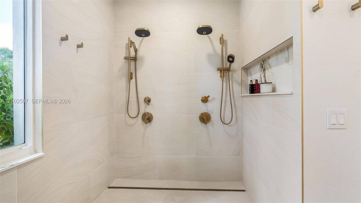
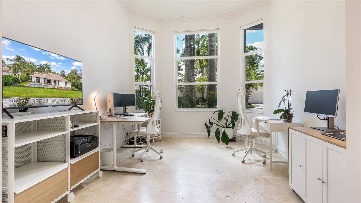
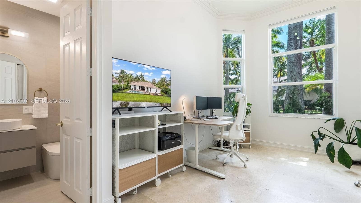
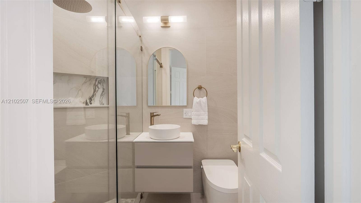
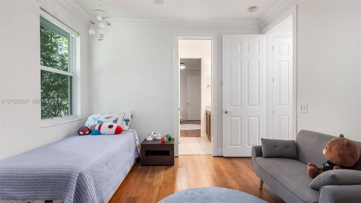
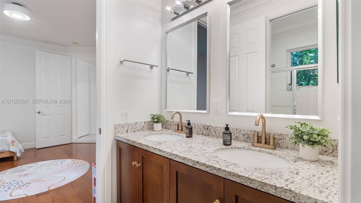
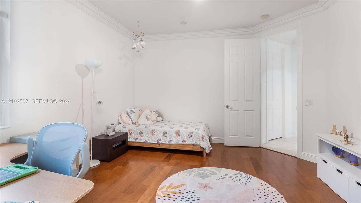
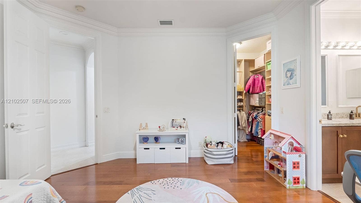
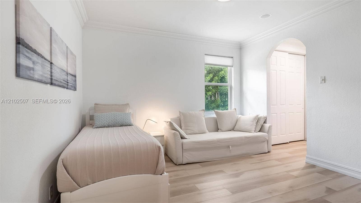
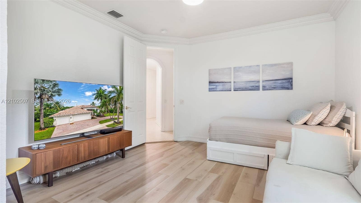
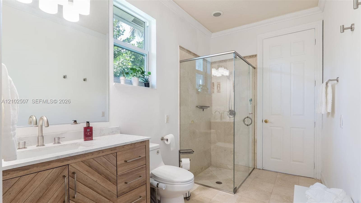
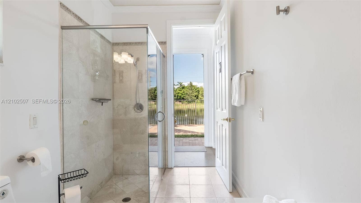
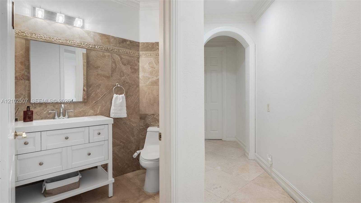
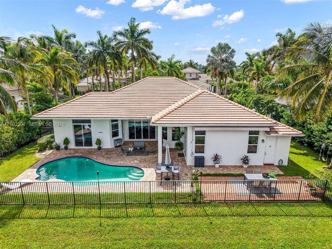
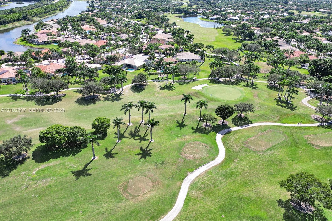
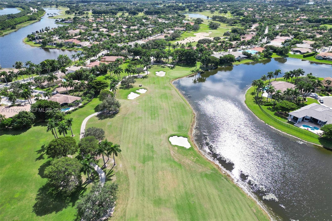
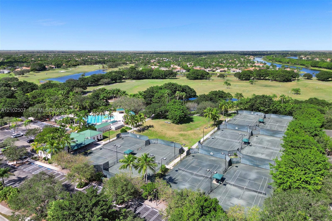
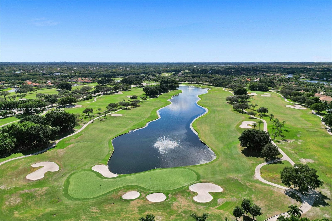
Exceptional one-story lakefront residence in the desirable north section of Victoria Isle, within the prestigious golf-gated community of Weston Hills Country Club. Featuring 5 bedrooms, 4.5 bathrooms, approximately 4,000 SF of living space, soaring ceilings, a split-bedroom floor plan, circular driveway, and 3-car garage, all on an oversized 15,329 SF lot.The kitchen features granite countertops, stainless steel appliances, and an open layout connecting to the living areas, complemented by elegant marble flooring in the main living spaces.The showstopper is the spectacular, completely redesigned primary bathroom, a luxurious spa-inspired retreat with sophisticated contemporary finishes. The expansive primary suite also offers a sitting area and two walk-in closets.Major upgrades include a NEW 2025 ROOF with gutters, completely replaced plumbing routed through the attic, 12 of 20 impact windows, main A/C (2023), water heater (2025), and fresh paint.Enjoy a private pool, covered patio, peaceful lake views, and fully fenced backyard. Additional features include a 220V garage outlet for EV charging, smart thermostats, and Vivint security system.Weston Hills offers 24-hour security, two championship golf courses, and proximity to top-rated A+ schools. An exceptional opportunity to experience refined lakefront living, unparalleled privacy, and the prestigious lifestyle of Weston Hills.
| MLS#: | A12102507 |
|---|---|
| Status: | Active |
| Living Area: | 3,919 |
| Association: | Sector 7-Parcel W |
| Year Built: | 2000 |
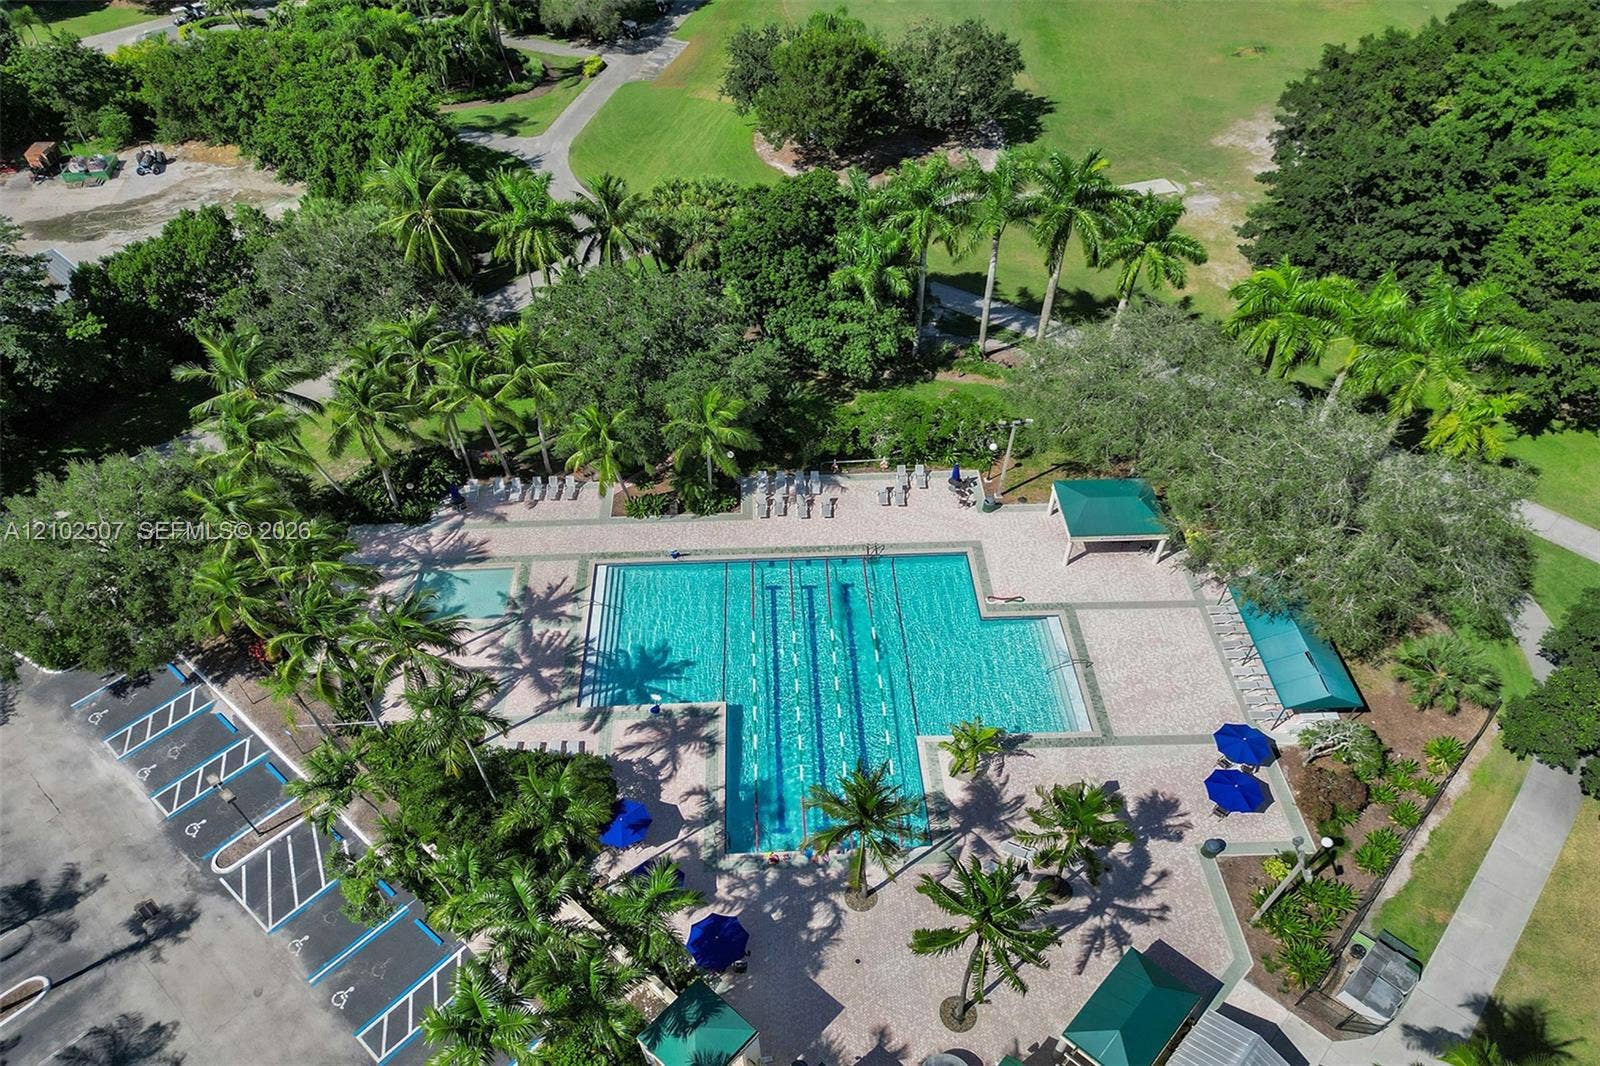
| Amenities: | Clubhouse, FitnessCenter, GolfCourse, Gated, Maintenance, Other, Pool, Security, Sidewalks, TennisCourts |
| Association?: | Yes |
| Covered Spaces: | 3.0 |
| Direction Faces: | South |
| Elementary School: | Gator Run |
| Frontage Type: | Waterfront |
| Garage Spaces: | 3.0 |
| High School: | Cypress Bay |
| Interior Features: | BuiltInFeatures, BreakfastArea, Bathtub, ClosetCabinetry, DiningArea, SeparateFormalDiningRoom, DualSinks, EatInKitchen, HighCeilings, JettedTub, MainLevelPrimary, SittingAreaInPrimary, SoakingTub, SeparateShower, WalkInClosets |
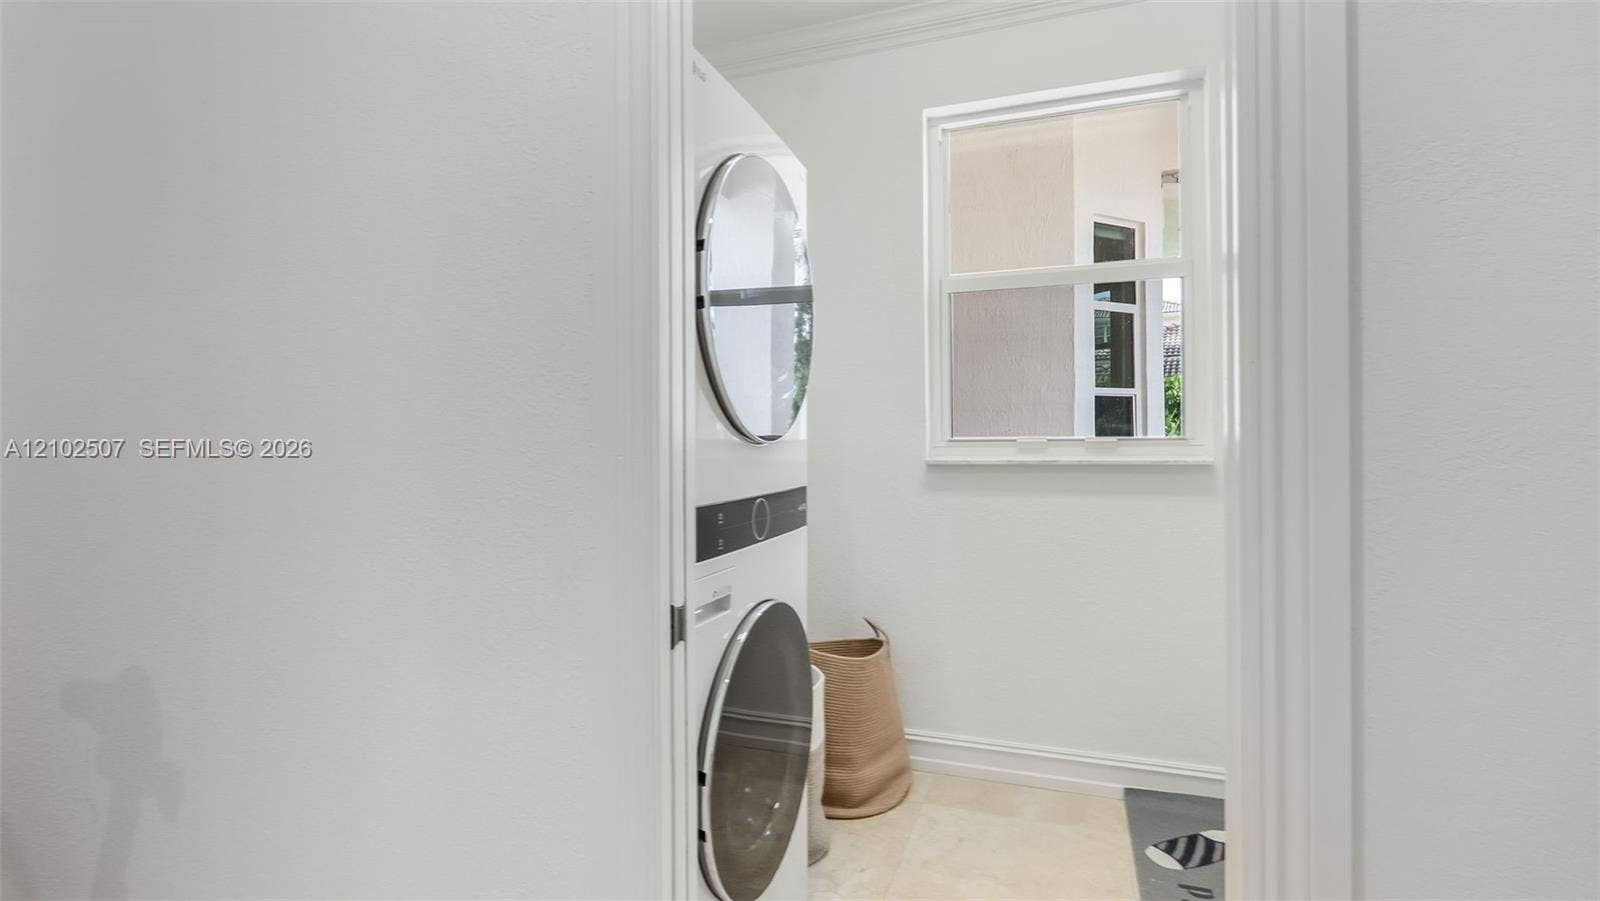
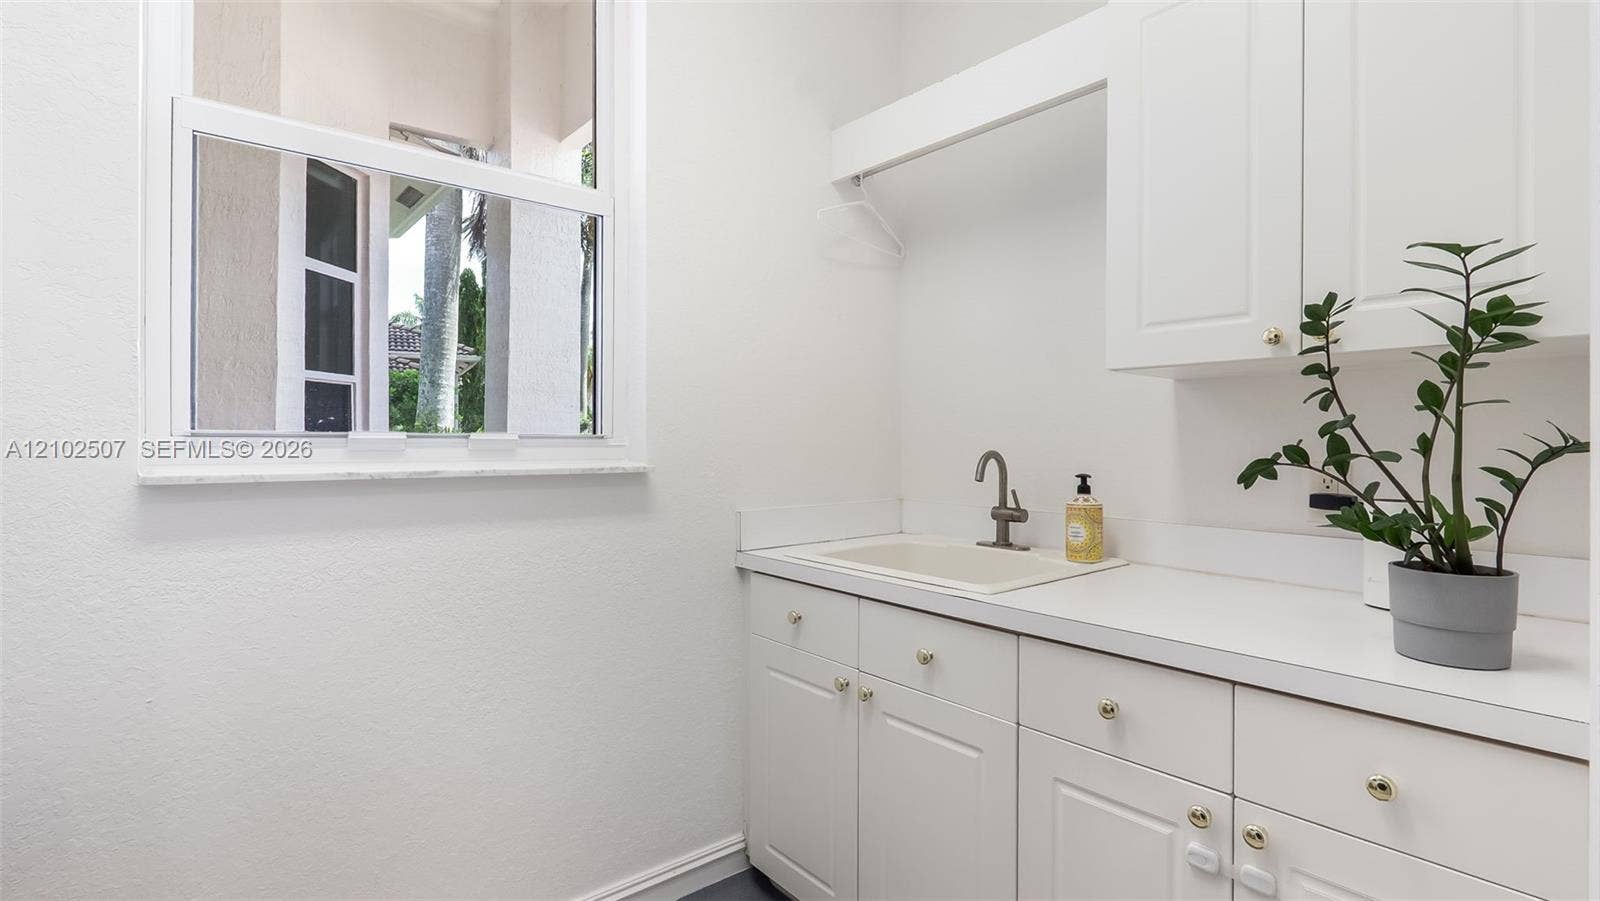
| Laundry Features: | WasherHookup, DryerHookup |
| Levels: | One |
| Financing Type: | Cash, Conventional |
| Parking Features: | Attached, CircularDriveway, Driveway, ElectricVehicleChargingStations, Garage, GarageDoorOpener, PaverBlock |
| Pool Private?: | Yes |
| Security Features: | SecuritySystemLeased, SecuritySystem, SmokeDetectors, SecurityGuard |
| Zoning: | 0000 |
| Price: | $1,999,000.00 |
|---|---|
| Property Type: | SingleFamilyResidence |
| Total Area: | 5316.0 |
| Waterfront Type: | LakeFront, None |
| Association Fee: | $610 |
| Association Fee Paid: | Quarterly |
| Association Fee Includes: | CommonAreas, Security, Trash |
| Exterior Features: | Awnings |
| Flooring: | Laminate, Marble, Tile, Vinyl |
| Frontage Length: | 93.00 |
| Furnished: | Unfurnished |
| Garage?: | Yes |
| Lot Size Area: | 15329.0 |
| Middle School: | Falcon Cove |
| Pets Allowed: | Yes |
| Pool Features: | InGround, Association |
| Stories: | 1 |
| Utilities: | CableAvailable |
| View: | Garden, Lake, Pool |
| Pets Allowed?: | Yes |
Listing Courtesy of: Coldwell Banker Realty
Listing Agent: Gemma Viladegut
954-401-9849

All listings featuring the BMLS logo are provided by BeachesMLS Inc. This information is not verified for authenticity or accuracy and is not guaranteed. © 2026 BeachesMLS, Inc. All rights reserved.
BeachesMLS data last updated on October 09, 2026 03:52 AM - ET
Property Last Updated: October 09, 2026 03:52 AM - ET
