







13860 SW 40th Street
Davie, FL 33330
$1,775,000
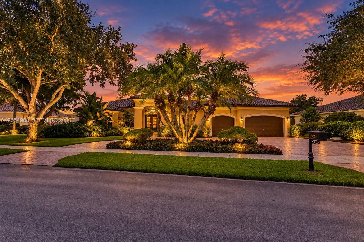
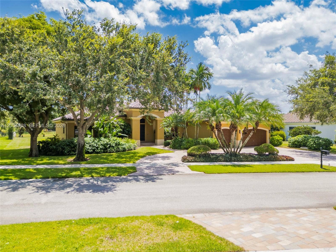
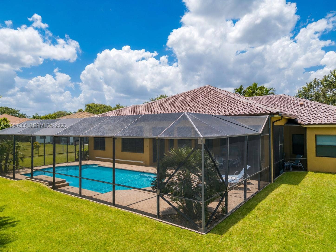
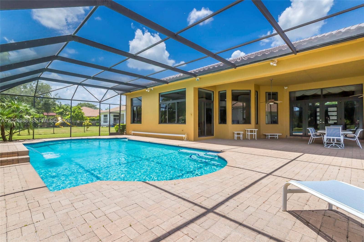
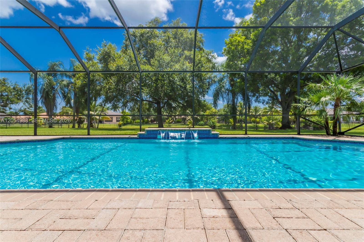
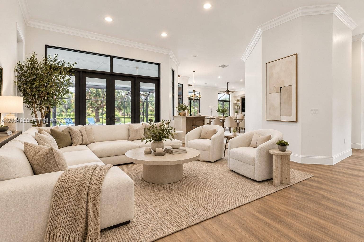
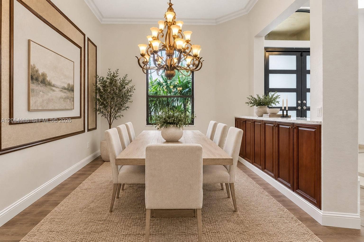
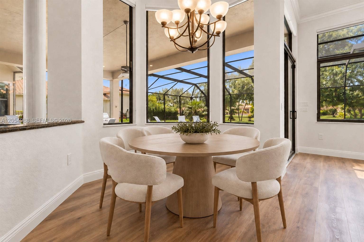
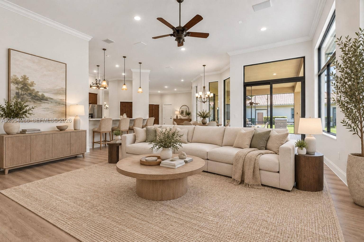
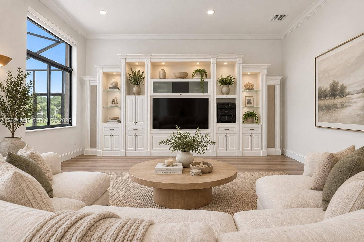
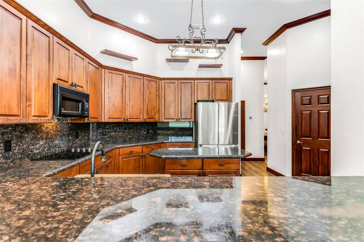
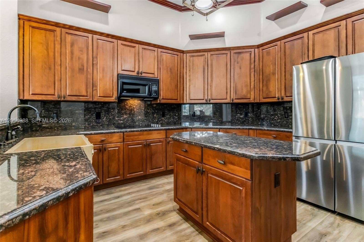
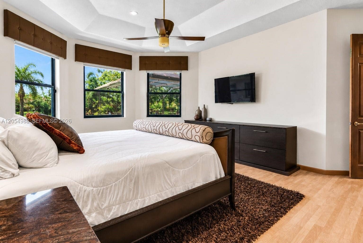
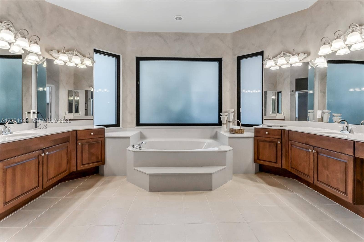
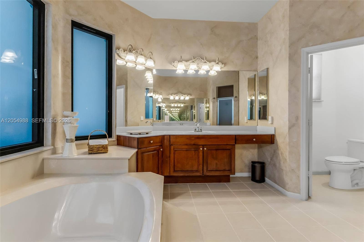
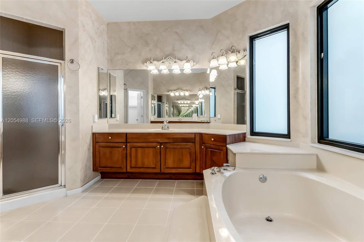
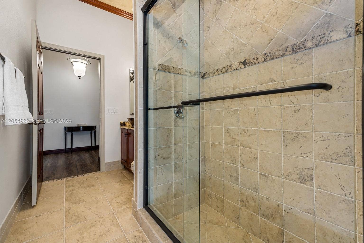
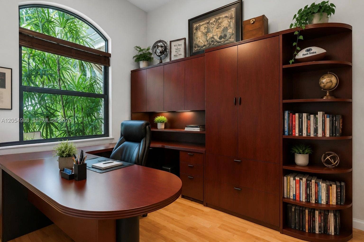
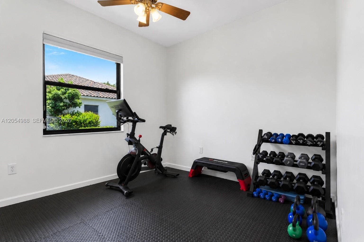
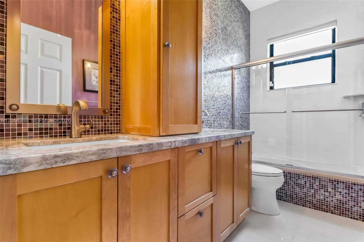
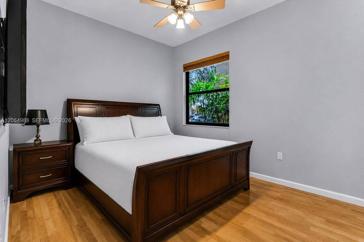
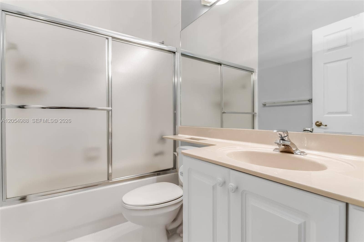
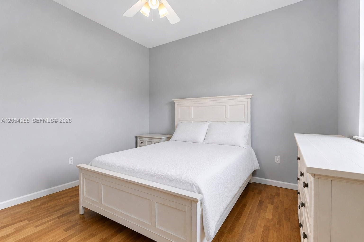
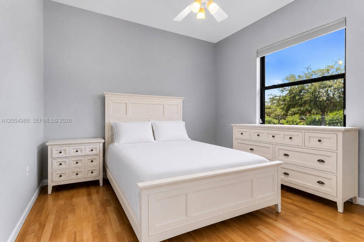
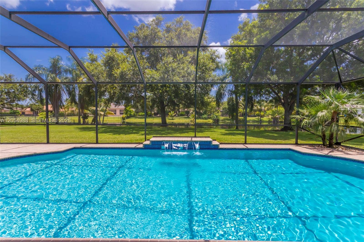
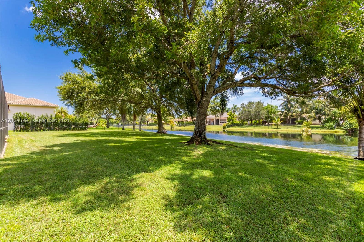
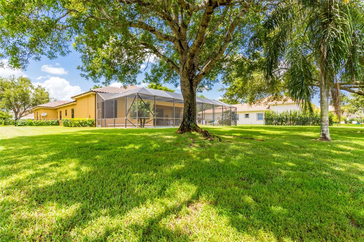
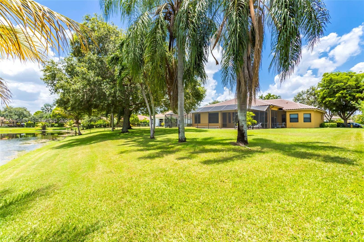
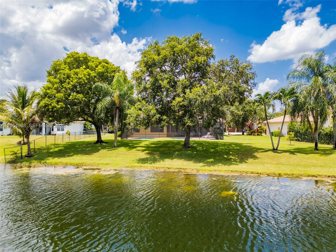
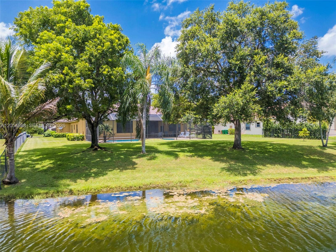
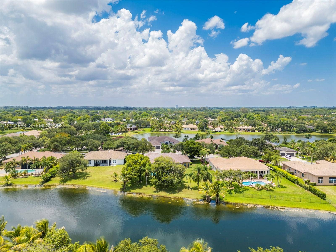
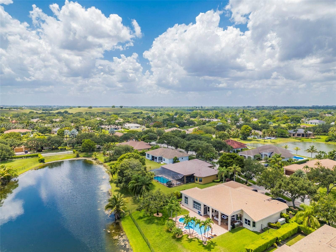
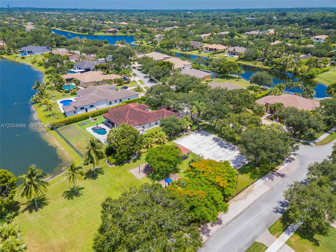
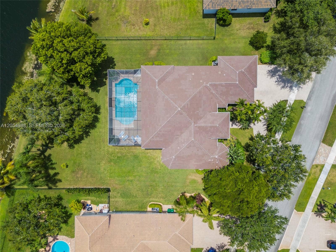
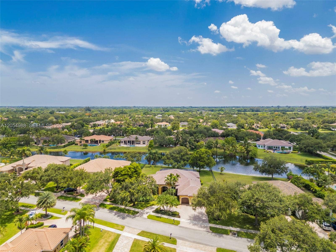
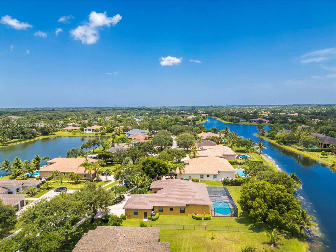
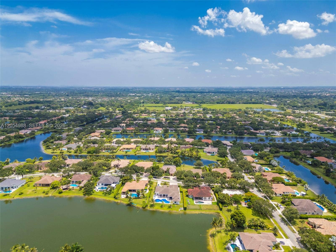
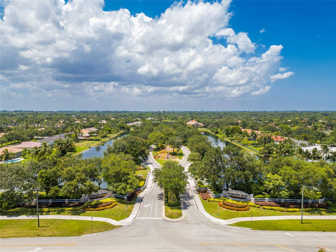
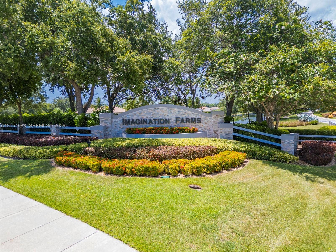
NEW ROOF, IMPACT WINDOWS AND DOORS, NEWER A/C UNITS, A NEWER WATER HEATER, A RESURFACED POOL, FRESH PAINT, AND NEW FLOORING. Welcome to this beautifully updated 5-bedroom, 4-bathroom waterfront pool home situated on a builder's acre in the highly desirable Imagination Farms community. As you enter, you're welcomed by spacious formal living and family rooms filled with natural light. The open kitchen is designed for both everyday living and entertaining, offering granite countertops, wood cabinetry, stainless steel appliances, and a generous pantry. The expansive primary suite serves as a private retreat with spacious walk-in closets and a luxurious en-suite bathroom featuring a soaking tub and separate shower. One of the guest bedrooms offers the convenience of its own private en-suite bathroom, while another guest bathroom features double vanities, making it ideal for family or guests. A dedicated office, which can easily serve as a fifth bedroom, is conveniently located adjacent to a cabana bath, providing flexibility for a home office or guest suite. The additional bedrooms are thoughtfully situated on the opposite side of the home for added privacy. Step outside to your private outdoor oasis featuring a fully screened, resurfaced pool complete with elegant waterfalls and therapeutic jets, all overlooking tranquil lake views. Set on a sprawling builder's acre, the expansive backyard offers endless space to relax, entertain, or create the outdoor retreat of your dreams while enjoying Florida's beautiful lifestyle.
| MLS#: | A12054988 |
|---|---|
| Status: | Active |
| Living Area: | 3,454 |
| Association: | Imagination Farms East |
| Year Built: | 2000 |
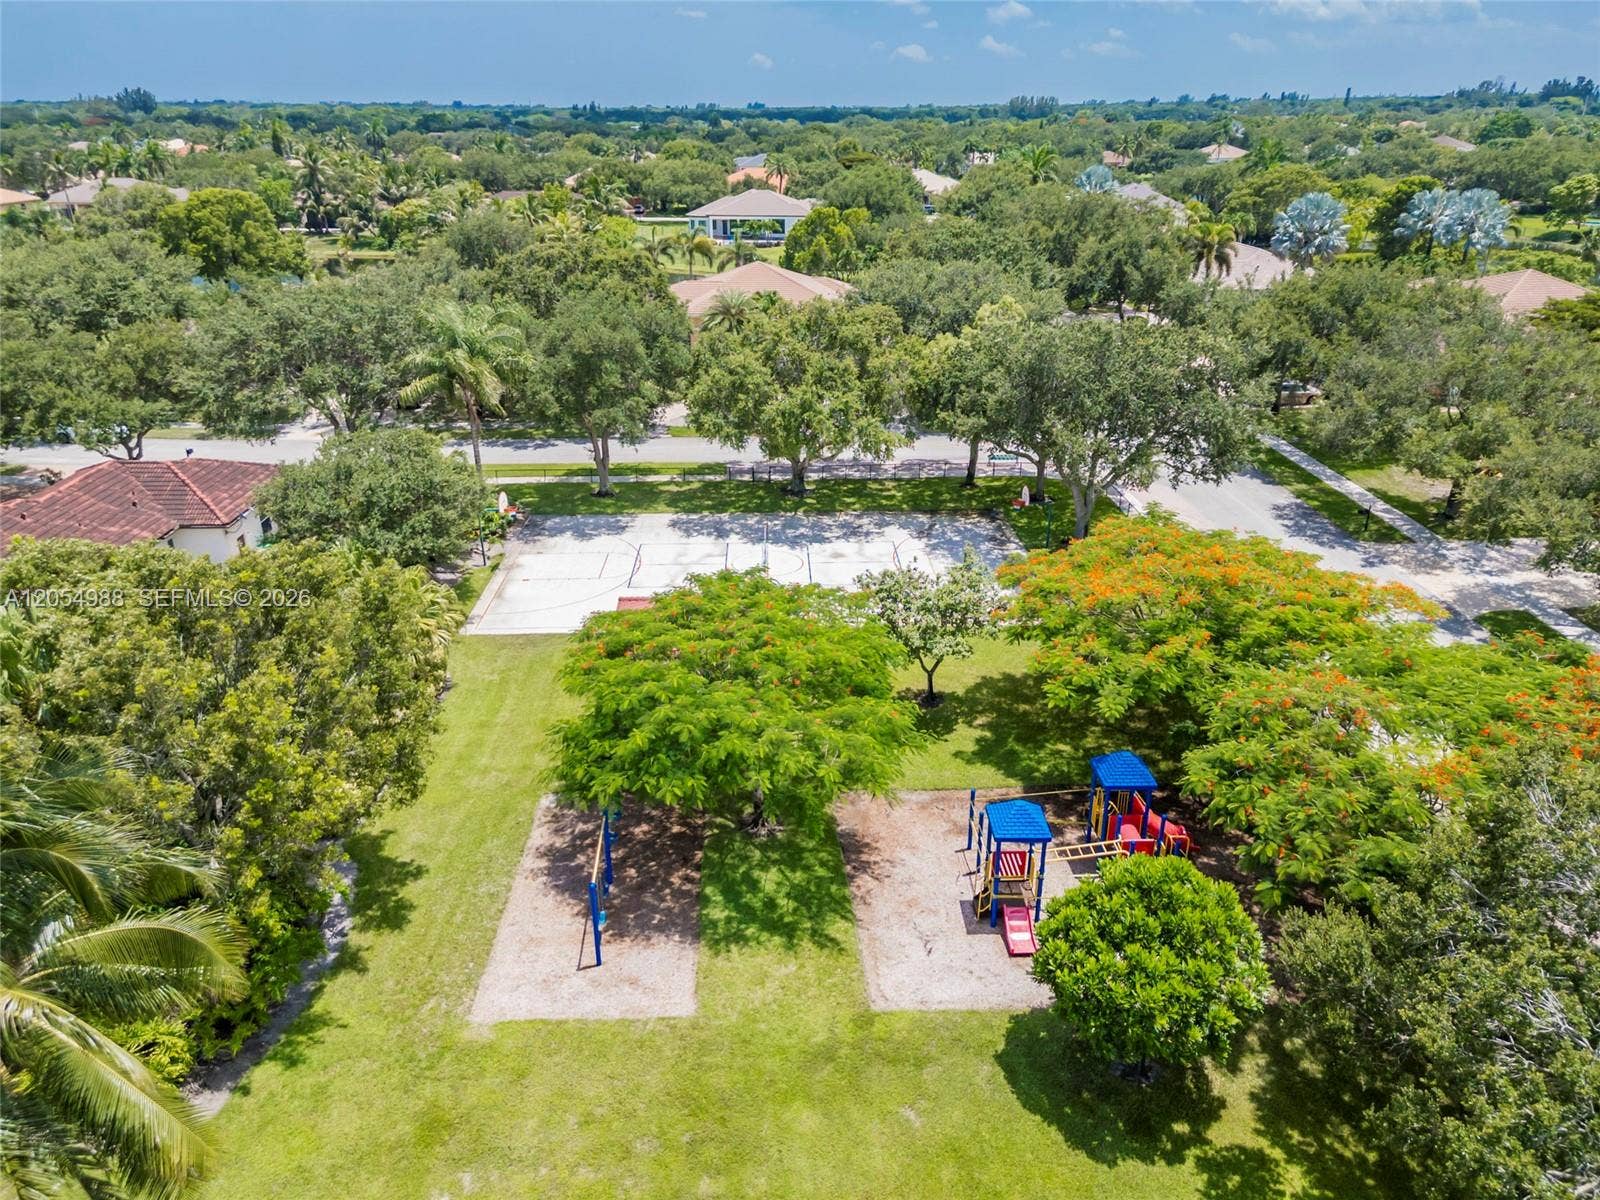
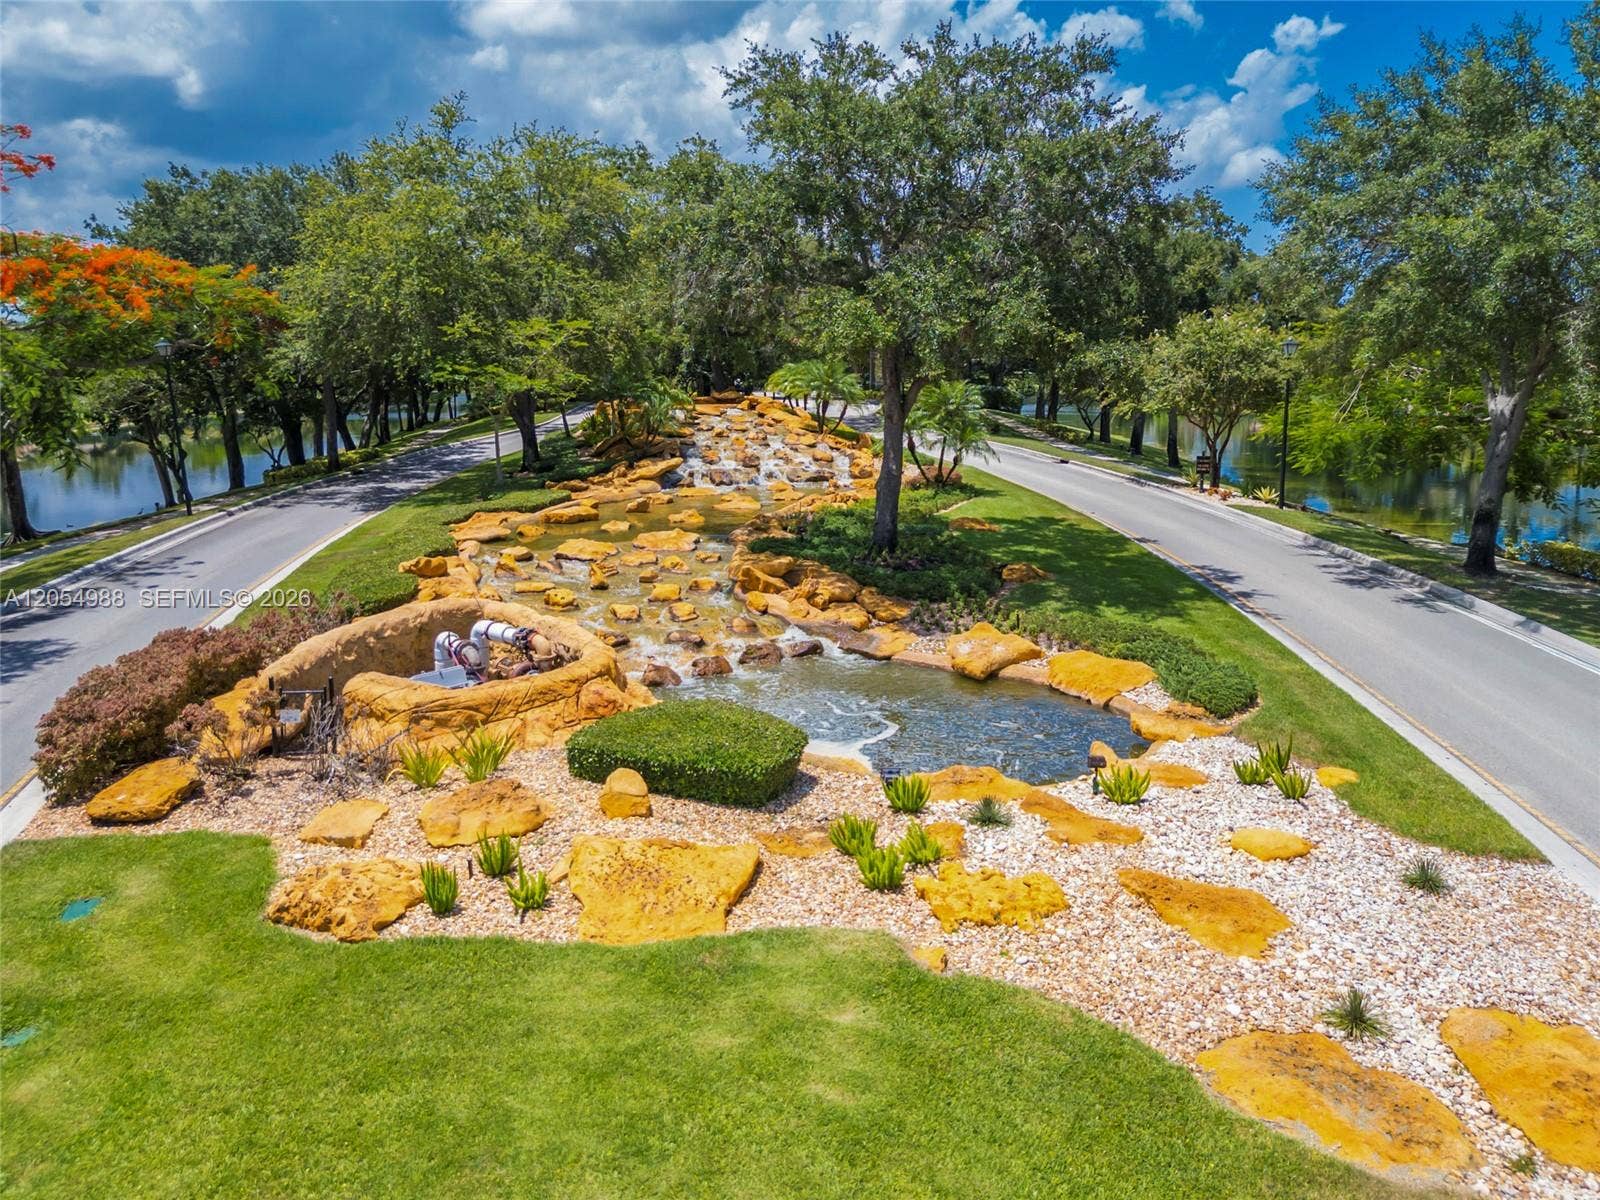
| Amenities: | Gated, Maintenance, Security, Sidewalks |
| Association?: | Yes |
| Covered Spaces: | 3.0 |
| Direction Faces: | North |
| Elementary School: | Country Isles |
| Frontage Type: | Waterfront |
| Garage Spaces: | 3.0 |
| High School: | Western |
| Interior Features: | BuiltInFeatures, BedroomOnMainLevel, Bathtub, ClosetCabinetry, DiningArea, SeparateFormalDiningRoom, DualSinks, EatInKitchen, HighCeilings, MainLevelPrimary, Pantry, SoakingTub, SeparateShower, WalkInClosets |
| Levels: | One |
| Financing Type: | Cash, Conventional, VaLoan |
| Parking Features: | Attached, Driveway, Garage |
| Pool Private?: | Yes |
| Security Features: | SecurityGuard |
| Zoning: | E |
| Price: | $1,775,000.00 |
|---|---|
| Property Type: | SingleFamilyResidence |
| Total Area: | 4803.0 |
| Waterfront Type: | LakeFront, None |
| Association Fee: | $153 |
| Association Fee Paid: | Monthly |
| Association Fee Includes: | CommonAreas, Security, Trash |
| Exterior Features: | Lighting, OutdoorLivingArea, Porch |
| Flooring: | Laminate, Tile |
| Frontage Length: | 120.00 |
| Garage?: | Yes |
| Lot Size Area: | 31881.0 |
| Middle School: | Indian Ridge |
| Pending Timestamp: | 2026-08-18 |
| Pool Features: | InGround |
| Stories: | 1 |
| View: | Garden, Lake, Pool |
| Window Features: | Blinds |
Listing Courtesy of: Real Broker LLC
Listing Agent: Sandra E Rathe
954-371-2115

All listings featuring the BMLS logo are provided by BeachesMLS Inc. This information is not verified for authenticity or accuracy and is not guaranteed. © 2026 BeachesMLS, Inc. All rights reserved.
BeachesMLS data last updated on October 08, 2026 09:43 PM - ET
Property Last Updated: October 08, 2026 09:43 PM - ET
