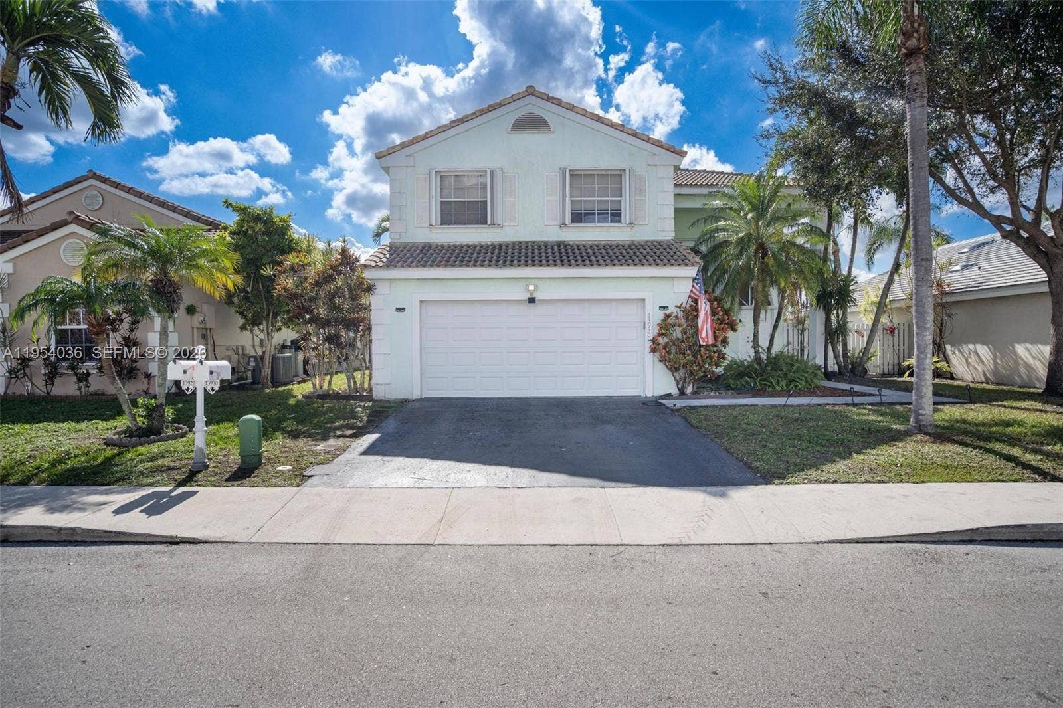
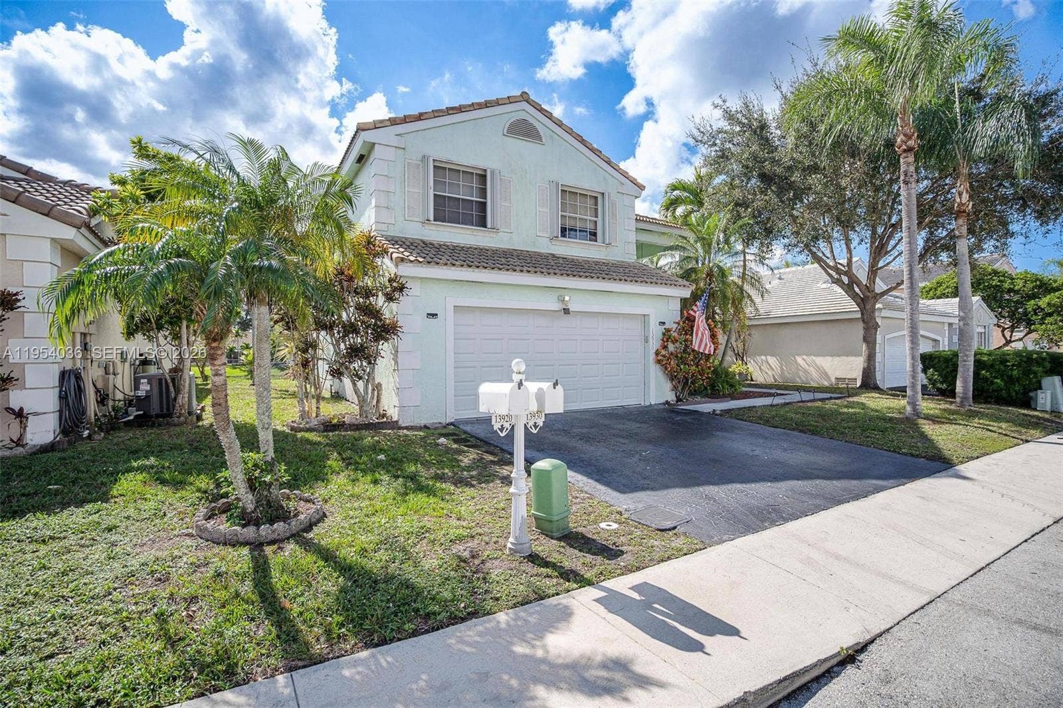
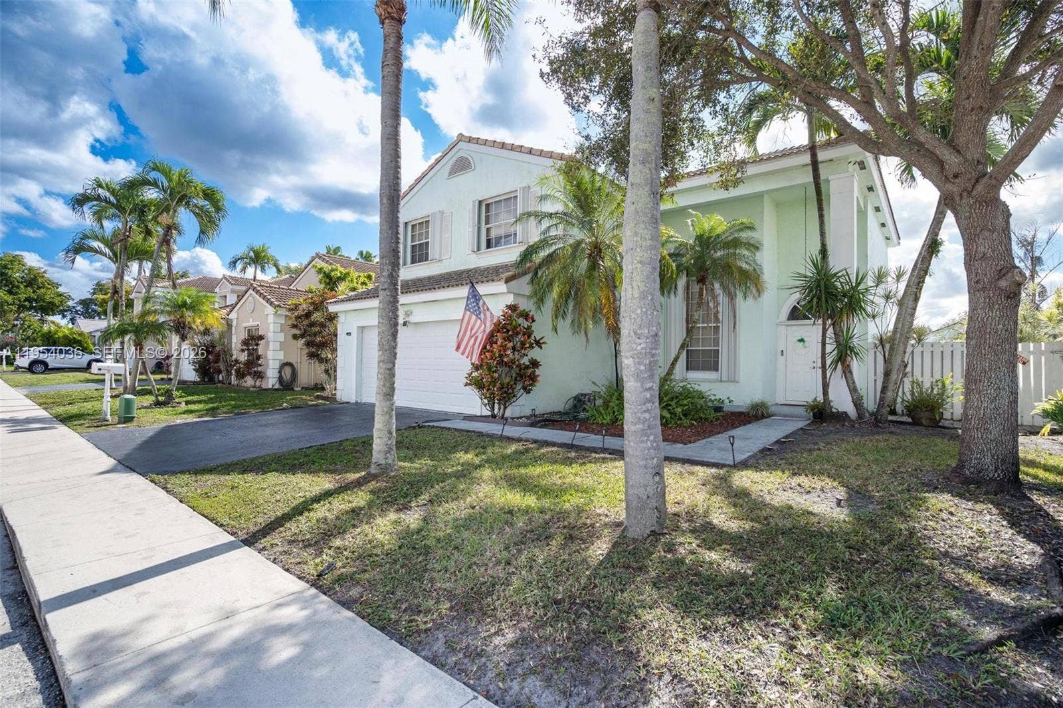
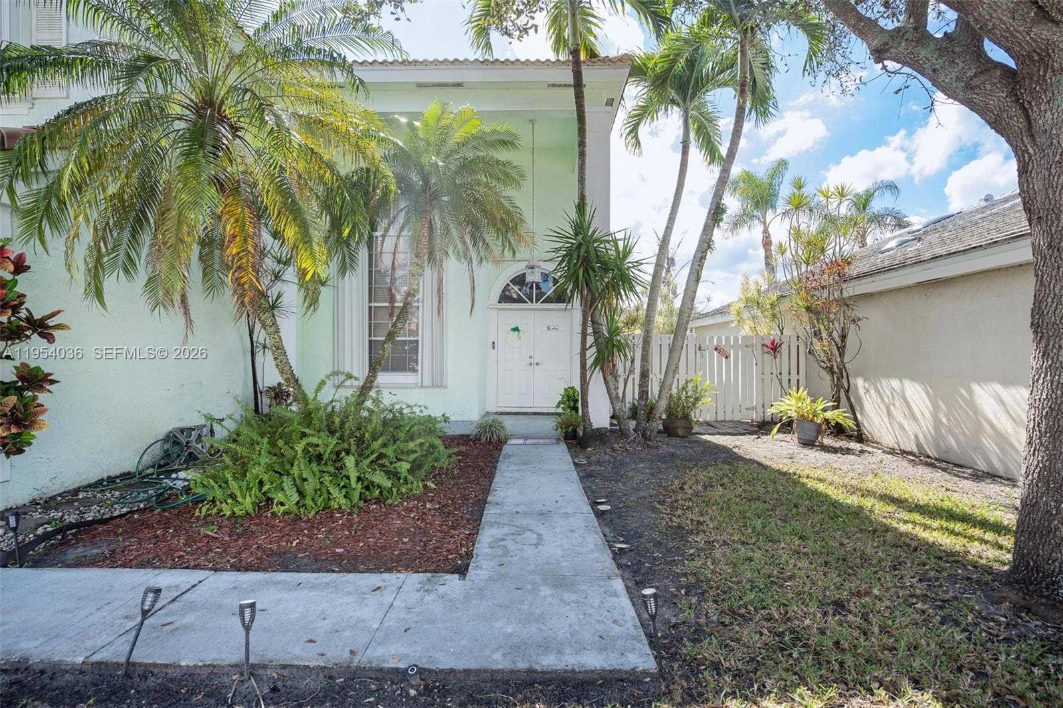
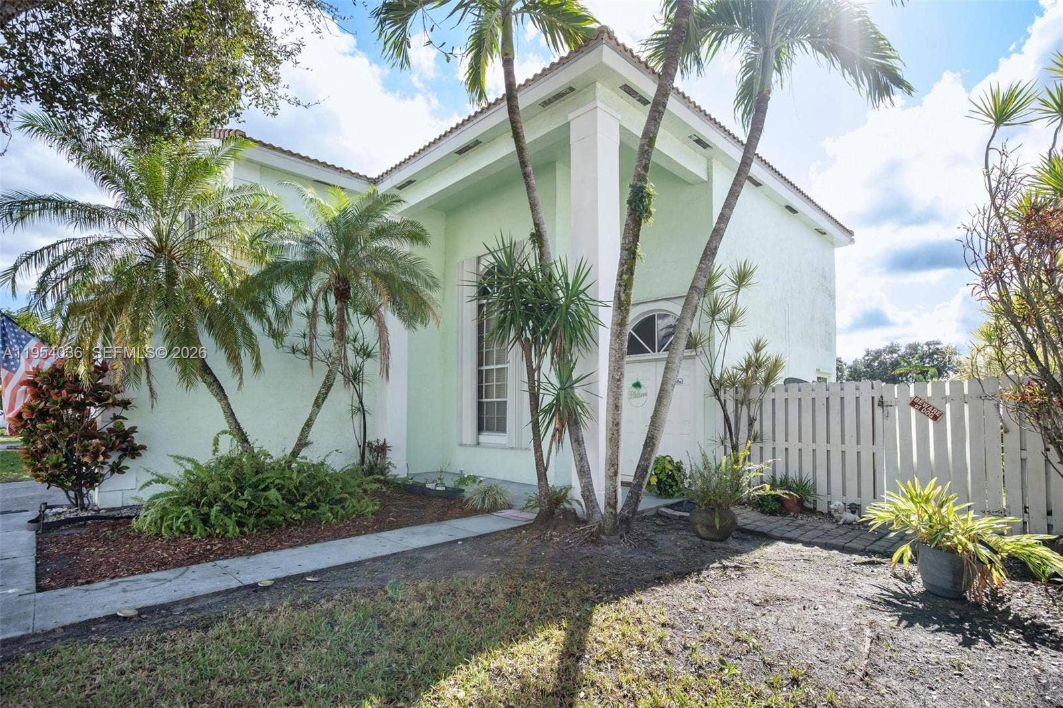
13930 Oak Ridge Drive
Davie, FL 33325
$699,000
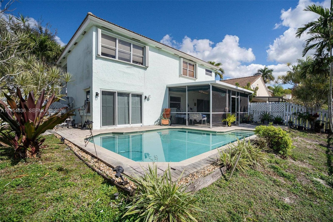
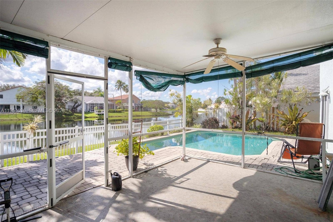
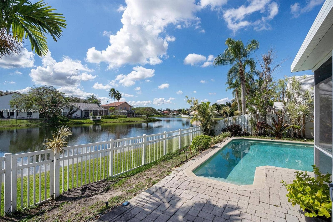
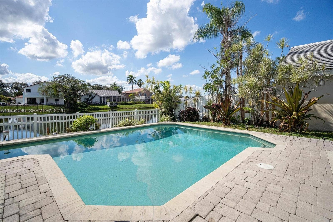
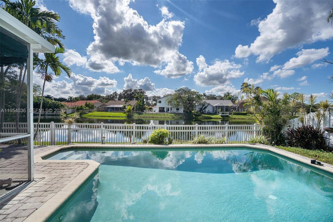
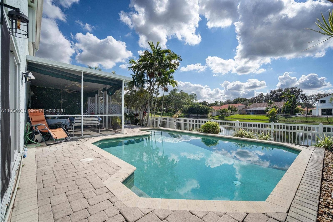
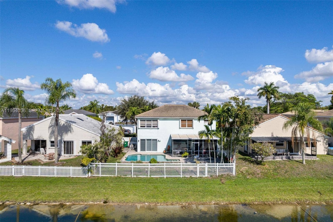
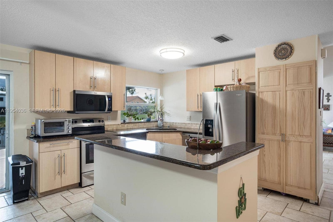
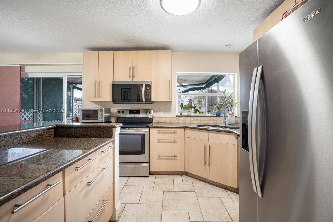
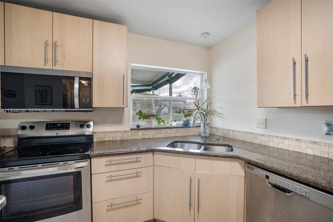
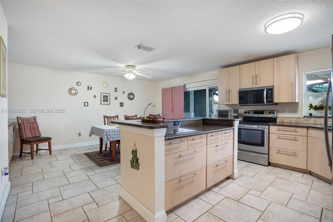
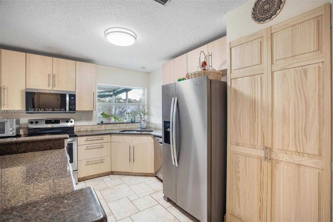
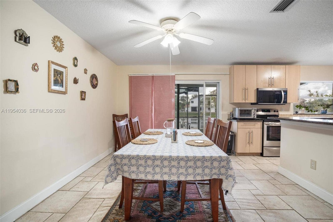
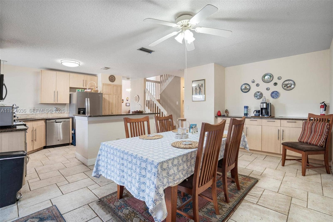
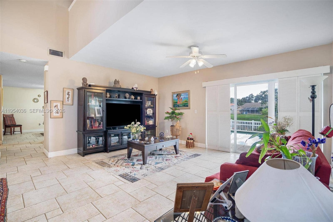
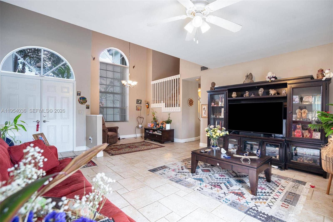
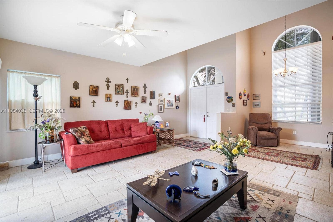
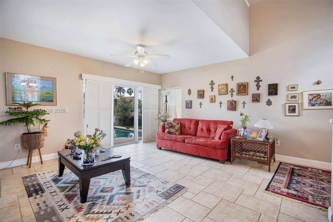
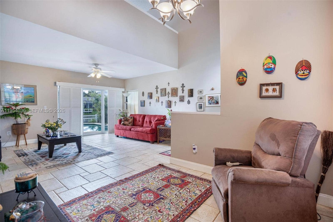
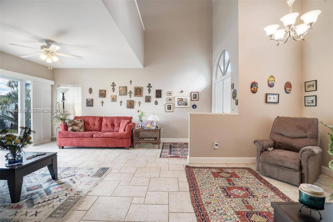
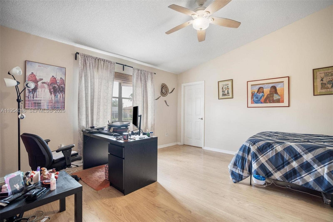
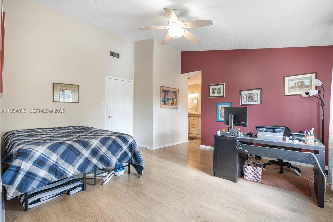
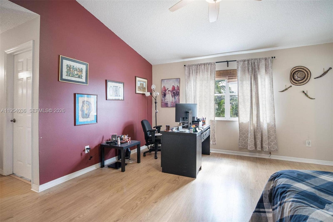
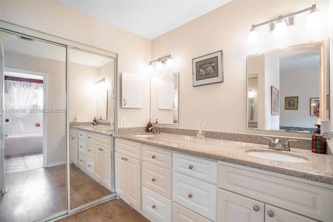
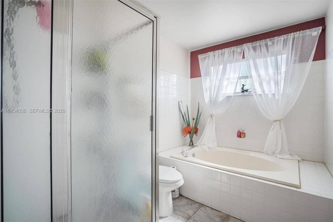
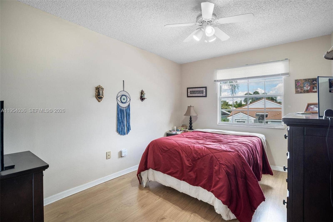
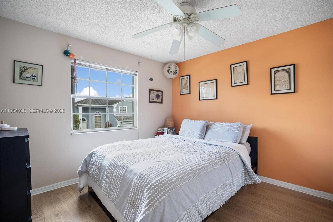
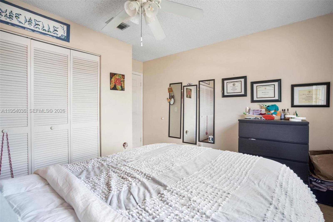
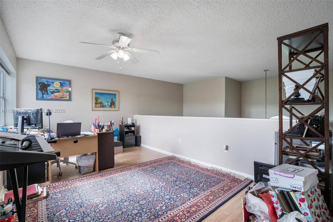
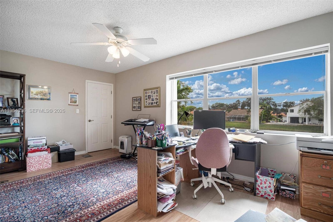
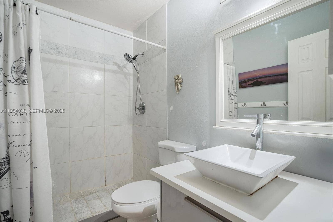
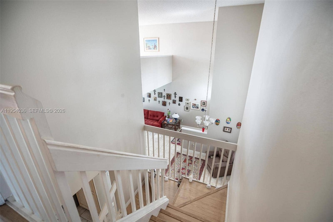
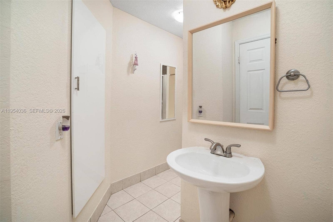
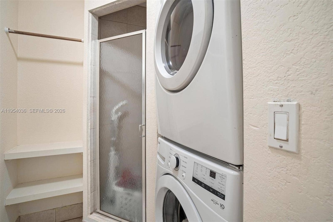
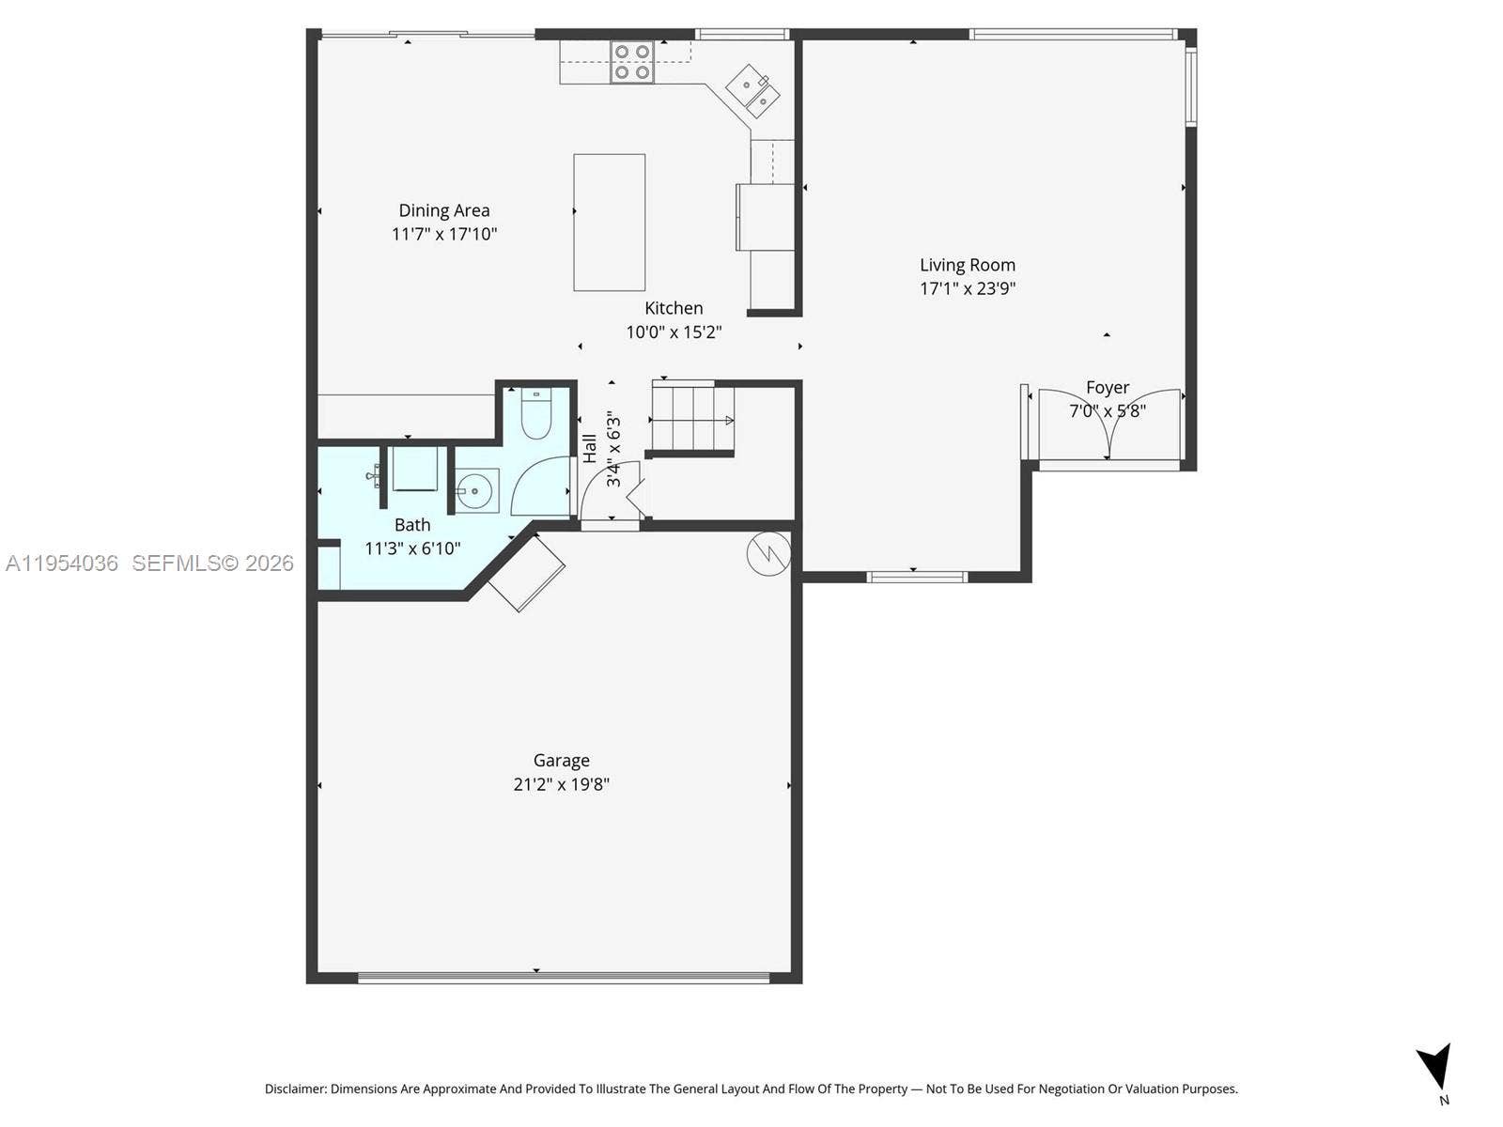
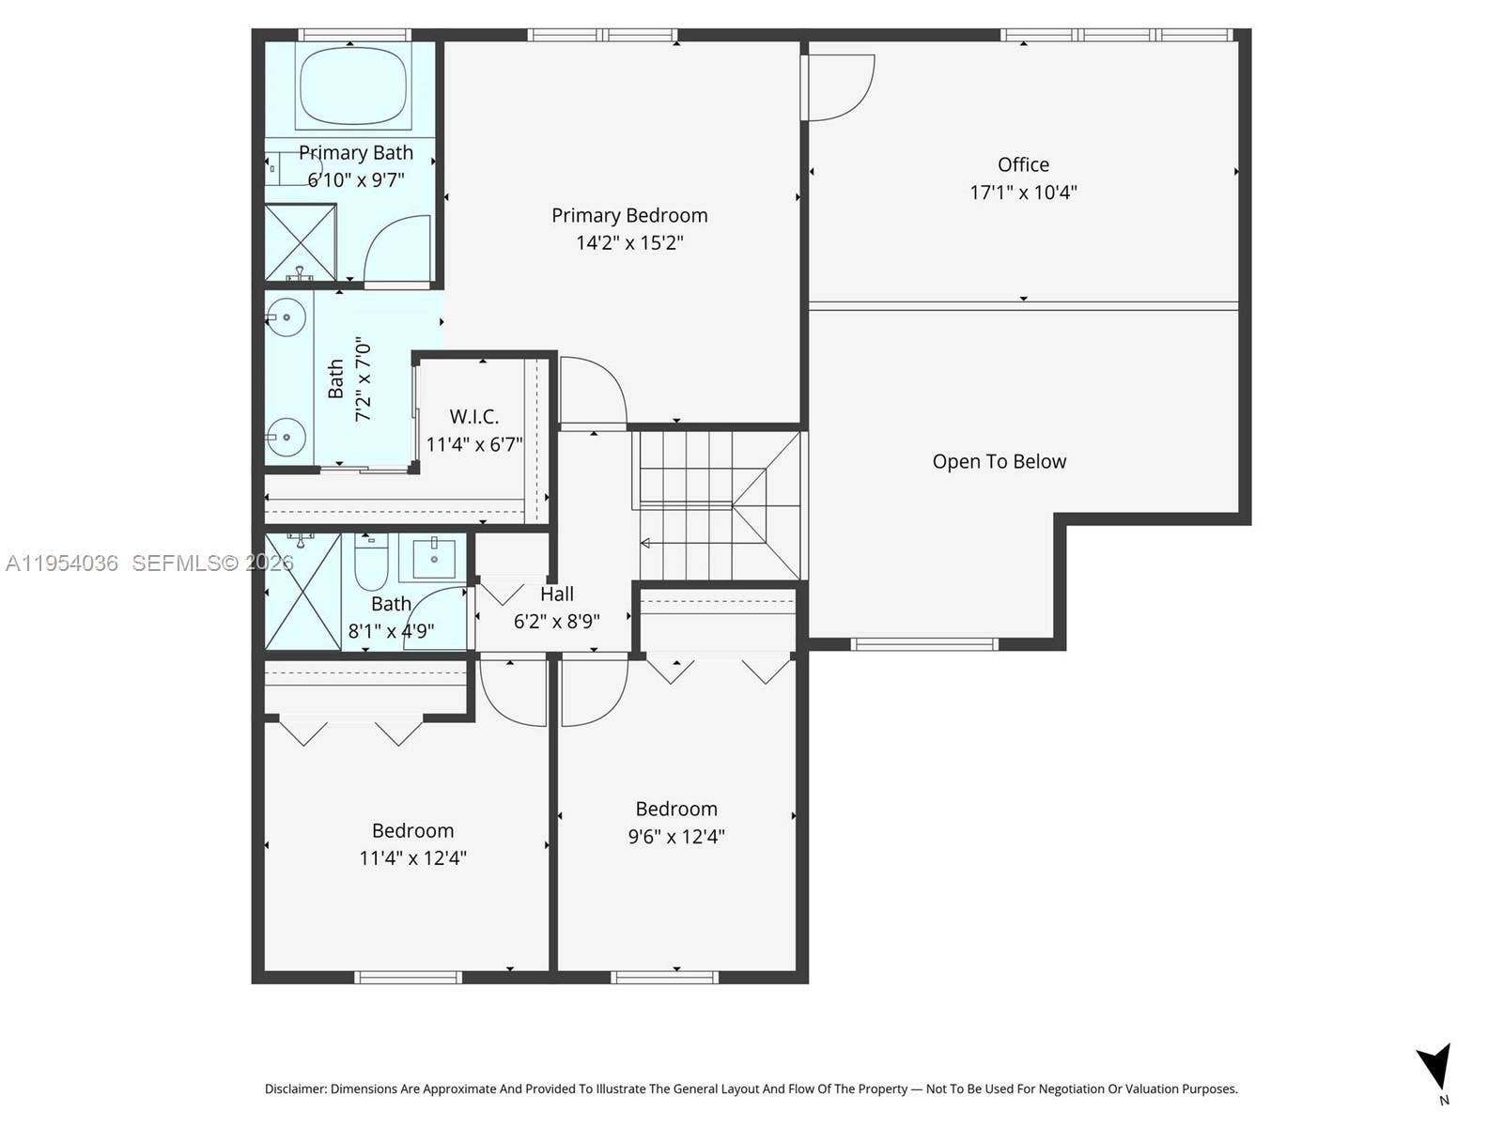
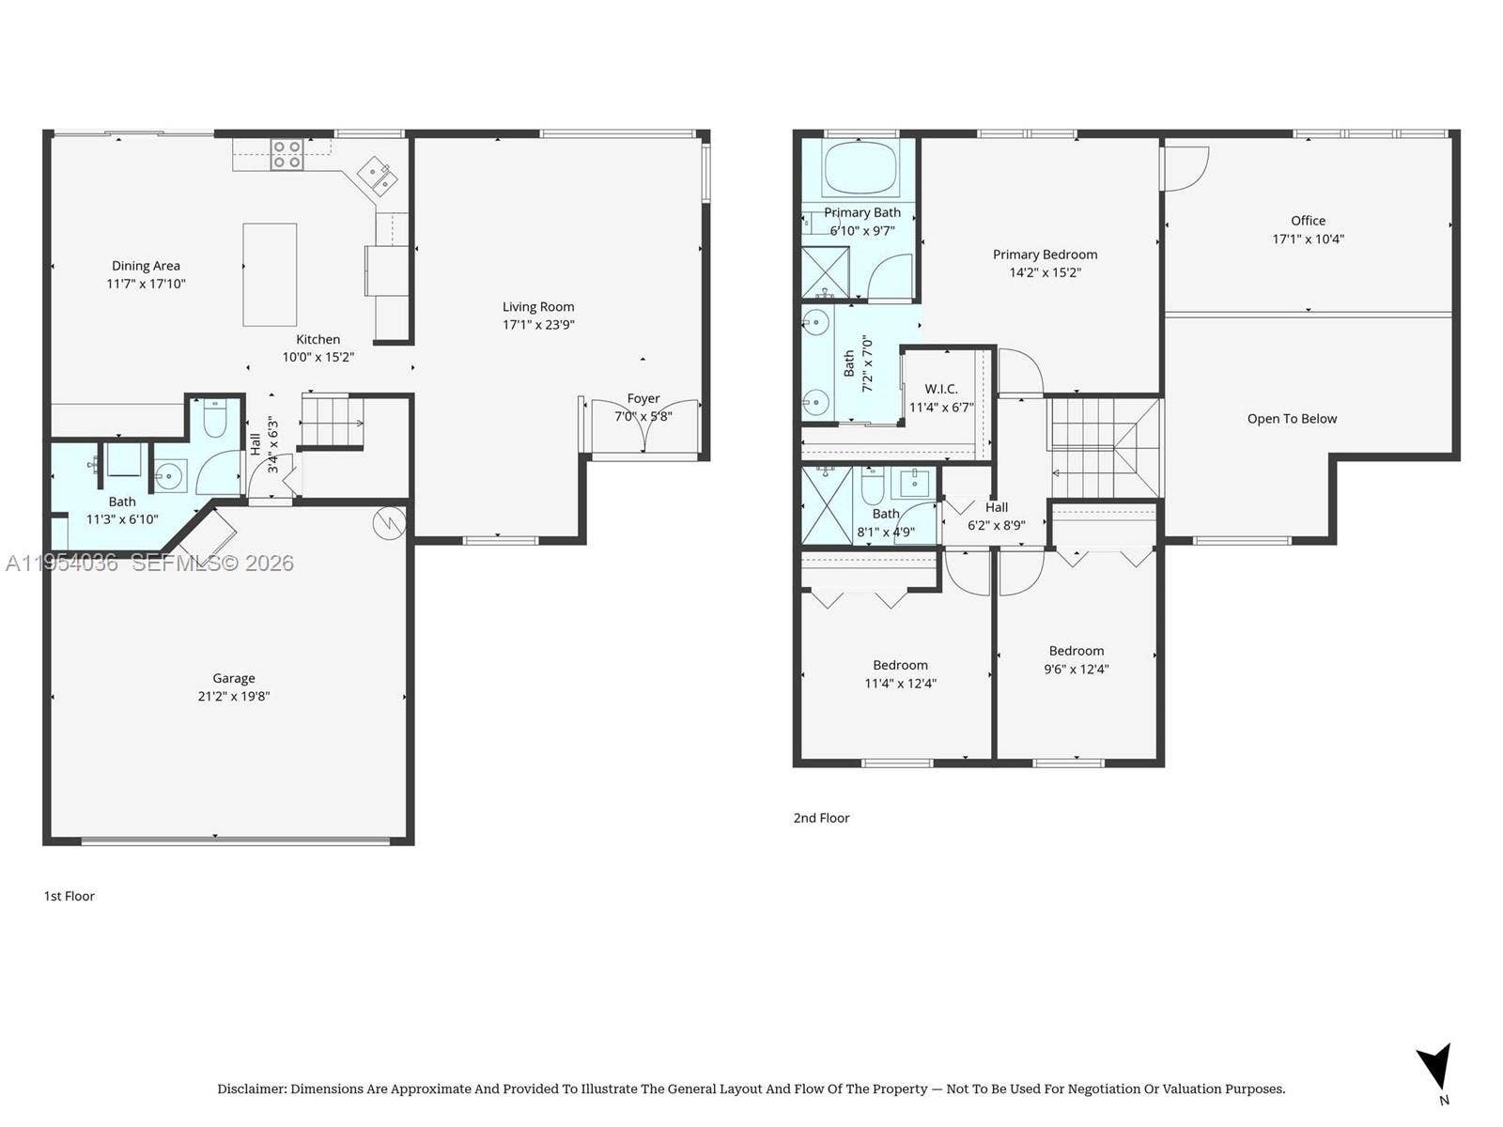
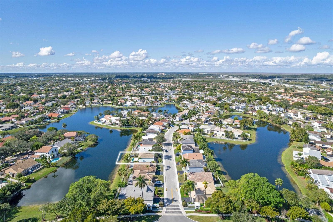
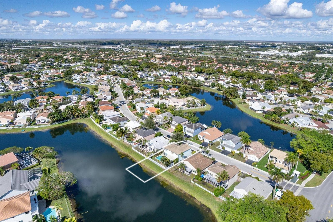
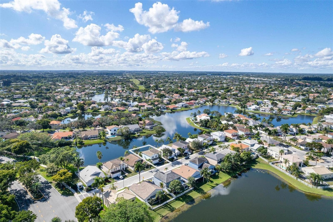
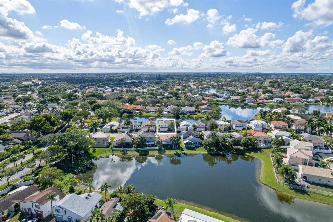
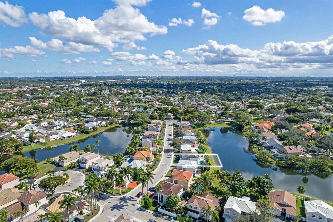
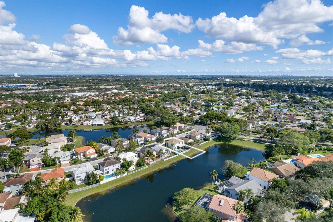
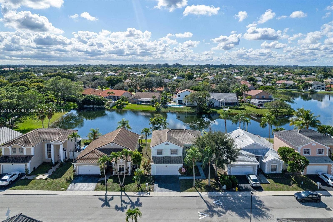
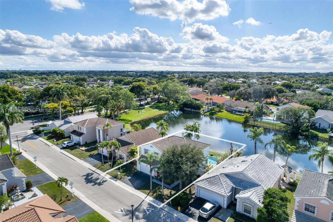
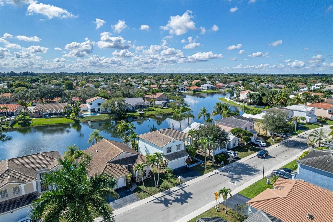
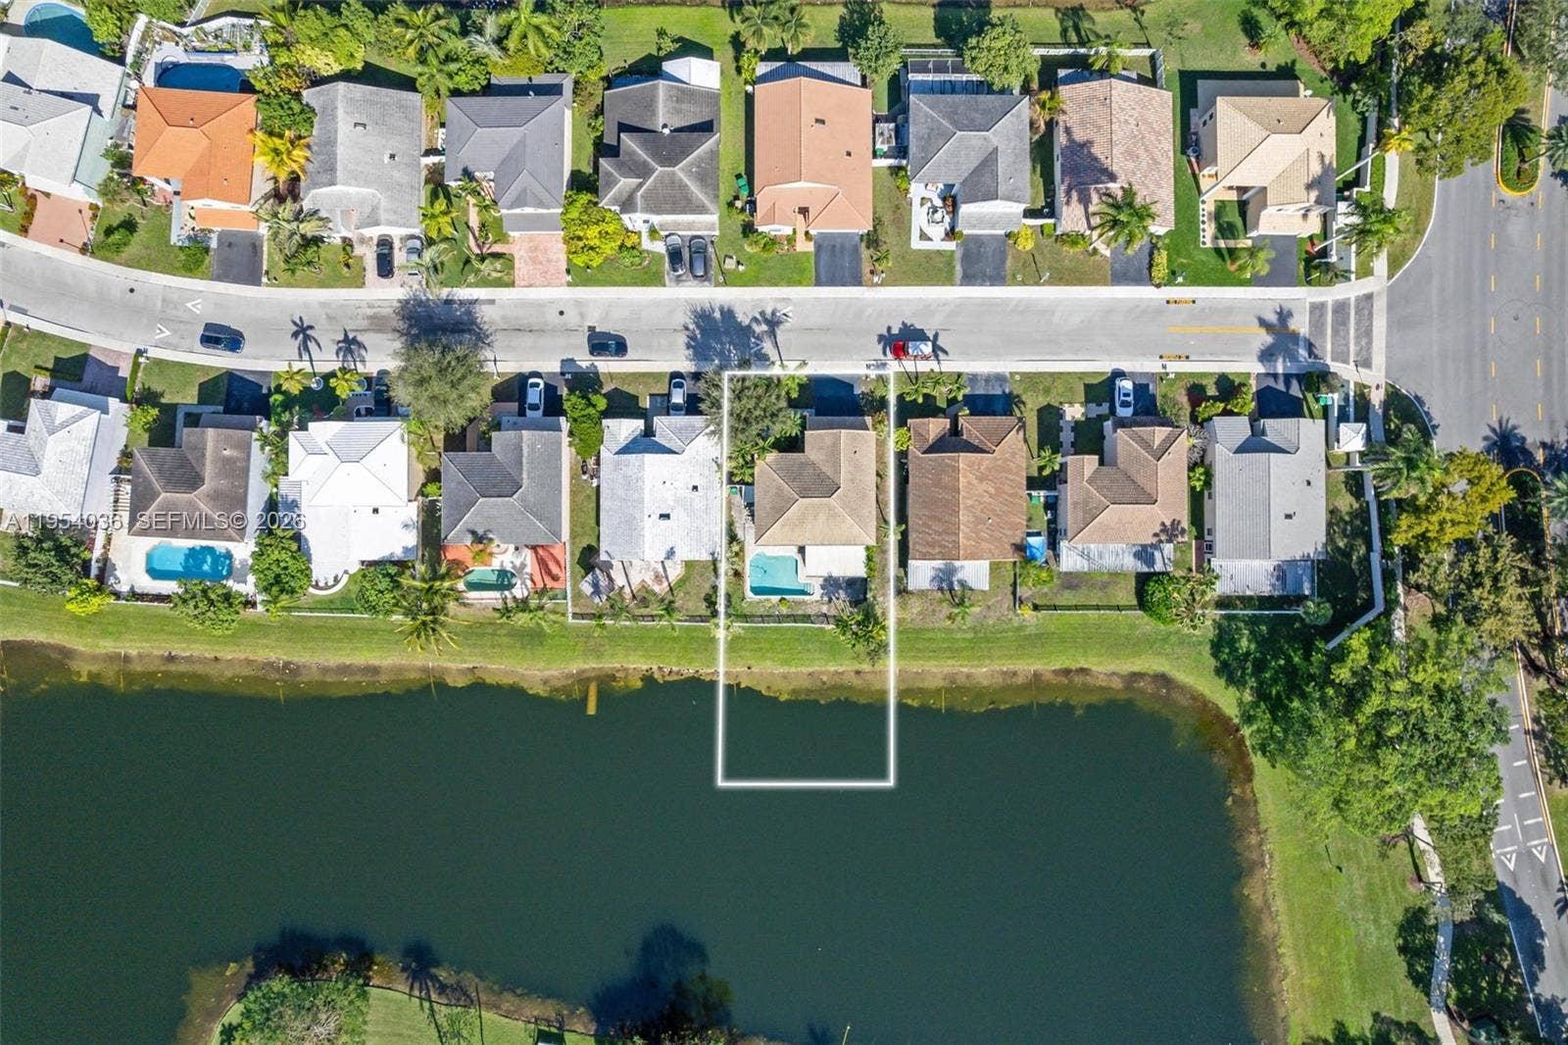
Beautifully maintained 3-bedroom, 3-bath lakefront home offering the perfect blend of comfort, location, and lifestyle. Enjoy serene water views and outdoor living at its best with a private pool, ideal for relaxing or entertaining year-round. The spacious floor plan features generously sized bedrooms, ample natural light, and flexible living areas to suit a variety of needs. Office could be used as a 4th bedroom. Conveniently located near major highways for easy commuting, while still tucked into a desirable neighborhood close to top-rated schools, parks, shopping, and dining. This home offers the rare combination of peaceful lakefront living with everyday convenience — a true opportunity you don’t want to miss. Move in and enjoy.
| MLS#: | A11954036 |
|---|---|
| Status: | Active |
| Living Area: | 1,801 |
| Waterfront?: | Yes |
| Association: | Shenandoah Section Two |
| Year Built: | 1990 |
| Amenities: | Other, TennisCourts |
| Association?: | Yes |
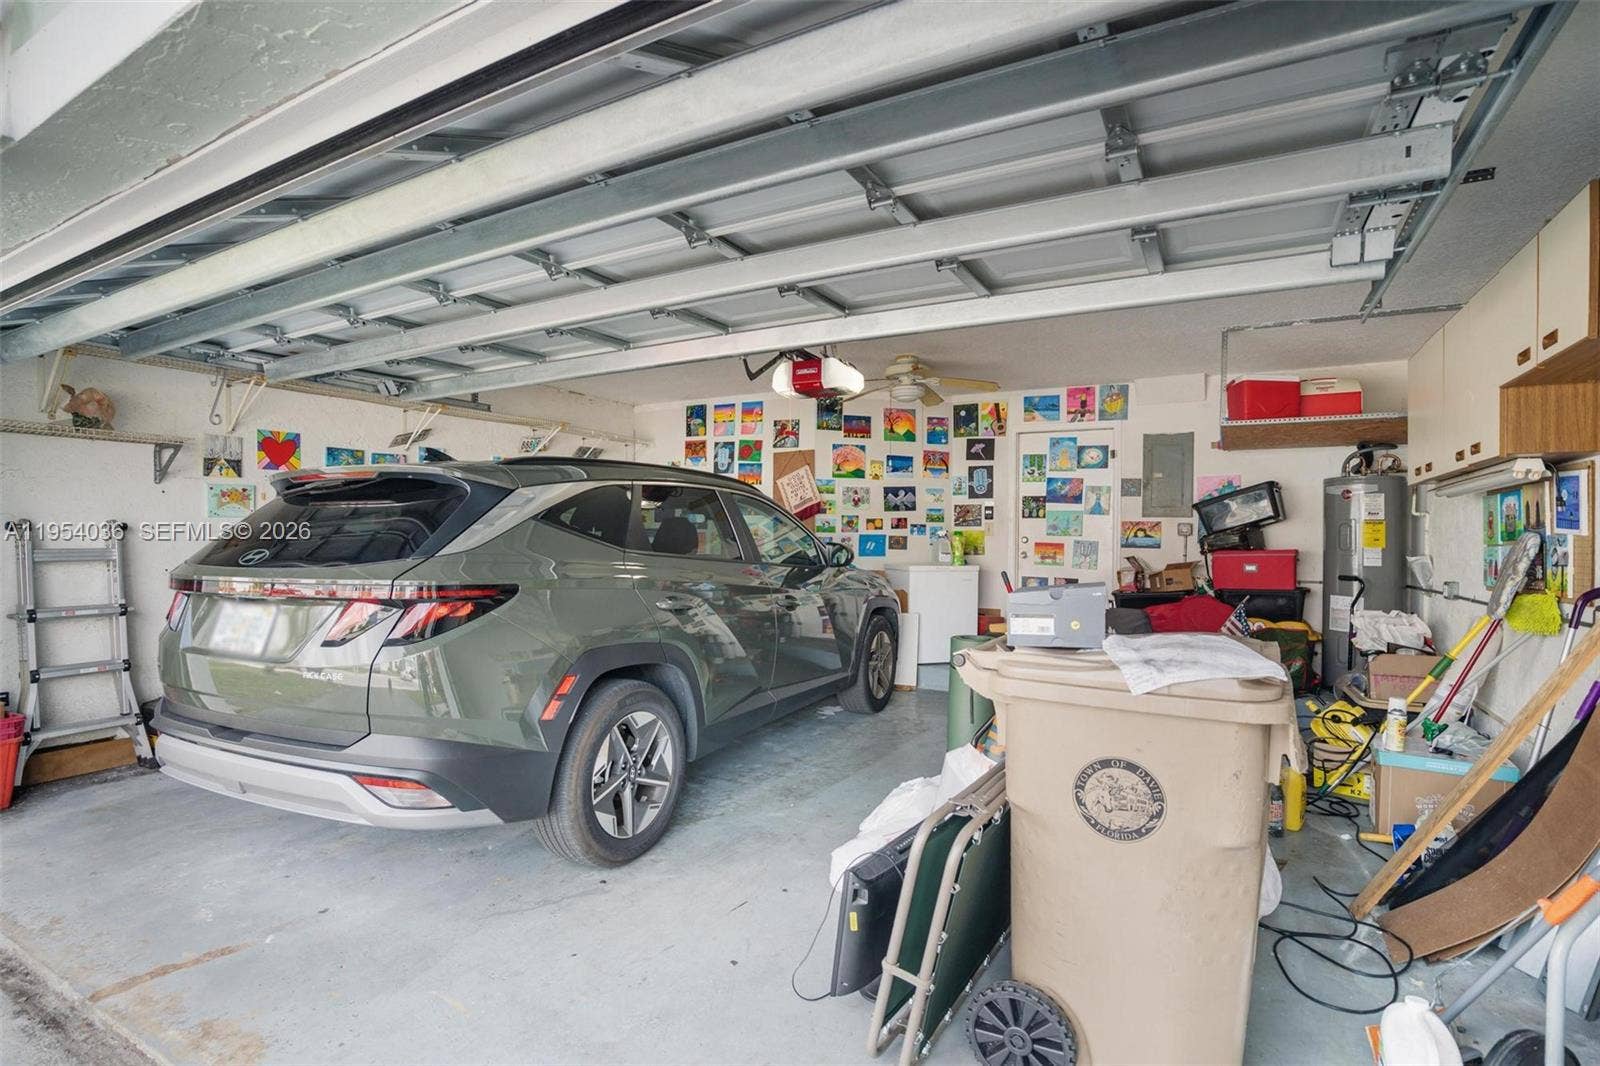
| Covered Spaces: | 2.0 |
| Direction Faces: | North |
| Elementary School: | Flamingo (Broward) |
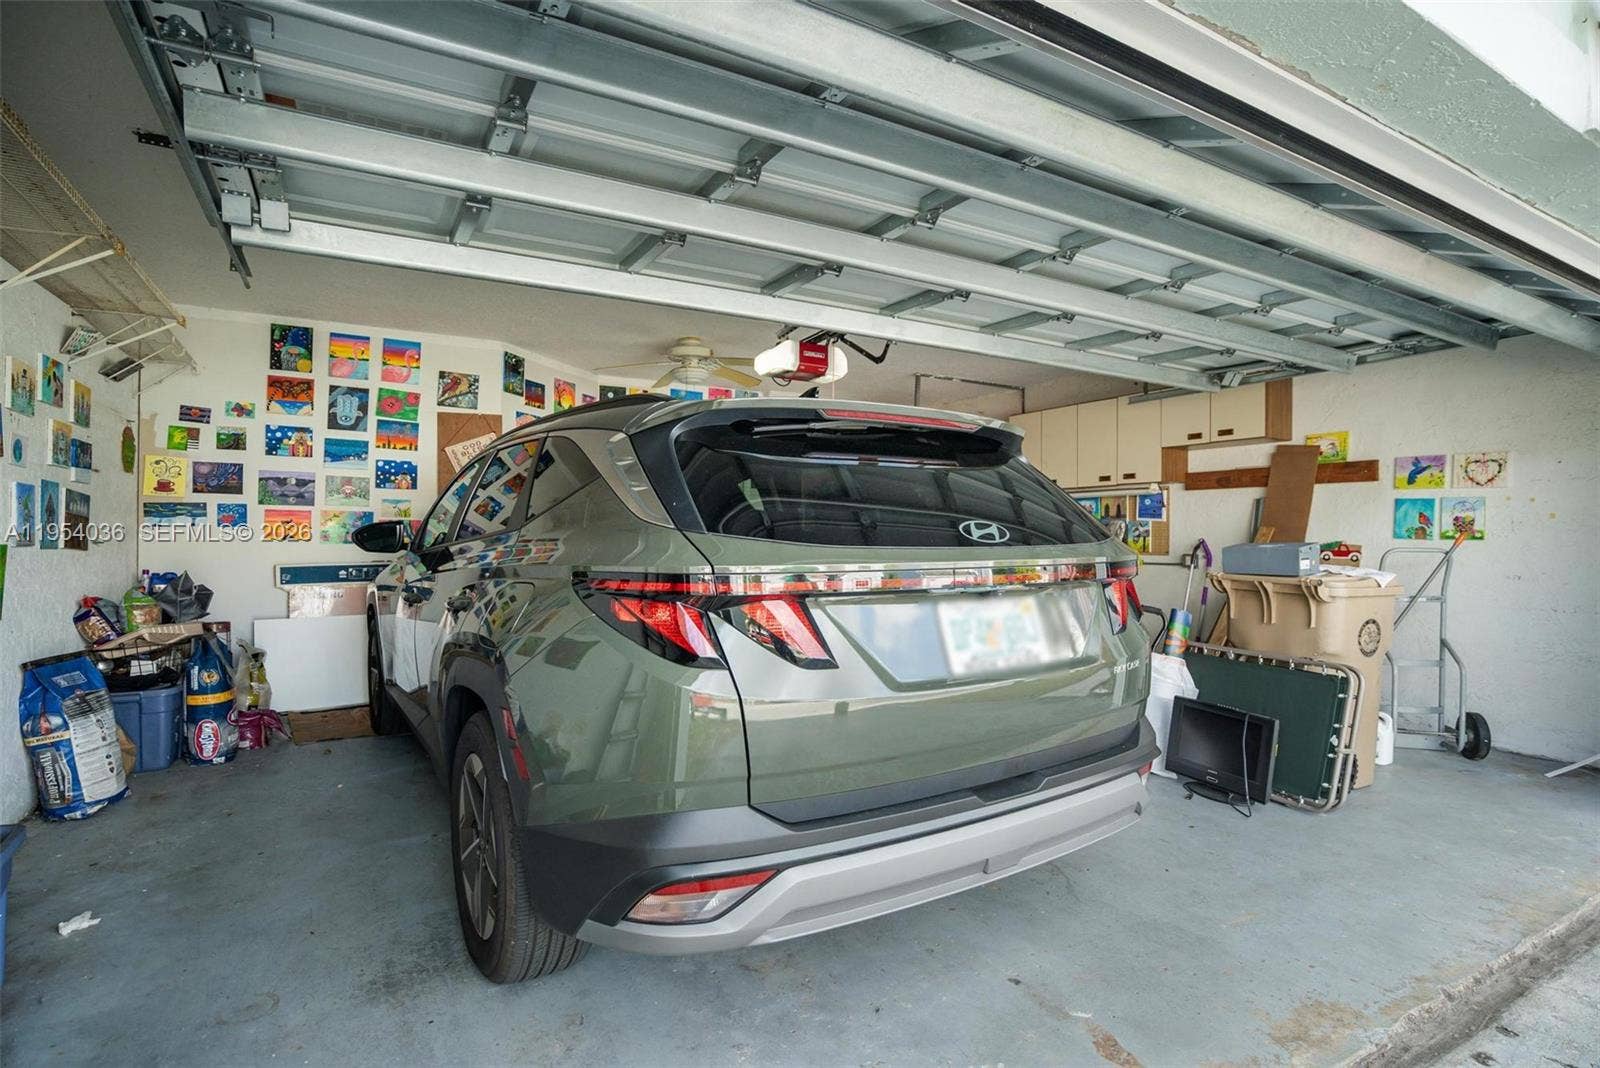
| Garage Spaces: | 2.0 |
| High School: | Western |
| Interior Features: | BuiltInFeatures, Bathtub, DiningArea, SeparateFormalDiningRoom, DualSinks, HighCeilings, SoakingTub, SeparateShower, UpperLevelPrimary, WalkInClosets |
| Levels: | Two |
| Financing Type: | Cash, Conventional, FHA, VaLoan |
| Parking Features: | Driveway, Garage, GarageDoorOpener |
| Pool Private?: | Yes |
| Zoning: | PRD-3.8 |
| Price: | $699,000.00 |
|---|---|
| Property Type: | SingleFamilyResidence |
| Total Area: | 1801.0 |
| Waterfront Type: | LakeFront, Other |
| Association Fee: | $112 |
| Association Fee Paid: | Monthly |
| Association Fee Includes: | Trash |
| Flooring: | Tile, Vinyl |
| Frontage Length: | 0.00 |
| Garage?: | Yes |
| Lot Size Area: | 4950.0 |
| Middle School: | Indian Ridge |
| Pets Allowed: | PetRestrictions, Yes |
| Pool Features: | InGround |
| Stories: | 2 |
| Utilities: | CableAvailable |
| View: | Garden, Lake |
| Window Features: | Blinds |
| Pets Allowed?: | Yes |
Listing Courtesy of: Bishoff Realty, Inc.
Listing Agent: Gregory Lee L Cates
305-401-6045

All listings featuring the BMLS logo are provided by BeachesMLS Inc. This information is not verified for authenticity or accuracy and is not guaranteed. © 2026 BeachesMLS, Inc. All rights reserved.
BeachesMLS data last updated on October 09, 2026 02:07 AM - ET
Property Last Updated: October 09, 2026 02:07 AM - ET
