1400 NE 42nd Court
Oakland Park, FL 33334
$545,000
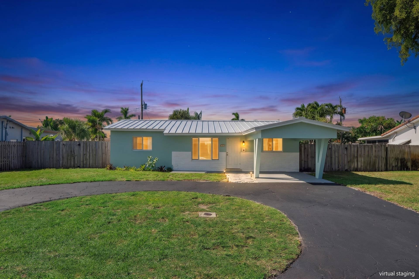
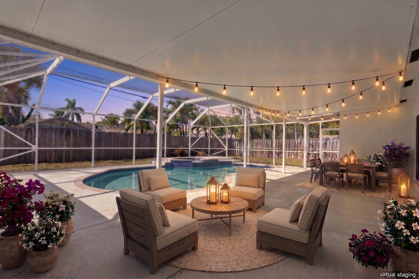
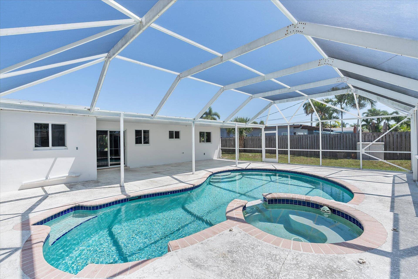
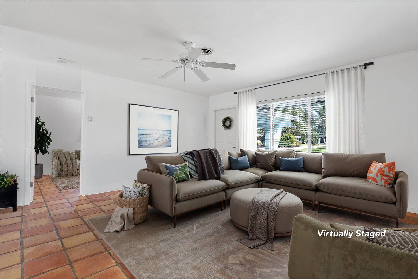
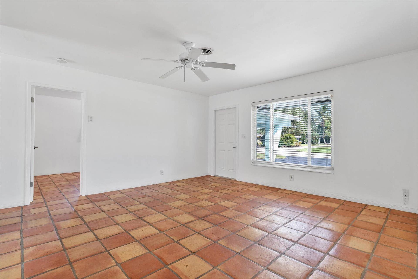
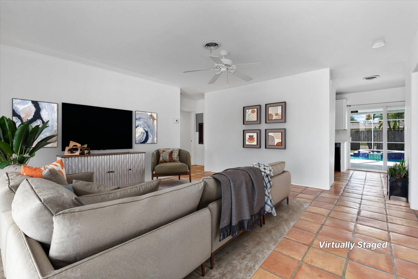
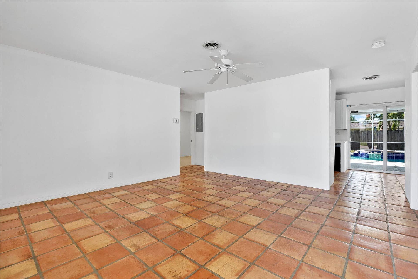
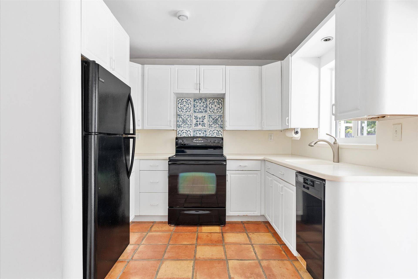
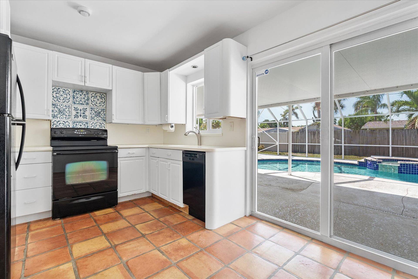
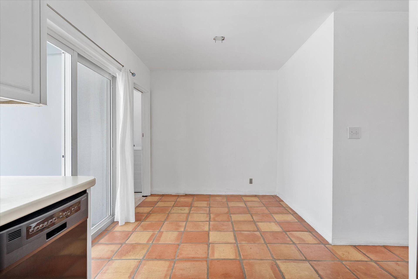
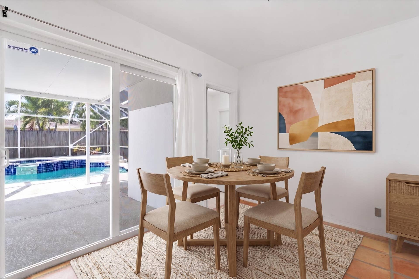
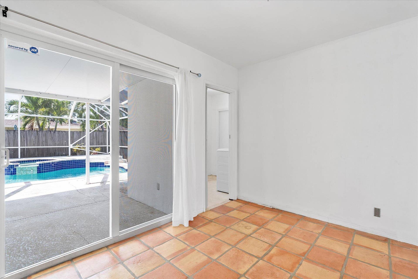
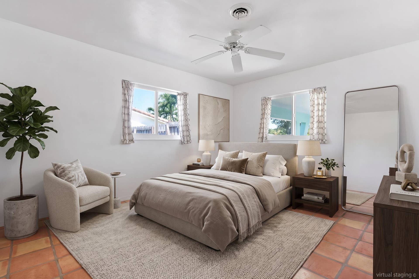
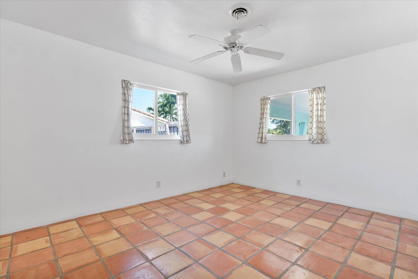
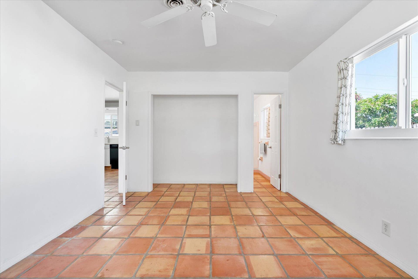
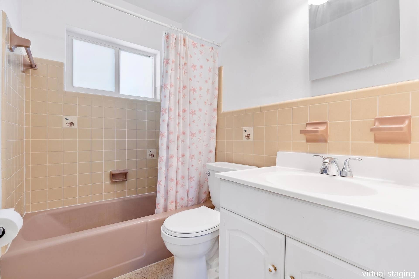
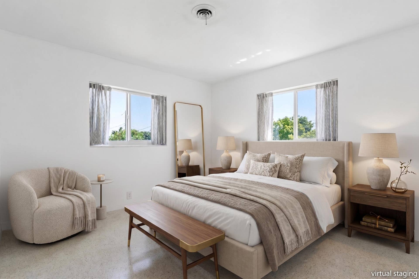
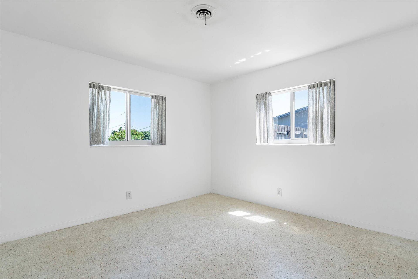
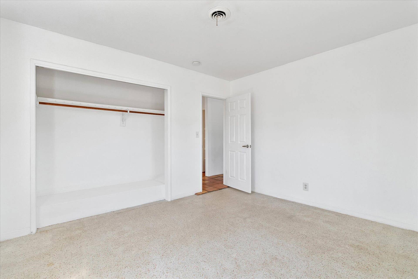
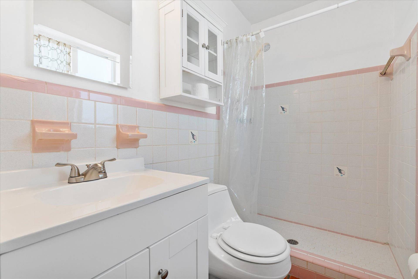
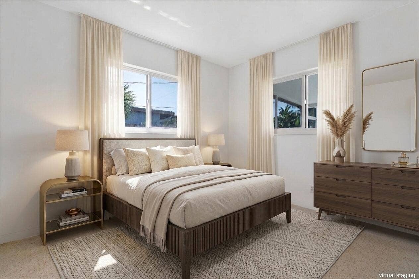
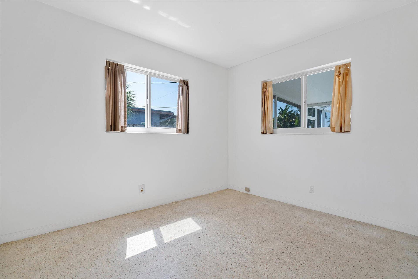
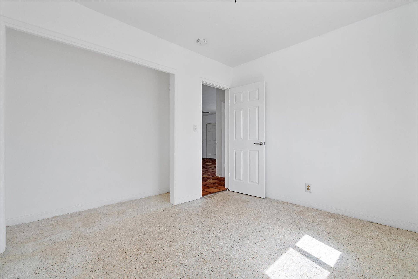
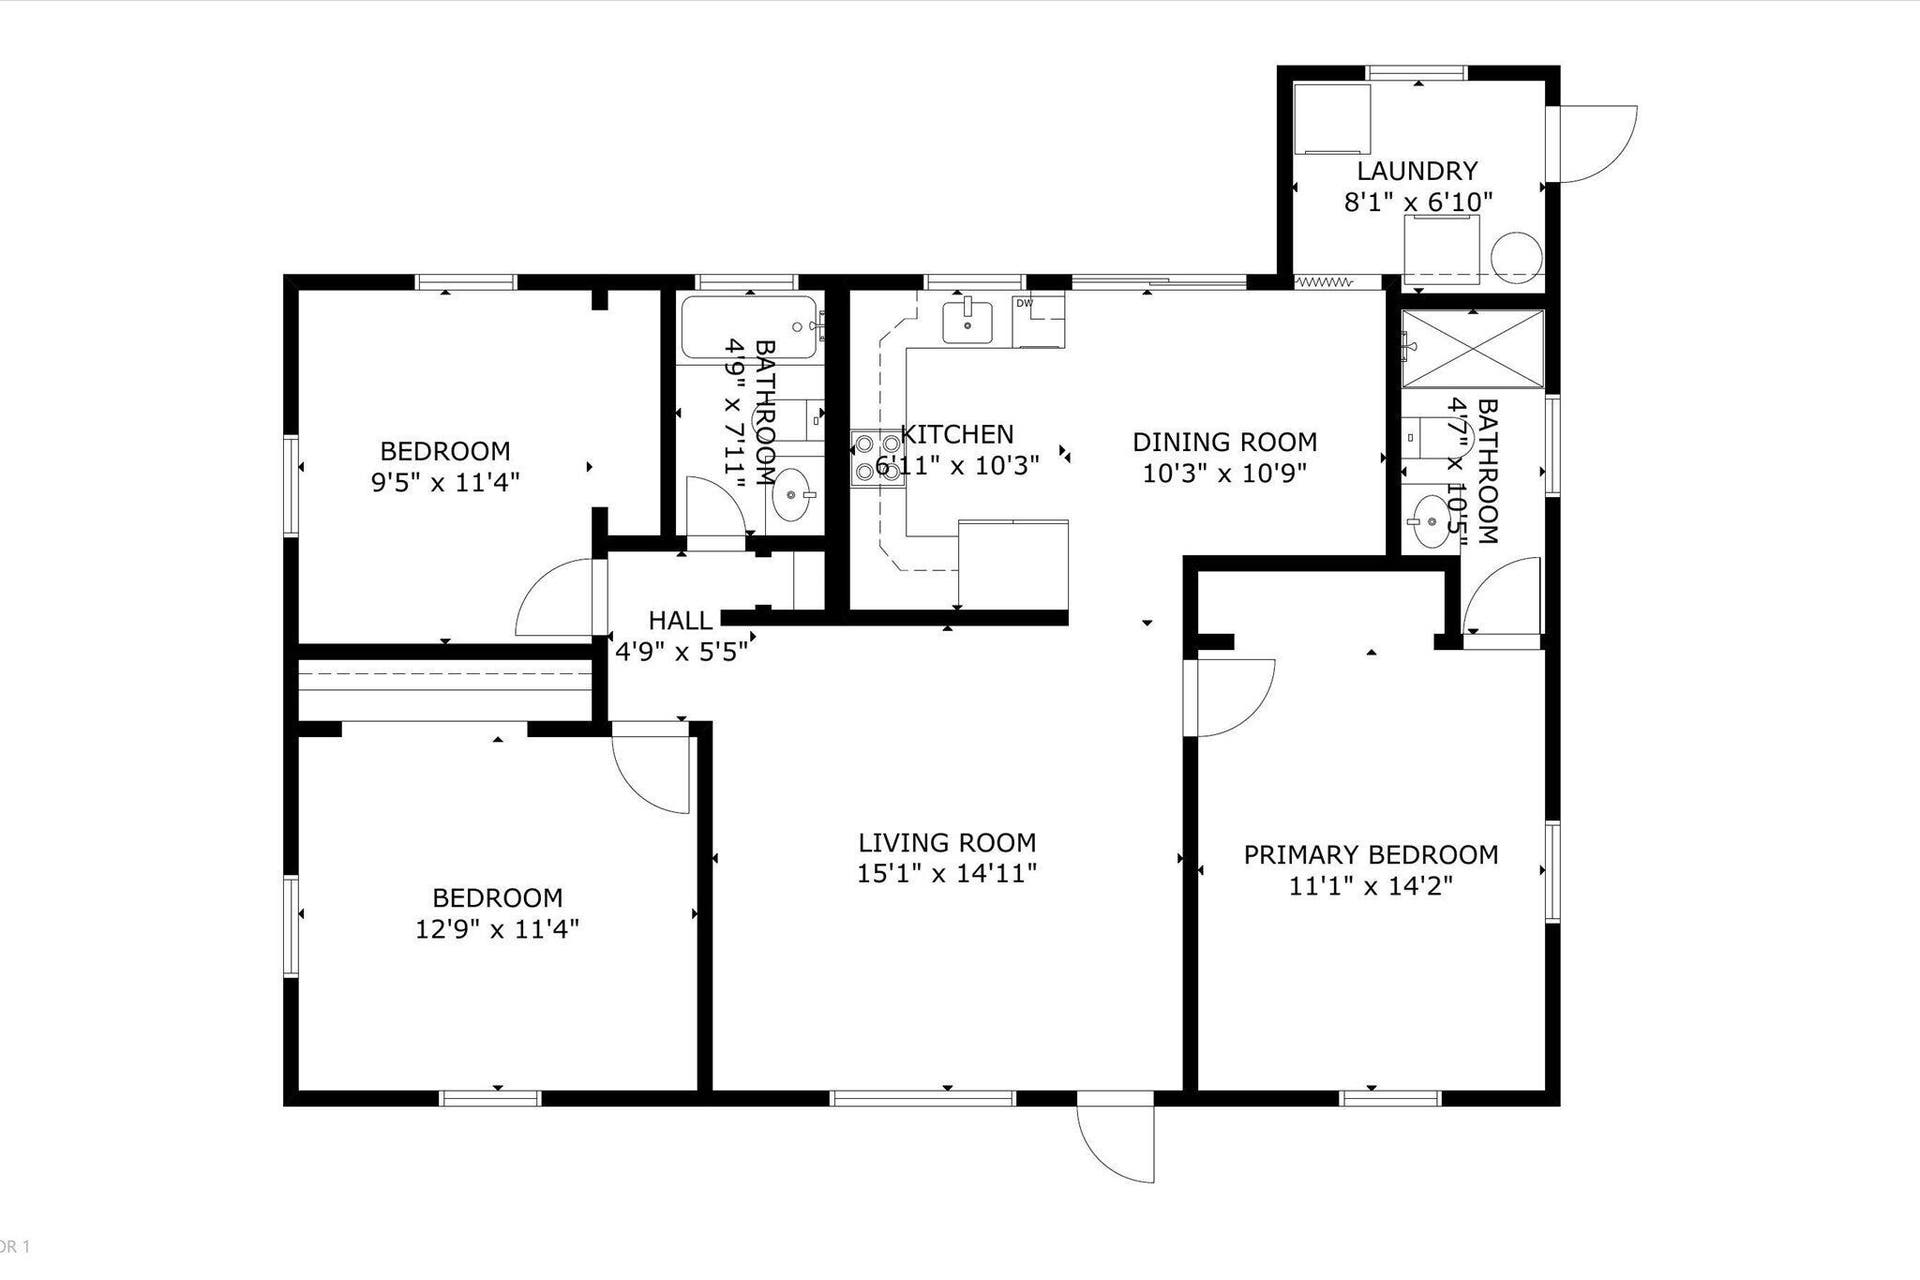
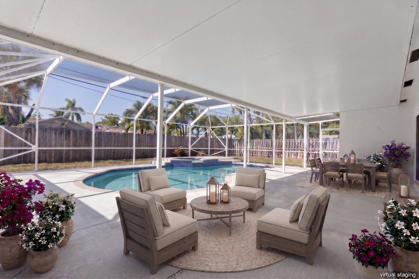
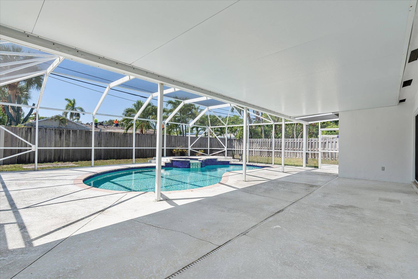
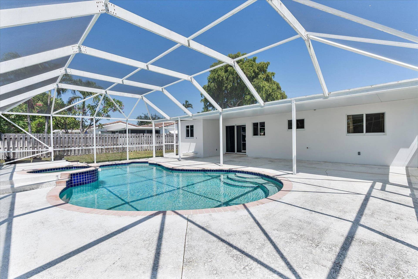
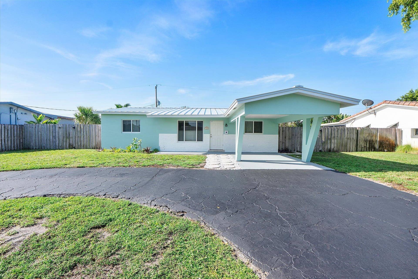
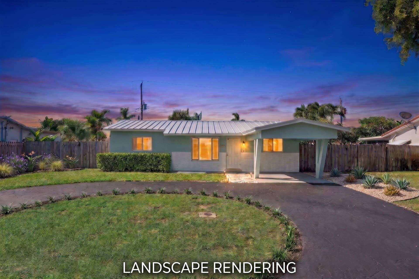
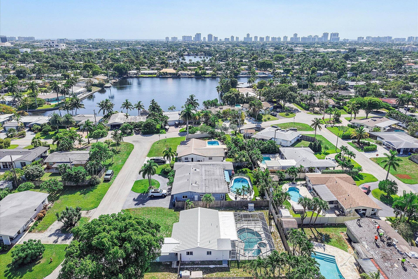
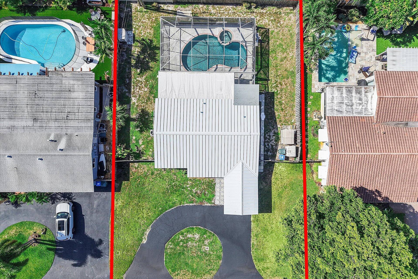
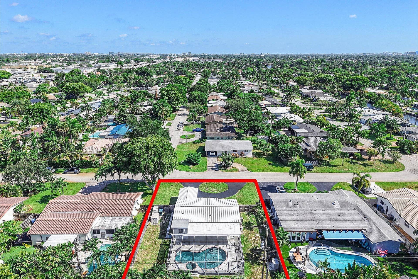
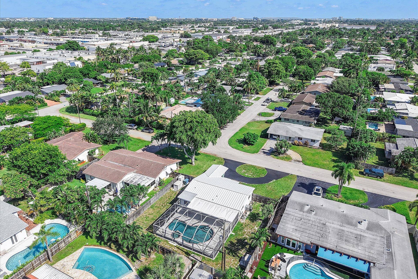
Welcome to this beautifully updated, single-level 3-bedroom, 2-bath pool home in sought after Coral Heights neighborhood in Oakland Park, offering an exceptional combination of modern upgrades, outdoor living, and no HOA restrictions or fees. Designed for easy Florida living, this move-in-ready residence features a NEW METAL ROOF (2026), NEW ELECTRICAL PANELS INSIDE AND OUTSIDE (2026), and a NEW POOL PUMP AND MOTOR (2025), major improvements that provide added peace of mind for today's homebuyer. Inside, the home offers easy-care tile flooring throughout, impact windows and doors, fresh interior paint, and updated baths. The primary bathroom features a new sink, while both bathrooms have been enhanced with new mirrors and cabinets. The exterior has also been freshly painted, including the front and rear, creating a clean, refreshed appearance. Thoughtful landscaping, new pavers, marble chips, and a resealed black asphalt driveway add curb appeal and low-maintenance outdoor enjoyment. The screened backyard pool deck is designed for year-round South Florida entertaining and relaxation. Enjoy the private pool, complete with a separate built-in spa/hot tub area with jets, all within a spacious screened enclosure. Southern exposure in the backyard provides an ideal setting for enjoying the Florida sunshine. A one-car carport adds convenient covered parking. Located in the desirable City of Oakland Park, this home offers the appeal of a well-established community with an increasingly vibrant lifestyle. Oakland Park has invested heavily in parks, green spaces, infrastructure, and downtown revitalization, featuring a growing ...
+ Read More| MLS#: | B26064134 |
|---|---|
| Status: | Active Under Contract |
| Living Area: | 1,066 |
| Association: | Coral Heights Sec 2 |
| Year Built: | 1964 |
| Carport Spaces: | 1.0 |
| Covered Spaces: | 1.0 |
| Direction Faces: | North |
| Elementary School: | Oakland Park |
| High School: | Northeast |
| Interior Features: | MainLevelPrimary, Other |
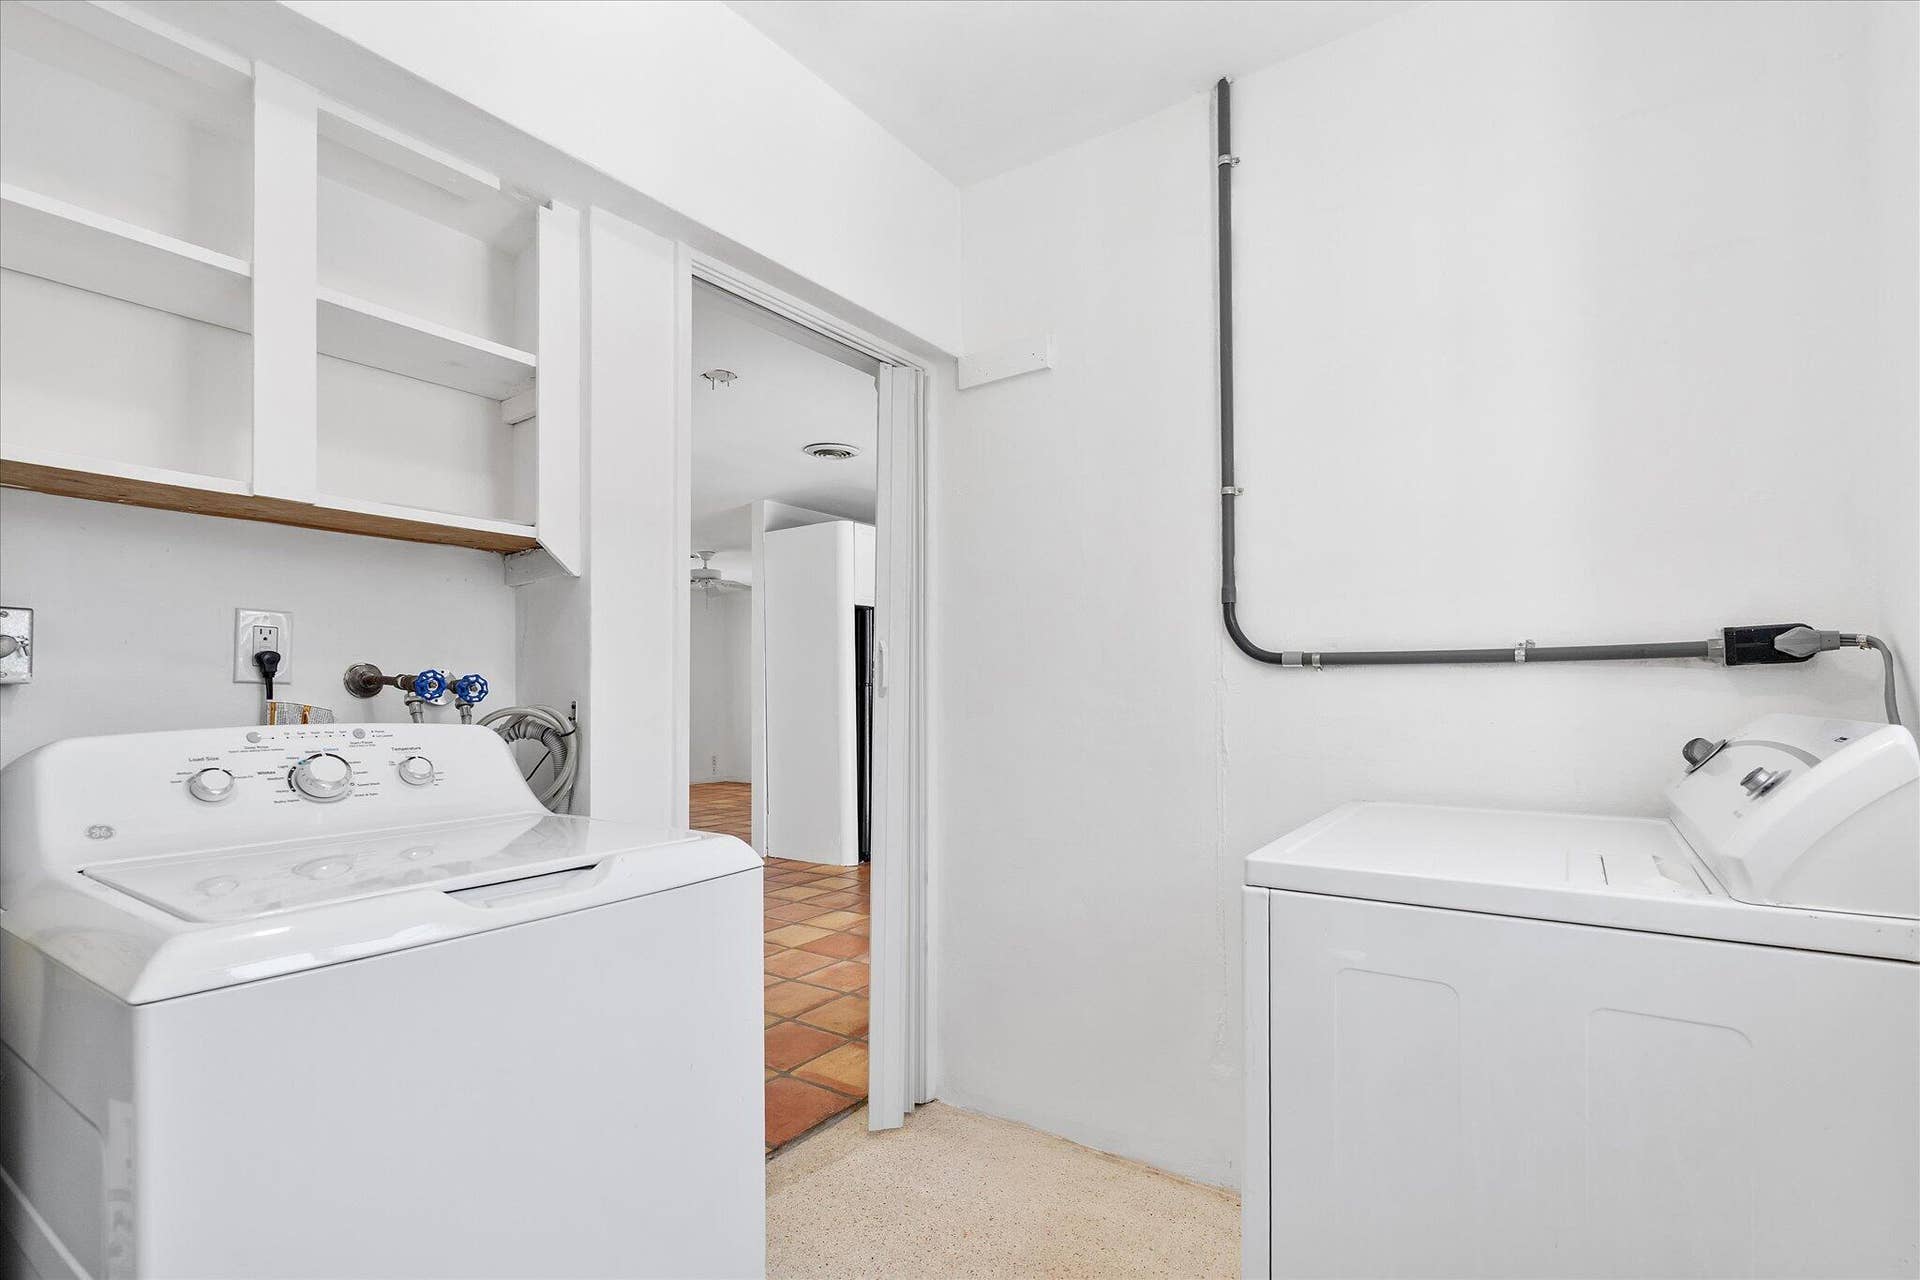
| Laundry Features: | Inside |
| Levels: | One |
| Financing Type: | Cash, Conventional, FHA, VaLoan |
| Parking Features: | AttachedCarport, Asphalt, Attached, CircularDriveway, Covered, Carport, Driveway, Open |
| Pool Private?: | Yes |
| Security Features: | SmokeDetectors |
| Zoning: | R-1 |
| Price: | $545,000.00 |
|---|---|
| Property Type: | SingleFamilyResidence |
| Total Area: | 1066.0 |
| Architectural Style: | Ranch,Traditional |
| Exterior Features: | OutdoorLivingArea |
| Flooring: | Terrazzo, Tile |
| Furnished: | Unfurnished |
| Lot Size Area: | 8808.0 |
| Middle School: | James S. Rickards |
| Pending Timestamp: | 2026-10-07 |
| Pets Allowed: | NoPetRestrictions, Yes |
| Pool Features: | Fenced, InGround, PoolEquipment, Private, ScreenEnclosure, PoolSpaCombo |
| Stories: | 1 |
| Utilities: | CableConnected, ElectricityConnected, SewerConnected, WaterConnected |
| View: | Pool |
| Window Features: | Blinds |
| Pets Allowed?: | Yes |
Listing Courtesy of: Redfin Corporation
Listing Agent: Robert B Benson
954-261-9956

All listings featuring the BMLS logo are provided by BeachesMLS Inc. This information is not verified for authenticity or accuracy and is not guaranteed. © 2026 BeachesMLS, Inc. All rights reserved.
BeachesMLS data last updated on October 09, 2026 12:50 AM - ET
Property Last Updated: October 09, 2026 12:50 AM - ET
