14070 Spruce Pine Drive
Westlake, FL 33470
$699,900
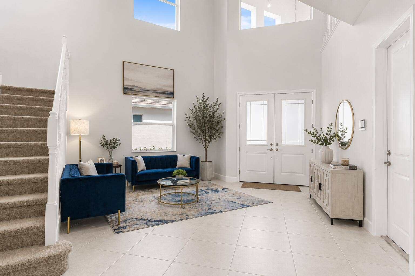
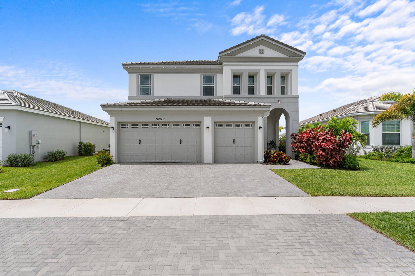
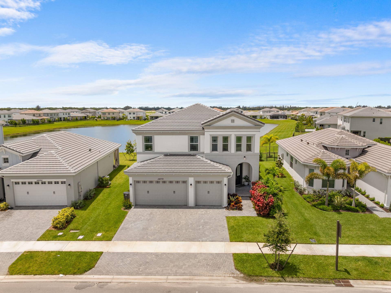
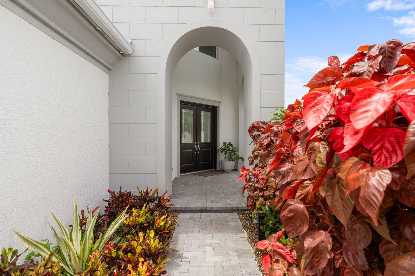
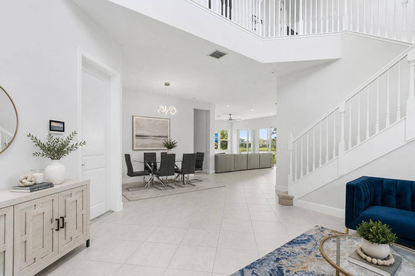
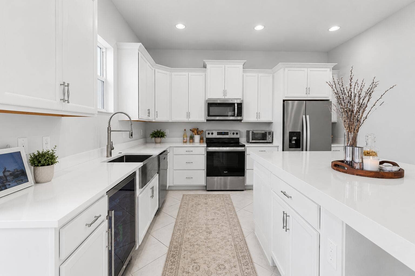
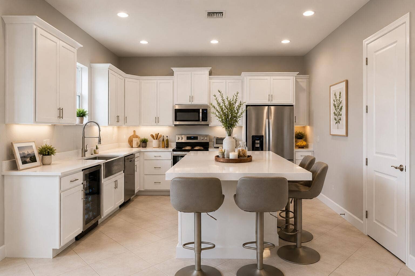
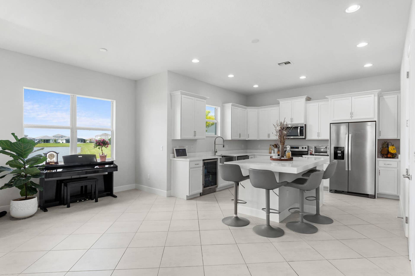
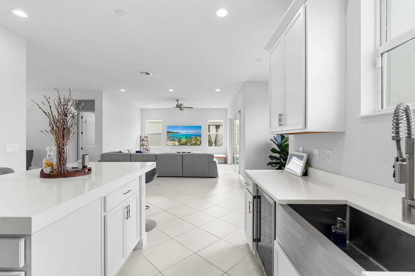
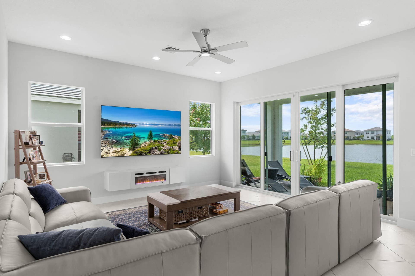
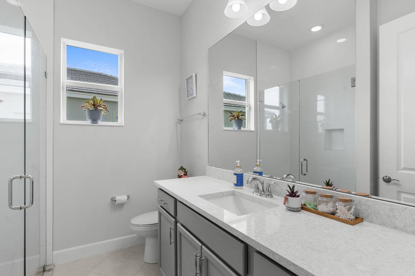
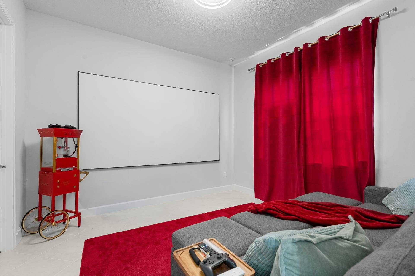
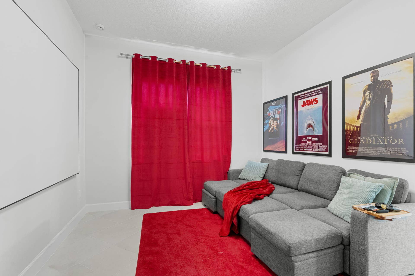
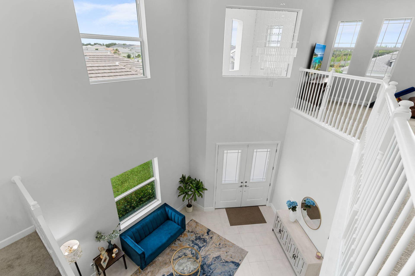
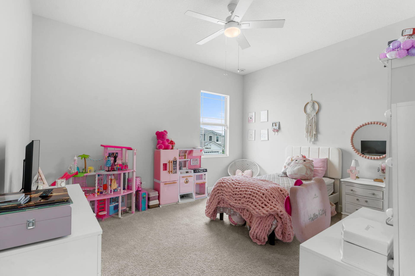
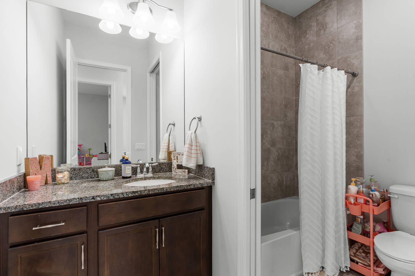
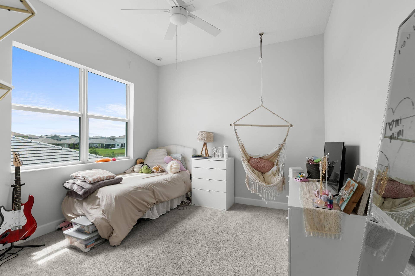
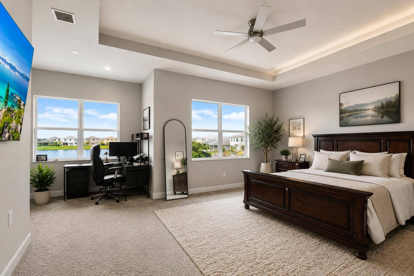
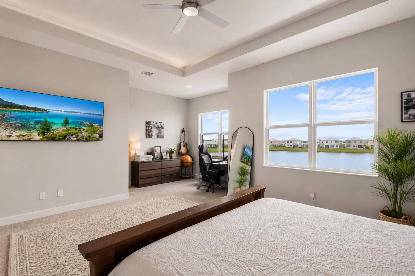
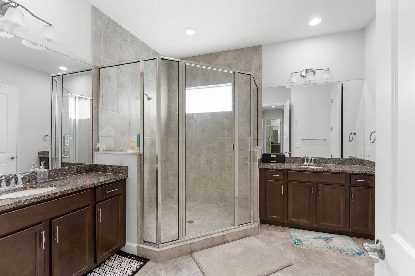
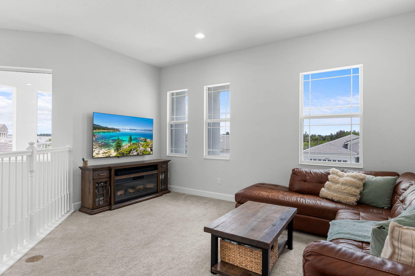
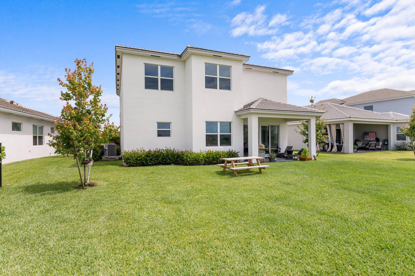
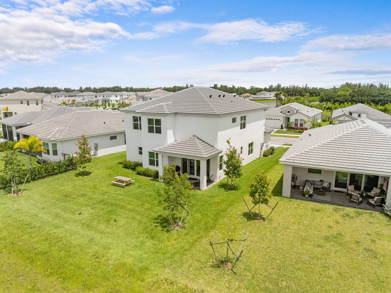
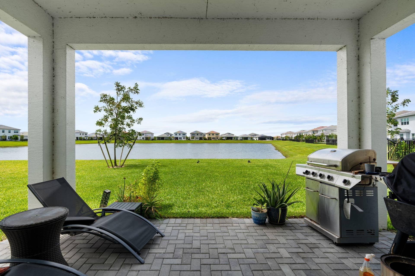
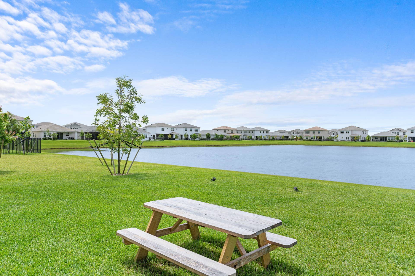
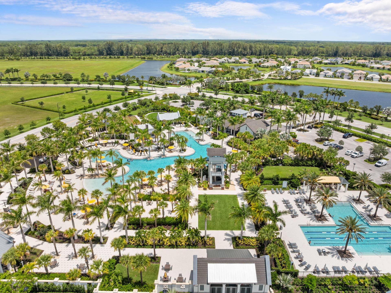
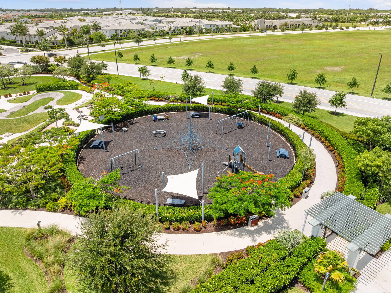
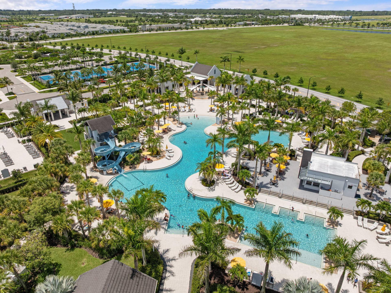
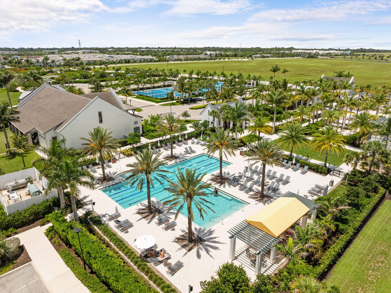
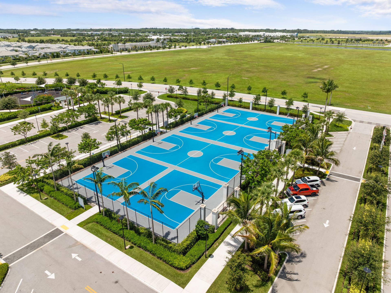
Situated on an oversized lot with a stunning lake view, this beautiful home offers the perfect blend of luxury, comfort, and functionality. As you enter, you're greeted by soaring 20-foot ceilings and elegant porcelain tile flooring throughout the main living areas. The open-concept layout seamlessly connects the spacious family room to the custom white shaker kitchen featuring quartz countertops and updated finishes. A first-floor bedroom, currently used as a theater room, offers flexibility for guests, a home office, or multi-generational living. Upstairs, you'll find three spacious bedrooms, including a large primary suite filled with natural light. The spa-inspired primary bathroom provides a relaxing retreat with luxurious finishes and ample space. A conveniently located second-floor laundry room adds to the home's practical layout. Located in the highly desirable master-planned community of Westlake, residents enjoy resort-style amenities including a lagoon-style pool, splash park, Adventure Playground, basketball courts, dog park, event lawn, and scenic walking and biking trails. Westlake offers a vibrant, family-friendly lifestyle with convenient access to shopping, dining, top-rated schools, Wellington, Palm Beach Gardens, and South Florida's beautiful beaches. With its oversized lot, breathtaking lake views, designer finishes, and exceptional community amenities, this home truly has it all.
| MLS#: | B26038490 |
|---|---|
| Status: | Closed |
| Living Area: | 3,050 |
| Waterfront?: | Yes |
| Close Price: | $699,900 |
| Association: | Pines Of Westlake |
| Year Built: | 2025 |
| Amenities: | BasketballCourt, FitnessCenter, Playground, Pool, TennisCourts |
| Association?: | Yes |
| Covered Spaces: | 3.0 |
| Direction Faces: | South |
| Elementary School: | Golden Grove |
| Garage Spaces: | 3.0 |
| High School: | Seminole Ridge |
| Interior Features: | HighCeilings, KitchenIsland, Pantry, SplitBedrooms, UpperLevelPrimary, WalkInClosets |
| Laundry Features: | LaundryRoom |
| Levels: | Two |
| Financing Type: | Cash, Conventional |
| Parking Features: | Attached, Garage |
| Security Features: | GatedCommunity |
| Zoning: | R-1 |
| Price: | $699,900.00 |
|---|---|
| Property Type: | SingleFamilyResidence |
| Total Area: | 4337.0 |
| Waterfront Type: | LakeFront |
| Close Date: | 2026-09-08 |
| Association Fee: | $193 |
| Association Fee Paid: | Quarterly |
| Association Fee Includes: | CommonAreas, MaintenanceGrounds, Pools |
| Flooring: | Carpet, Tile |
| Furnished: | Unfurnished |
| Garage?: | Yes |
| Lot Size Area: | 15438.0 |
| Middle School: | Osceola Creek |
| Pending Timestamp: | 2026-08-09 |
| Pets Allowed: | CatsOk, DogsOk, Yes |
| Pool Features: | Association |
| Stories: | 2 |
| Utilities: | CableAvailable, ElectricityAvailable, WaterAvailable |
| Pets Allowed?: | Yes |
Listing Courtesy of: RE/MAX Prestige Realty/Wellington
Listing Agent: Jennifer Akladious
609-204-5689

All listings featuring the BMLS logo are provided by BeachesMLS Inc. This information is not verified for authenticity or accuracy and is not guaranteed. © 2026 BeachesMLS, Inc. All rights reserved.
BeachesMLS data last updated on October 08, 2026 08:12 PM - ET
Property Last Updated: October 08, 2026 08:12 PM - ET
