






141 St Michaels Court
Jupiter, FL 33458
$825,000
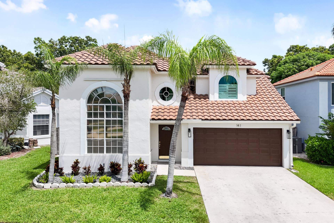
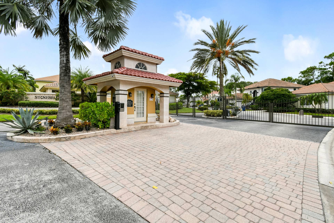
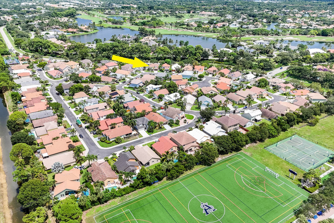
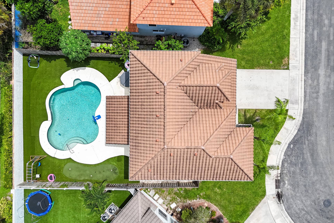
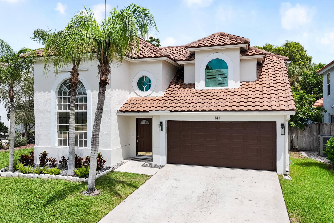
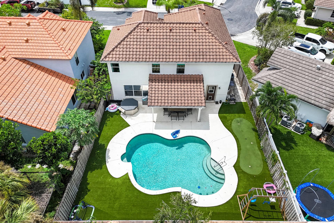
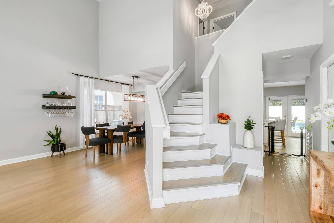
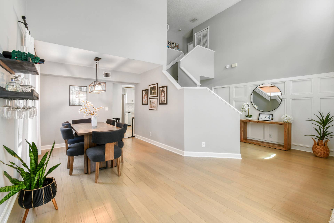
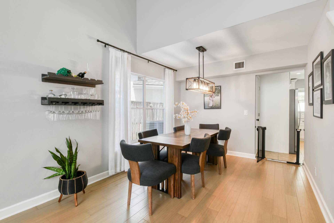
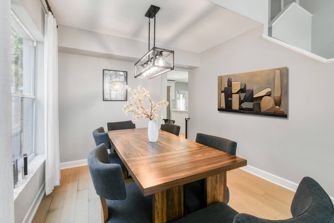
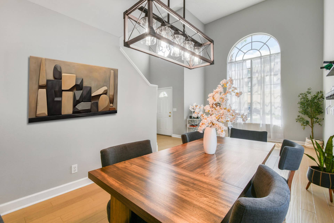
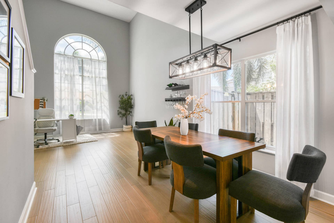
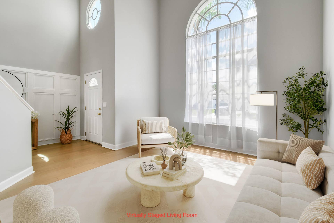
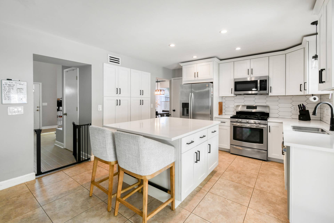
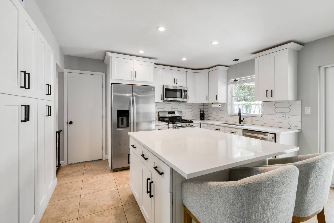
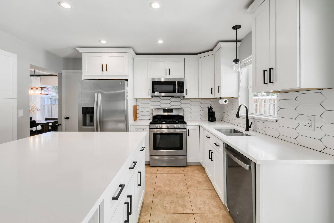
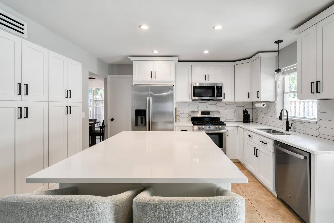
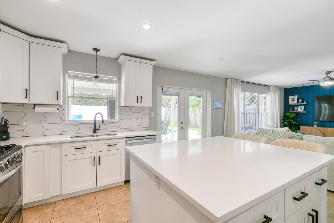
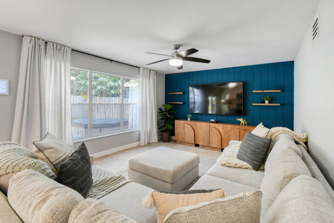
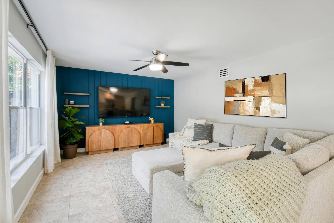
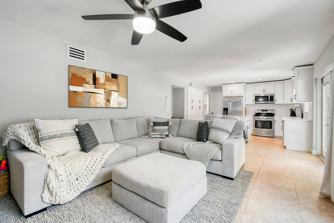
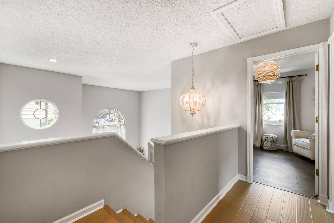
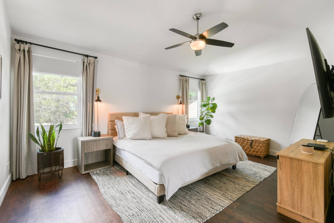
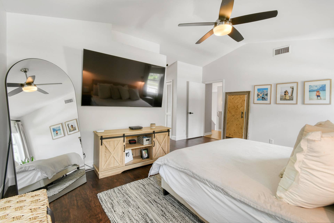
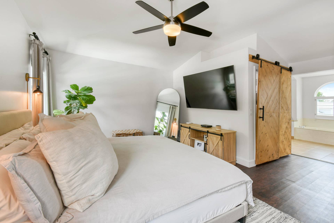
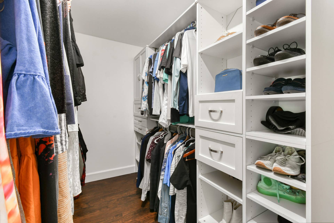
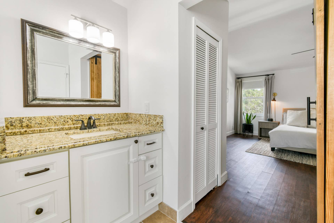
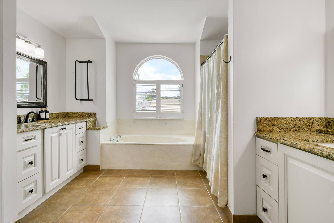
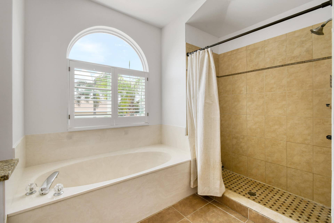
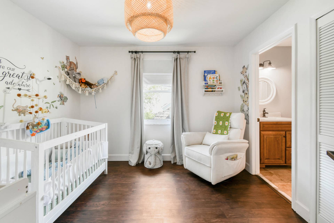
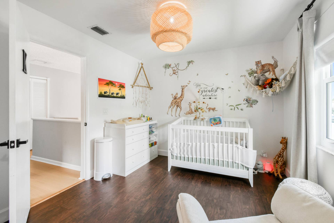
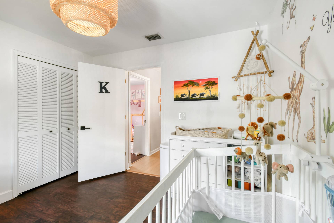
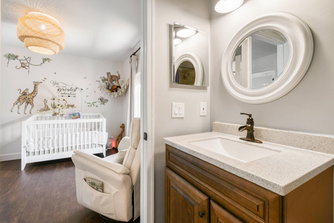
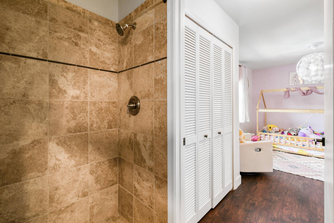
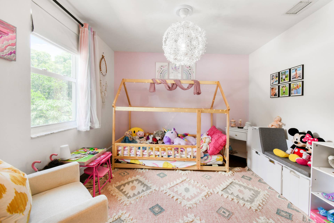
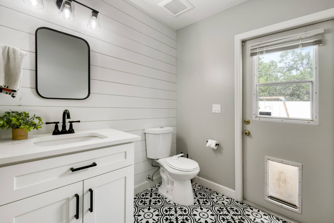
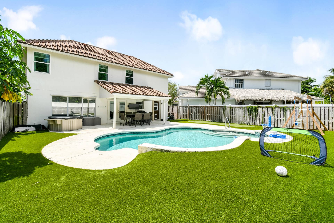
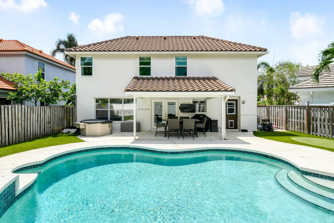
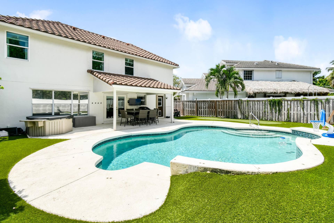
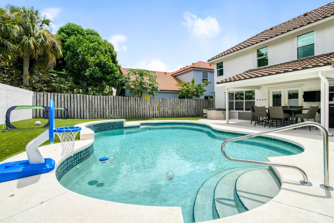
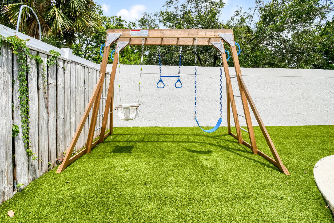
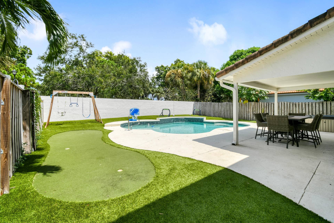
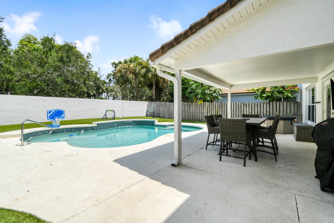
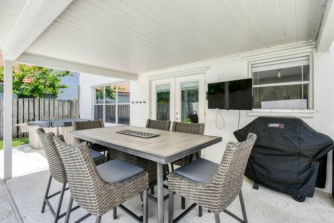
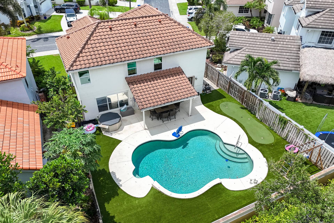
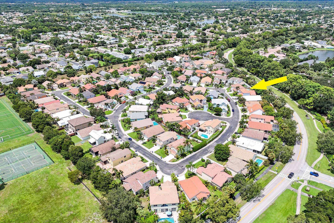
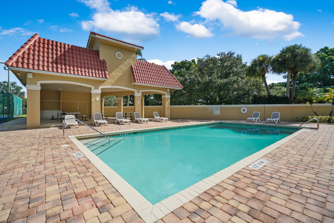
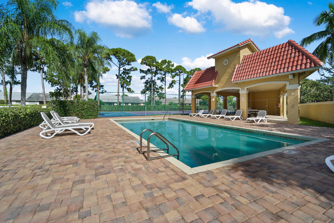
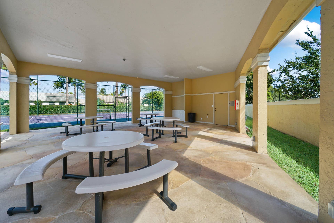
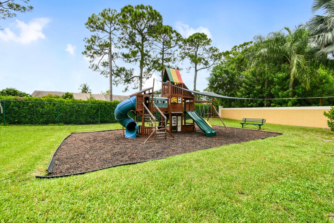
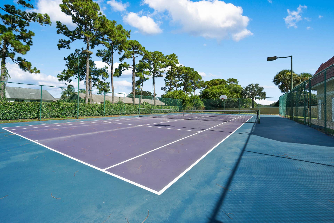
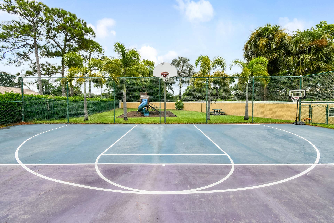
Experience the quintessential Florida lifestyle in this beautifully maintained CBS-constructed pool home located in the gated community of Stonebriar. Offering 3 bedrooms, 2.5 bathrooms, and 2,293 A/C sq ft, this residence combines comfort, style, and peace of mind. From the moment you step inside, the home feels effortlessly move-in ready. The newly renovated kitchen shines with modern stainless-steel appliances, while custom closet built-ins and smart design details add both functionality and sophistication. A 2015 roof and full hurricane protection ensure long-term value and security. Outdoors, enjoy the very best of Florida living with your private pool with cabana bath and artificial turf backyard. Inside and out, the home has been designed for an easy, low-maintenance lifestyle so you can spend more time enjoying everything Jupiter has to offer. Stonebriar is an intimate community of just 97 homes, where residents enjoy a community pool, tennis, pickleball, and basketball courts, all just minutes from Jupiter's pristine beaches, golf courses, shopping, dining, and top-rated schools. Whether as a full-time residence or seasonal retreat, this home represents an incredible value for a move-in ready pool home in Jupiter, FL—a rare opportunity to embrace the relaxed, active, and sun-soaked Florida lifestyle.
| MLS#: | B26005140 |
|---|---|
| Status: | Closed |
| Living Area: | 2,293 |
| Close Price: | $825,000 |
| Association: | Stonebriar At Maplewood |
| Lot Size Square Feet: | 5,662.8 |
| Year Built: | 1992 |
| Amenities: | BasketballCourt, Gated, Playground, Pool, Parking, Sidewalks, TennisCourts |
| Association Name: | Stronebriar |
| Association Phone: | 561-935-9366 |
| Association?: | Yes |
| Covered Spaces: | 2.0 |
| Direction Faces: | Southwest |
| Elementary School: | Jerry Thomas |
| Garage Spaces: | 2.0 |
| High School: | Jupiter |
| Interior Features: | Bathtub, ClosetCabinetry, CathedralCeilings, DualSinks, EntranceFoyer, HighCeilings, KitchenIsland, KitchenDiningCombo, LivingDiningRoom, Pantry, SoakingTub, SeparateShower, UpperLevelPrimary, VaultedCeilings, WalkInClosets |
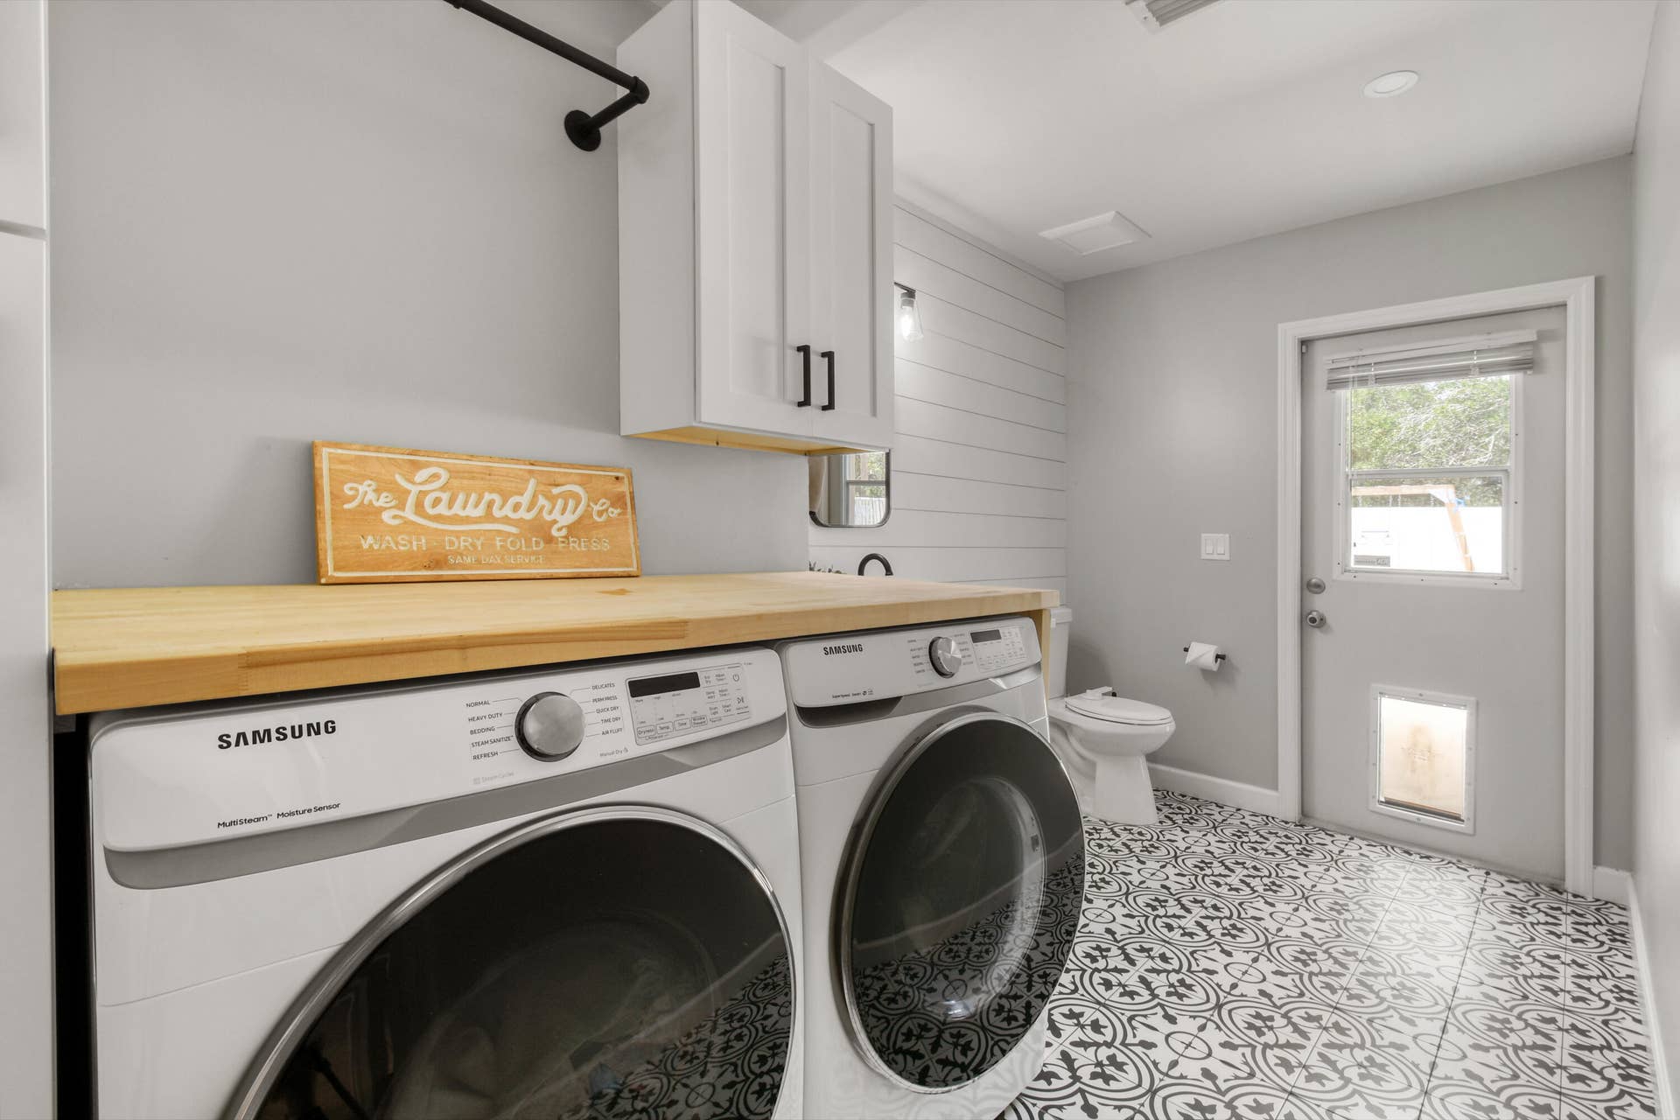
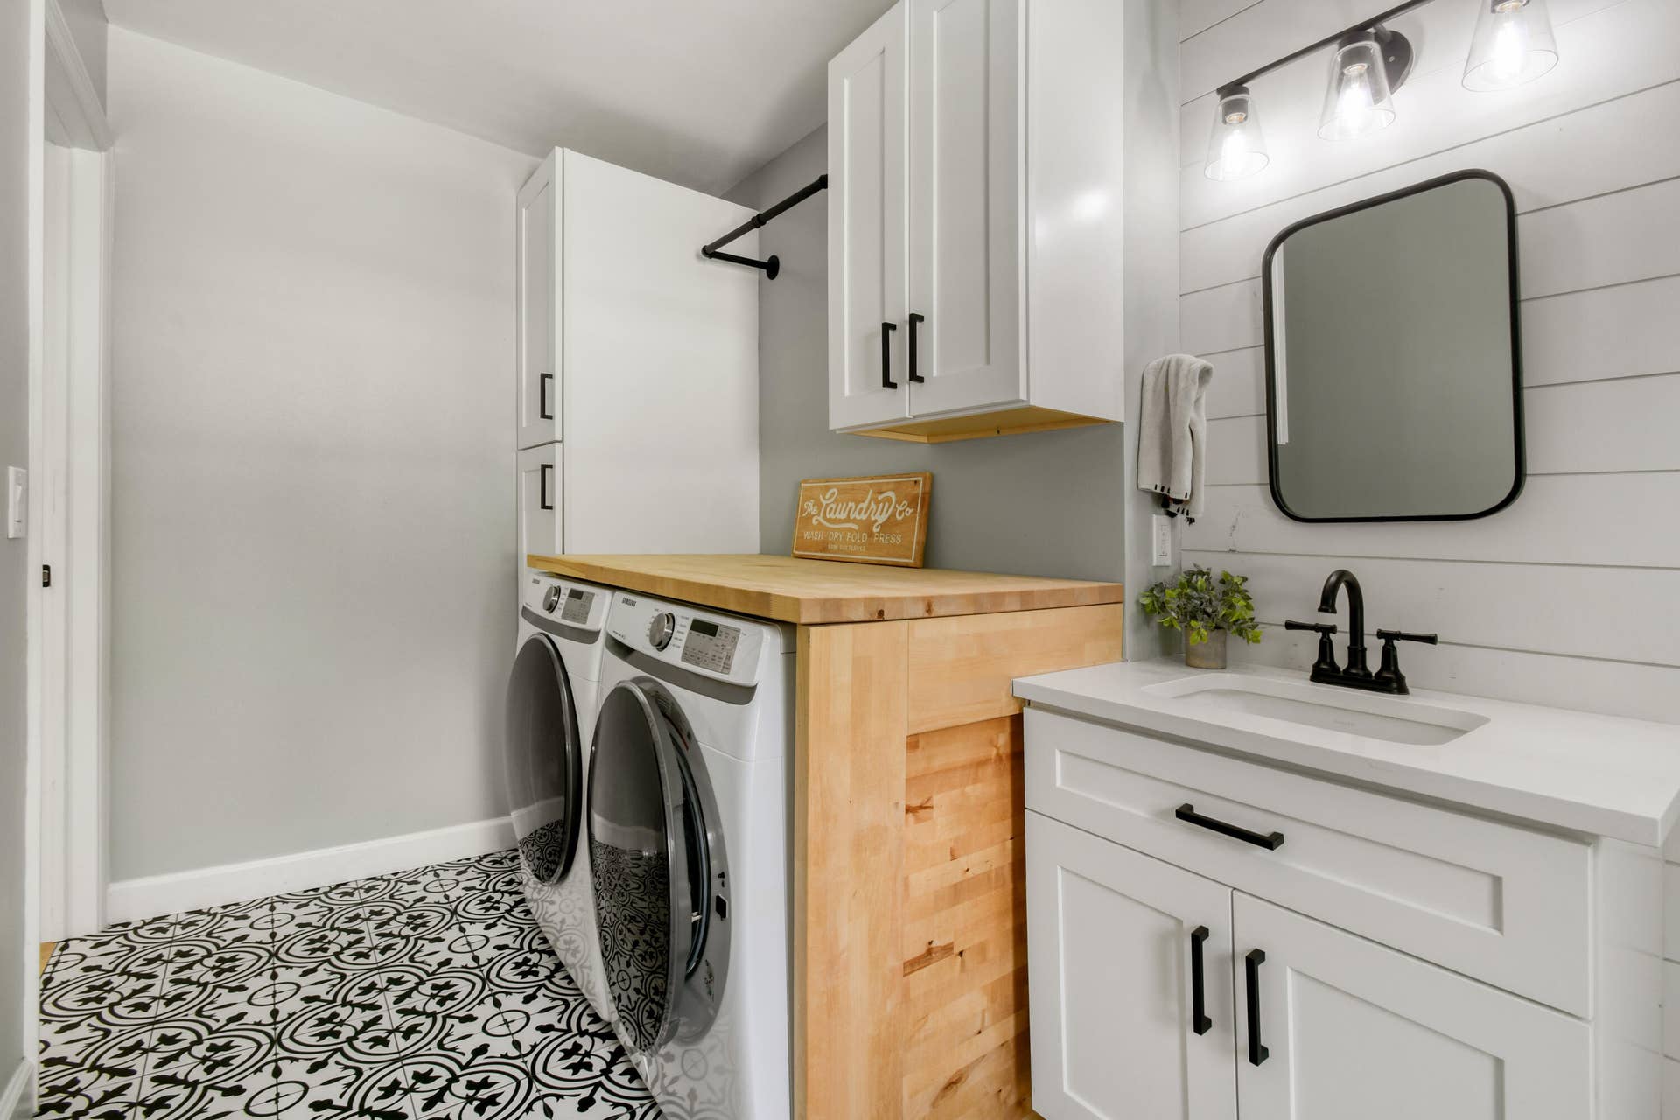
| Laundry Features: | Inside, InBathroom, LaundryCloset, LowerLevel, LaundryRoom |
| Levels: | Two |
| Financing Type: | Cash, Conventional |
| Parking Features: | Attached, Driveway, Garage, GarageDoorOpener, Guest |
| Pool Private?: | Yes |
| Security Features: | SecurityGate, GatedCommunity, SmokeDetectors |
| Zoning: | R2 (city) |
| Price: | $825,000.00 |
|---|---|
| Property Type: | SingleFamilyResidence |
| Total Area: | 2823.0 |
| Waterfront Type: | None |
| Close Date: | 2026-09-29 |
| Association Fee: | $266 |
| Architectural Style: | Traditional |
| Association Fee Paid: | Monthly |
| Association Fee Includes: | CommonAreas, MaintenanceGrounds, Security |
| Exterior Features: | OutdoorLivingArea |
| Flooring: | CeramicTile, Laminate, Vinyl |
| Furnished: | Unfurnished |
| Garage?: | Yes |
| Lot Size Area: | 5560.0 |
| Middle School: | Independence |
| Pending Timestamp: | 2026-07-25 |
| Pets Allowed: | BreedRestrictions, NumberLimit, Yes |
| Pool Features: | Concrete, Fenced, Gunite, InGround, Private, Waterfall, Association, OutsideBathAccess |
| Stories: | 2 |
| Utilities: | CableConnected, ElectricityConnected, SewerConnected, WaterConnected |
| View: | Garden, Pool |
| Window Features: | Arched, Drapes, Metal, SingleHung, StormWindows |
| Pets Allowed?: | Yes |
Listing Courtesy of: Serhant
Listing Agent: Michael Ortega
561-320-2380

All listings featuring the BMLS logo are provided by BeachesMLS Inc. This information is not verified for authenticity or accuracy and is not guaranteed. © 2026 BeachesMLS, Inc. All rights reserved.
BeachesMLS data last updated on October 08, 2026 10:40 PM - ET
Property Last Updated: October 08, 2026 10:40 PM - ET
